








909 N Alpine Drive, Beverly Hills, CA, US, 90210
909 N Alpine Drive, Beverly Hills, CA, US, 90210Basics
- Date added: Added 6 months ago
- Category: Residential
- Type: SingleFamilyResidence
- Status: Active
- Bedrooms: 3
- Bathrooms: 4
- Area: 3680 sq ft
- Lot size: 21340, 21340 sq ft
- Year built: 1955
- Property Condition: UpdatedRemodeled
- Zoning: BHR1*
- County: Los Angeles
- MLS ID: 26655333
Description
-
Description:
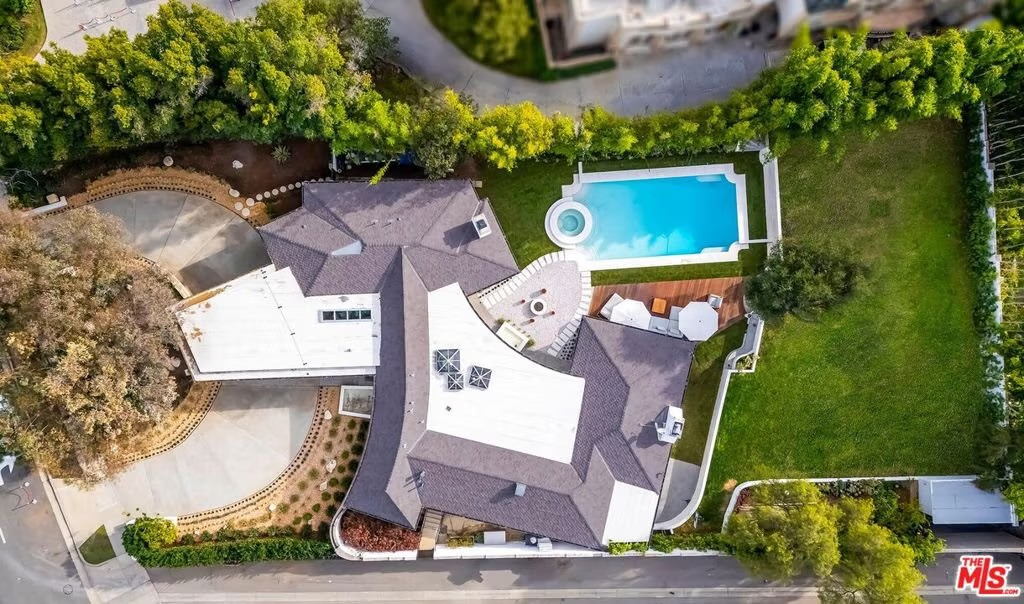
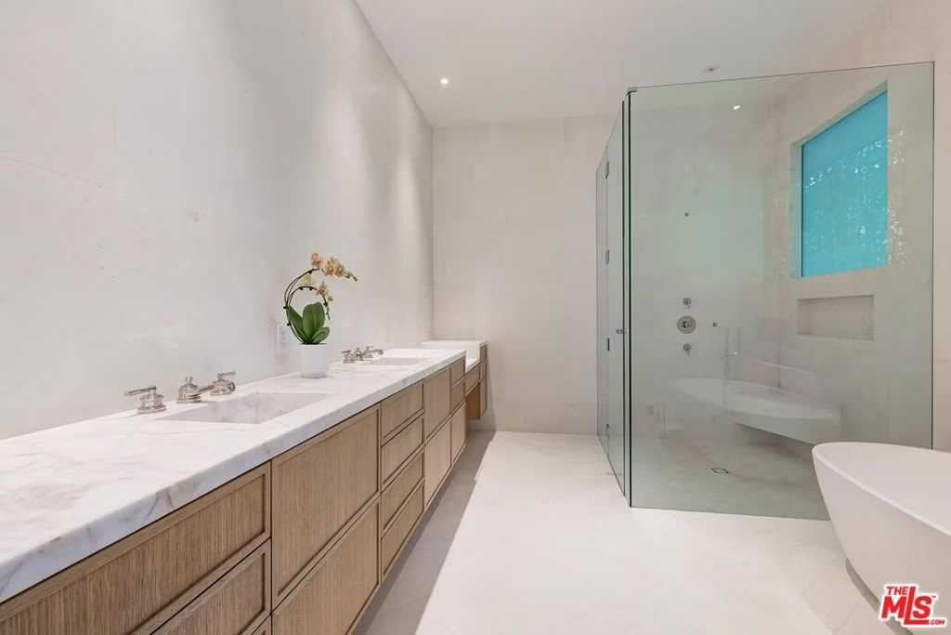
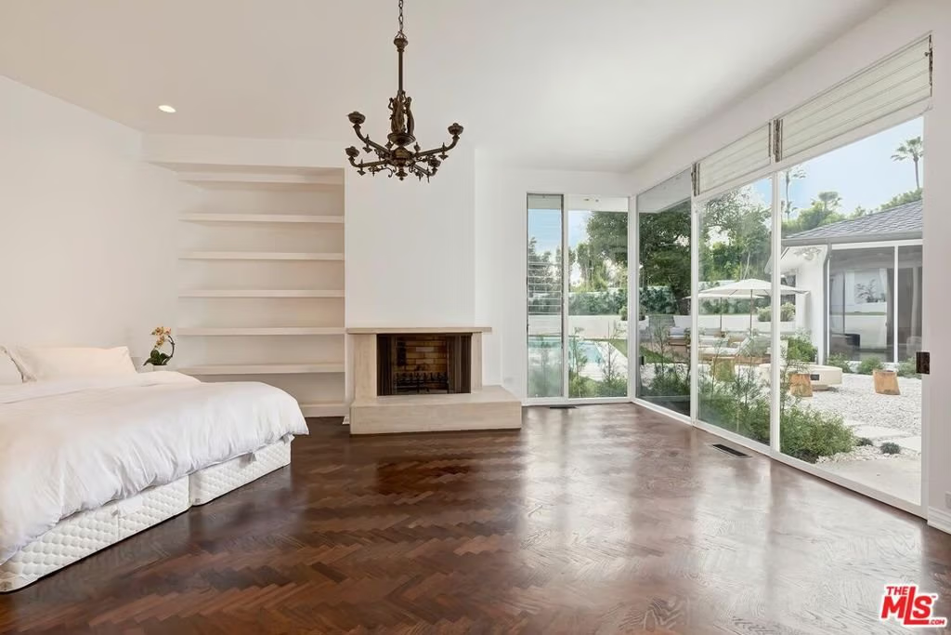
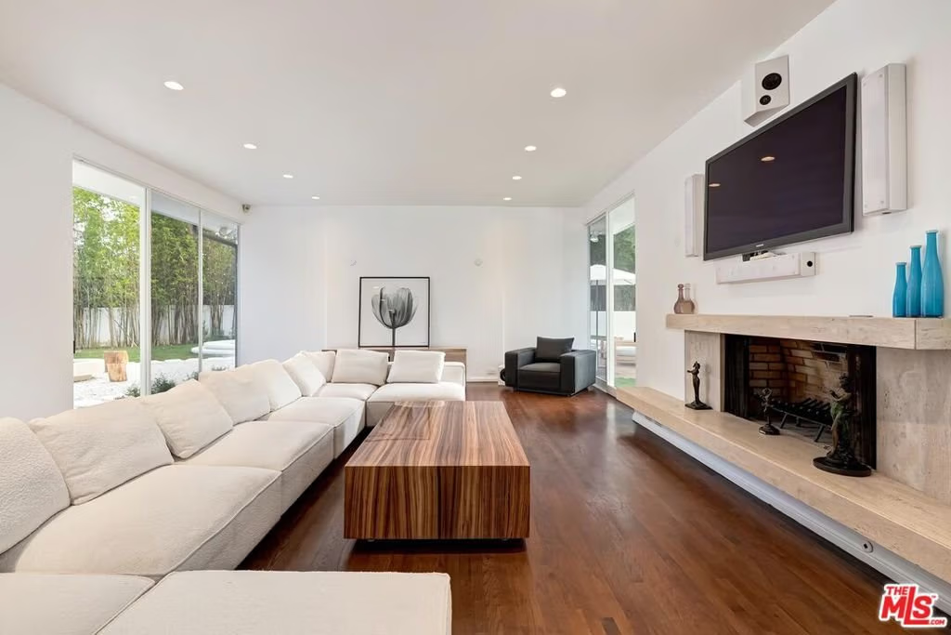
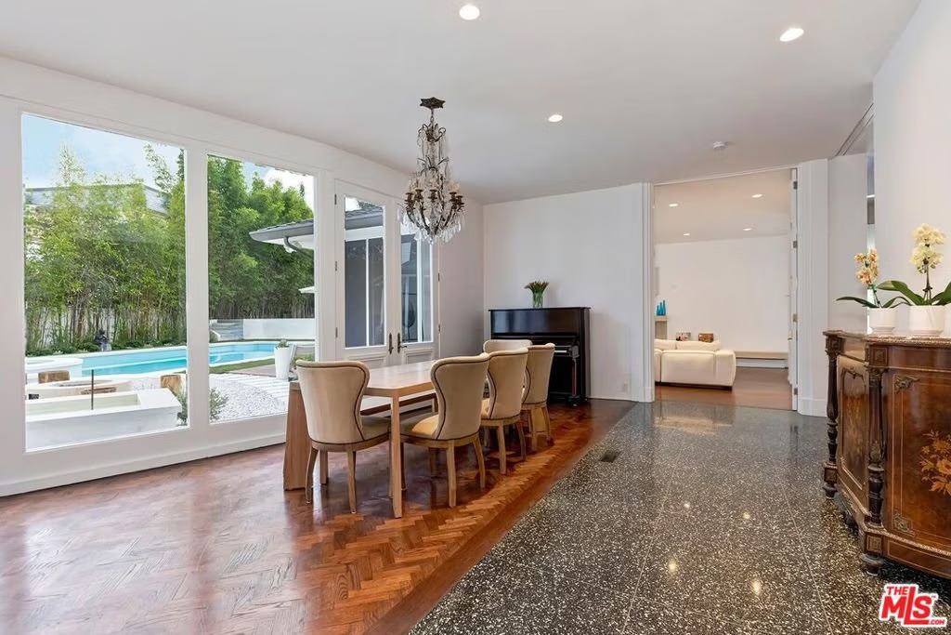
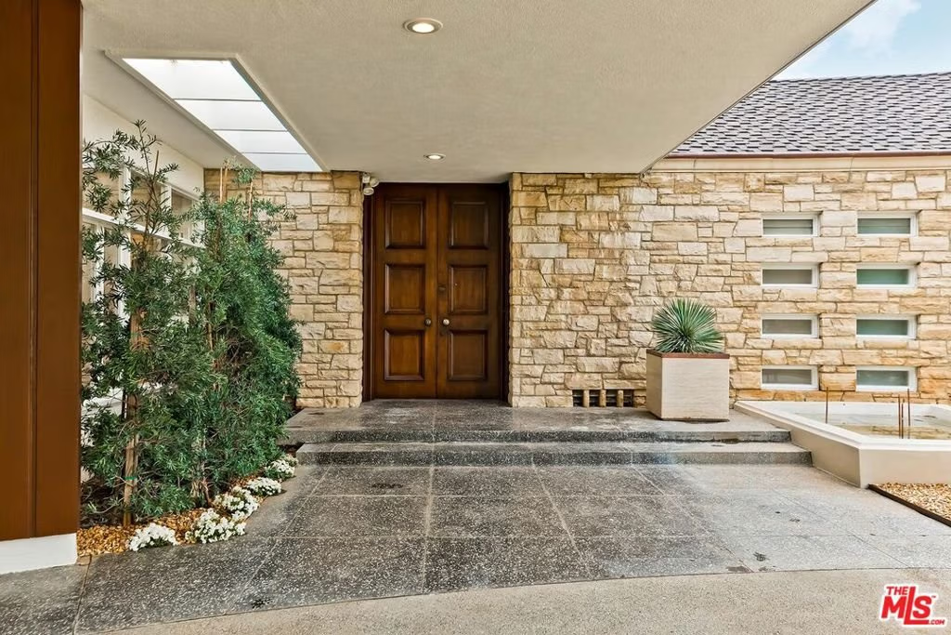
Beverly Hills' best deal of 2026! From the moment you enter this pristine redone 1-level Mid-Century sunlit classic featuring super high ceilings, walls of glass, terrazzo, and herringbone wood floors, you are transported to an era exemplified by casual open-concept plans and tremendous entertaining capacity. Skylit Great room, large family room, dining room/den, and primary suite open to enormous lush resort-style grounds with mature foliage, redone pool/waterfall spa, patios, decking, and endless lawns. Major primary suite with sitting area, fireplace, big custom walk-in, and brand new "spa-like" limestone bath. 2 other bedrooms each with their own beautifully updated baths. Fantastic newer chef's center-isle kitchen with top appliances. This nearly one-half acre lot presents impressive rear grounds which include an expansive lawn area ripe with future potential for a sport-court or guest house. Inviting curb appeal with a sweeping wide circular driveway and carport for substantial off-street parking. Available for the first time in 47 years, this is an incredible opportunity to reside in one of the city's most prestigious 900 blocks just north of Sunset and moments from the world-class amenities of Beverly Hills and the Westside.
Show all description
Location
- Directions: Just N. of Sunset Blvd
- Lot Size Acres: 0.4899 acres
Building Details
- Architectural Style: MidCenturyModern
- Open Parking Spaces: 4
- Common Walls: NoCommonWalls
- Levels: One
- Floor covering: Wood
Amenities & Features
- Pool Features: Private
- Parking Features: AttachedCarport, CircularDriveway
- Patio & Porch Features: Open,Patio
- Spa Features: Private
- Parking Total: 6
- Cooling: CentralAir
- Door Features: DoubleDoorEntry,SlidingDoors
- Exterior Features: FirePit
- Fireplace Features: FamilyRoom
- Furnished: Unfurnished
- Heating: Central
- Interior Features: BreakfastBar, HighCeilings, OpenFloorplan, WalkInPantry, WalkInClosets
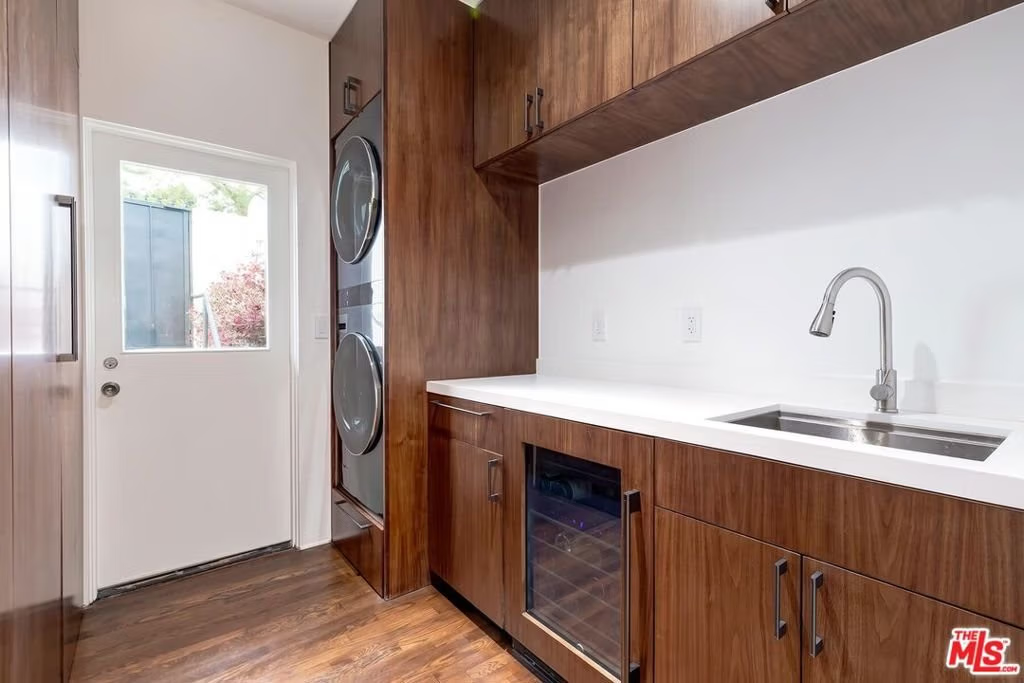
- Laundry Features: Inside,LaundryRoom
Agent info
- Agent name: Michael Libow
- Agent MLS: CLW-B34852
- Agent email: michael@michaeljlibow.com
- Agent direct phone: 310-691-7889
Miscellaneous
- List Office Name: Compass
