





























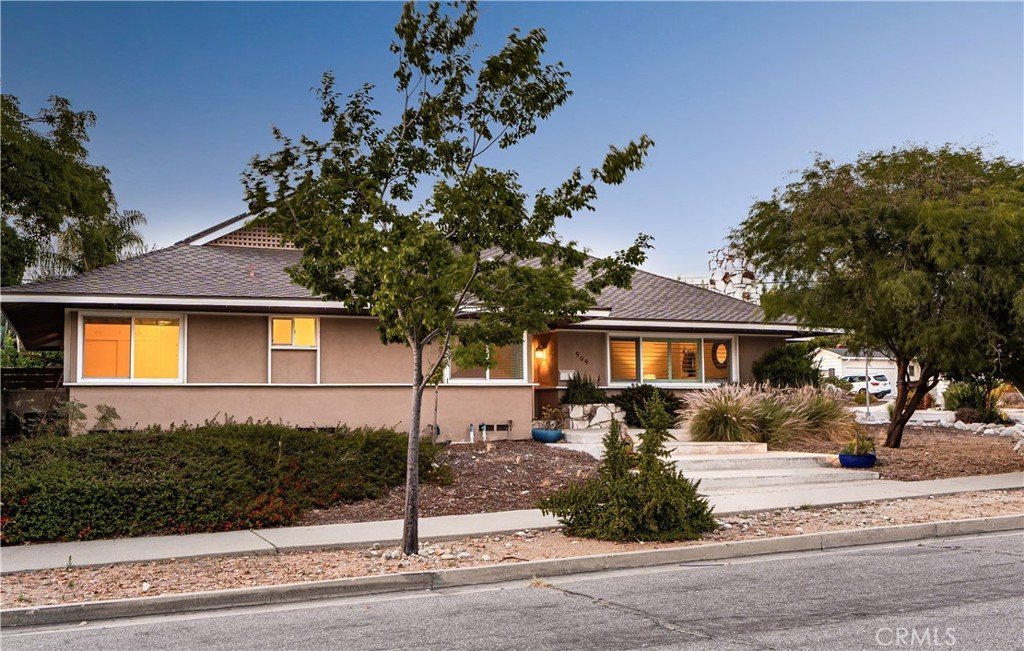
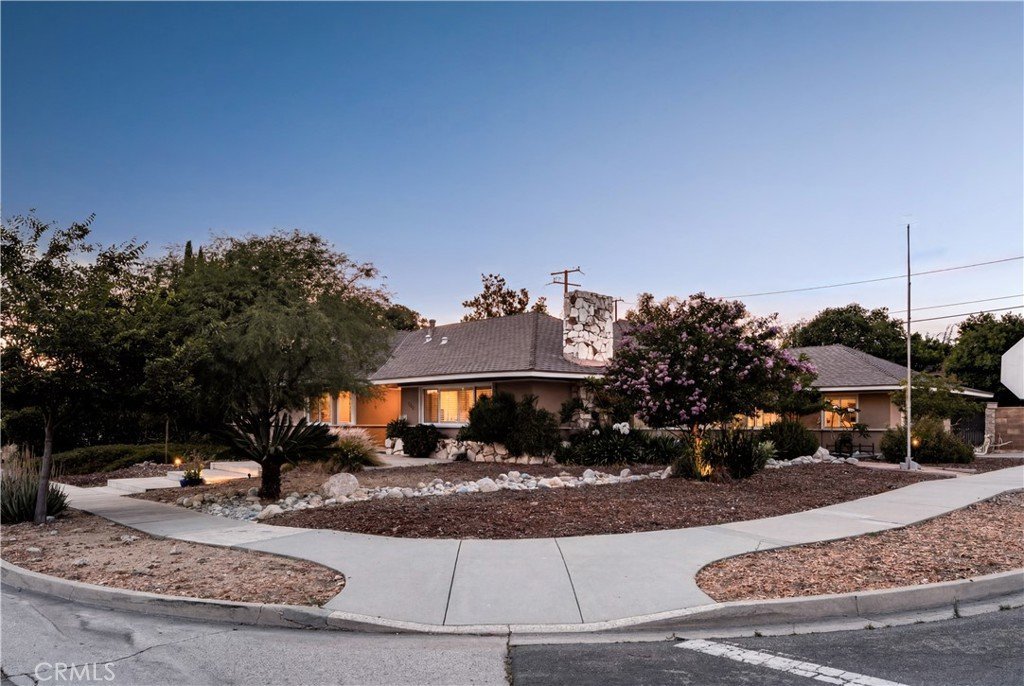
909 Reed Drive, Claremont, CA, US, 91711
909 Reed Drive, Claremont, CA, US, 91711Basics
- Date added: Added 1 month ago
- Category: Residential
- Type: SingleFamilyResidence
- Status: Active
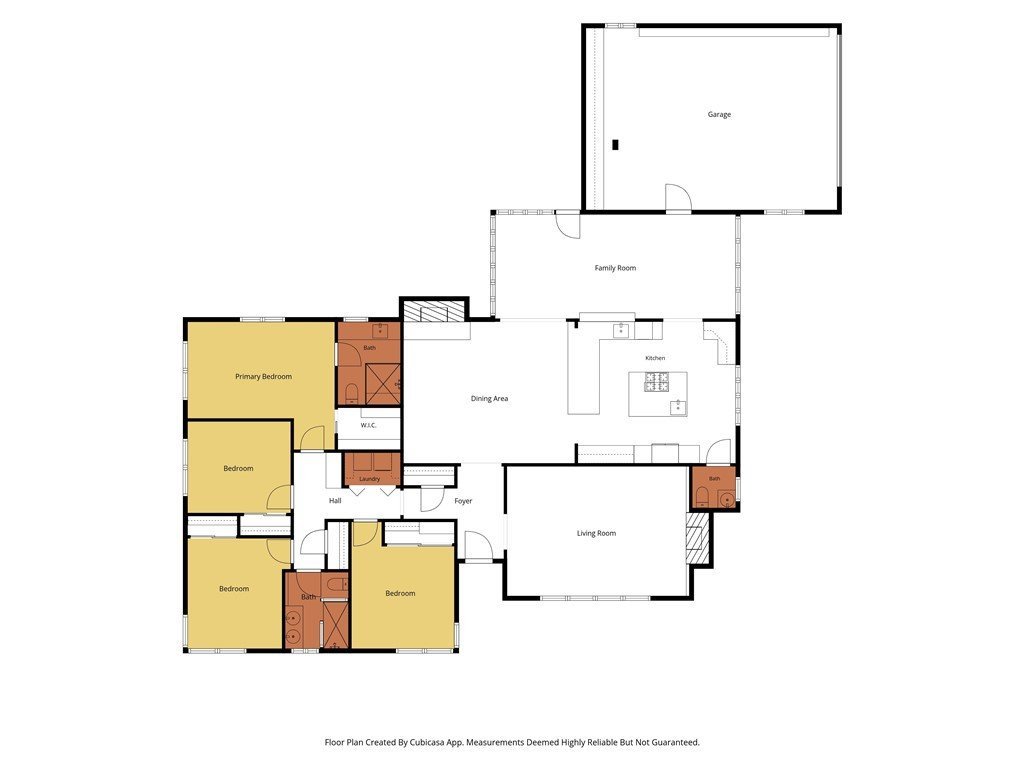
- Bedrooms: 4
- Bathrooms: 3
- Area: 2300 sq ft
- Lot size: 10726, 10726 sq ft
- Year built: 1959
- View: Neighborhood
- County: Los Angeles
- MLS ID: CV26118521
Description
-
Description:
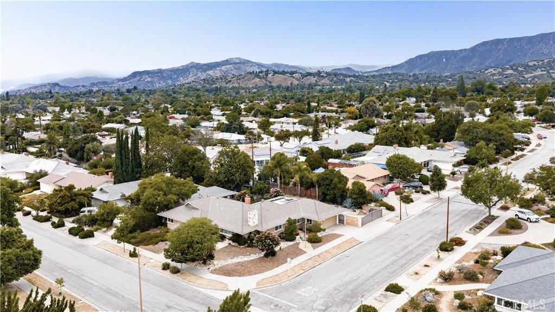
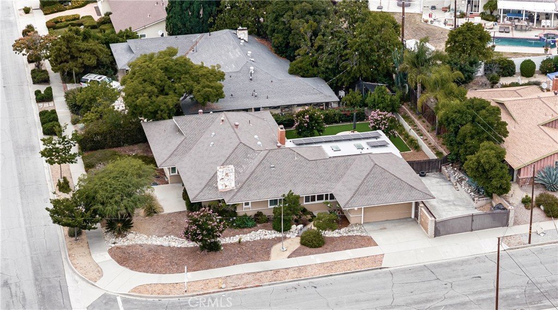
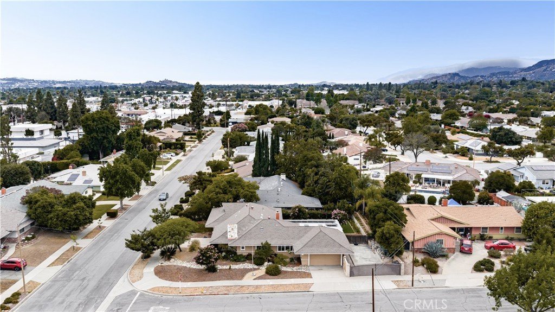
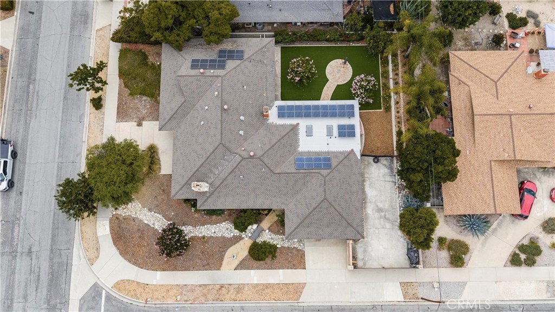
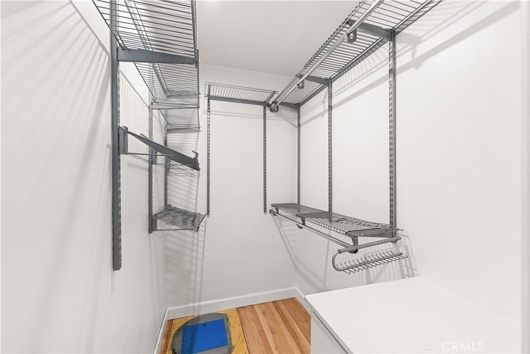
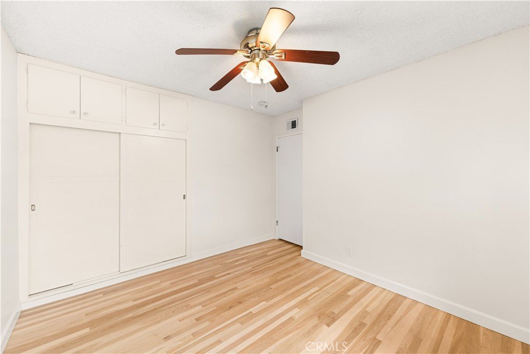
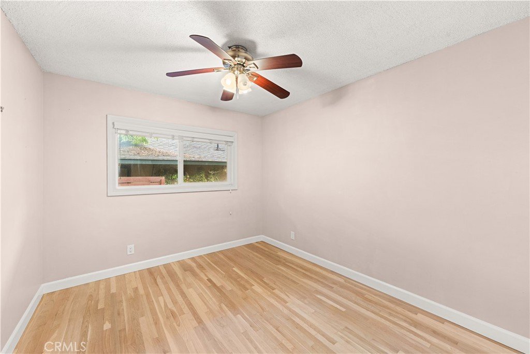
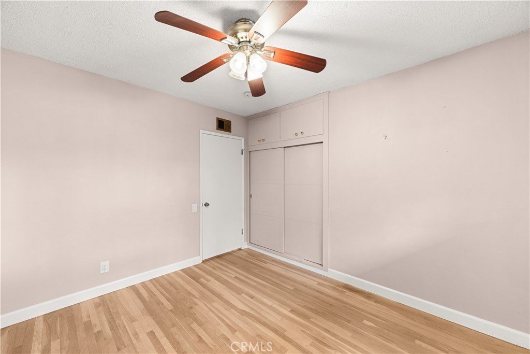
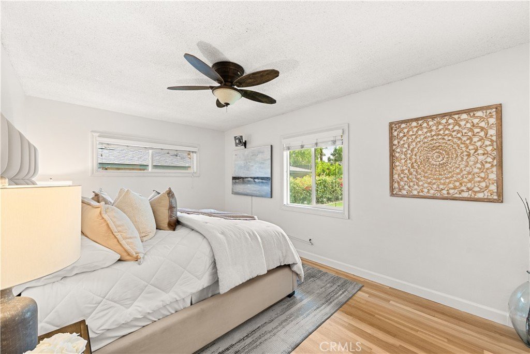
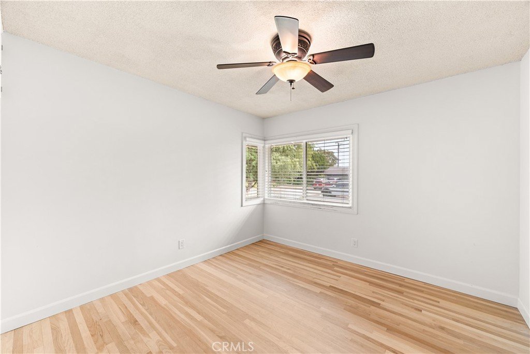
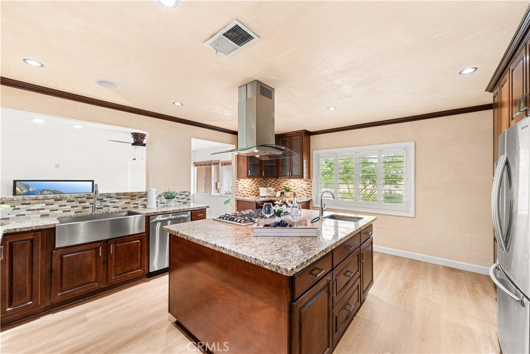
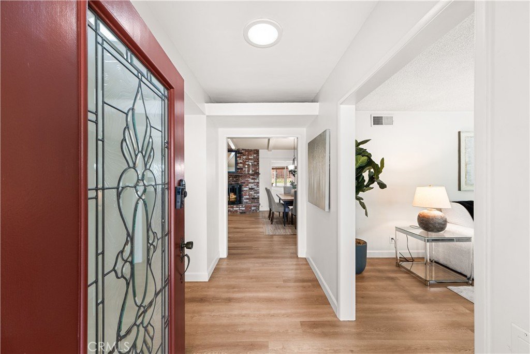
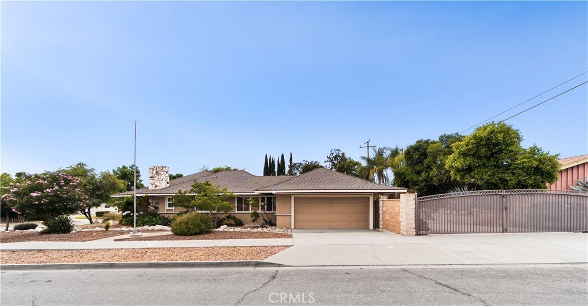
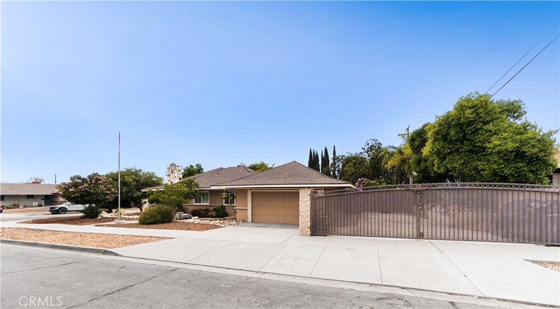
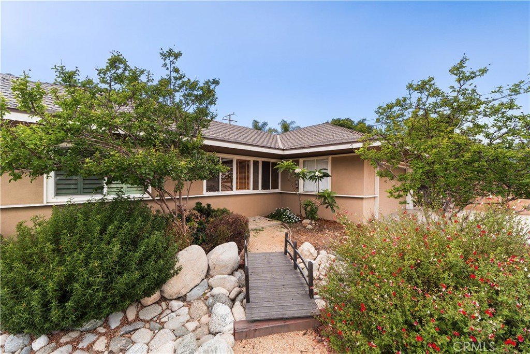
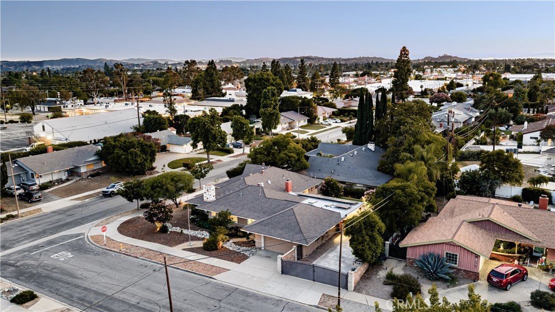
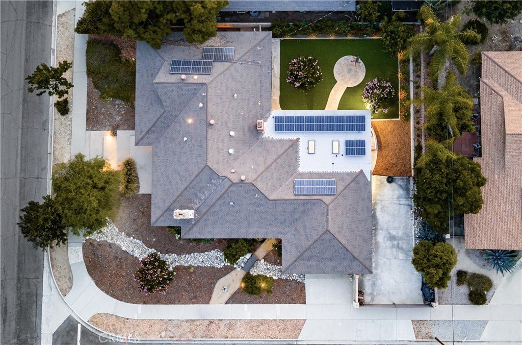
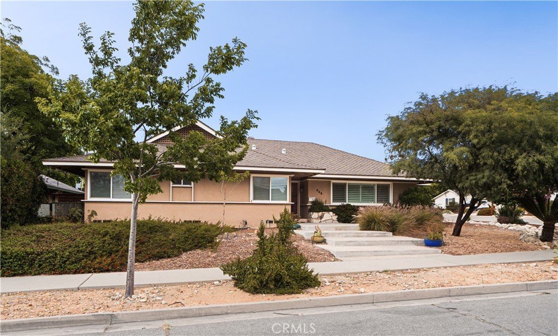
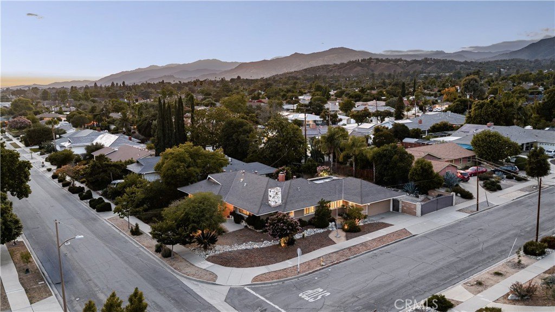
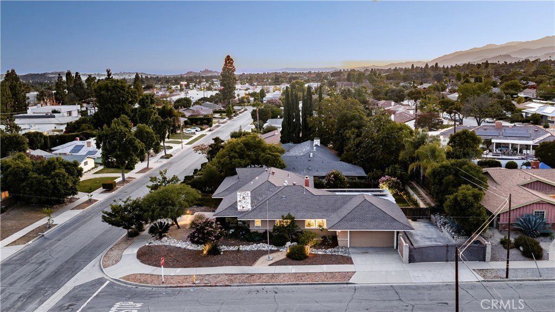
Welcome to this beautifully upgraded Claremont retreat, perfectly situated on a quiet corner lot spanning over 10,700 square feet in one of the city's most desirable neighborhoods. Offering 4 bedrooms, 2.5 bathrooms, and approximately 2,300 square feet of living space, this home blends comfort, quality, and exceptional indoor-outdoor living.
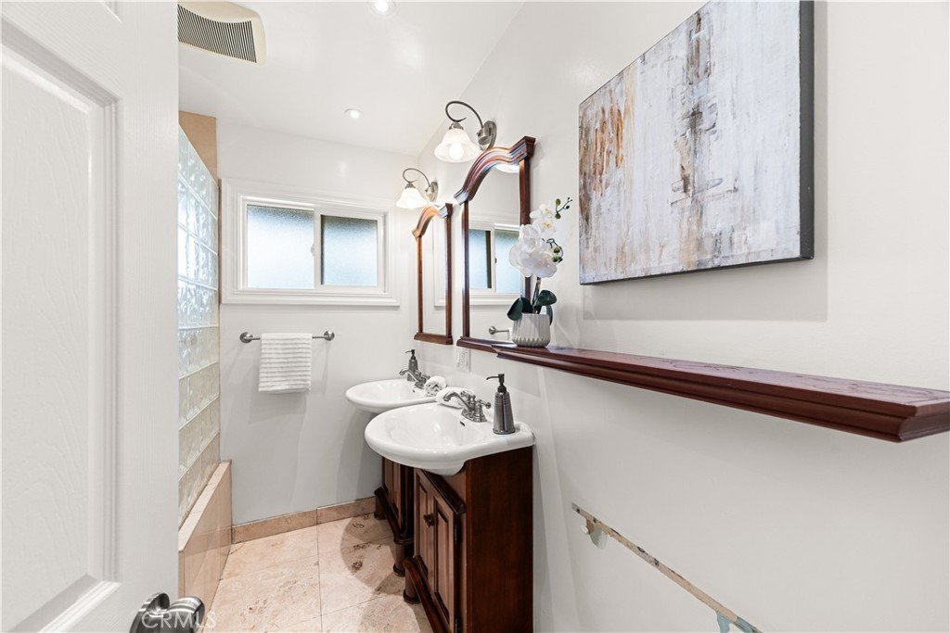
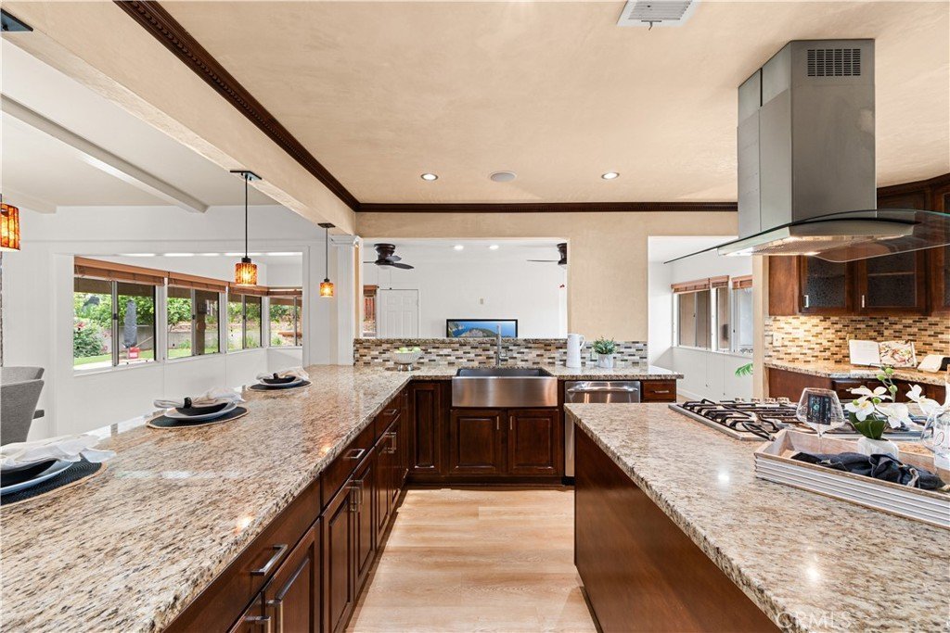
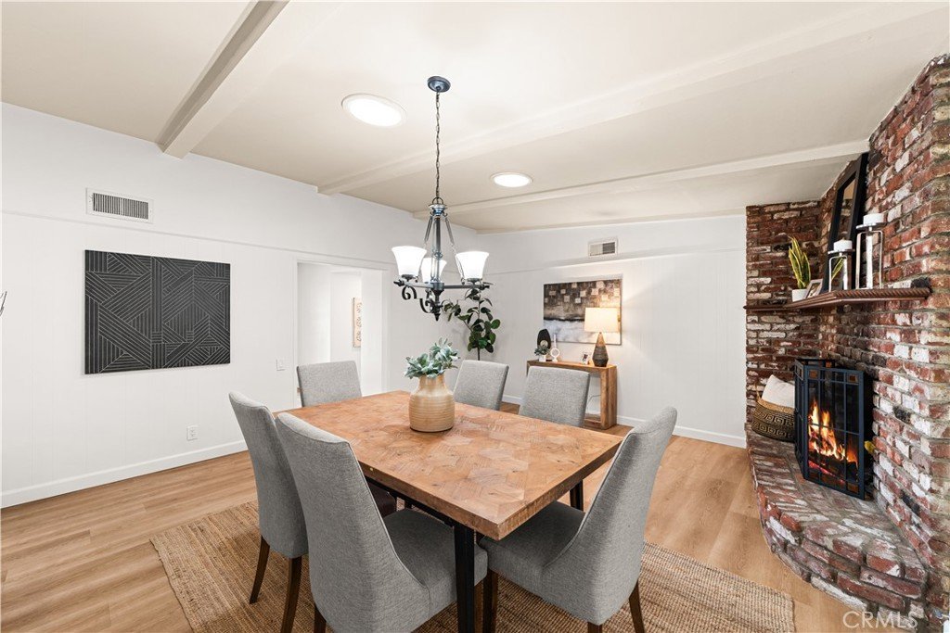
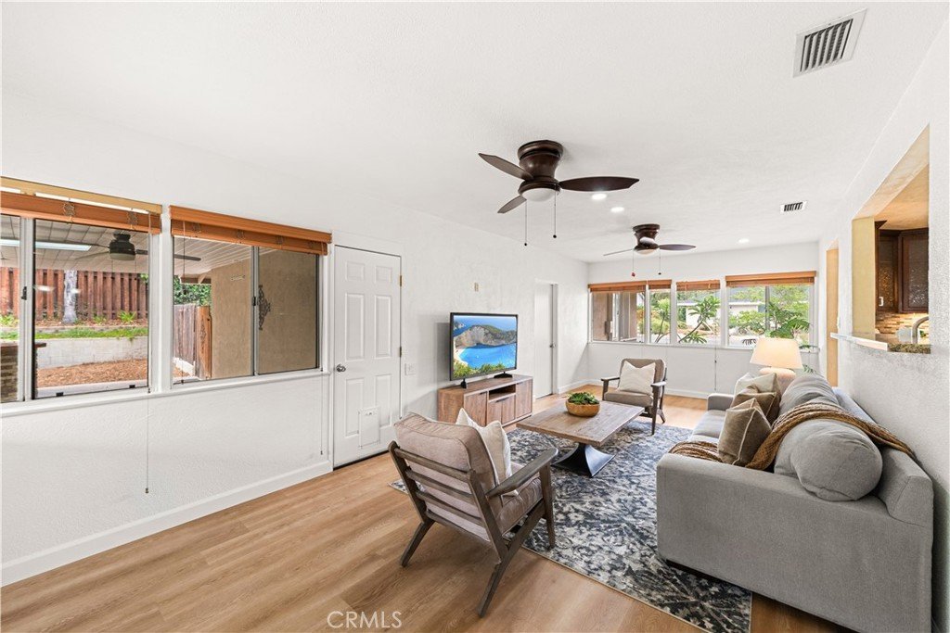
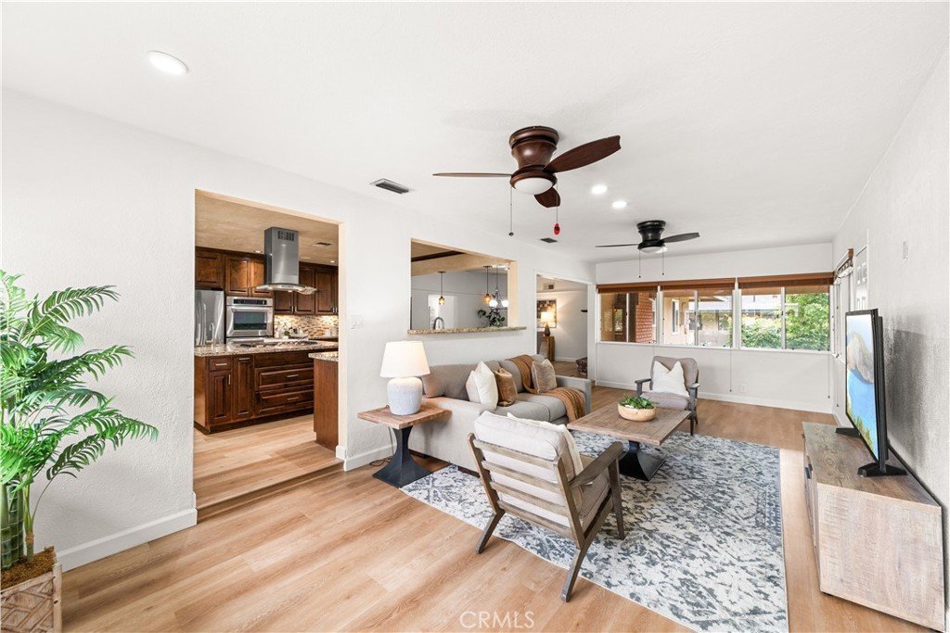
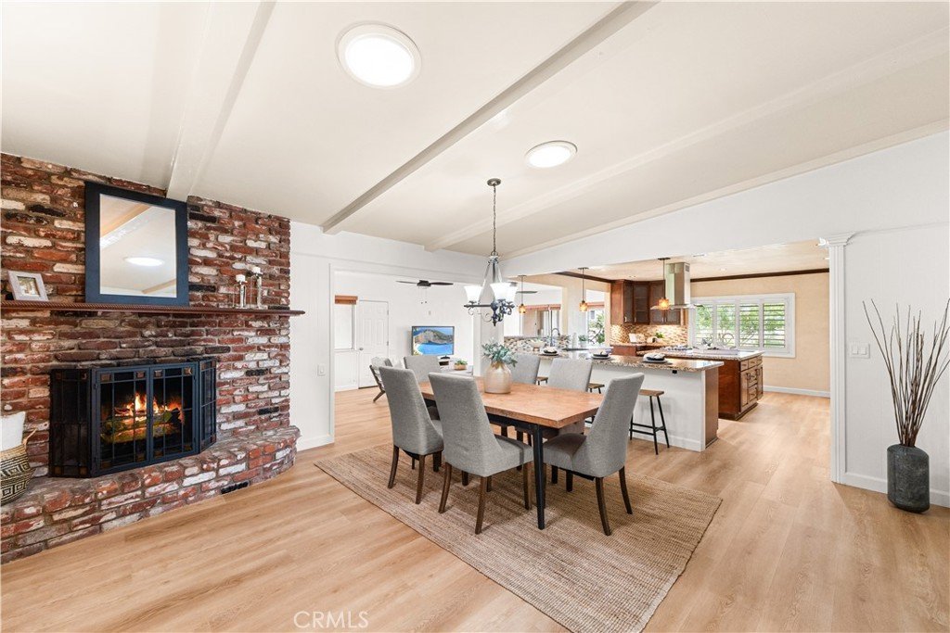
Thoughtfully maintained and extensively improved over the years, the home features remodeled bathrooms, updated flooring, dual-pane windows, fresh interior and exterior paint, copper plumbing, upgraded drain lines, a newer roof, central air conditioning, and two inviting fireplaces. Built-in speakers in the kitchen and patio create the perfect atmosphere for everyday living and entertaining.
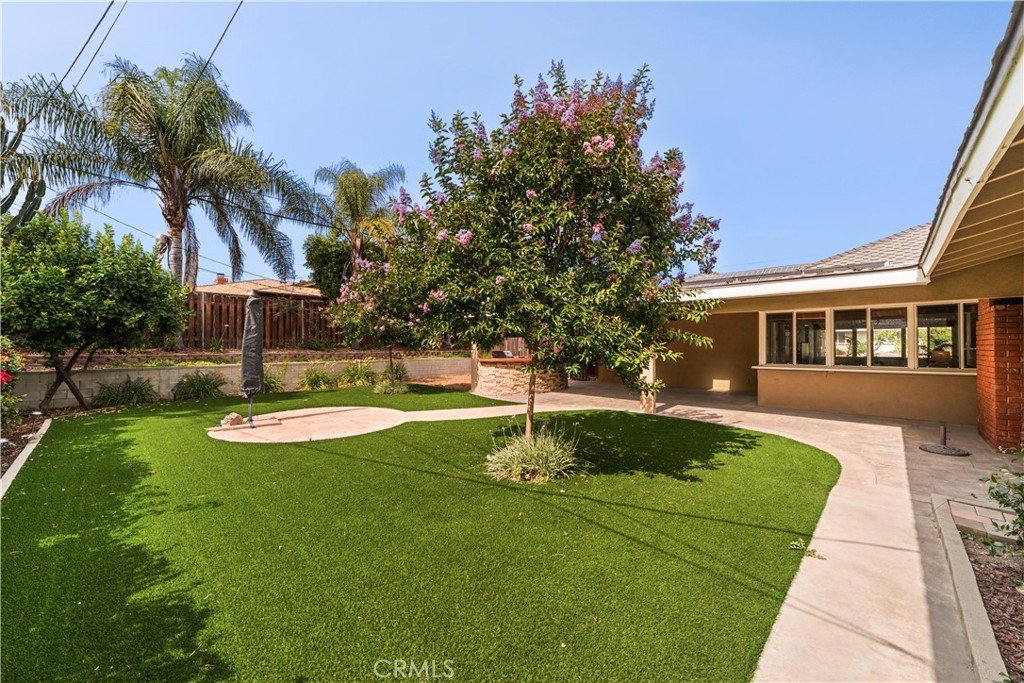
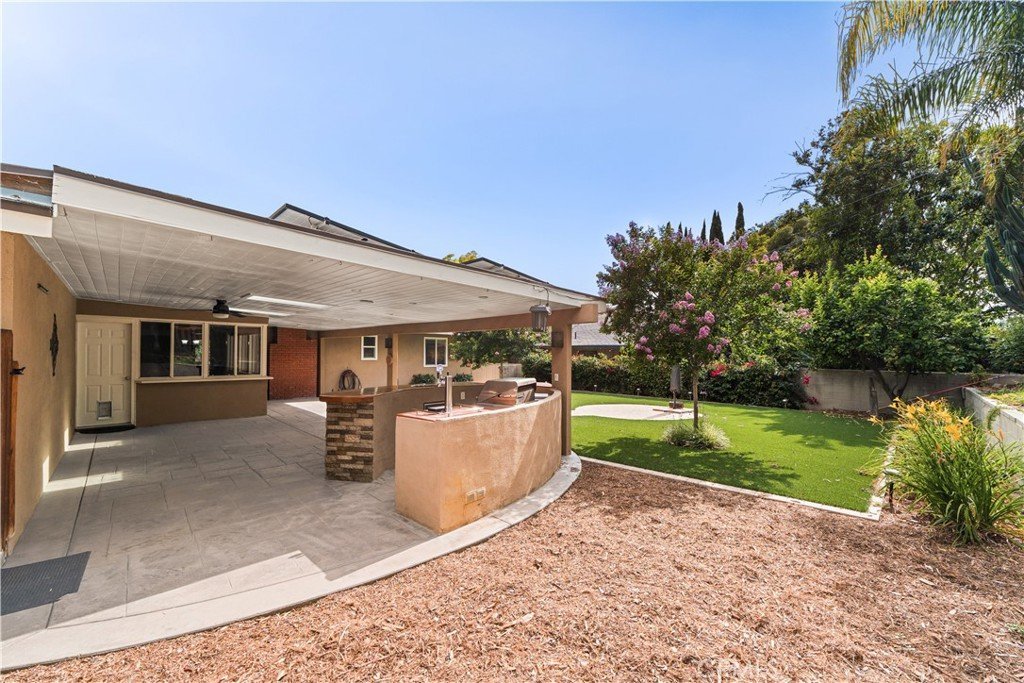
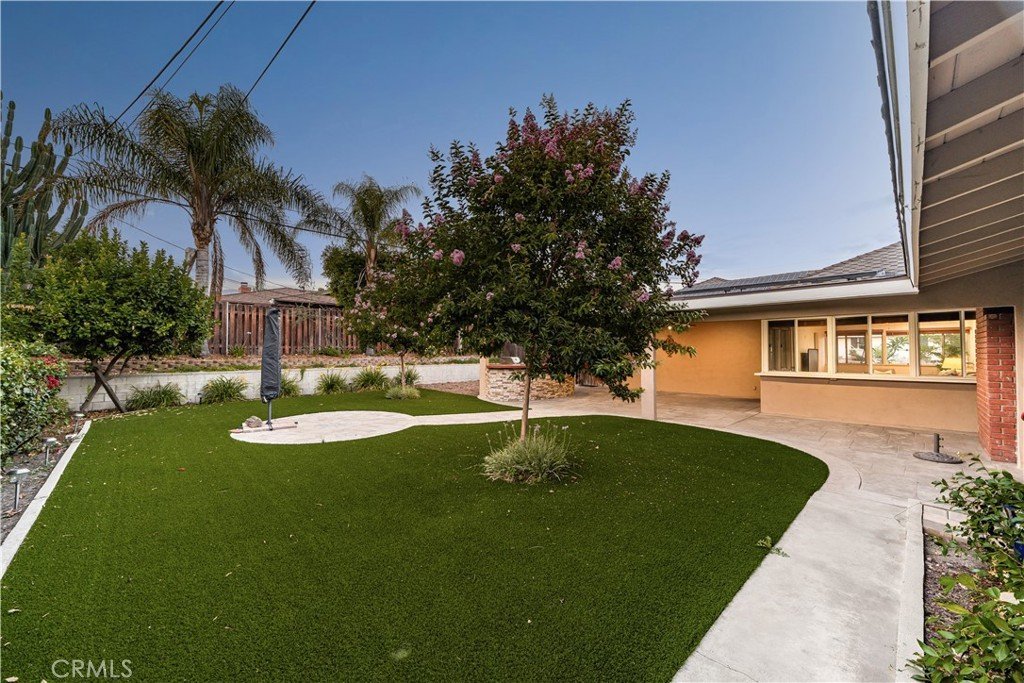
Step outside to your private backyard oasis designed for year-round enjoyment. The expansive covered patio showcases a stunning tongue-and-groove ceiling, recessed lighting, built-in speakers, and a custom outdoor kitchen with plumbed gas lines for a BBQ and fire feature. Multiple entertaining areas, custom pavers, mature trees, lush landscaping, and low-maintenance grounds create a peaceful setting for gatherings both large and small.
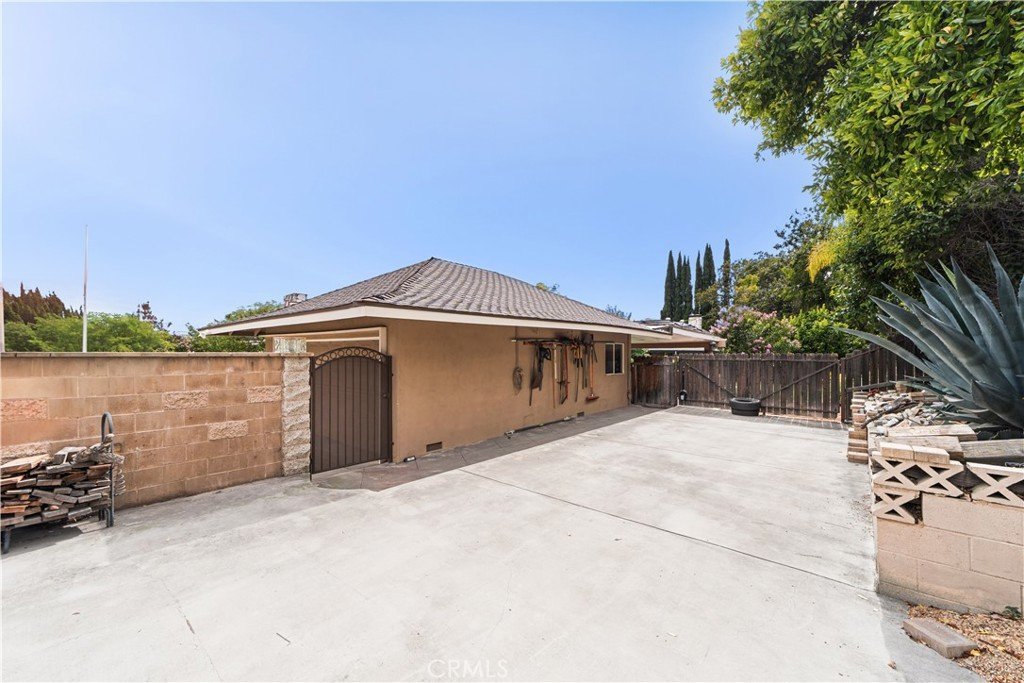
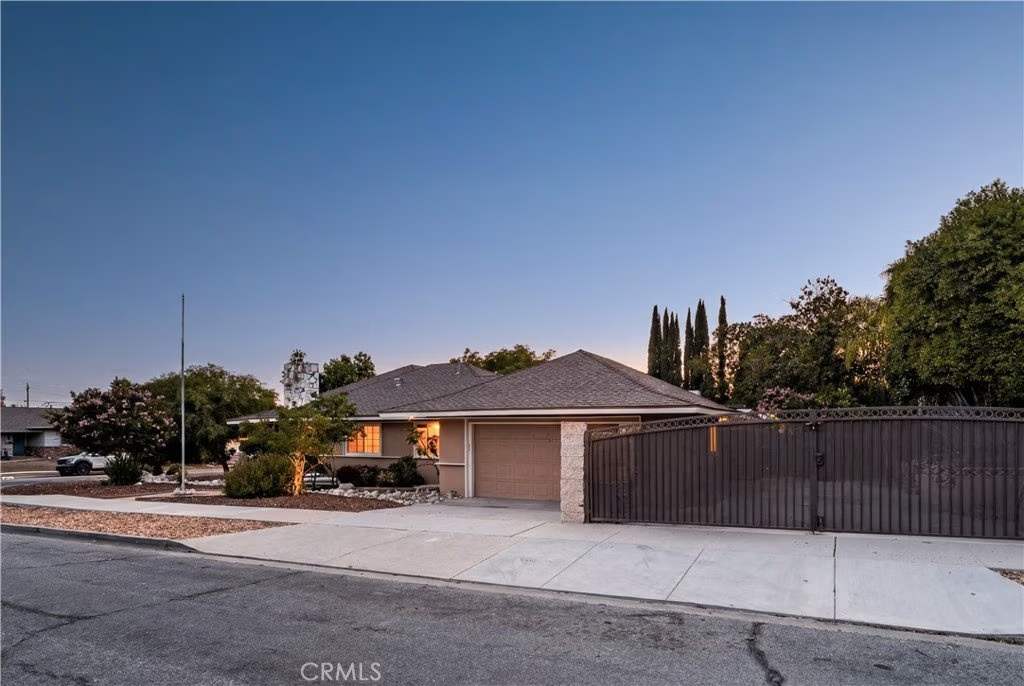
Car enthusiasts, RV owners, and hobbyists will appreciate the extra-deep garage with custom cabinetry and workbench, along with an impressive 44-foot paved RV parking area complete with power hookups and dedicated access.
Additional upgrades include a hot water circulating system, drip irrigation, low-voltage landscape lighting, turf landscaping, custom block walls, iron gates, and solar, helping support energy-efficient living and long-term savings.
Located just minutes from the Claremont Village, you'll enjoy convenient access to boutique shopping, dining, farmers markets, parks, hiking trails, award-winning schools, and the unique charm that makes Claremont one of Southern California's most sought-after communities.
A rare opportunity to own a meticulously cared-for home with extensive upgrades, energy-efficient features, exceptional outdoor living, RV parking, and an unbeatable Claremont location.
Show all description
Location
- Directions: North of Foothill Blvd.and West of N. Towne Avenue
- Lot Size Acres: 0.2462 acres
Building Details
- Structure Type: House
- Water Source: Public
- Lot Features: CornerLot,Yard
- Sewer: PublicSewer
- Common Walls: NoCommonWalls
- Fencing: Block,Wood
- Garage Spaces: 2
- Levels: One
- Floor covering: Laminate
Amenities & Features
- Pool Features: None
- Parking Features: Garage, GarageDoorOpener, RvAccessParking, GarageFacesSide
- Patio & Porch Features: Patio
- Accessibility Features: None
- Parking Total: 2
- Roof: Composition
- Utilities: CableConnected,ElectricityConnected,NaturalGasConnected,SewerConnected,WaterConnected
- Window Features: Blinds,PlantationShutters
- Cooling: CentralAir
- Electric: PhotovoltaicsThirdPartyOwned
- Fireplace Features: FamilyRoom, LivingRoom
- Heating: Central
- Interior Features: CeilingFans, GraniteCounters, RecessedLighting, PrimarySuite
- Laundry Features: Inside
- Appliances: Dishwasher,GasCooktop,GasOven,RangeHood
Nearby Schools
- High School District: Claremont Unified
Expenses, Fees & Taxes
- Association Fee: 0
Agent info
- Agent name: Christopher Fox
- Agent MLS: C31764
- Agent email: chris@soldbyfox.com
- Agent officephone: 951-363-3110
Miscellaneous
- List Office Name: NEST REAL ESTATE
- Listing Terms: Cash,Conventional,FHA
- Common Interest: None
- Community Features: Suburban,Sidewalks
- Attribution Contact: 909-921-4742
