










911 N Kings Road 319, West Hollywood, CA, US, 90069
911 N Kings Road 319, West Hollywood, CA, US, 90069Basics
- Date added: Added 1 month ago
- Category: Residential
- Type: Condominium
- Status: Active
- Bedrooms: 1
- Bathrooms: 1
- Area: 717 sq ft
- Lot size: 38938, 38938 sq ft
- Year built: 1973
- Property Condition: Turnkey
- View: Pool
- County: Los Angeles
- MLS ID: OC26135283
Description
-
Description:
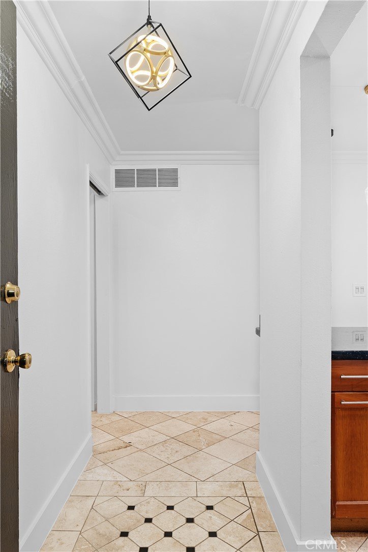
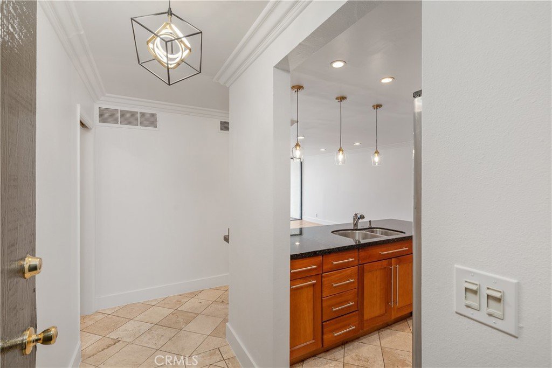
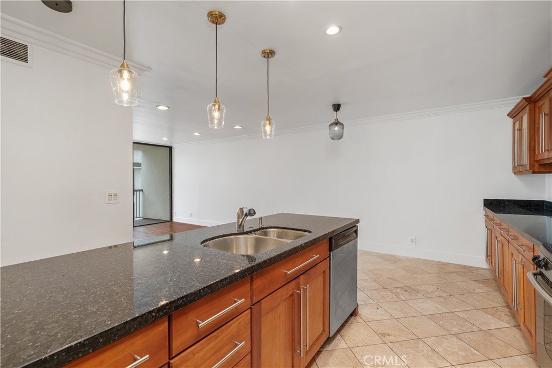
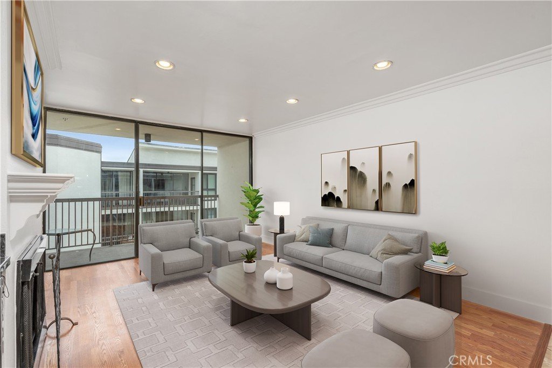
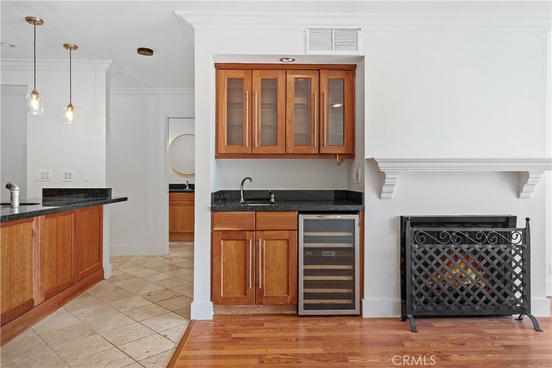
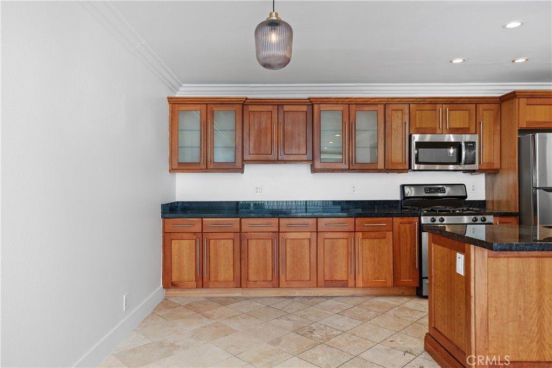
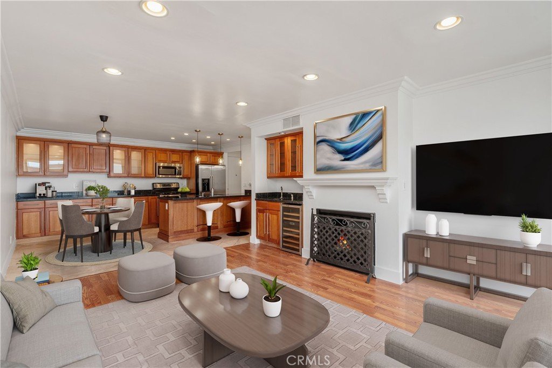
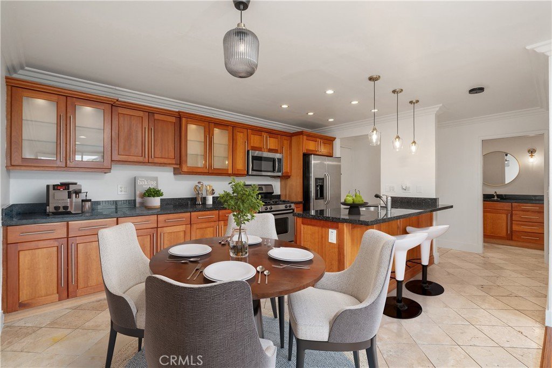
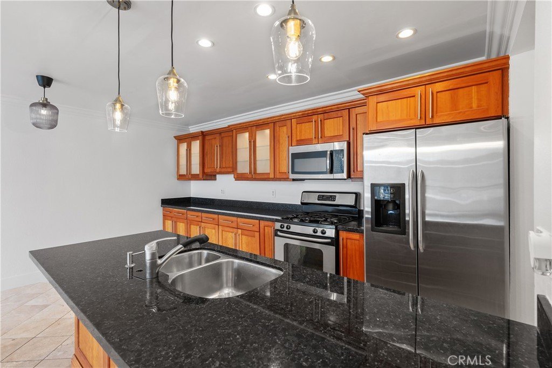
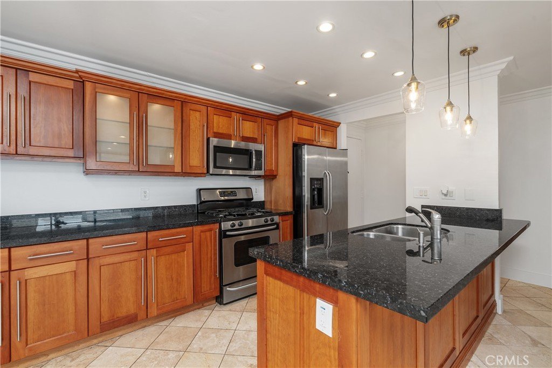
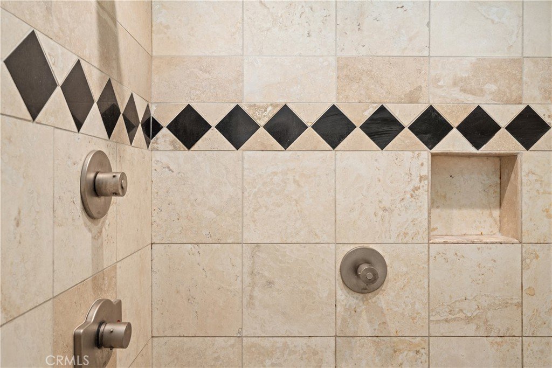
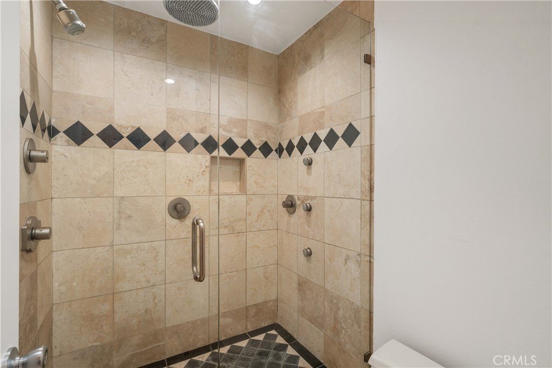
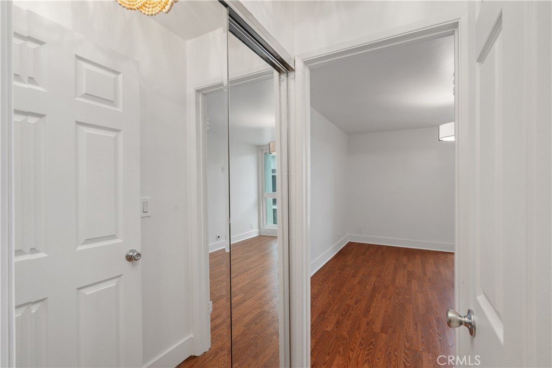
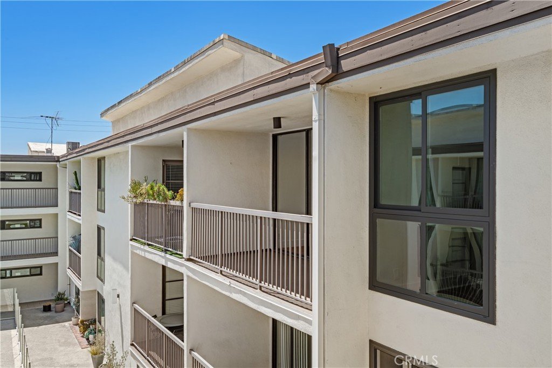
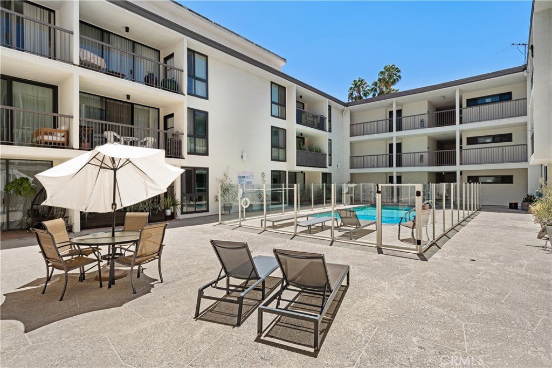
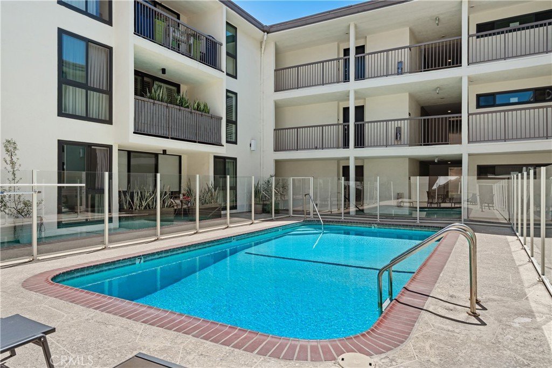
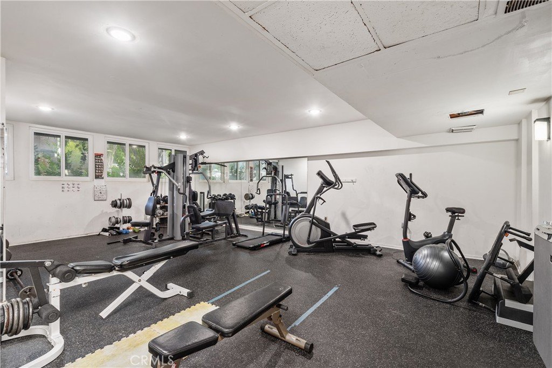
Welcome to your sun-drenched West Hollywood dream home! Perched on the top floor with coveted southwest exposure, this stunning penthouse retreat is flooded with beautiful natural light from dawn to dusk, creating the most inviting atmosphere you could imagine. Step inside and feel instantly at home. The open-concept living space welcomes you with a perfect blend of modern hardwood-style flooring and warm stone tones that flow seamlessly throughout. A contemporary fireplace adds cozy ambiance, while thoughtful touches like recessed lighting and a sleek stainless-steel wine refrigerator elevate everyday living to something truly special. The expansive living room opens gracefully to your private balcony overlooking the sparkling pool—imagine starting your mornings with coffee here, or unwinding as the sun sets over West Hollywood.The chef's kitchen is where memories are made! Anchored by a generous island with gleaming granite countertops, it features top-quality stainless steel appliances and abundant cabinetry. Whether you're preparing an intimate dinner or hosting a festive gathering with loved ones, this kitchen makes every occasion feel effortless and joyful.Your serene bedroom sanctuary offers both a spacious walk-in closet and an elegant sliding glass wardrobe—room for everything you love. The spa-inspired bathroom is your personal oasis, featuring a stylish vanity, a luxurious rain shower system, and invigorating body jets that transform your daily routine into pure relaxation.Nestled on the beautiful, tree-lined Kings Road, you're perfectly positioned near the excitement of Melrose Avenue and Santa Monica Boulevard—world-class dining, shopping, and entertainment just moments away—yet your home feels like a peaceful escape from it all.This impeccably maintained community embraces you with resort-style amenities: a fully equipped fitness center, a sparkling pool for those perfect LA days, convenient on-site laundry, and secure gated parking with your own designated spot included. This is the rare find you've been searching for—a home that beautifully balances vibrant urban energy with tranquil, peaceful living.
Show all description
Location
- Directions: North of Melrose Ave. South of Santa Monica Blvd. East of N. La Cienega Blvd. West of N. Crescent Heights Blvd.
- Lot Size Acres: 0.8939 acres
Building Details
Amenities & Features
- Pool Features: Community, Association
- Parking Features: Assigned, Underground
- Security Features: ClosedCircuitCameras, CarbonMonoxideDetectors, SecurityGate, GatedCommunity
- Patio & Porch Features: Concrete
- Spa Features: Community
- Parking Total: 2
- Roof: Concrete
- Association Amenities: ControlledAccess,FitnessCenter,Insurance,Pool,PetRestrictions,PetsAllowed,RecreationRoom,SpaHotTub
- Window Features: DoublePaneWindows,Screens
- Cooling: CentralAir
- Fireplace Features: LivingRoom
- Heating: Central
- Interior Features: WetBar, BreakfastBar, Balcony, SeparateFormalDiningRoom, GraniteCounters, OpenFloorplan, RecessedLighting, AllBedroomsDown
- Laundry Features: CommonArea
- Appliances: Dishwasher,Disposal,GasOven,GasRange,IceMaker,Microwave,Refrigerator
Nearby Schools
- High School District: Los Angeles Unified
Expenses, Fees & Taxes
- Association Fee: $521
Agent info
- Agent name: Marcus Ipcizade
- Agent MLS: OCIPCIYEK
- Agent email: marcus@ocrealtor.net
- Agent officephone: 949-552-2000
Miscellaneous
- Association Fee Frequency: Monthly
- List Office Name: Coldwell Banker Realty
- Listing Terms: Cash,CashToNewLoan
- Common Interest: Condominium
- Community Features: Sidewalks,Gated,Pool
- Attribution Contact: 949-683-4212
