





























912 Honeywood Rd, Los Angeles, CA, US, 90049
912 Honeywood Rd, Los Angeles, CA, US, 90049Basics
- Date added: Added 3 months ago
- Category: Residential
- Type: SingleFamilyResidence
- Status: Active
- Bedrooms: 4
- Bathrooms: 4
- Area: 2863 sq ft
- Lot size: 8802, 8802 sq ft
- Year built: 1959
- Property Condition: UpdatedRemodeled,Turnkey
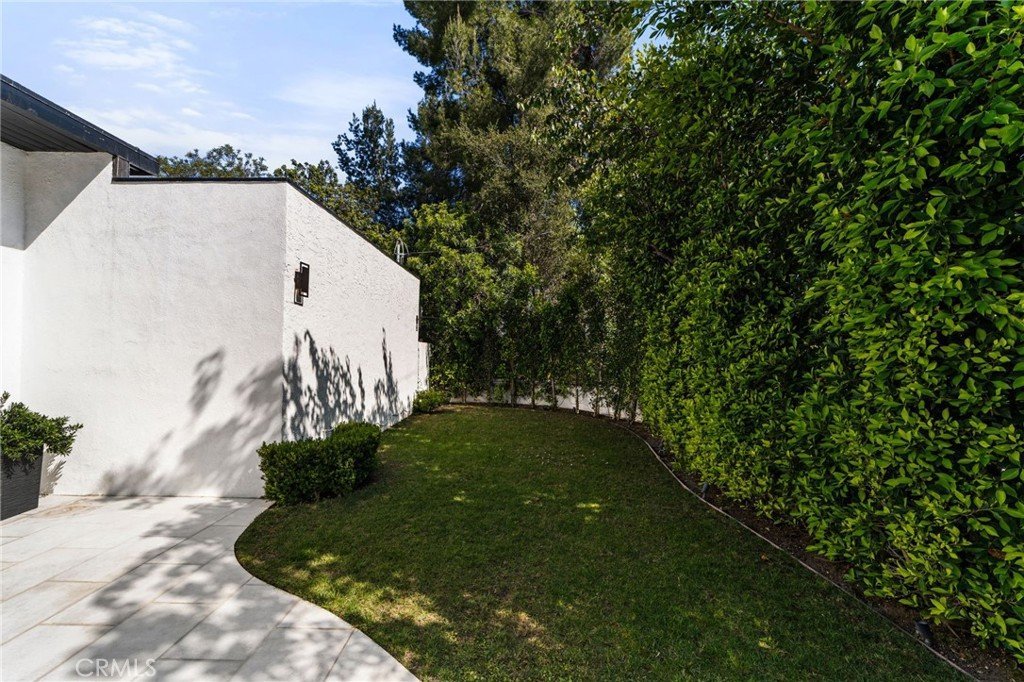
- View: Neighborhood,TreesWoods
- County: Los Angeles
- MLS ID: OC26102513
Description
-
Description:
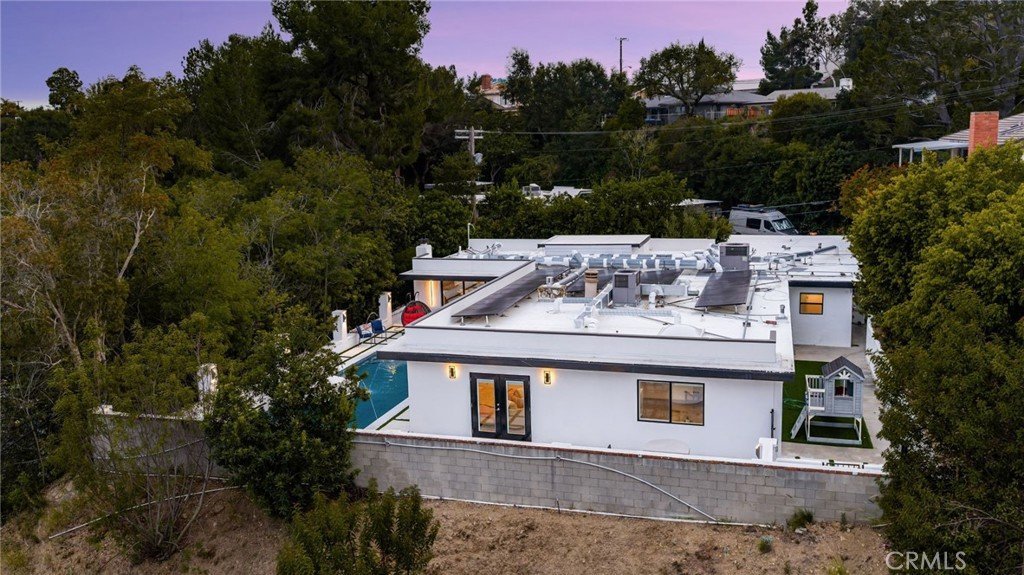
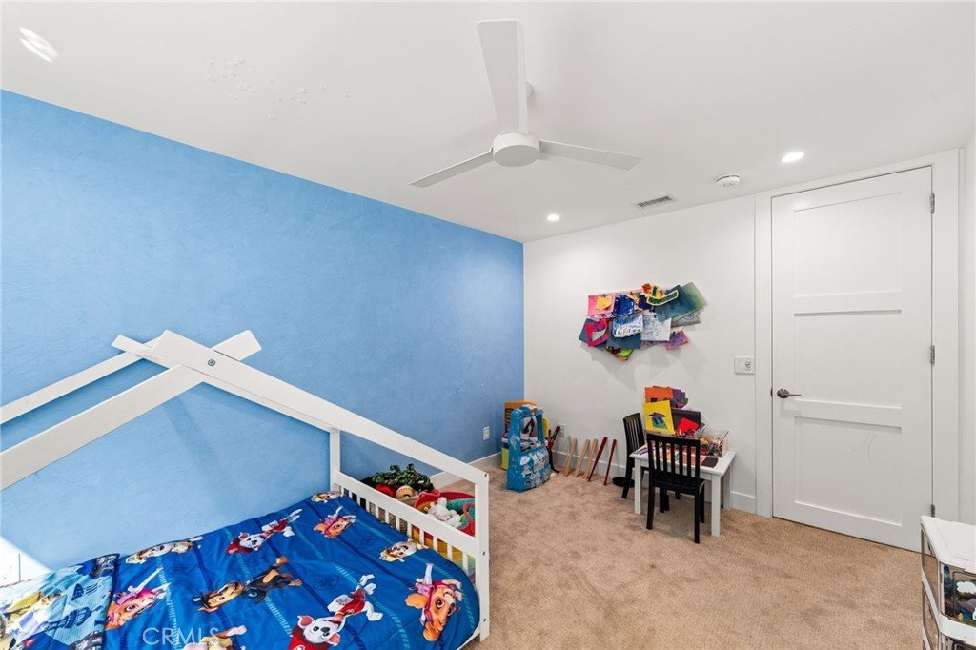
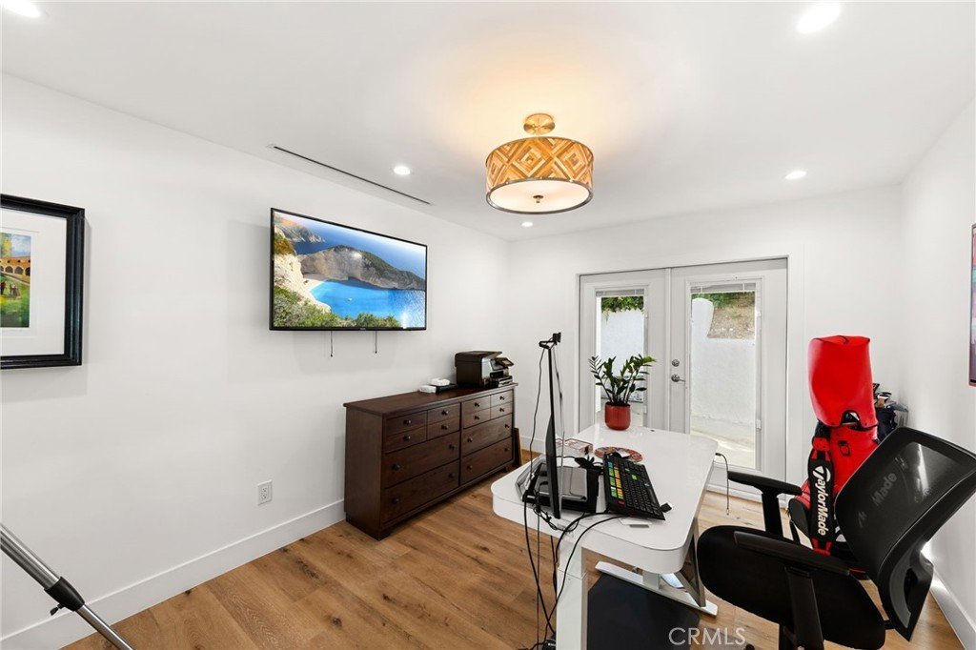
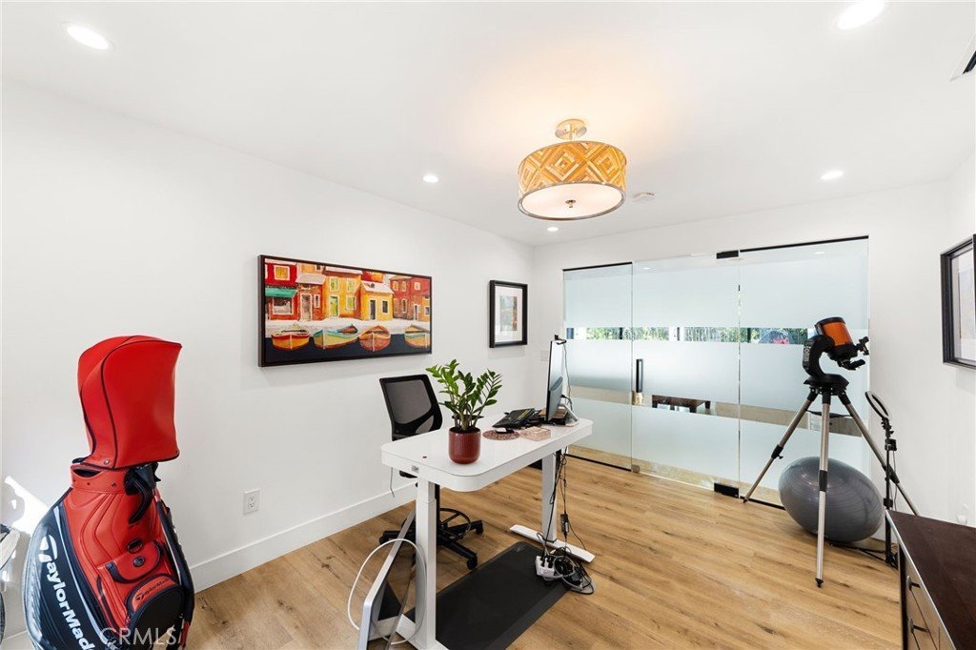
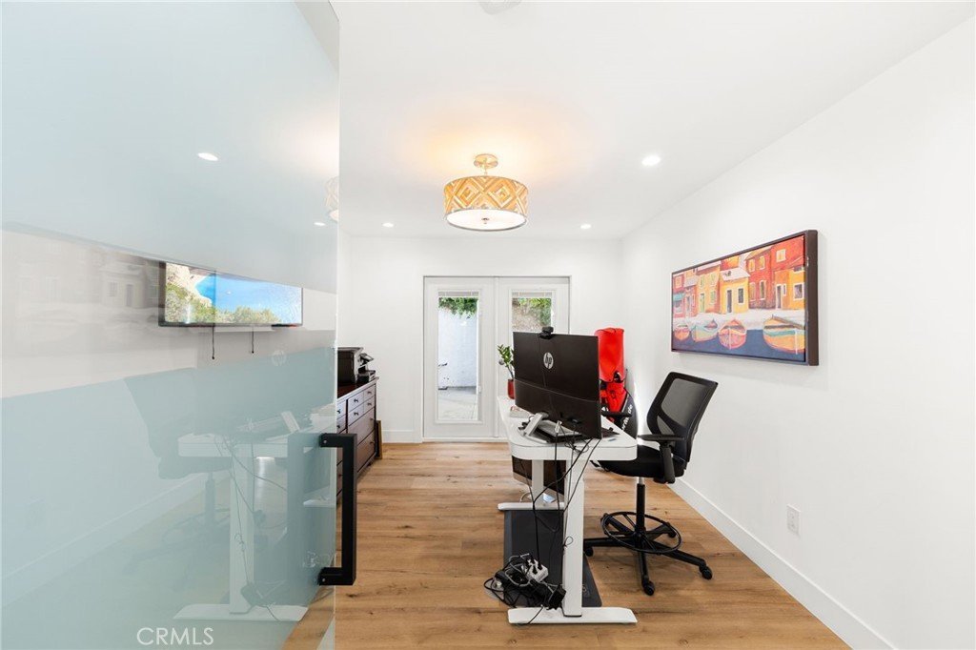
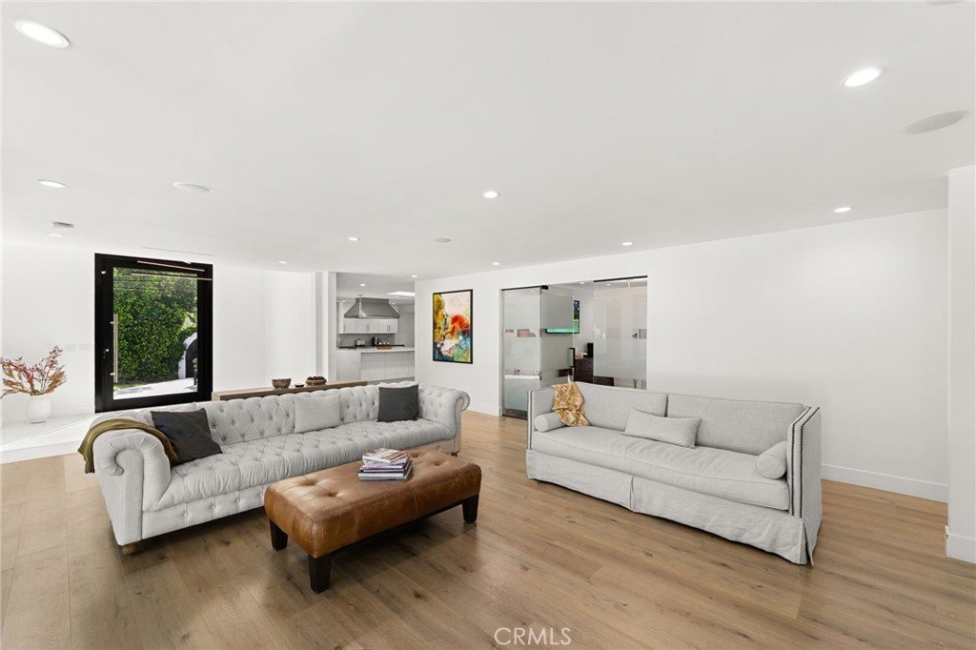
Hidden in the serene hills of Brentwood, this fully reimagined 3-bedroom residence with a dedicated office space that can easily function as a 4th bedroom blends refined design with effortless California indoor-outdoor living.
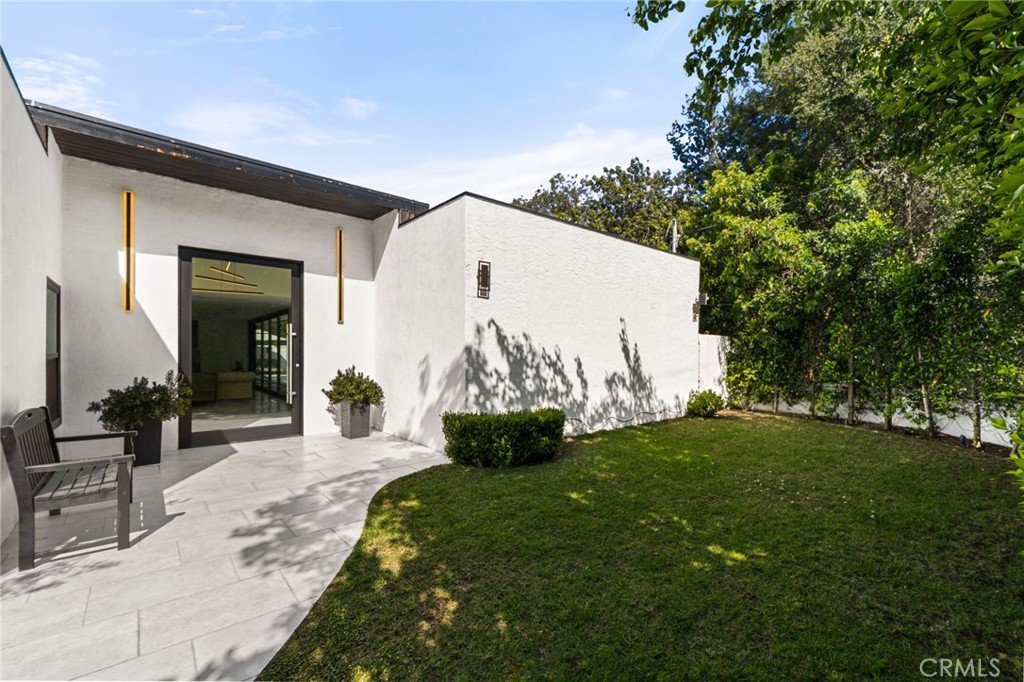
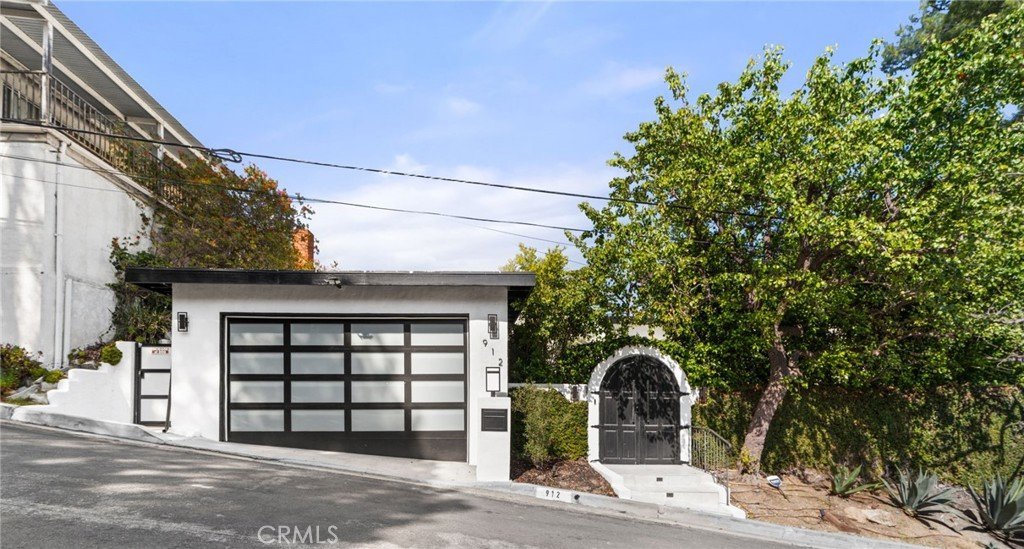
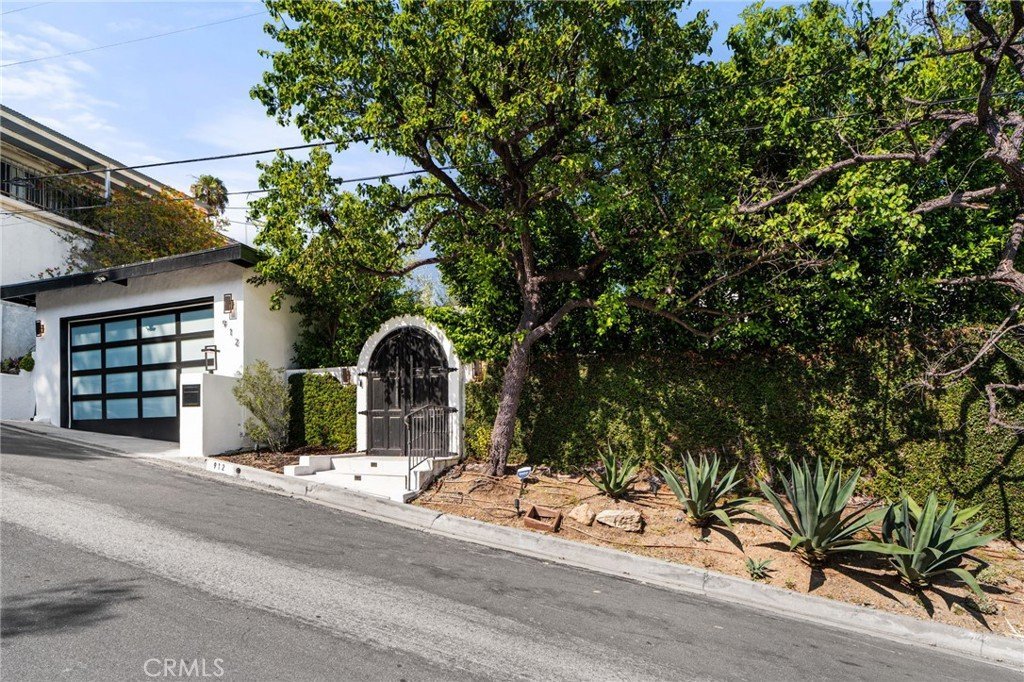
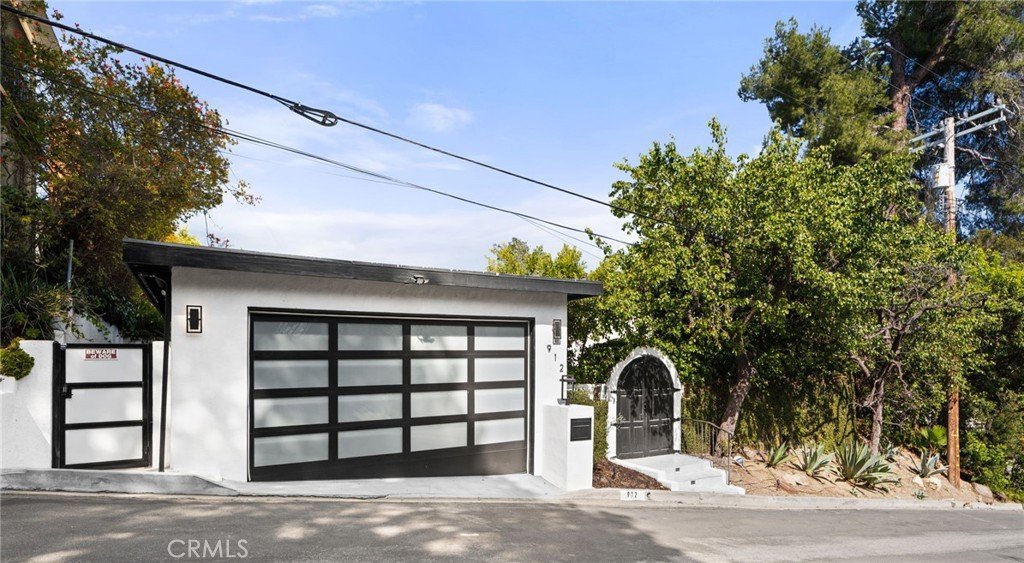

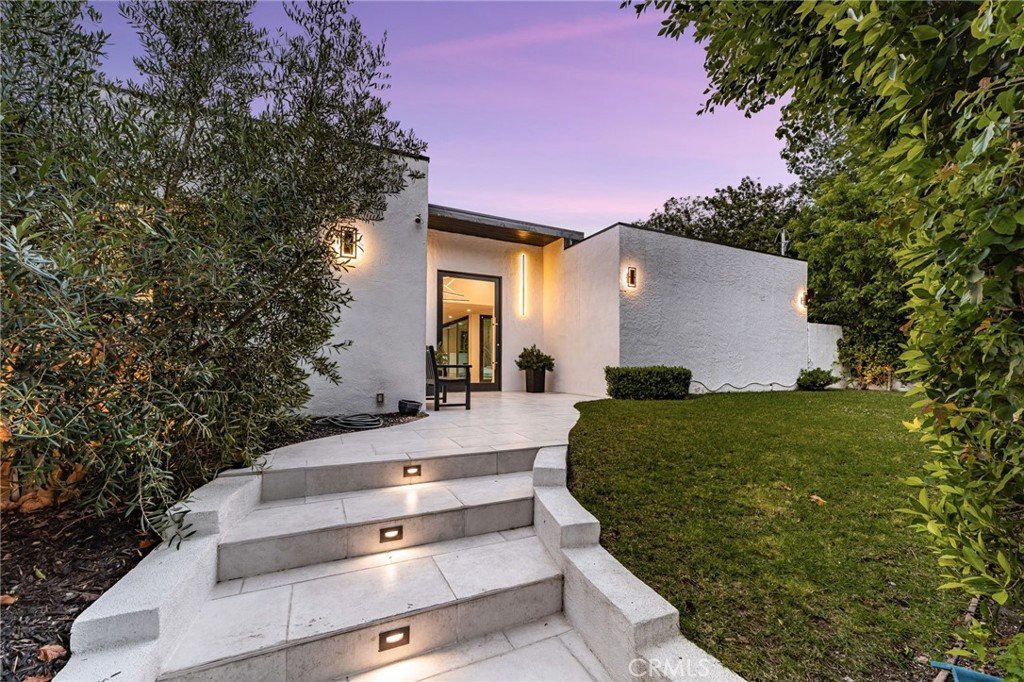
From the moment you arrive, the home makes a striking first impression with its oversized contemporary glass pivot entry door, modern architectural lighting, and elevated designer curb appeal.
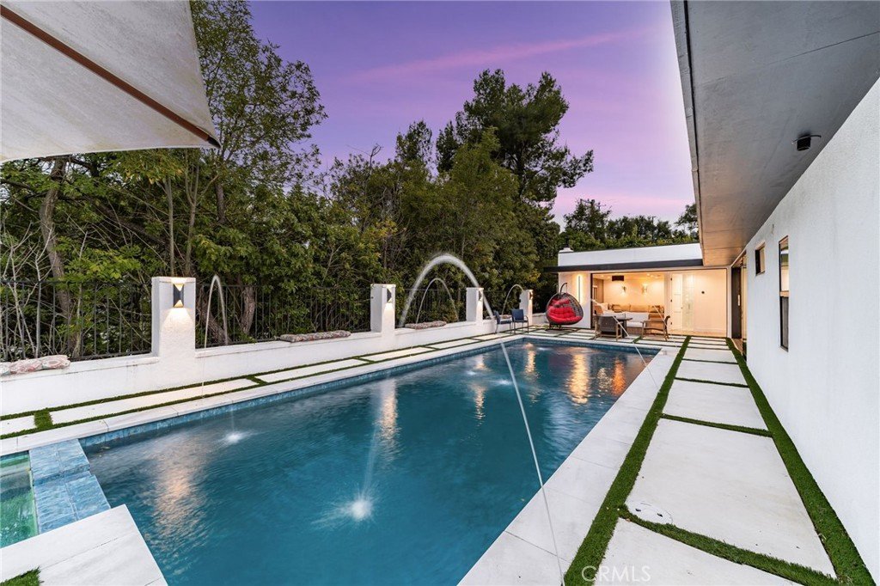
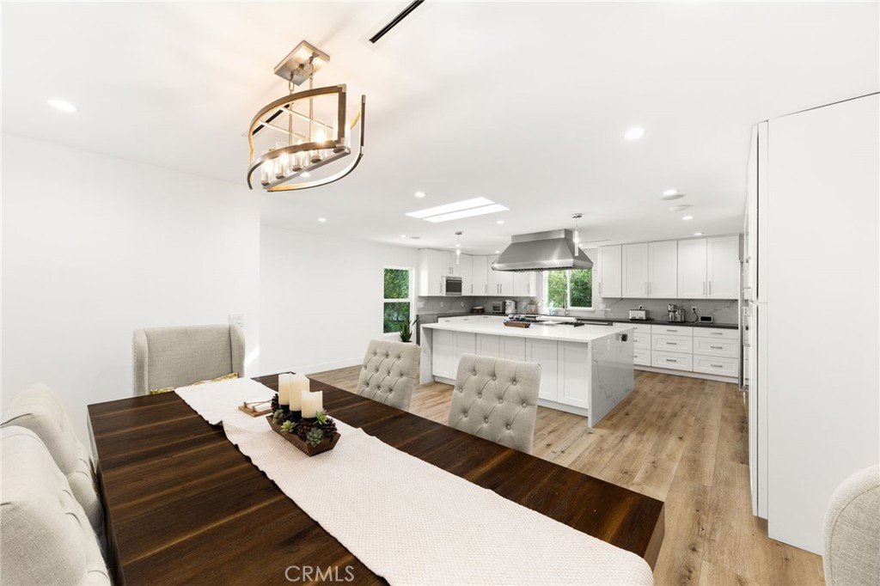
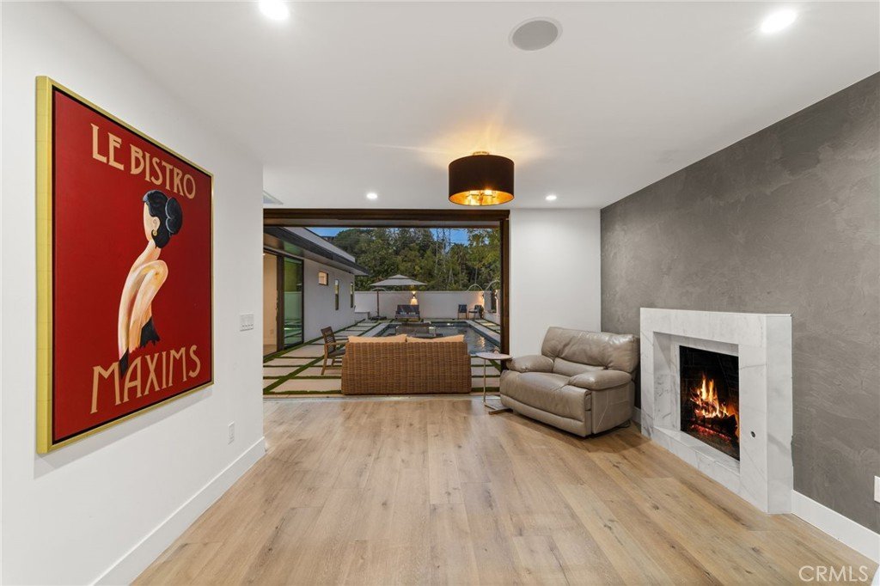
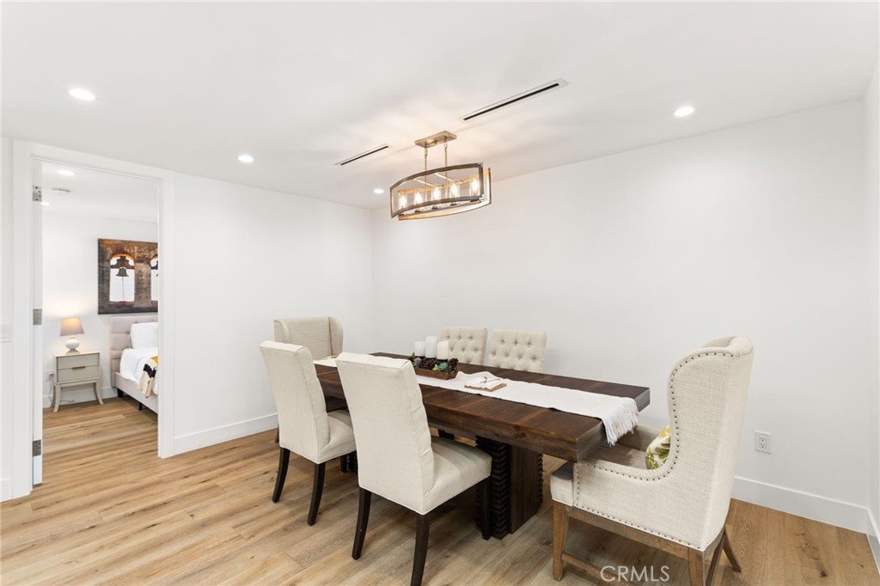
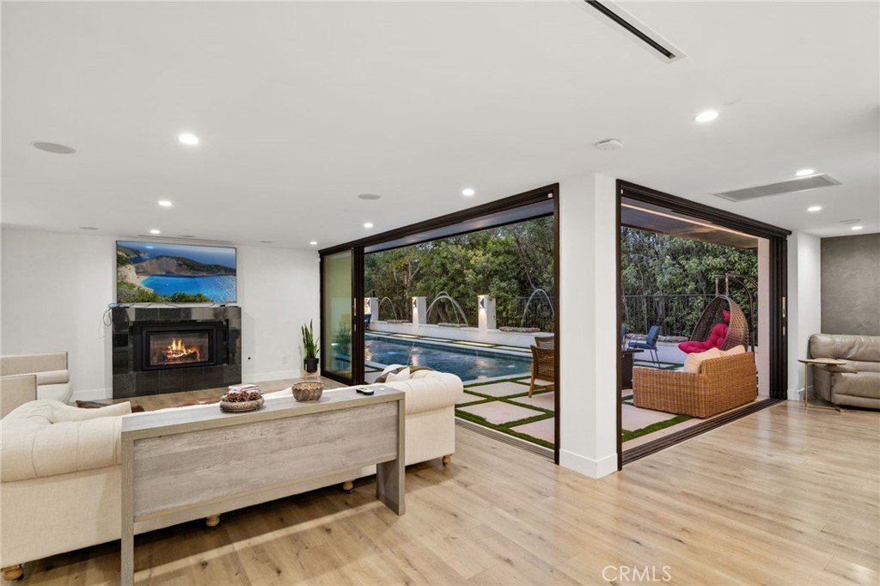
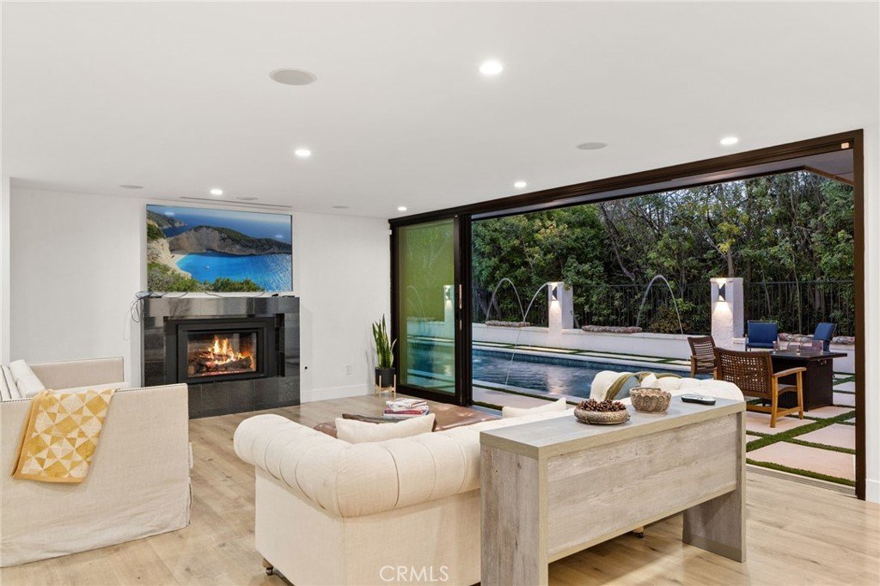
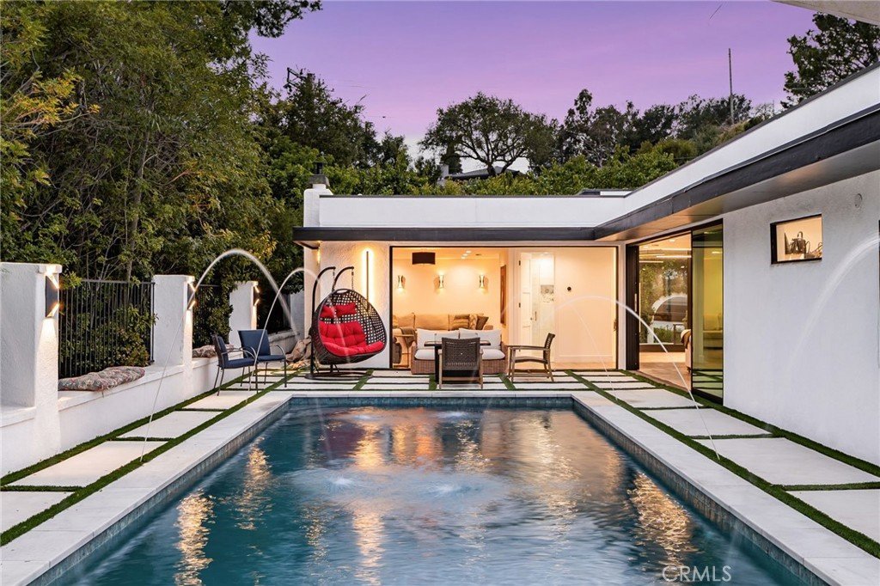
Thoughtfully redesigned throughout, the home features a bright open-concept layout with wide-plank wood-style flooring, designer finishes, and abundant natural light. Expansive Fleetwood pocket doors create a seamless connection between the indoor living spaces and the resort-inspired backyard, delivering the ultimate California lifestyle experience.
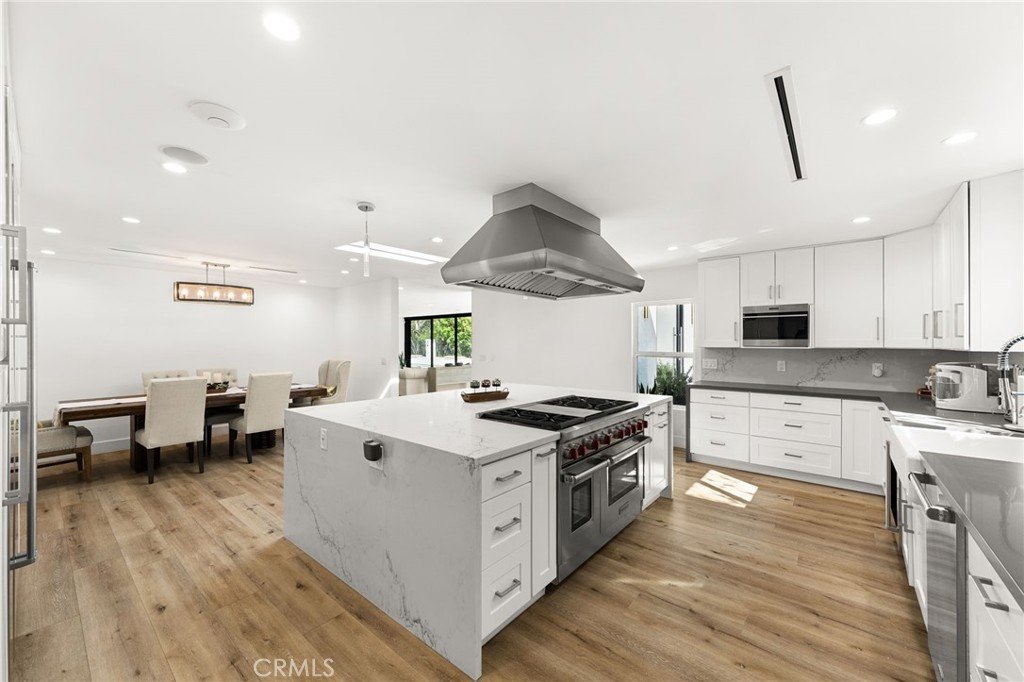
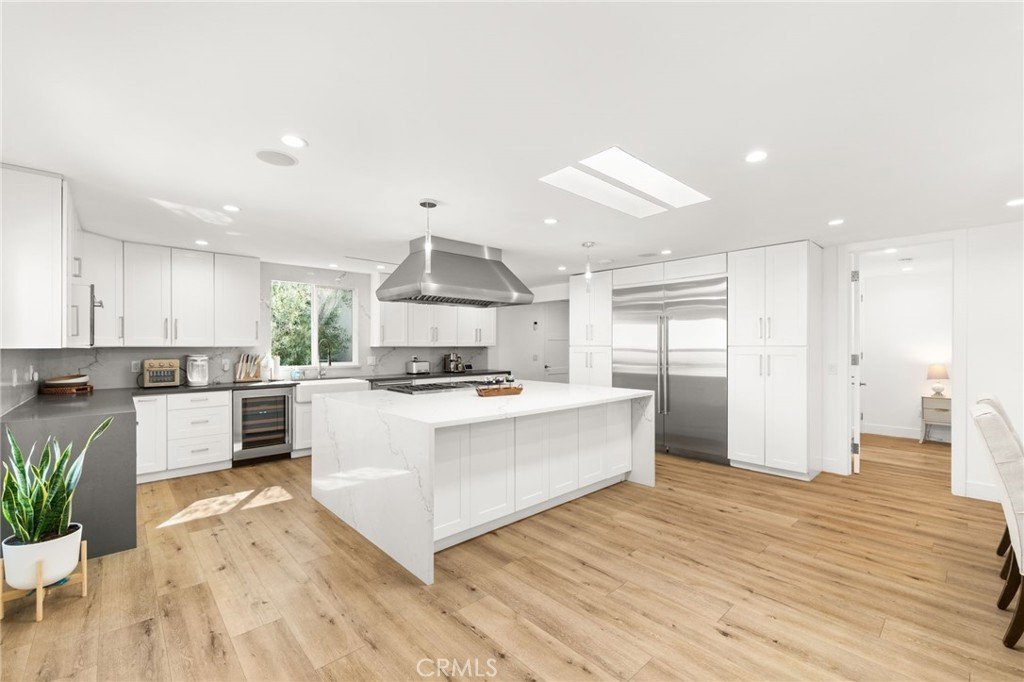
The chef’s kitchen is the heart of the home, beautifully appointed with Innocraft custom cabinetry, Sub-Zero integrated refrigerator and freezer columns, a Wolf 48-inch professional range with griddle, Cove dishwasher, integrated wine refrigerator, custom quartz countertops and backsplash, and an oversized waterfall island designed for entertaining.
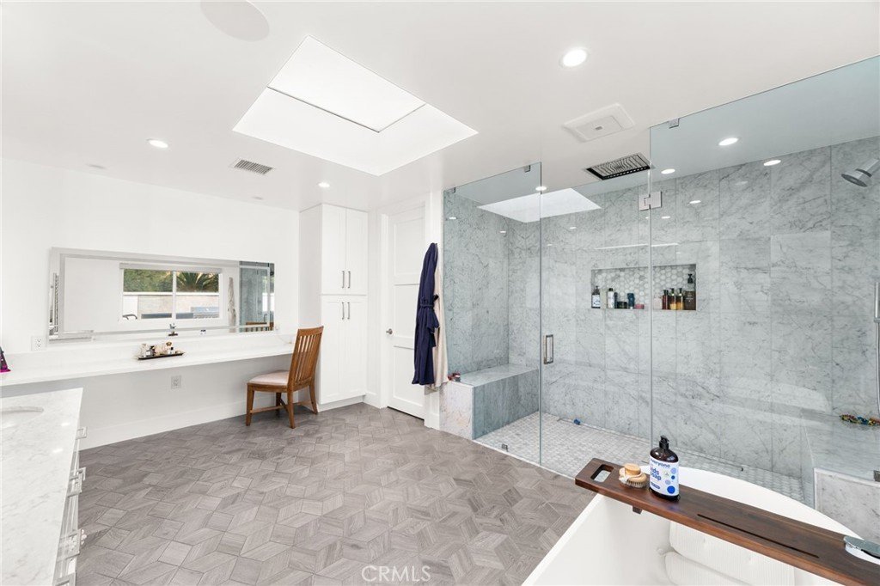
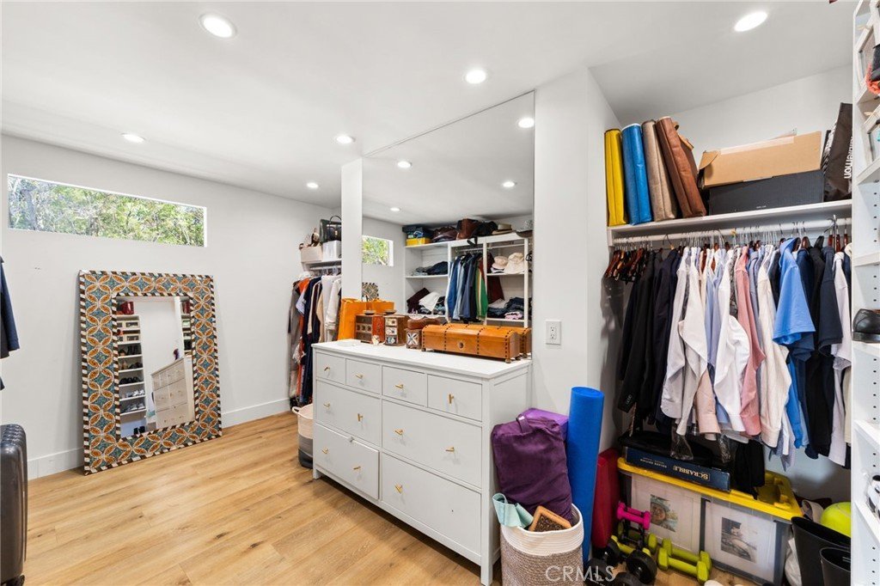
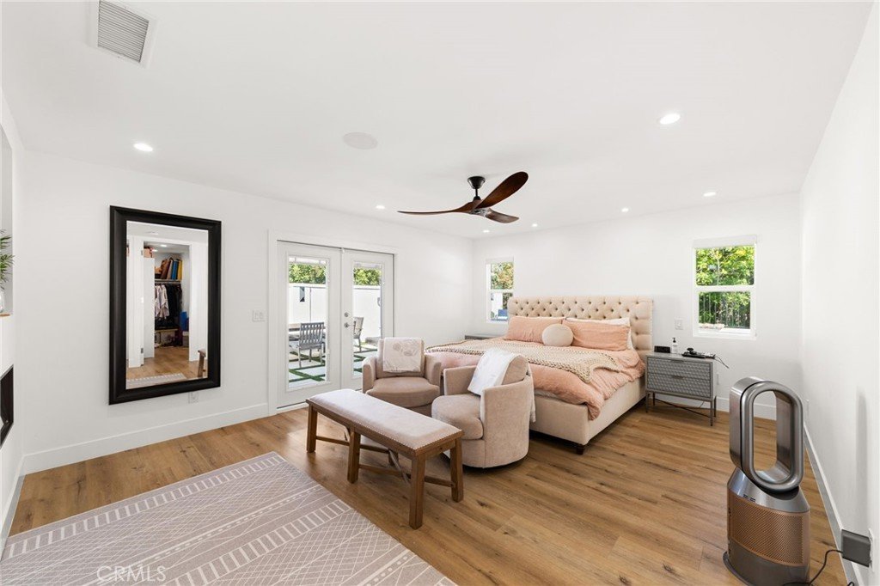
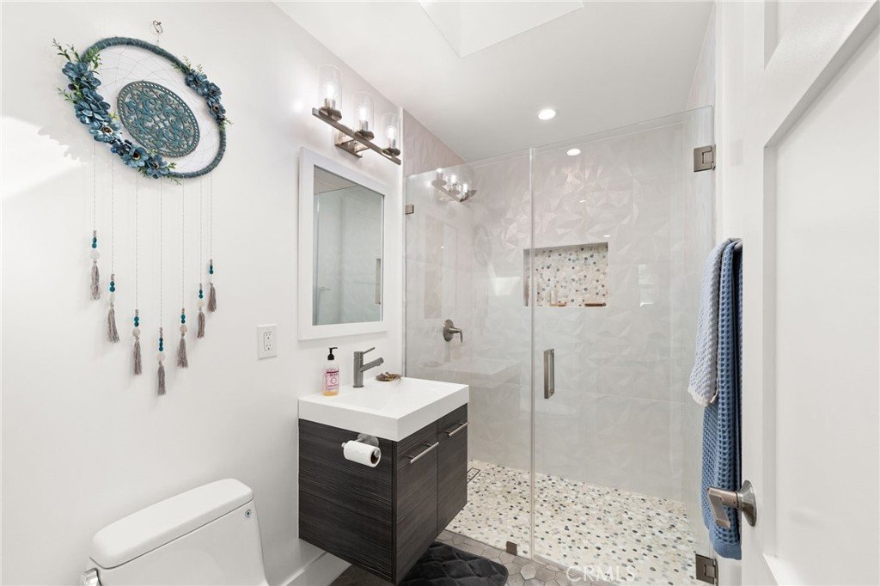
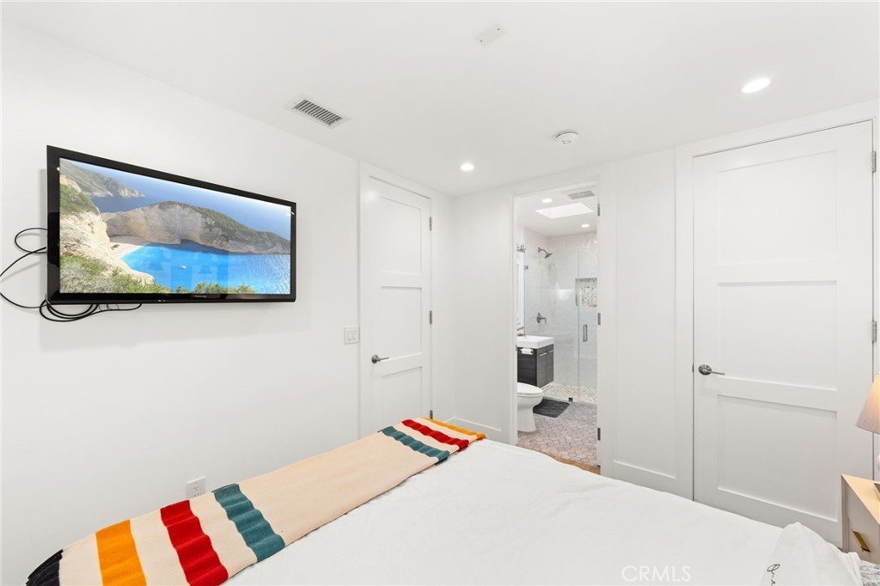
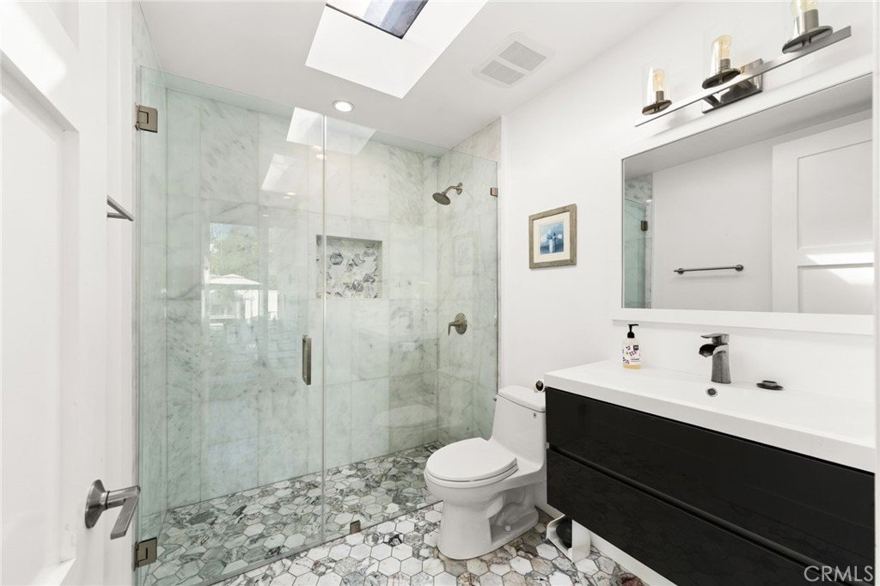
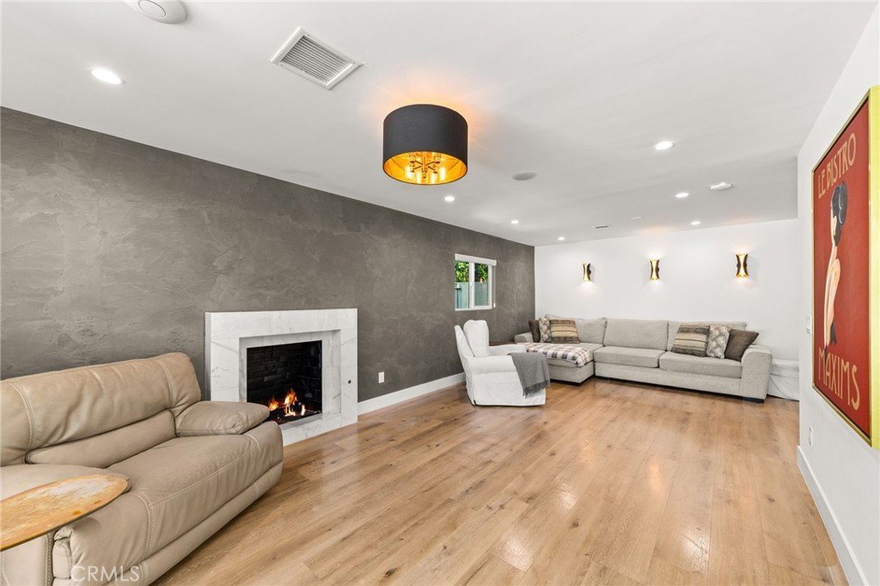
A striking Venetian plaster fireplace anchors the main living area, while custom roller shades, upgraded lighting, and thoughtful architectural details elevate the home throughout. The flexible floor plan includes a custom glass-enclosed office space, along with a luxurious primary suite featuring an expanded spa-style shower, freestanding soaking tub, dual rain shower heads, and an expanded walk-in closet.
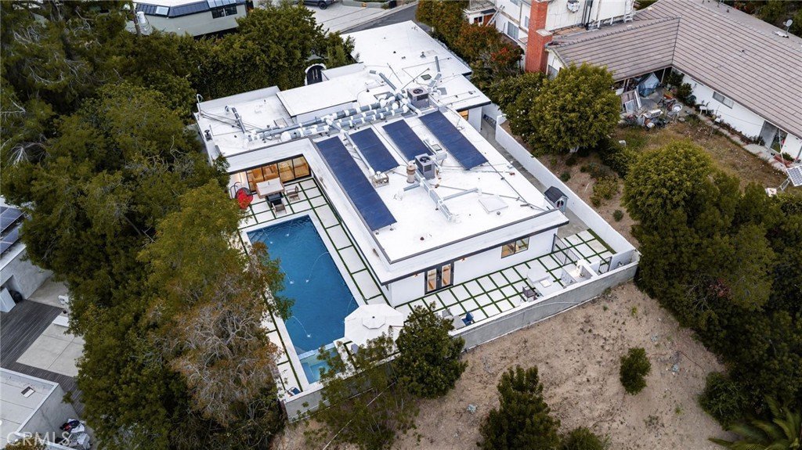
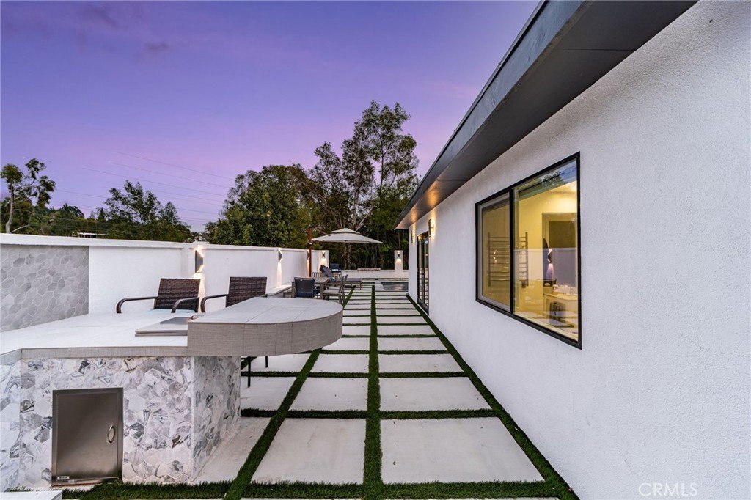
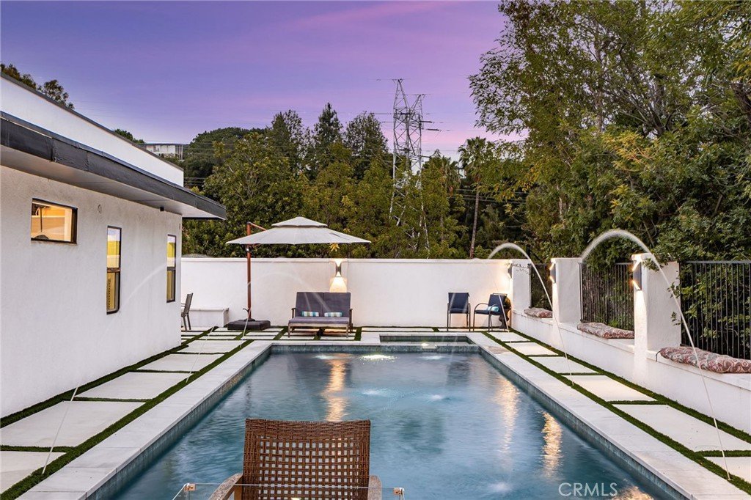
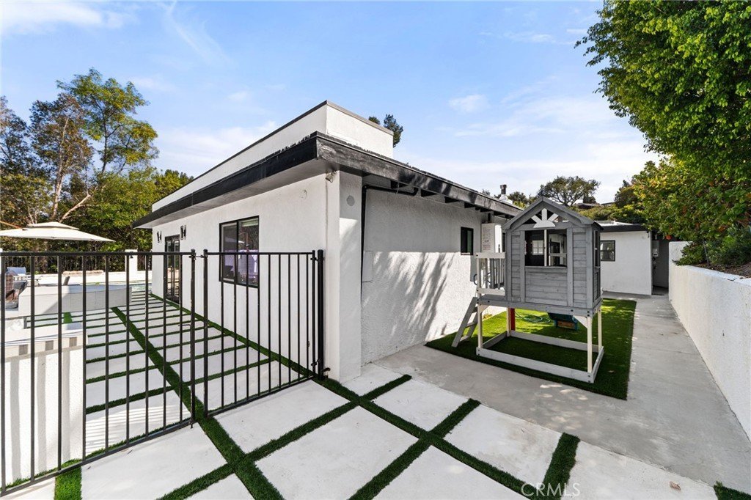
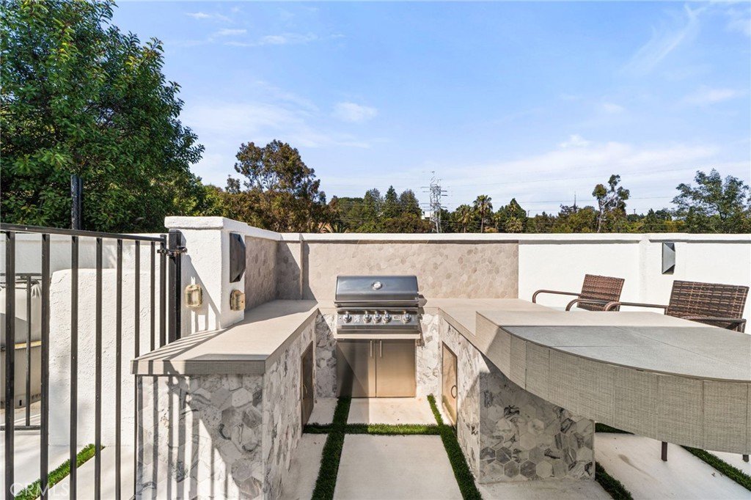
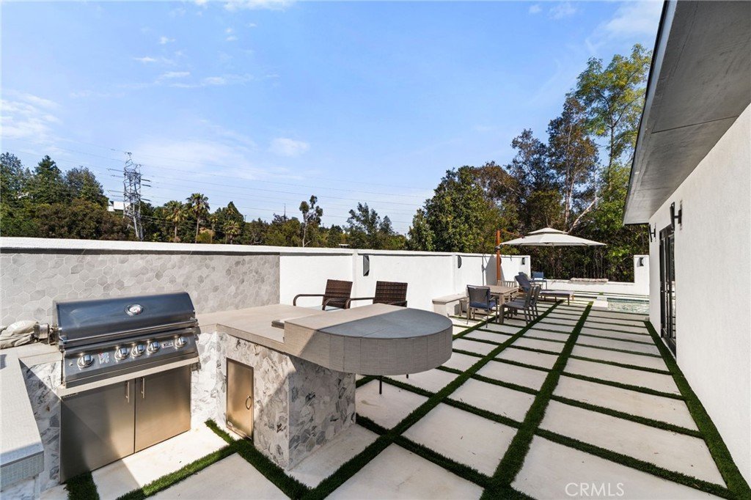
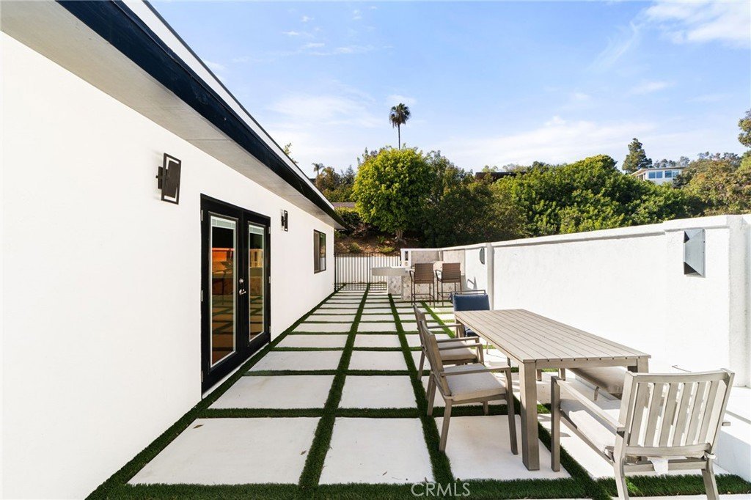
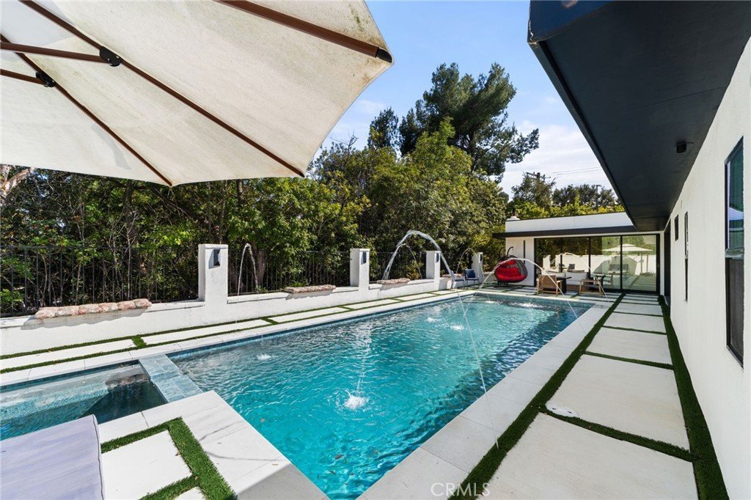
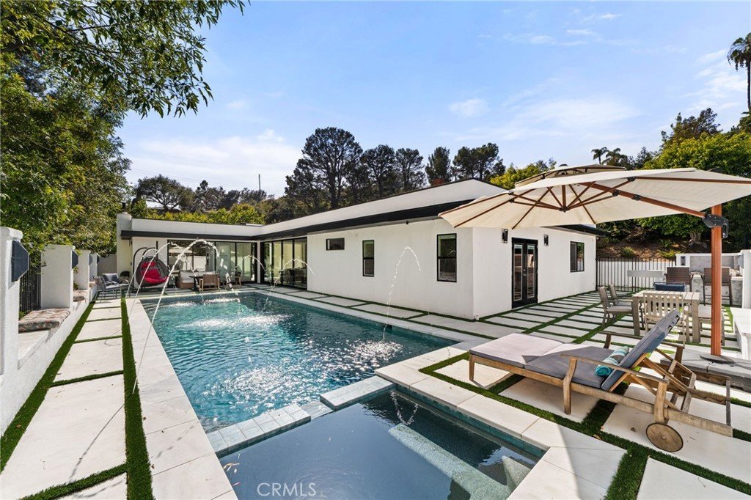
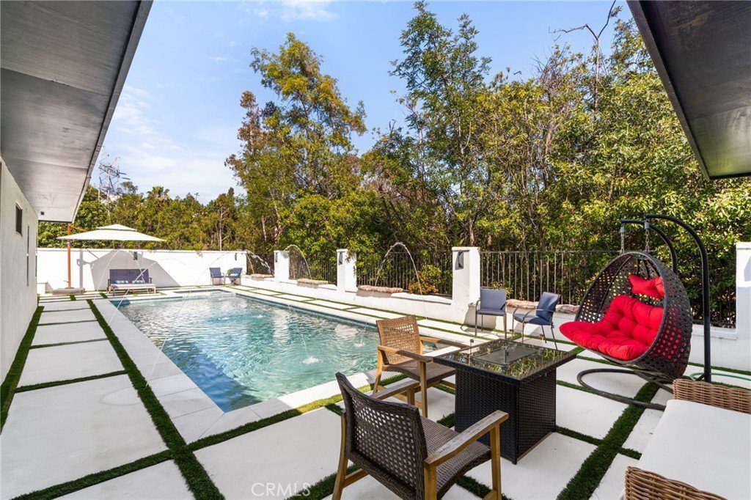
Step outside to a resort-inspired retreat complete with a beautifully upgraded heated pool and spa, Italian marble coping, white concrete hardscape, built-in Lion premium BBQ kitchen, lush canyon surroundings, and multiple spaces designed for relaxing or entertaining.
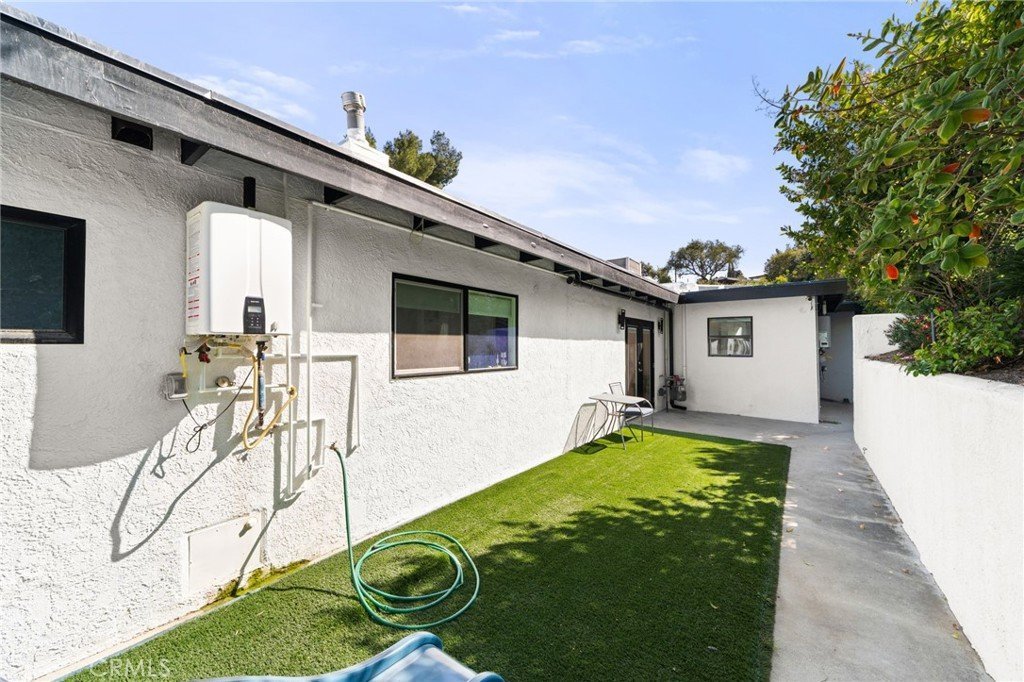
Additional highlights include dual tankless water heaters with recirculation pumps, fully owned solar panels and surround sound wiring.
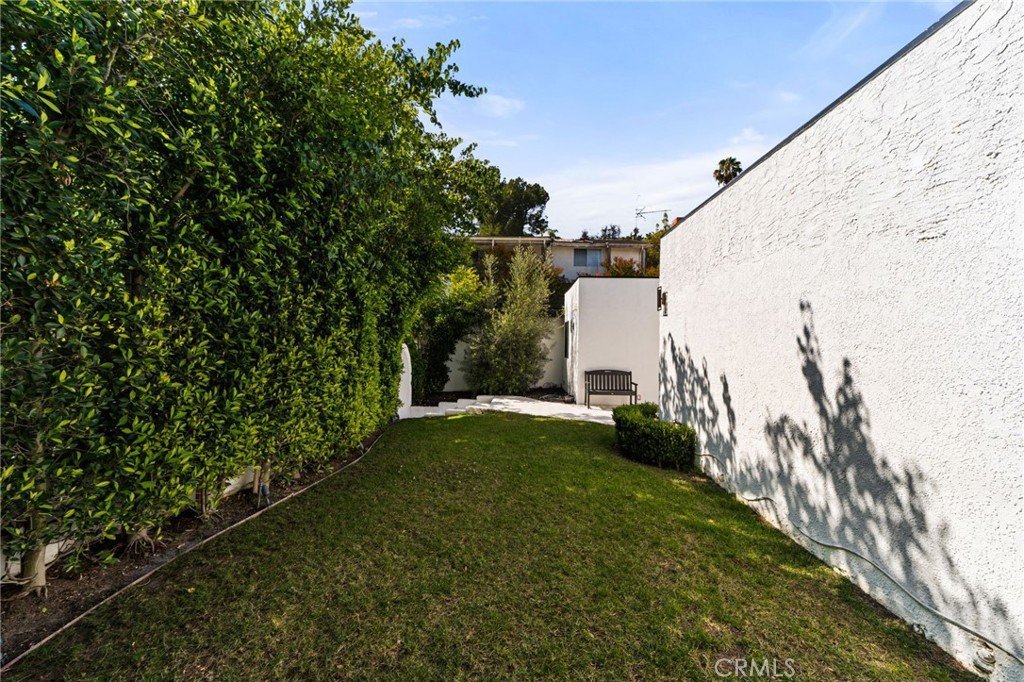
Ideally located near prestigious Kenter Canyon Elementary, Barrington Recreation Center, Crestwood Hills Park and Dog Park, Tumbleweed Day Camp, Sullivan Canyon trails, Brentwood Country Mart, and top Westside dining and shopping, this exceptional home offers a rare combination of luxury, privacy, and modern California living.
Show all description
Location
- Directions: north of sunset blvd
- Lot Size Acres: 0.2021 acres
Building Details
Amenities & Features
- Pool Features: Heated, InGround, Private
- Parking Features: DirectAccess, Garage
- Patio & Porch Features: Concrete
- Spa Features: InGround,Private
- Parking Total: 2
- Roof: Flat
- Utilities: CableAvailable,ElectricityConnected,NaturalGasConnected,SewerConnected,WaterConnected
- Window Features: DoublePaneWindows
- Cooling: CentralAir
- Electric: Volts220InGarage
- Exterior Features: Barbecue, Lighting, RainGutters
- Fireplace Features: FamilyRoom, LivingRoom, PrimaryBedroom
- Heating: Central
- Interior Features: BreakfastBar, SeparateFormalDiningRoom, EatInKitchen, HighCeilings, OpenFloorplan, QuartzCounters, RecessedLighting, AllBedroomsDown, BedroomOnMainLevel, MainLevelPrimary, PrimarySuite, WalkInClosets
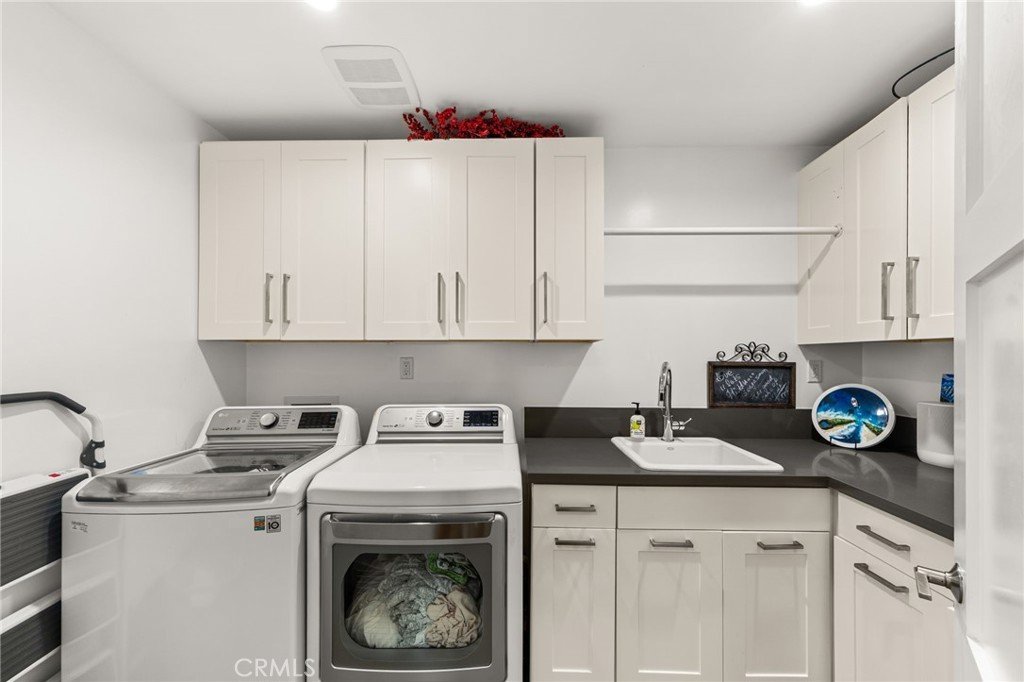
- Laundry Features: Inside,LaundryRoom
- Appliances: Dishwasher,GasRange,Microwave,Refrigerator
Nearby Schools
- Middle Or Junior School: Paul Revere Charter
- Elementary School: Kenter Canyon
- High School District: Los Angeles Unified
Expenses, Fees & Taxes
- Association Fee: 0
Agent info
- Agent name: Vivian Chan
- Agent MLS: OCCHANVIV
- Agent email: vivian@ehomesteam.com
- Agent officephone: 909-227-5833
- Agent direct phone: 714-362-1022
Miscellaneous
- List Office Name: eHomes
- Listing Terms: Cash,CashToNewLoan,Conventional
- Common Interest: None
- Community Features: Biking,Hiking,Park,StreetLights,Suburban
- Attribution Contact: 714-362-1022
