

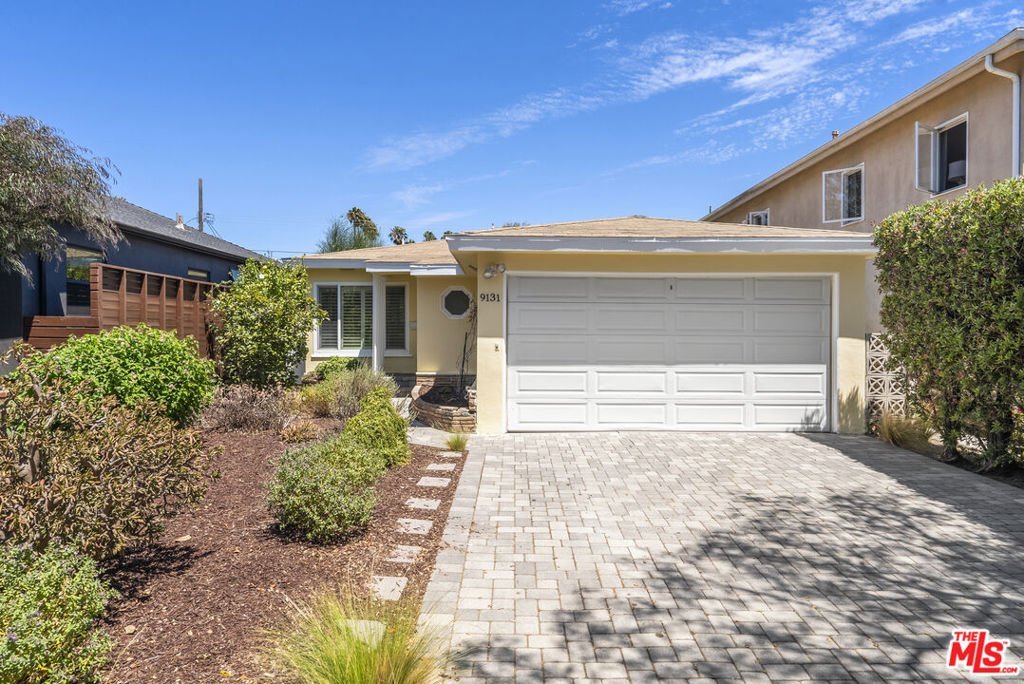










9131 Olin Street, Los Angeles, CA, US, 90034
9131 Olin Street, Los Angeles, CA, US, 90034Basics
- Date added: Added 1 month ago
- Category: Residential
- Type: SingleFamilyResidence
- Status: Active
- Bedrooms: 3
- Bathrooms: 2
- Area: 1987 sq ft
- Lot size: 5001, 5001 sq ft
- Year built: 1952
- View: None
- Zoning: LAR1
- County: Los Angeles
- MLS ID: 26861455
Description
-
Description:
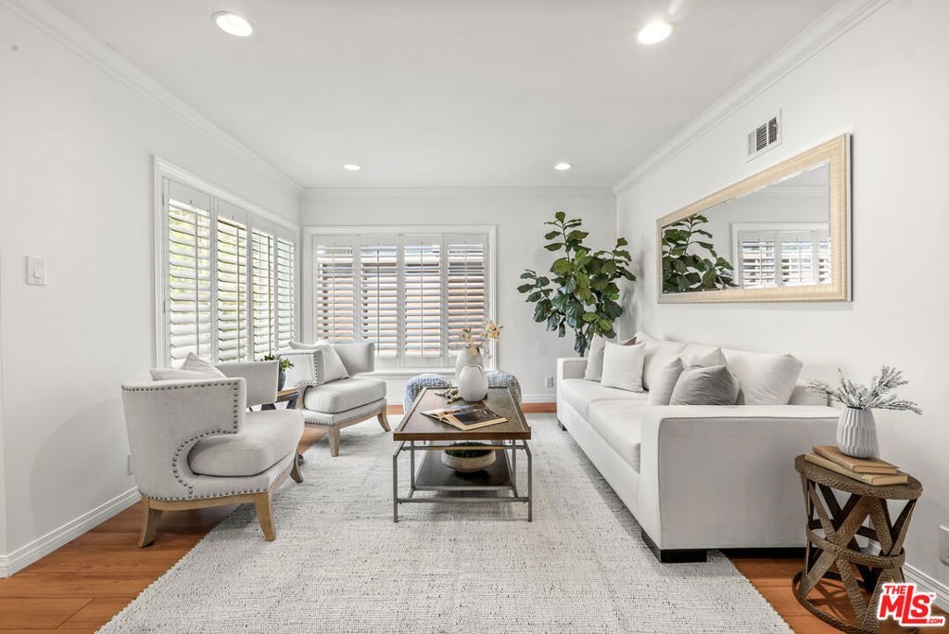
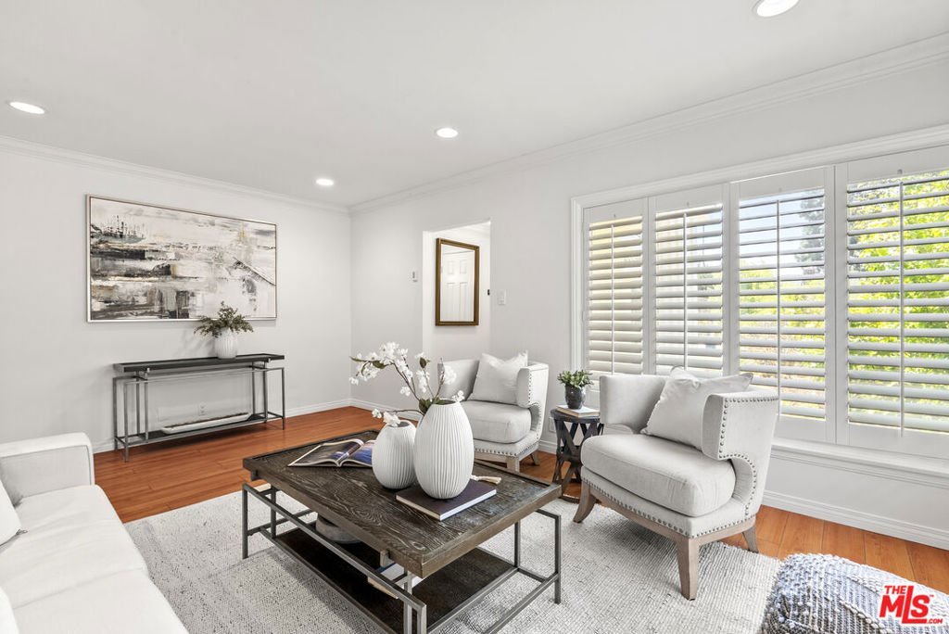
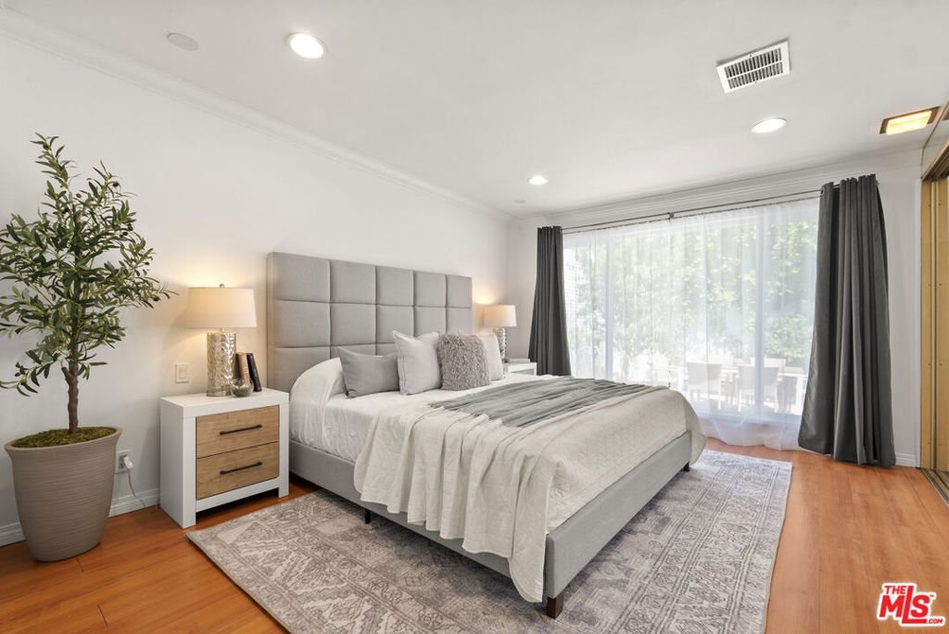
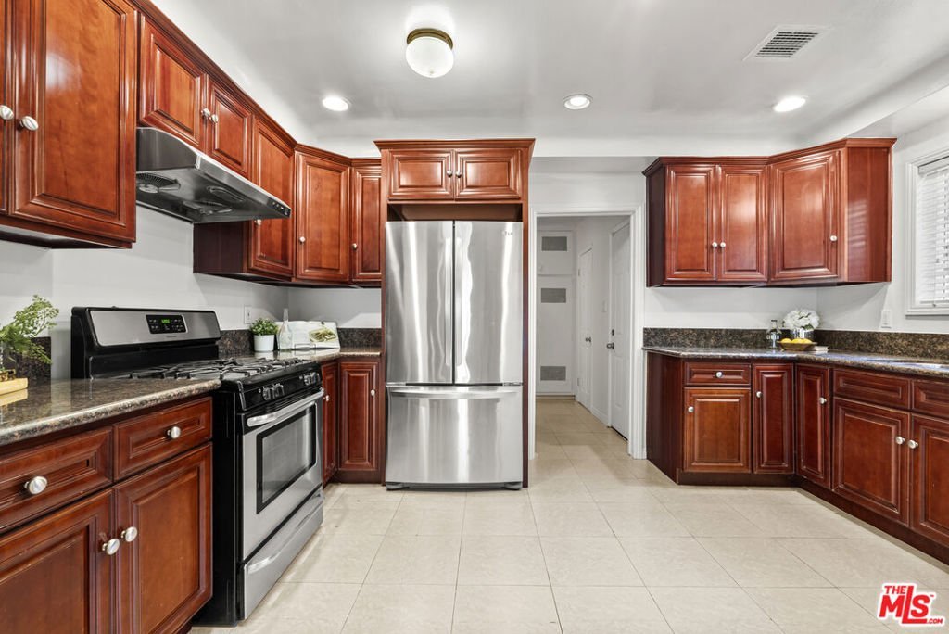
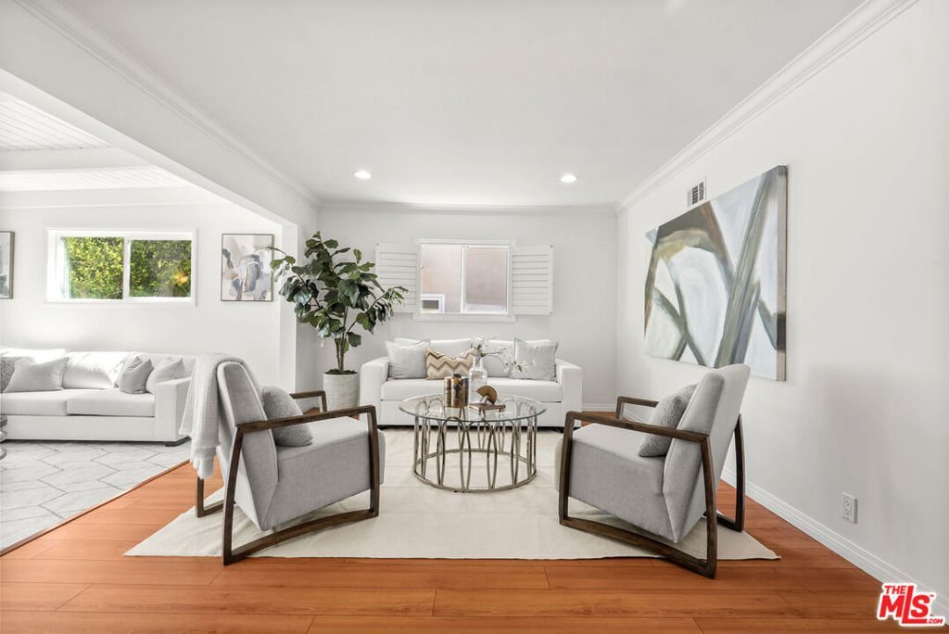
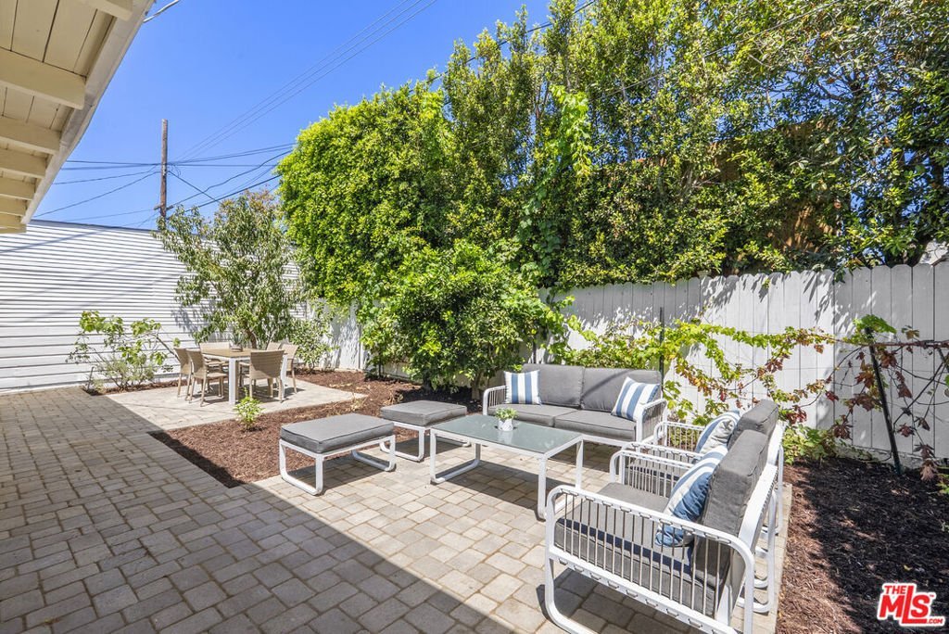
Offering nearly 2,000 square feet of living space, this spacious single-level home is ideally located west of Robertson Boulevard in the highly desirable Beverlywood area. This 3-bedroom, 2-bathroom residence offers a rare combination of generous living spaces, a versatile floor plan, and an exceptional central Westside location in the award-winning Castle Heights Elementary School district. The flexible floor plan features a separate living room, an open kitchen with abundant cabinets & countertop workspace, a pantry closet, and direct access to the dining area and family room, creating a comfortable setting for everyday living and entertaining. A versatile den opening to the backyard offers excellent potential for a possible fourth bedroom or an ideal home office. The home features three spacious bedrooms, including a primary bedroom overlooking the private backyard. Backyard features newer pavers and plenty of space for outdoor dining, entertaining, gardening, or simply relaxing. An attached garage adds everyday convenience. Ideally situated just minutes from Beverly Hills, Century City, Culver City, Santa Monica, and Downtown Los Angeles, the home also enjoys easy access to Robertson Boulevard's popular cafes, restaurants, and boutiques, Downtown Culver City's vibrant dining and arts district, nearby Metro access, and the 10 Freeway.
Show all description
Location
- Directions: West of Robertson Blvd on north side of Olin Street (3 houses east of Canfield Avenue).
- Lot Size Acres: 0.1148 acres
Building Details
- Architectural Style: MidCenturyModern
- Sewer: Other
- Common Walls: OneCommonWall
- Levels: One
- Floor covering: Tile
Amenities & Features
- Pool Features: None
- Parking Features: Driveway, SideBySide
- Security Features: CarbonMonoxideDetectors, SmokeDetectors
- Spa Features: None
- Parking Total: 4
- Window Features: DoublePaneWindows,Drapes,Shutters
- Cooling: CentralAir
- Fireplace Features: FamilyRoom
- Furnished: Unfurnished
- Heating: Central
- Interior Features: SeparateFormalDiningRoom
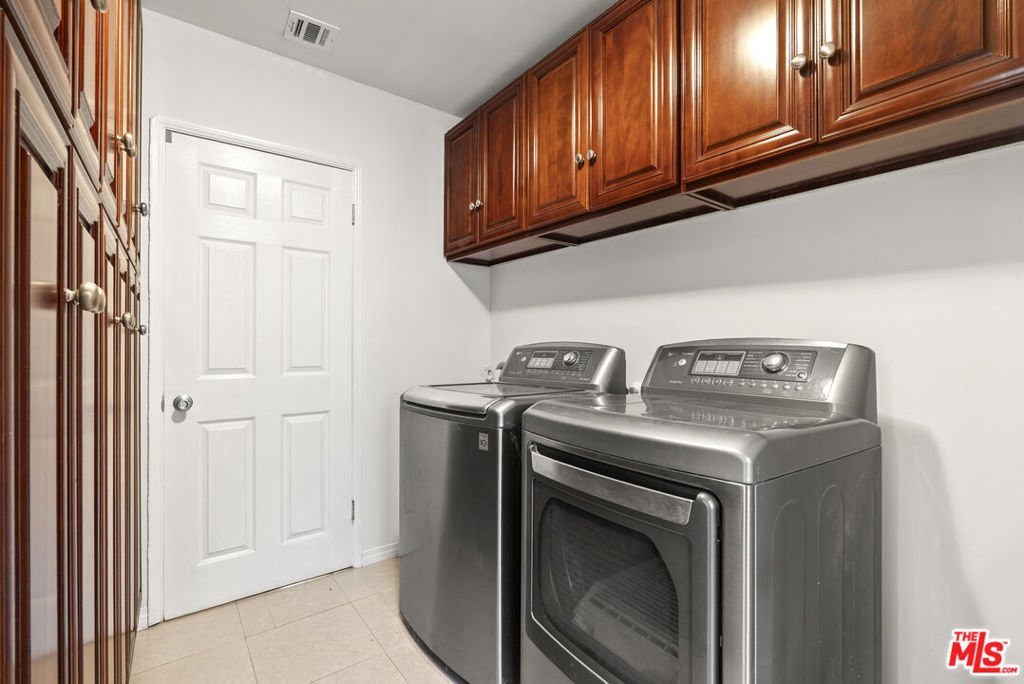
- Appliances: Dishwasher,GasCooktop,Disposal,Microwave,Oven,Refrigerator,Dryer,Washer
Nearby Schools
- High School District: Los Angeles Unified
Agent info
- Agent name: Joel Cooper
- Agent MLS: CLW-X89501
- Agent email: Joel@JoelCooper.com
- Agent officephone: 310-724-7000
- Agent direct phone: 310-968-2401
Miscellaneous
- List Office Name: Sotheby's International Realty
