


9138 Rendalia, Bellflower, CA, US, 90706
9138 Rendalia, Bellflower, CA, US, 90706Basics
- Date added: Added 3 months ago
- Category: Residential
- Type: SingleFamilyResidence
- Status: Active
- Bedrooms: 5
- Bathrooms: 4
- Area: 2022 sq ft
- Lot size: 6610, 6610 sq ft
- Year built: 1951
- Property Condition: Turnkey
- View: Neighborhood
- County: Los Angeles
- MLS ID: PW26129960
Description
-
Description:
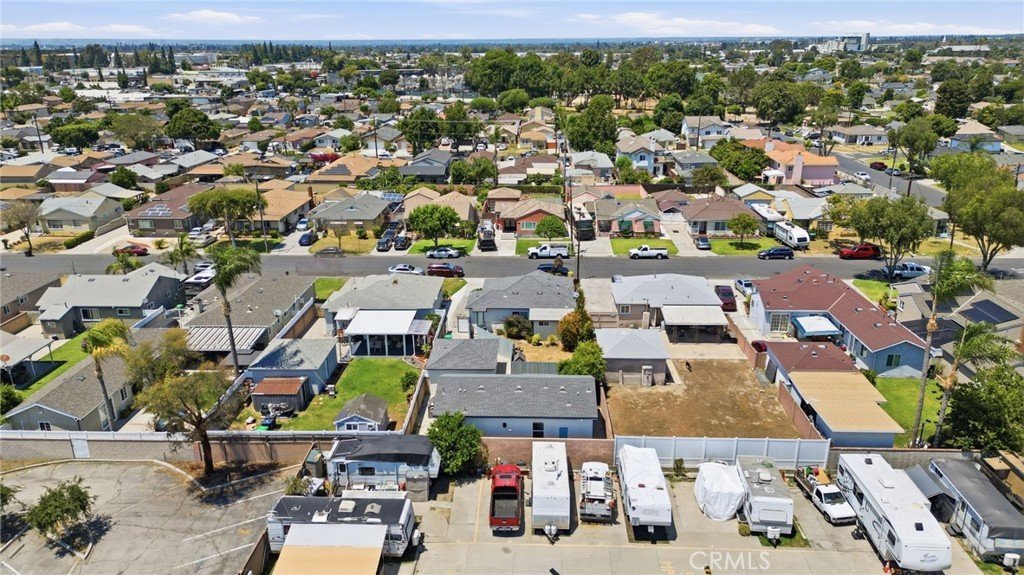
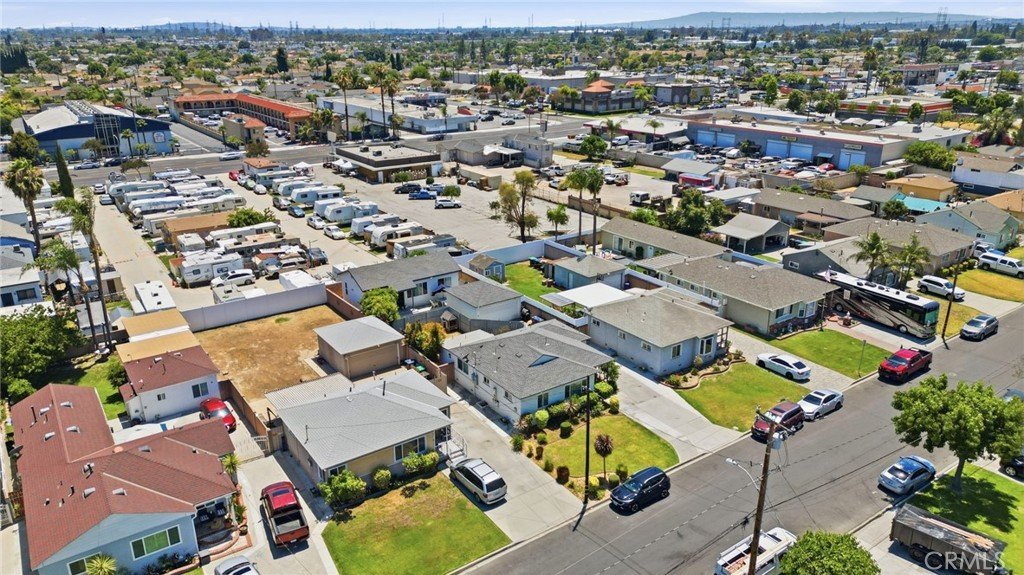
Two homes for the price of one! Situated on a beautifully maintained lot in a desirable residential neighborhood, this exceptional property is comprised of a single-family residence and a fully permitted detached ADU, offering a rare combination of flexibility, privacy, and income potential. Absolutely turnkey and move-in ready! The front home (9138) features approx. 1,200 square feet with 3 bedrooms/ 2 bathrooms. Tucked privately behind the main home, the detached ADU (9138 1/2) offers approx. 800 square feet with 2 bedrooms/ 2 bathrooms. Each home enjoys its own address, creating a unique setup that works beautifully for multigenerational living, owner-occupants seeking supplemental income, or investors looking for a turnkey property with strong rental appeal. Both homes have been thoughtfully designed and finished with an emphasis on quality craftsmanship, modern design, and lasting value. Inside, you’ll find bright, open living spaces enhanced by high ceilings, quartz countertops, white shaker cabinetry, stainless steel appliances, designer lighting, upgraded fixtures, and carefully selected finishes throughout. The result is a clean, cohesive aesthetic that feels both contemporary and welcoming. This is not simply a cosmetic remodel. The property underwent an extensive permitted renovation and reconstruction, including new plumbing, new electrical, dual central air conditioning systems, roofing, windows, landscaping, hardscape, and more. A 400-amp, two-meter electrical service was installed to allow each residence to maintain separate electrical service, providing flexibility for owners and tenants. The detached ADU was newly constructed in 2021 and features soaring ceilings, an open-concept floorplan, and its own separate electrical meter. Outside, you’ll find expansive lawn areas, attractive landscaping, ample parking and a detached two-car garage, along with a thoughtfully designed layout that allows each residence to feel private and distinct. Few properties offer this level of versatility while maintaining the look and feel of a traditional residential home. Rarely does a property combine flexibility, income potential, and pride of ownership so successfully. Whether you’re searching for a multigenerational living solution, a live-in-one-rent-the-other opportunity, or a high-quality investment property, 9138 Rendalia Street delivers a combination of condition, craftsmanship, and long-term value that is seldom available in today’s market.
Show all description
Location
- Directions: From Alondra, go N. on Virgiina, left on Rendalia. Property on left side of the street.
- Lot Size Acres: 0.1517 acres
Building Details
- Structure Type: House
- Water Source: Private
- Lot Features: FrontYard,SprinklersInRear,SprinklersInFront,Lawn,SprinklerSystem
- Sewer: PublicSewer
- Common Walls: NoCommonWalls
- Garage Spaces: 2
- Levels: One
Amenities & Features
- Pool Features: None
- Parking Total: 2
- Cooling: CentralAir
- Fireplace Features: None
- Interior Features: AllBedroomsDown
- Laundry Features: ElectricDryerHookup,GasDryerHookup
Nearby Schools
- High School District: Bellflower Unified
Expenses, Fees & Taxes
- Association Fee: 0
Agent info
- Agent name: Kristina Fruneaux
- Agent MLS: PWFRUNKRI
- Agent email: kristina@fruneaux.com
- Agent officephone: 562-945-2221
Miscellaneous
- List Office Name: Coldwell Banker Envision
- Listing Terms: Cash,Conventional,Exchange1031
- Common Interest: None
- Community Features: Curbs,StreetLights,Suburban
- Attribution Contact: 714-592-8299
