























9140 St Ives Drive, Los Angeles, CA, US, 90069
9140 St Ives Drive, Los Angeles, CA, US, 90069Basics
- Date added: Added 6 days ago
- Category: Residential
- Type: SingleFamilyResidence
- Status: Active
- Bedrooms: 3
- Bathrooms: 6
- Area: 3767 sq ft
- Lot size: 6454, 6454 sq ft
- Year built: 1975
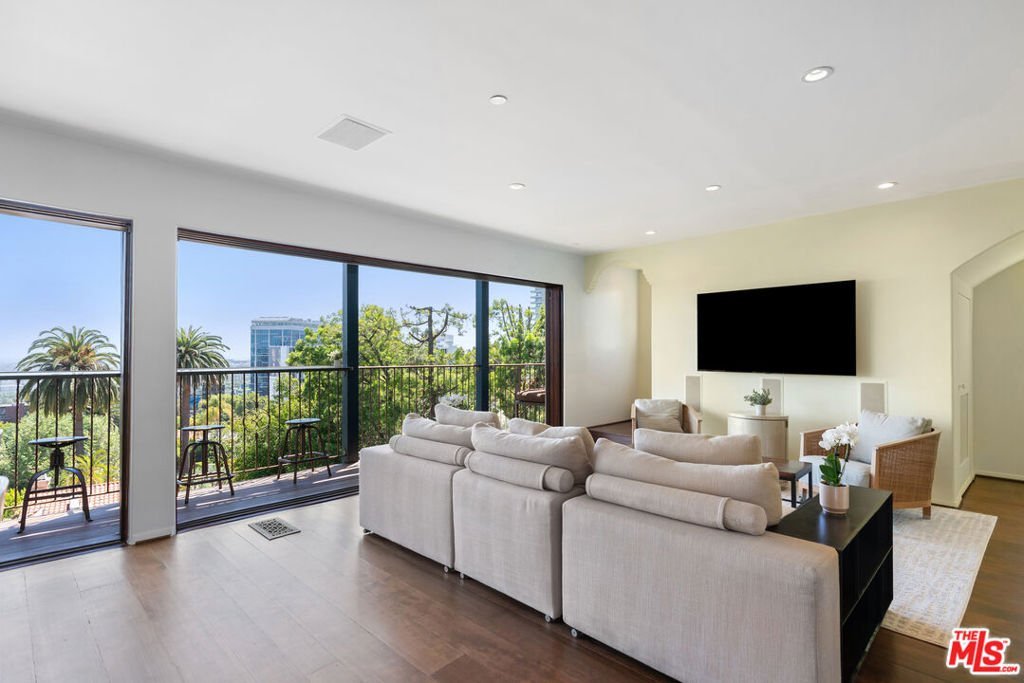
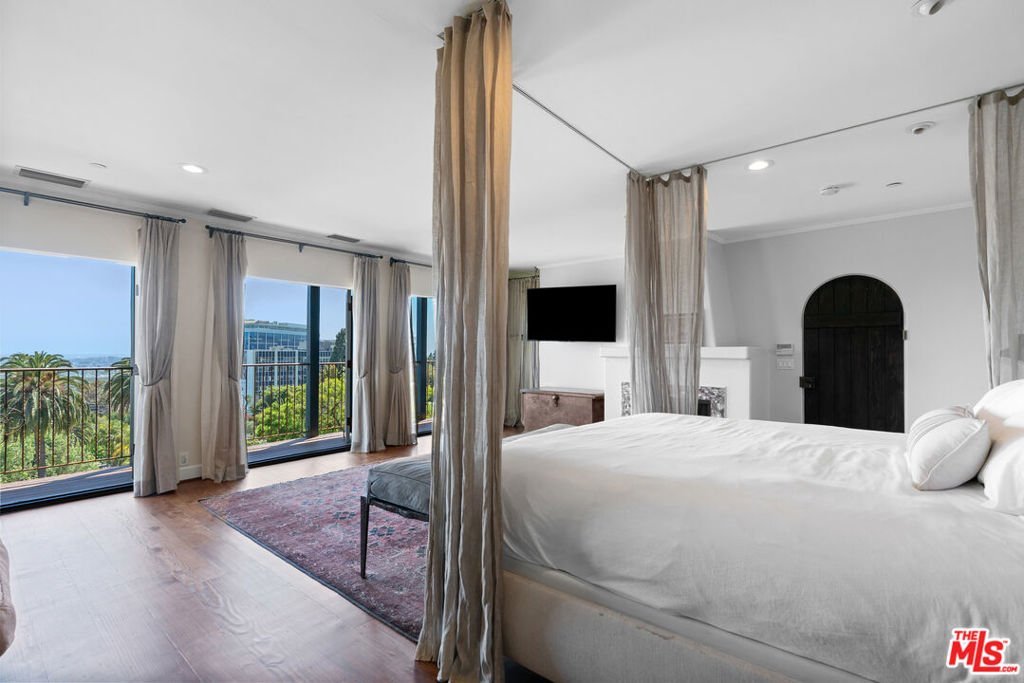
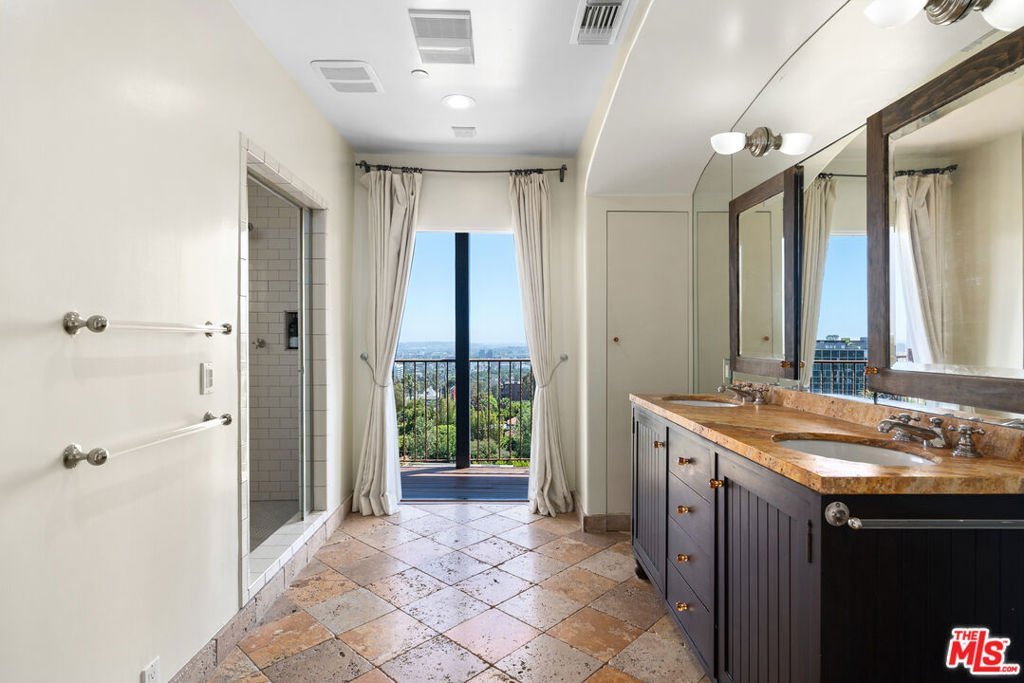
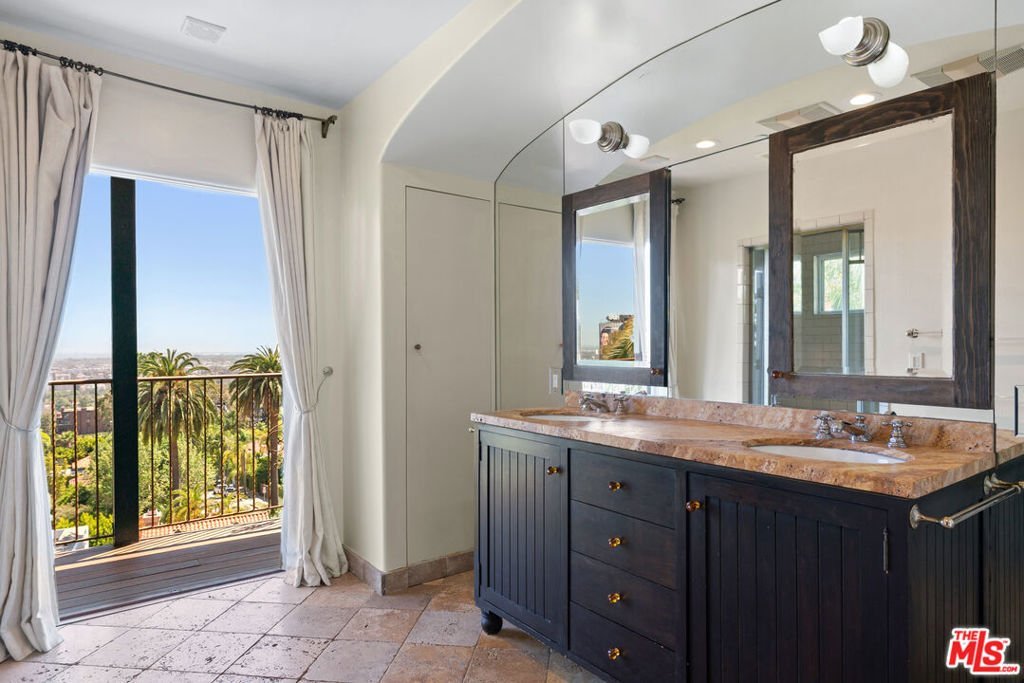
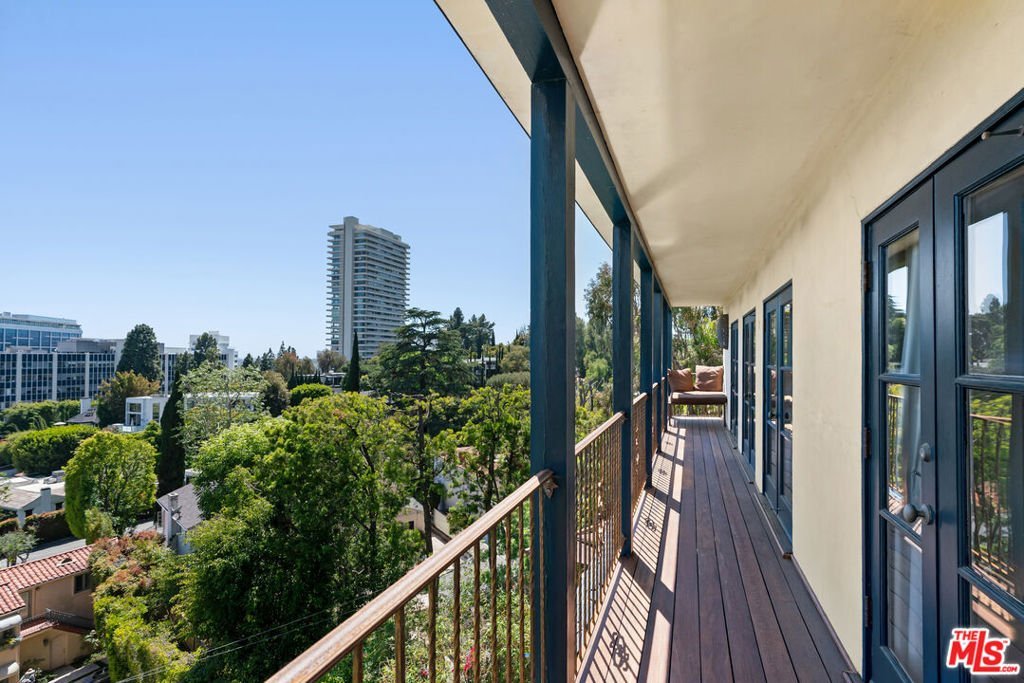
- View: CityLights,Hills,Panoramic
- Zoning: LAR1
- County: Los Angeles
- MLS ID: 26856295
Description
-
Description:
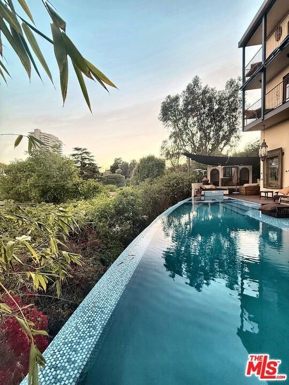
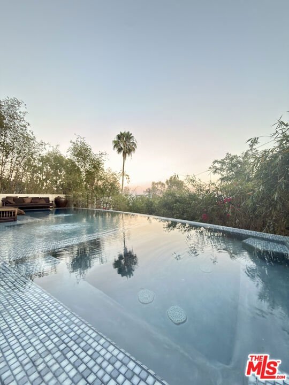
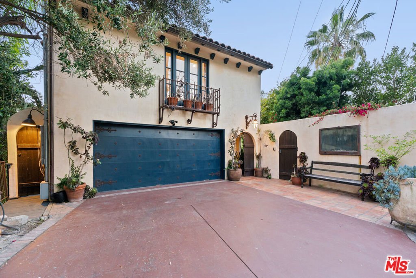
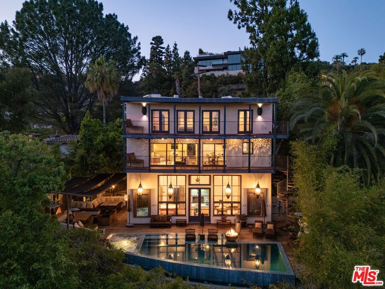
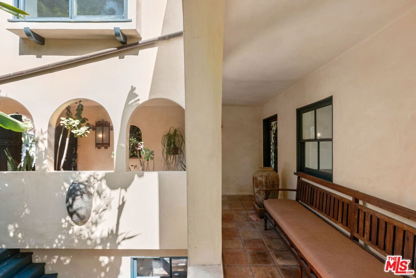
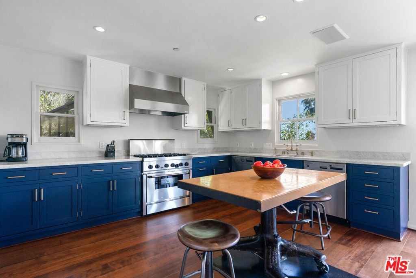
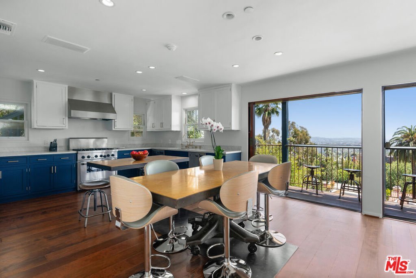
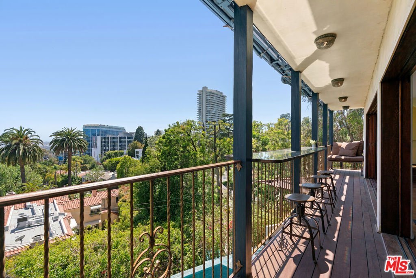
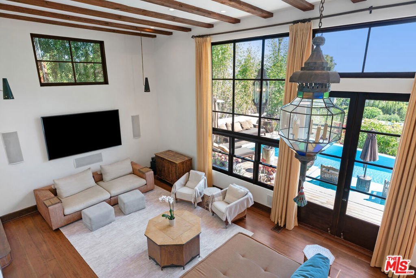
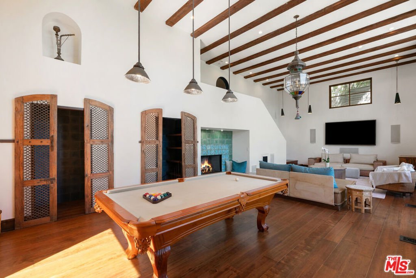
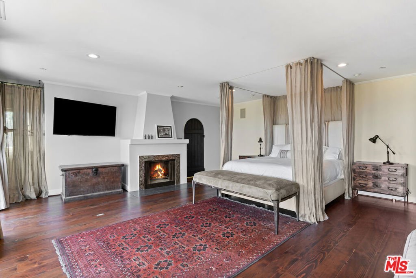
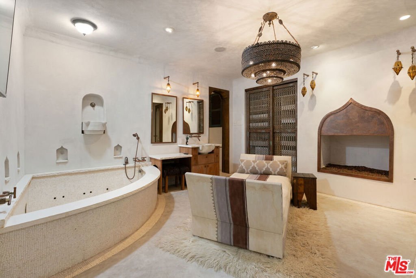
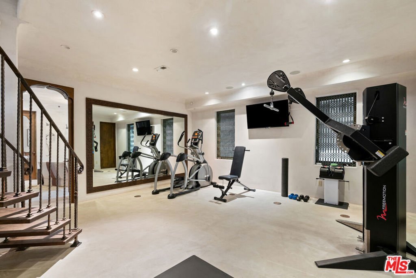
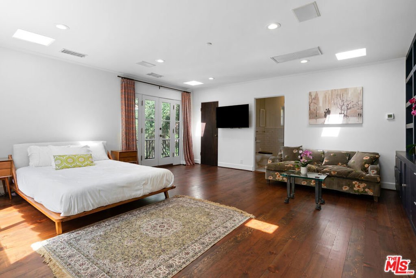
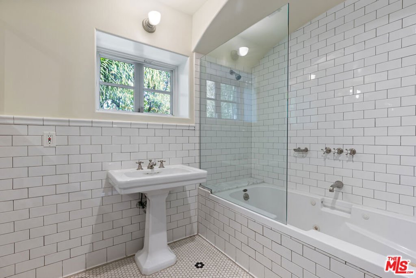
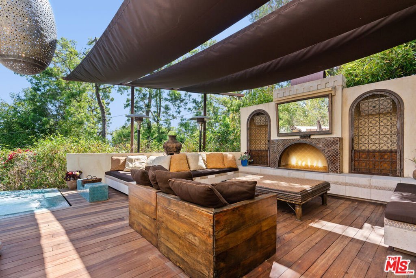
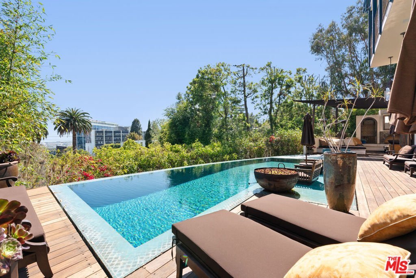
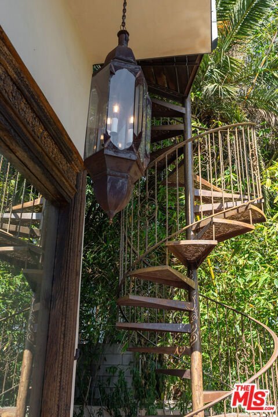
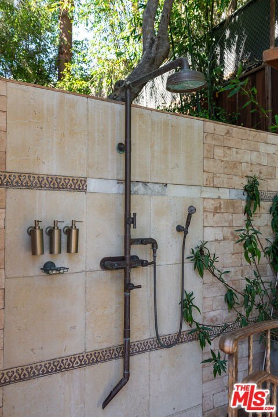
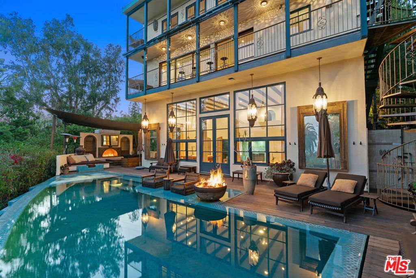
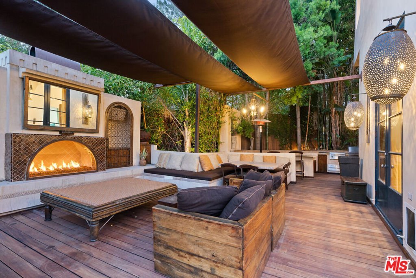
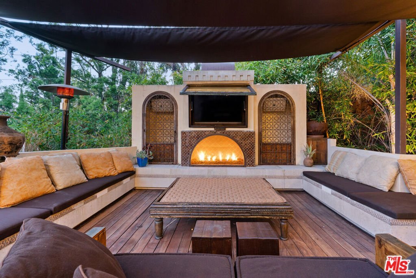
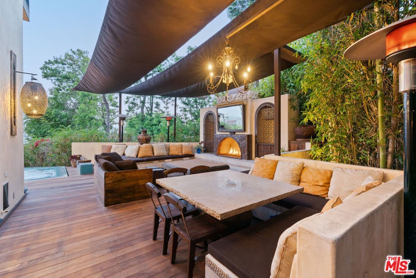
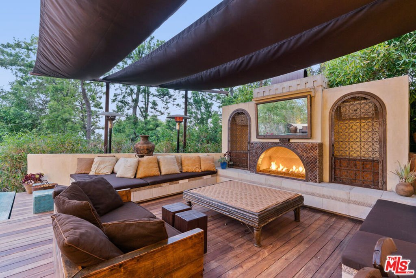
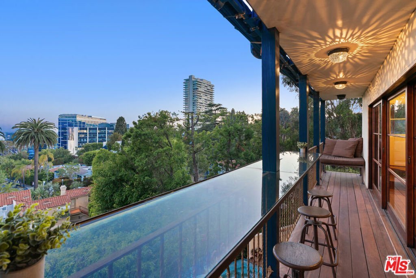
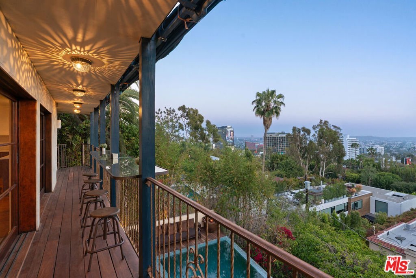
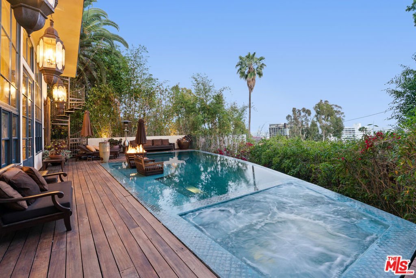
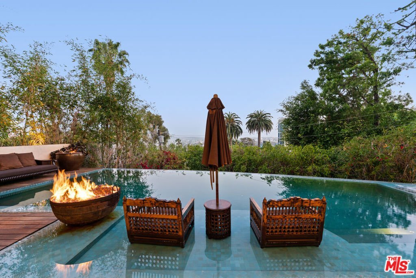
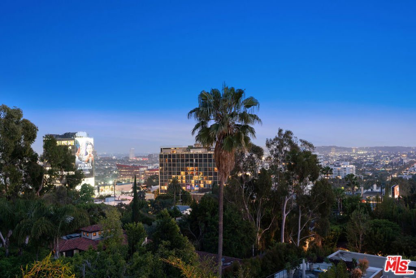
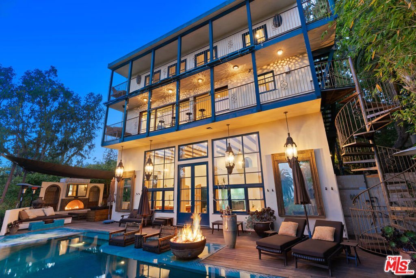
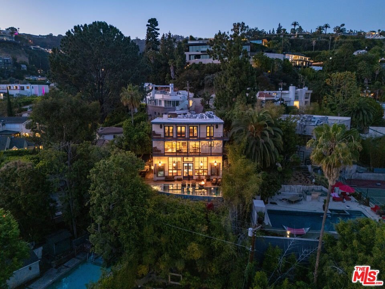
Nestled on coveted St. Ives Drive-just steps from Soho House and The Edition-this Spanish-Moroccan retreat is perfect for entertaining. A newly renovated mosaic tiled, caisson-built infinity edge pool and spa frame sweeping treetops and West Hollywood vistas, while an expansive, greenery-draped deck ensures seclusion in Lower Doheny / Bird Streets! Parking for four cars (two-car garage plus driveway) makes hosting effortless, yet the quiet, flat street leads in moments by foot to Sunset Strip's premier dining and nightlife. Each of the home's three levels-including the expansive pool terrace-showcases stunning south-facing views. The Great Room, crowned by 20-ft ceilings, a full-height glass wall and integrated AV, opens to a sunny infinity pool, spa, outdoor kitchen, fireplaces, canopy-shaded lounges, outdoor showers and premium A/V. Retreat to the lower level spa with gym, hammam, whirlpool and hydro-massage suite finished to Aman standards. Restored with new flooring, custom cabinetry, bespoke fabrics and designer canopies, 9140 St. Ives Drive awaits its next discerning owner. All furnishings available, for Sale.
Show all description
Location
- Directions: Doheny to St Ives Dr.
- Lot Size Acres: 0.1482 acres
Building Details
Amenities & Features
- Pool Features: Infinity, SaltWater
- Parking Features: DoorMulti, Driveway, Garage
- Patio & Porch Features: Deck
- Spa Features: Heated
- Parking Total: 4
- Cooling: CentralAir
- Fireplace Features: GreatRoom
- Furnished: Furnished
- Heating: Fireplaces,HeatPump
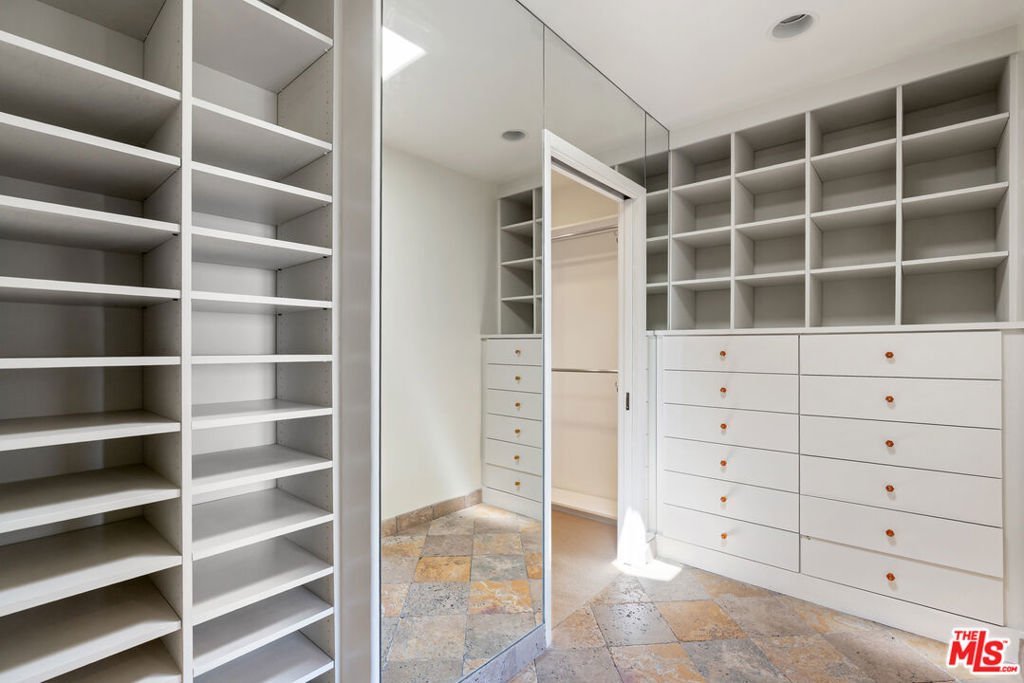
- Interior Features: WalkInClosets
- Appliances: Barbecue,Dishwasher,Disposal,Dryer
Agent info
- Agent name: Lapchih Fan
- Agent MLS: CLW-C111279
- Agent email: lapchih@LF8re.com
- Agent direct phone: 213-675-4472
Miscellaneous
- List Office Name: LF8 Real Estate Inc.
- Direction Faces: South
