


9142 Danbridge Street, Pico Rivera, CA, US, 90660
9142 Danbridge Street, Pico Rivera, CA, US, 90660
$730,000
Request infoBasics
- Date added: Added 1 day ago
- Category: Residential
- Type: SingleFamilyResidence
- Status: Active
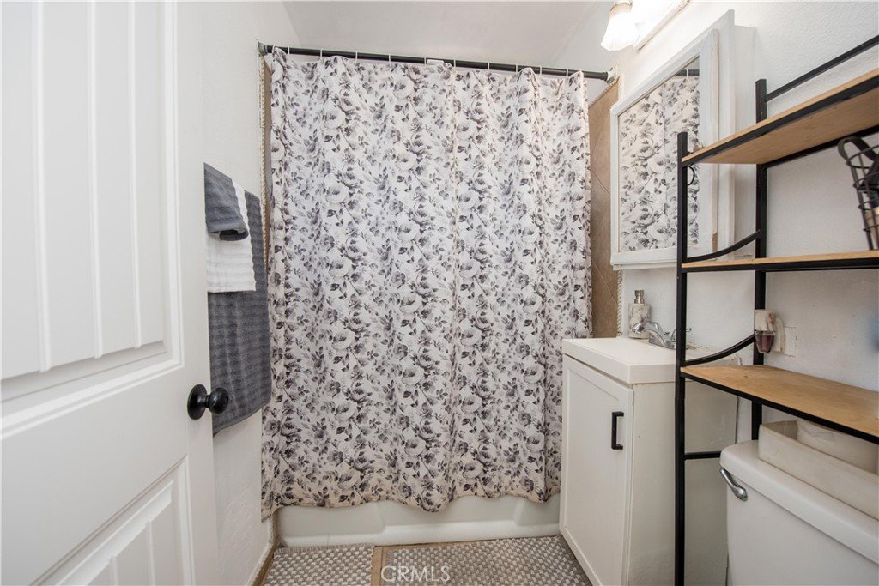
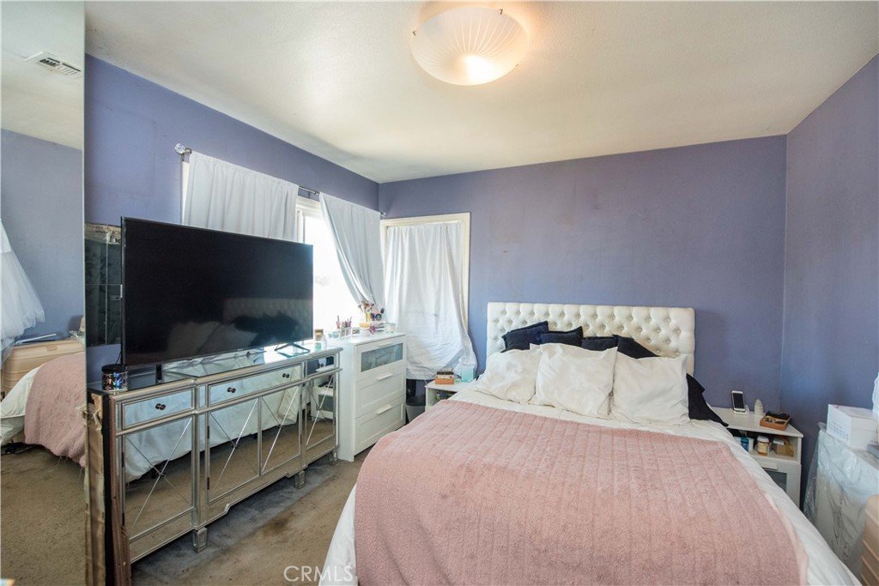
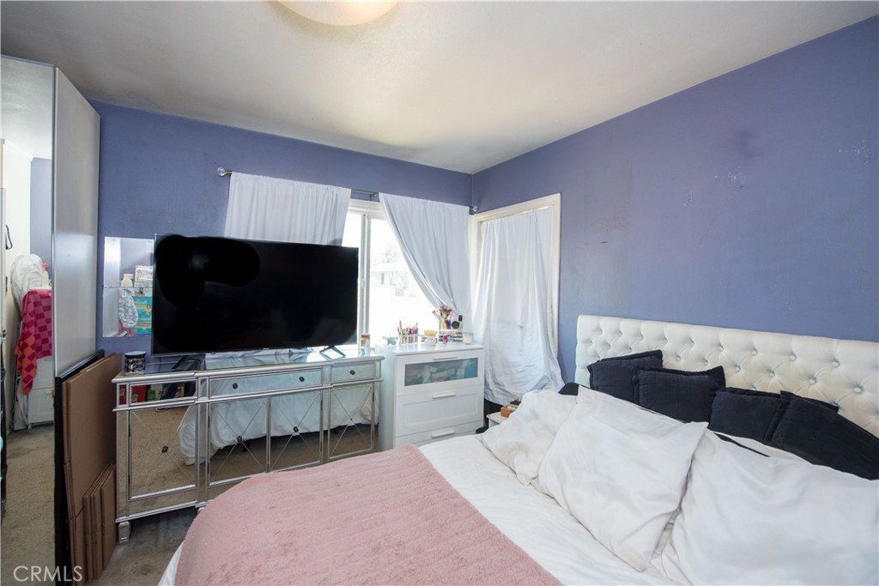
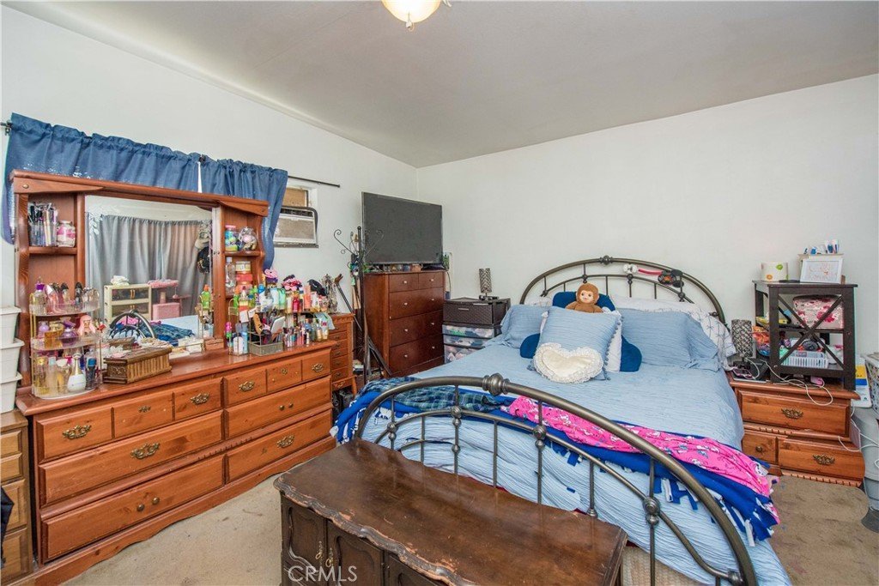
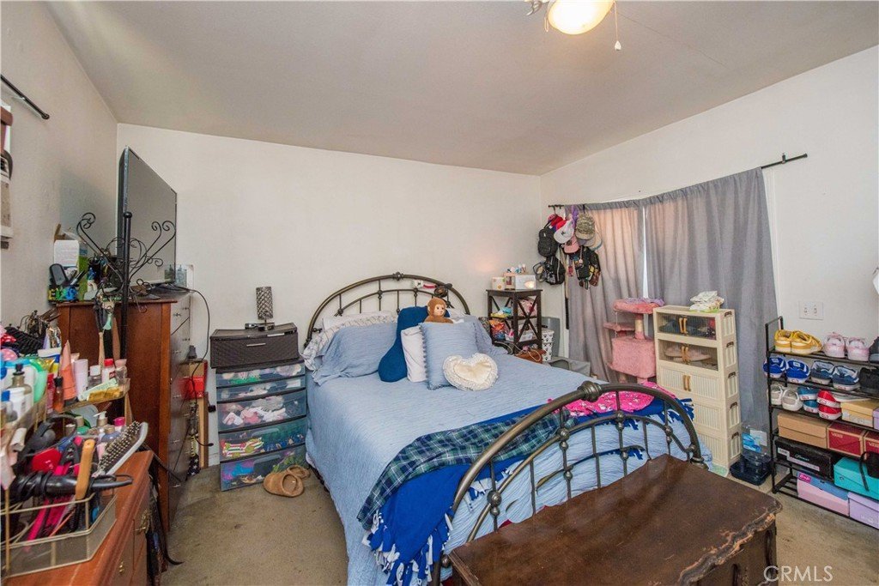
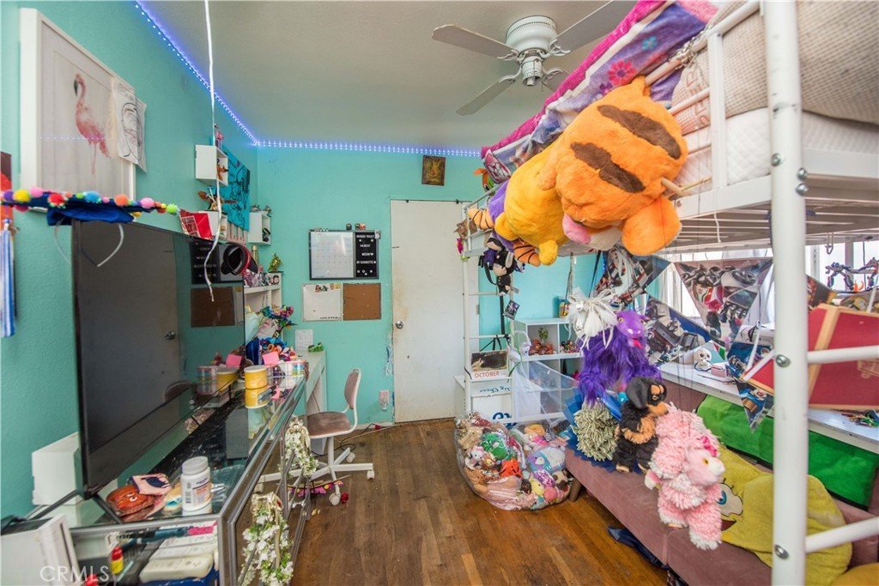
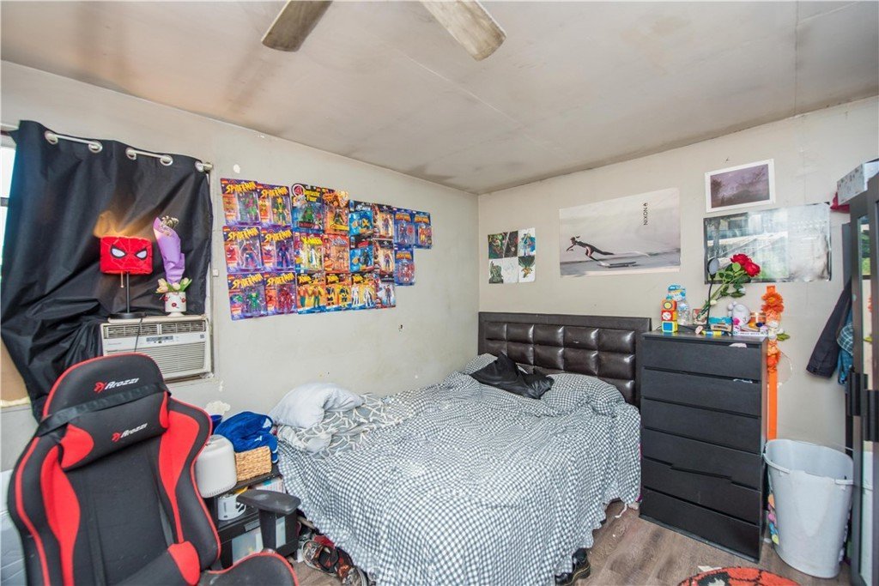
- Bedrooms: 3
- Bathrooms: 1
- Total rooms: FNC Realty Group
- Area: 1128 sq ft
- Lot size: 5229, 5229 sq ft
- Year built: 1951
- Property Condition: Fixer
- View: CityLights
- County: Los Angeles
- MLS ID: IG26154587
Description
-
Description:
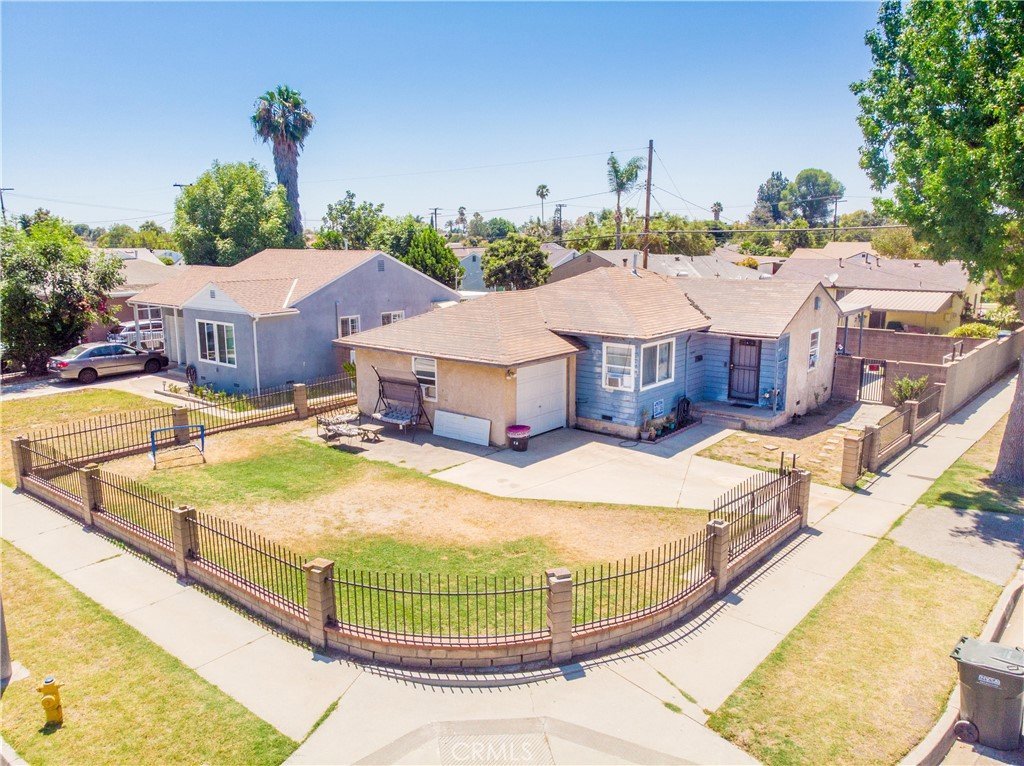
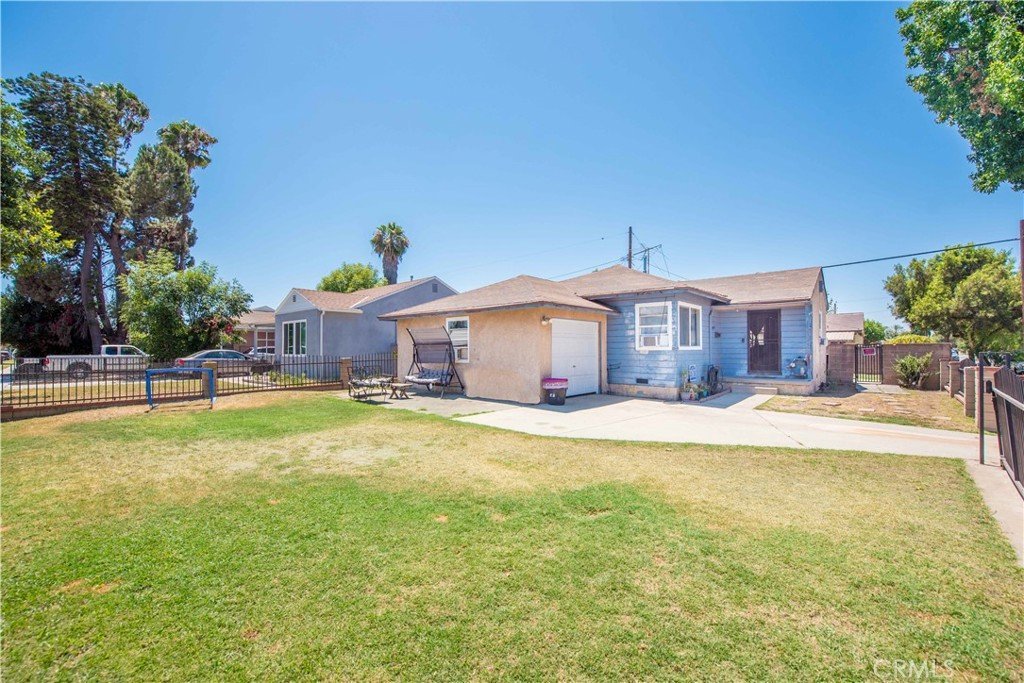
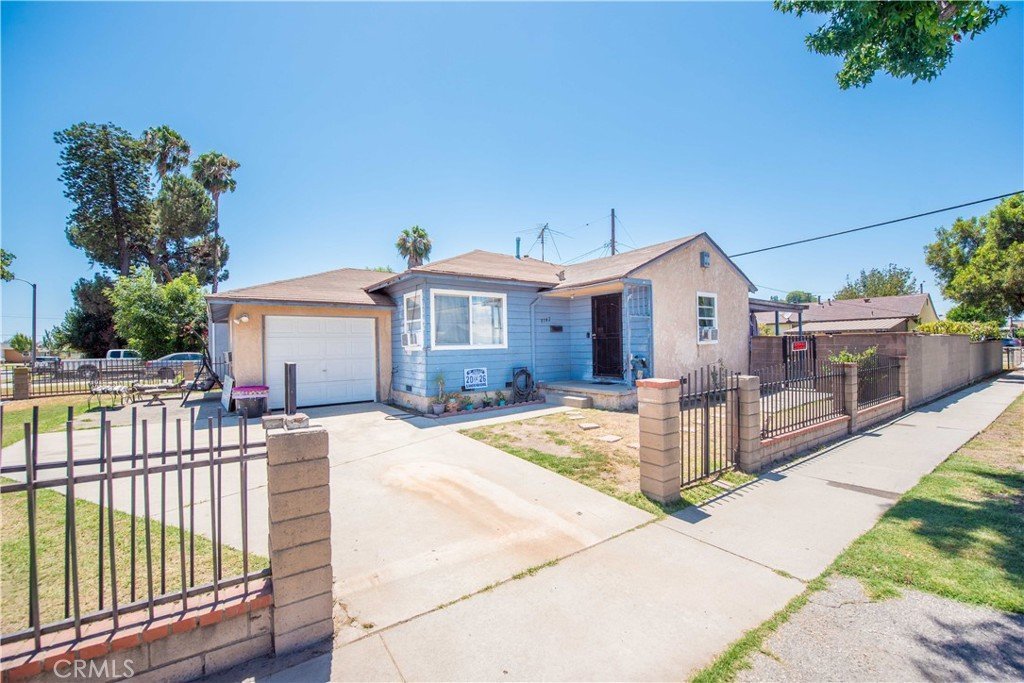
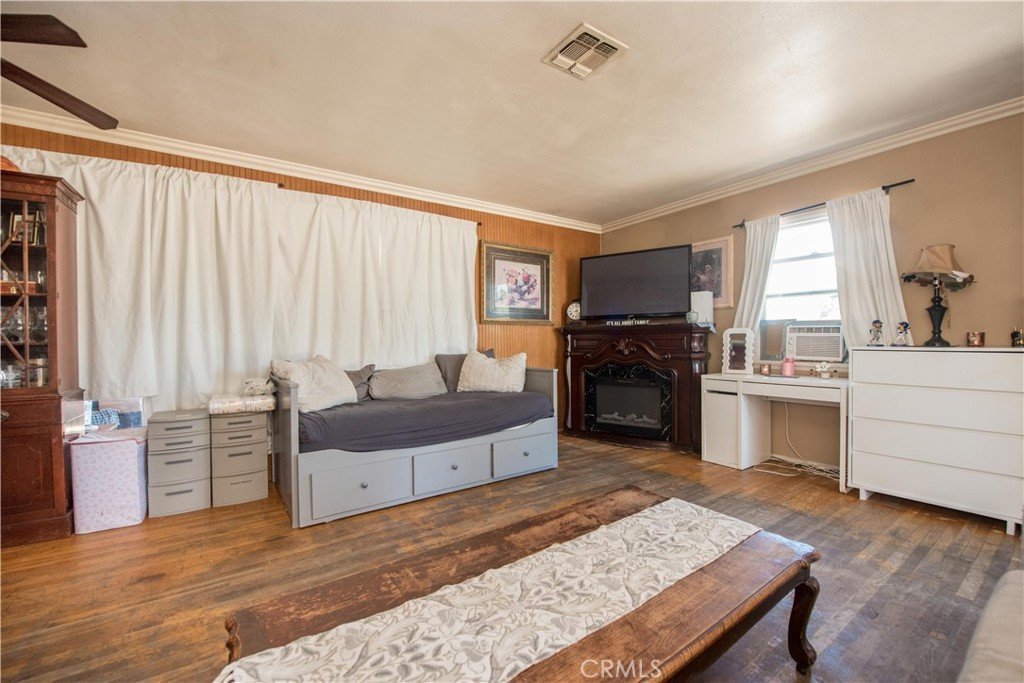
Welcome to this 2-bedroom home with a versatile bonus room, ideally located in the heart of Pico Rivera. The home features updated plumbing/piping and dual-pane windows, offering valuable improvements for the next owner.
Conveniently situated near El Rancho High School, Pico Rivera Towne Center, parks, shopping, dining, and everyday amenities, this home also provides easy access to major freeways, making commuting throughout Los Angeles and Orange County convenient.
Whether you're looking for a place to call home or an opportunity to update the property over time, this home offers great potential in a well-established neighborhood. Property is being sold AS IS.
Show all description
Location
- Directions: From Washington Blvd go South on Passons, right on Danbridge
- Lot Size Acres: 0.12 acres
Building Details
- Structure Type: House
- Water Source: Public
- Architectural Style: Traditional,PatioHome
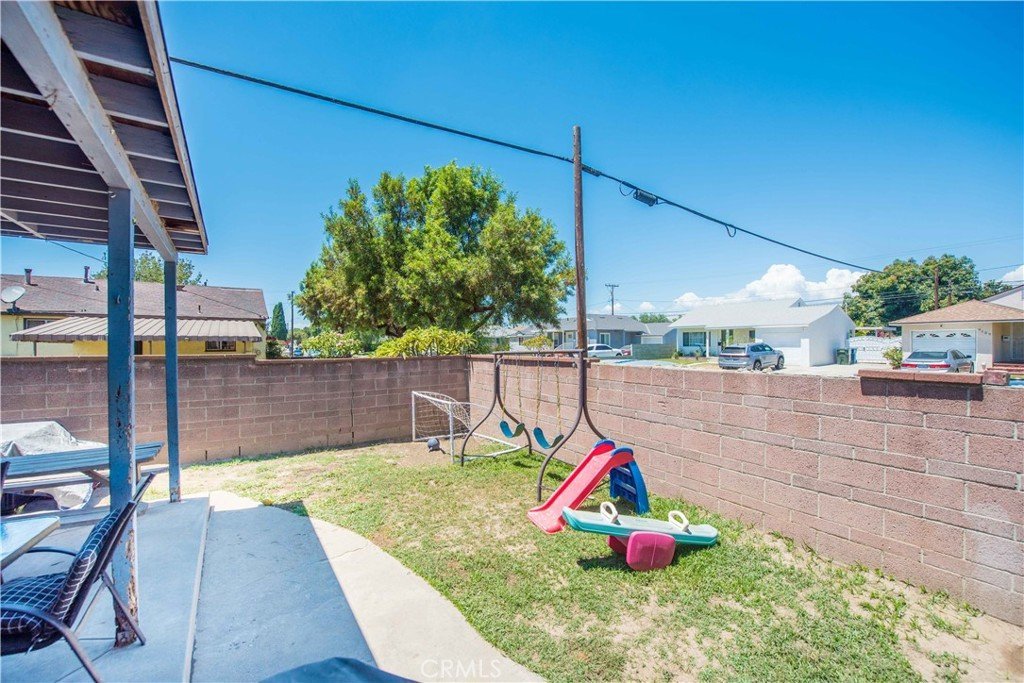
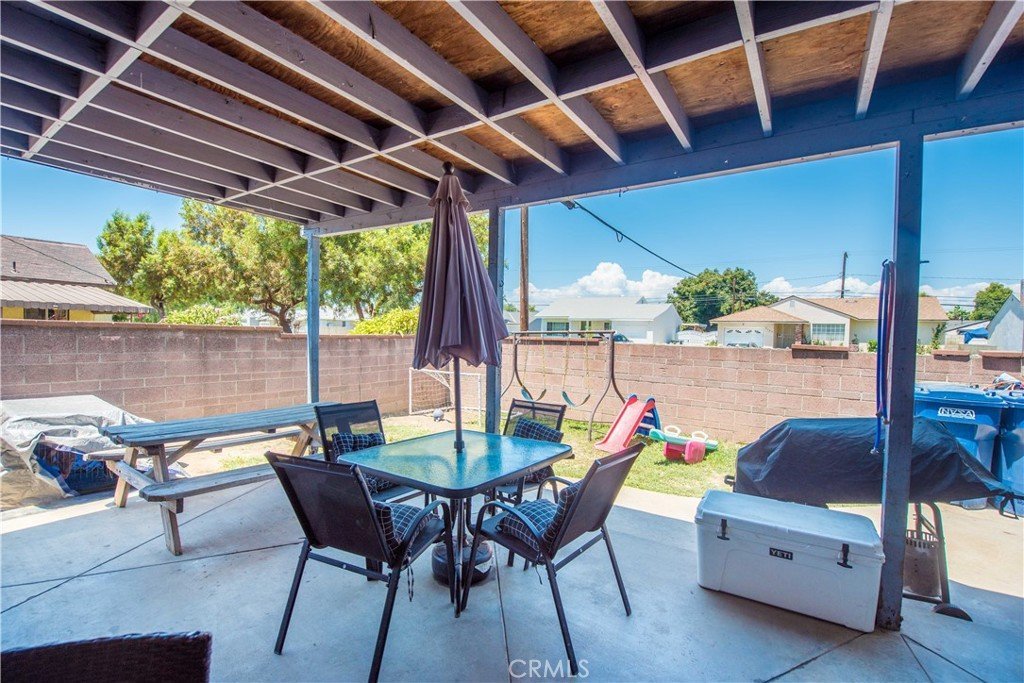
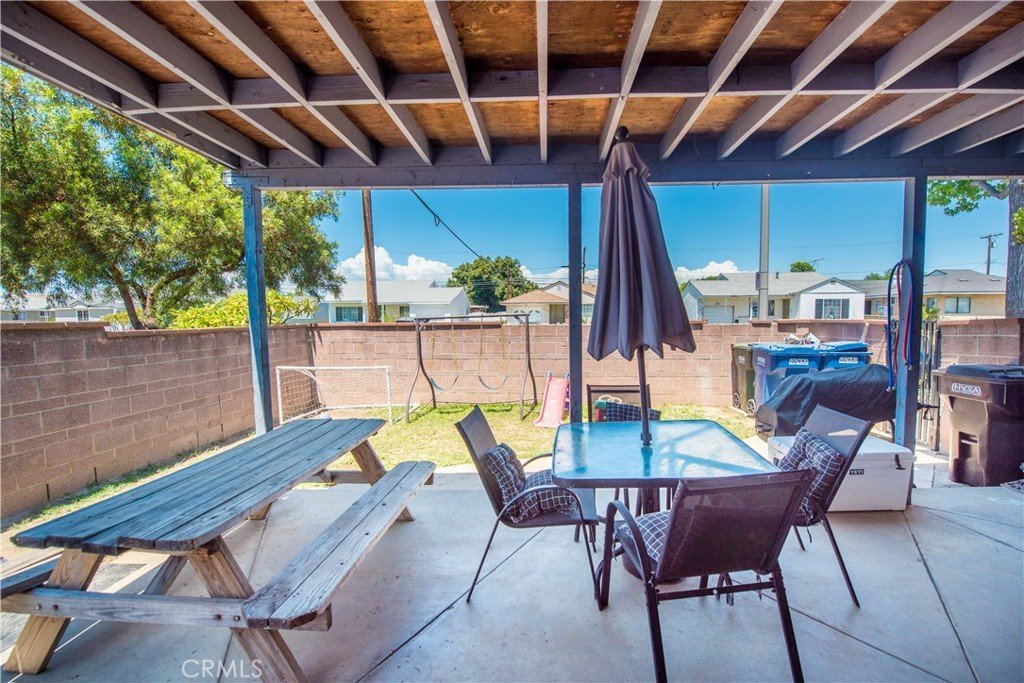
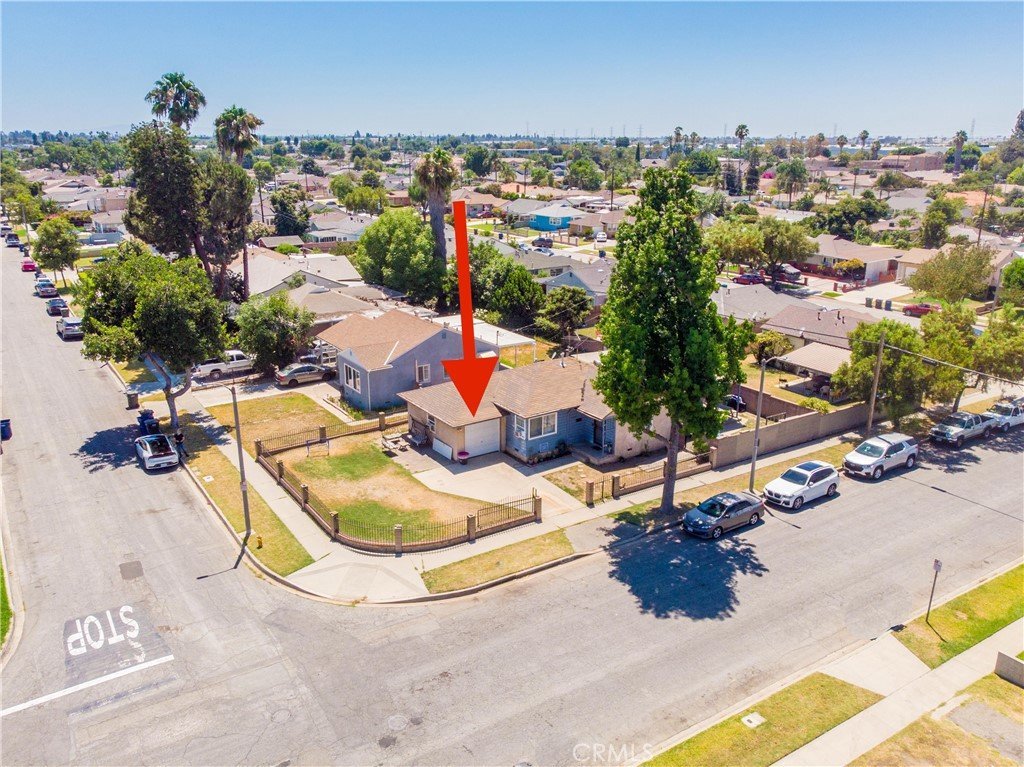
- Lot Features: BackYard,CornerLot,FrontYard
- Open Parking Spaces: 2
- Sewer: PublicSewer
- Common Walls: NoCommonWalls
- Fencing: Block,WroughtIron
- Foundation Details: Slab
- Garage Spaces: 1
- Levels: One
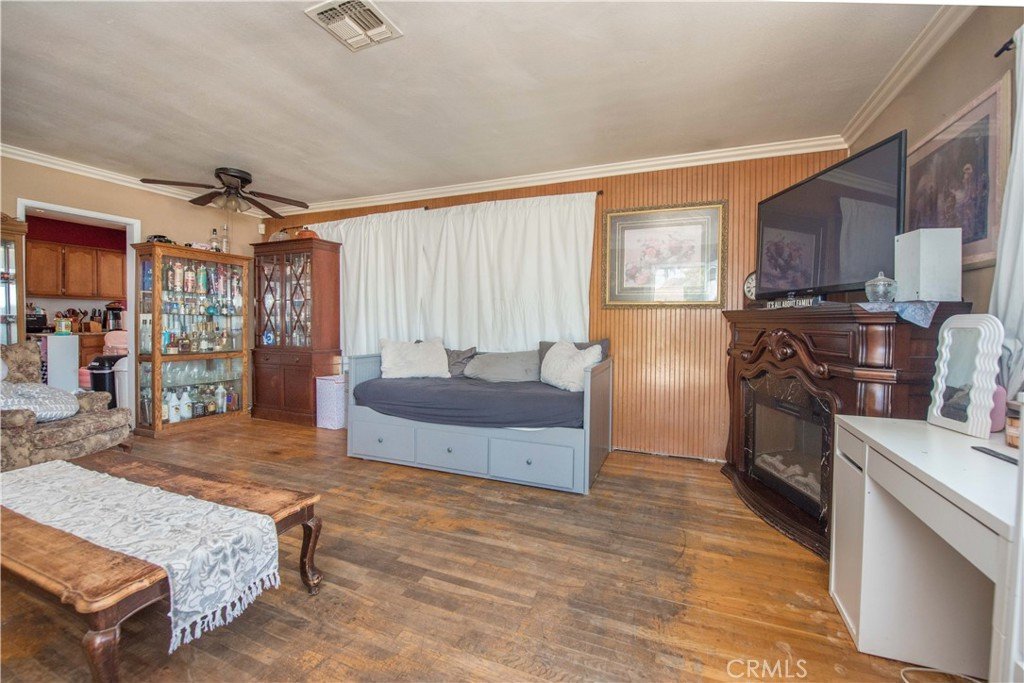
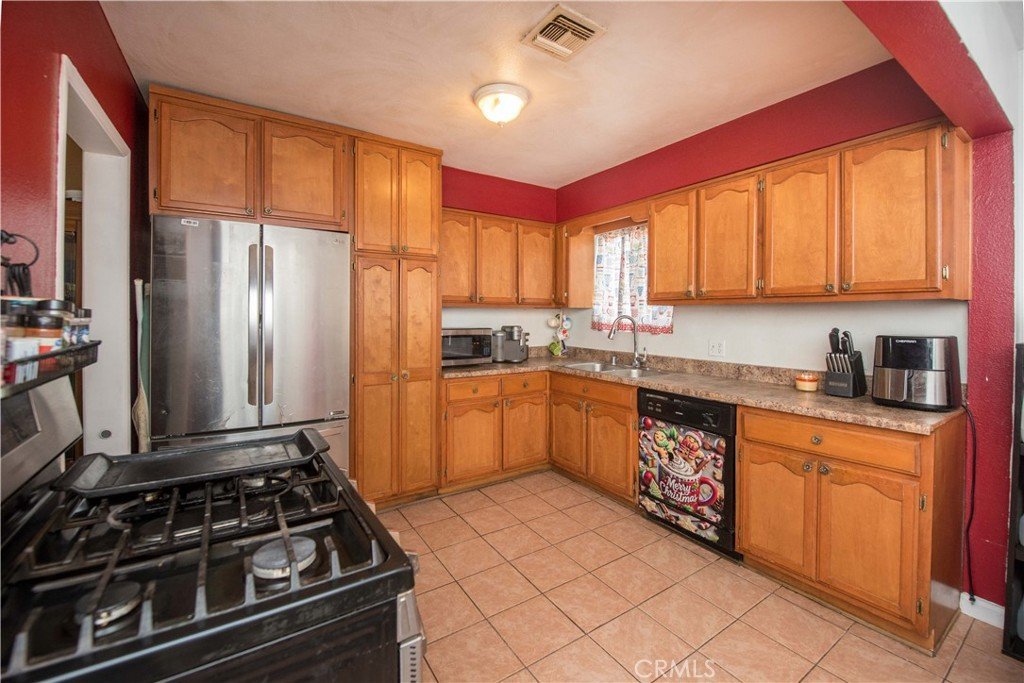
- Floor covering: Tile, Wood
Amenities & Features
- Pool Features: None
- Parking Features: Driveway
- Security Features: CarbonMonoxideDetectors, SmokeDetectors
- Patio & Porch Features: Porch
- Spa Features: None
- Parking Total: 3
- Utilities: CableConnected,NaturalGasConnected,SewerConnected,WaterConnected
- Cooling: WallWindowUnits
- Fireplace Features: None
- Heating: Central
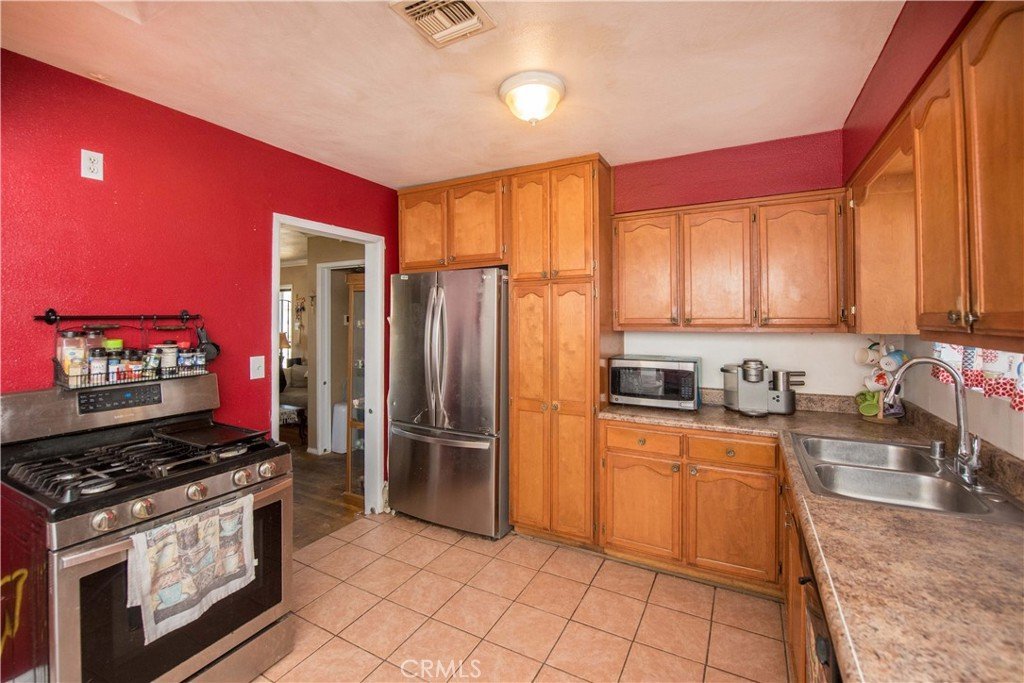
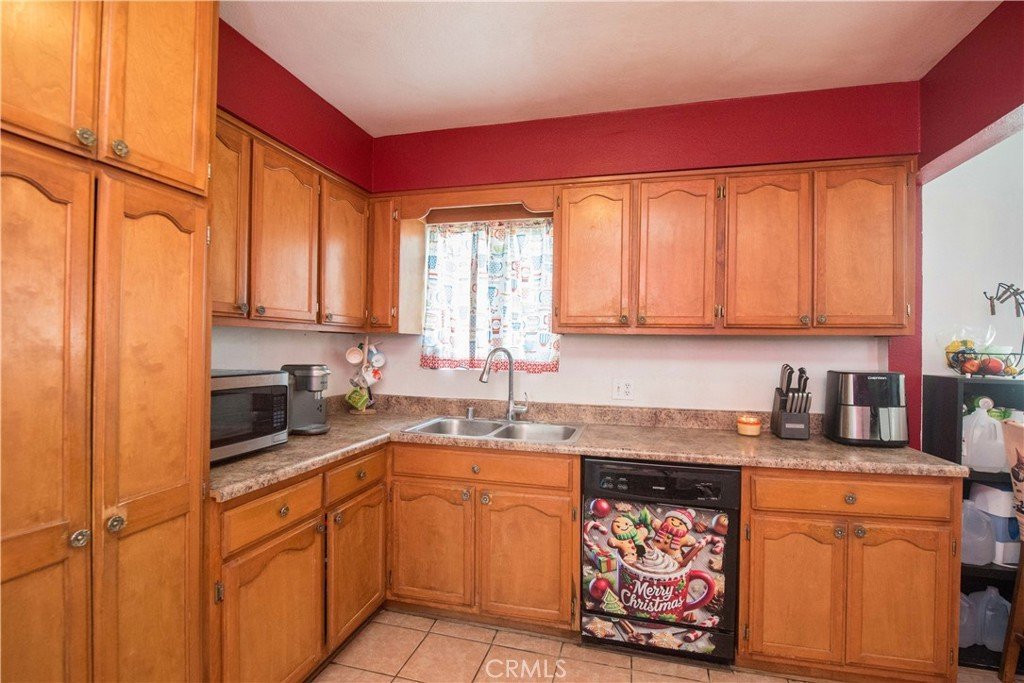
- Interior Features: EatInKitchen, BedroomOnMainLevel
- Laundry Features: Outside
- Appliances: Dishwasher,GasCooktop,GasOven
Nearby Schools
- High School District: El Rancho Unified
Expenses, Fees & Taxes
- Association Fee: 0
Agent info
- Agent name: Marilu Martinez Perez
- Agent MLS: IGPEREZMA
- Agent email: marilu@fncrealtygroup.com
- Agent officephone: 951-271-3000
- Agent direct phone: 7142646684
Miscellaneous
- List Office Name: Keller Williams Realty
- Listing Terms: CashToNewLoan
- Common Interest: PlannedDevelopment
- Community Features: Biking,StreetLights,Sidewalks
- Attribution Contact: 7142646684
Ask an Agent About This Home
Powered by Estatik
