





9149 Hillsboro Drive, Los Angeles, CA, US, 90034
9149 Hillsboro Drive, Los Angeles, CA, US, 90034Basics
- Date added: Added 4 months ago
- Category: Residential
- Type: SingleFamilyResidence
- Status: Active
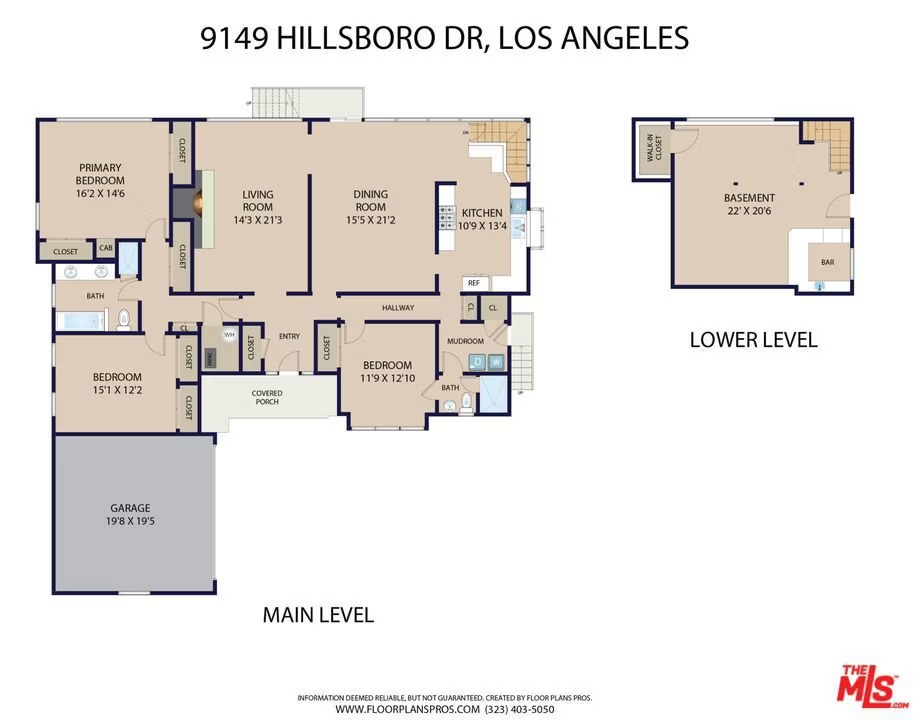
- Bedrooms: 3
- Bathrooms: 2
- Area: 2740 sq ft
- Lot size: 8458, 8458 sq ft
- Year built: 1947
- View: None
- Zoning: LAR1
- County: Los Angeles
- MLS ID: 26830439
Description
-
Description:
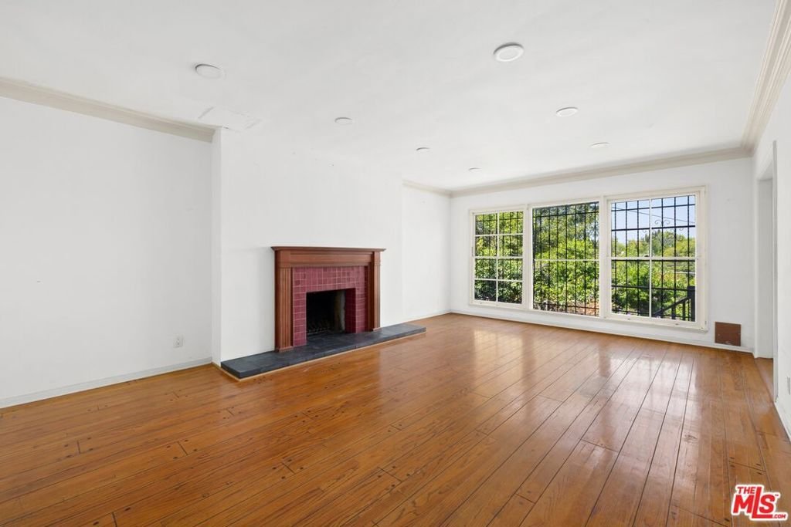
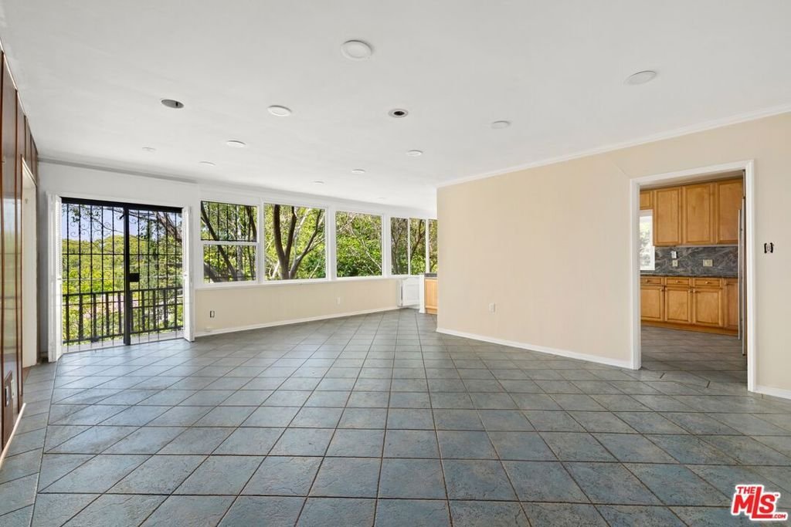
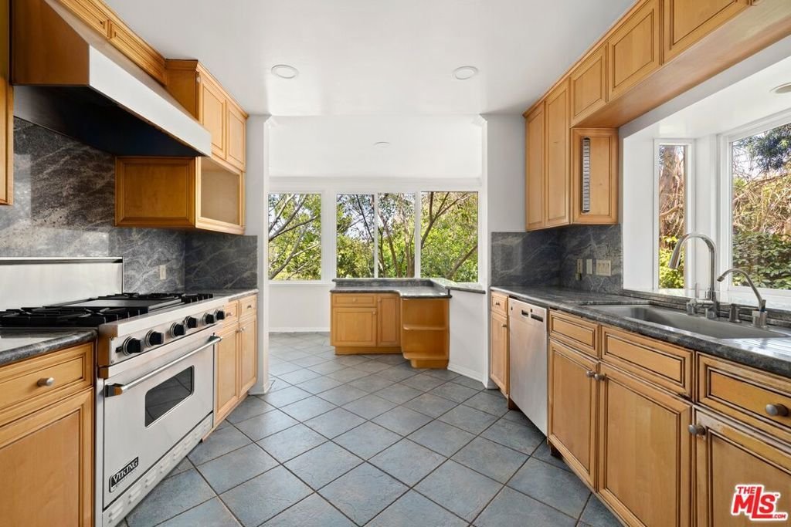
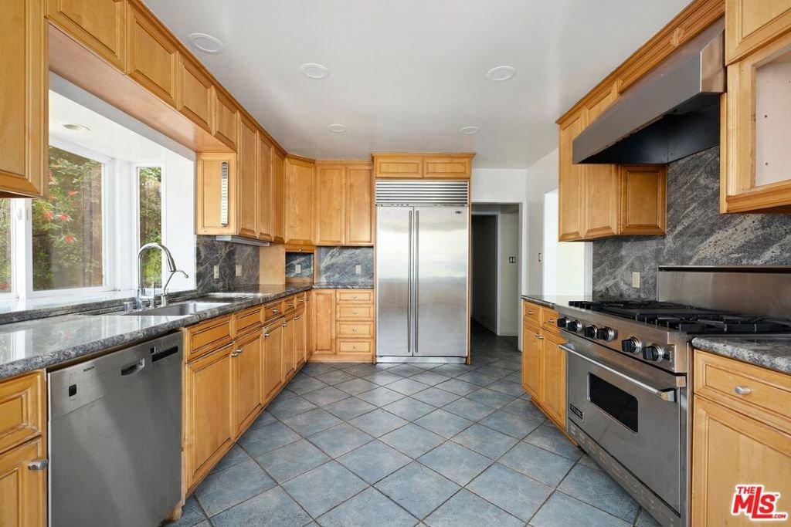
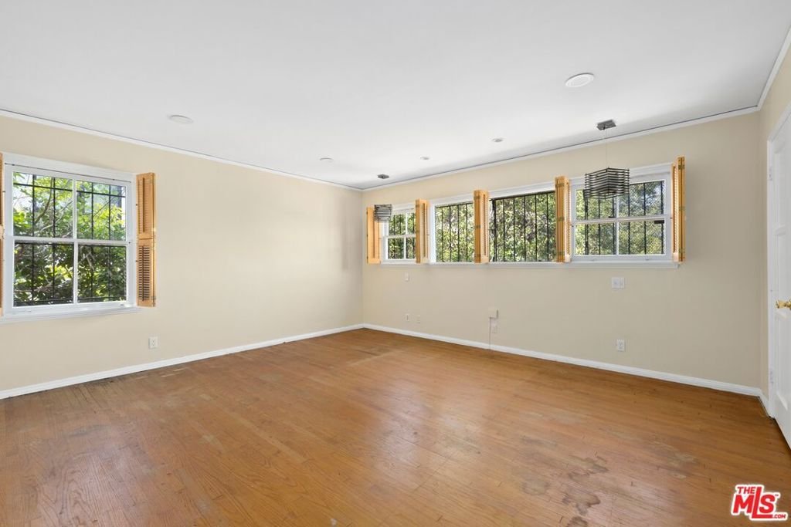
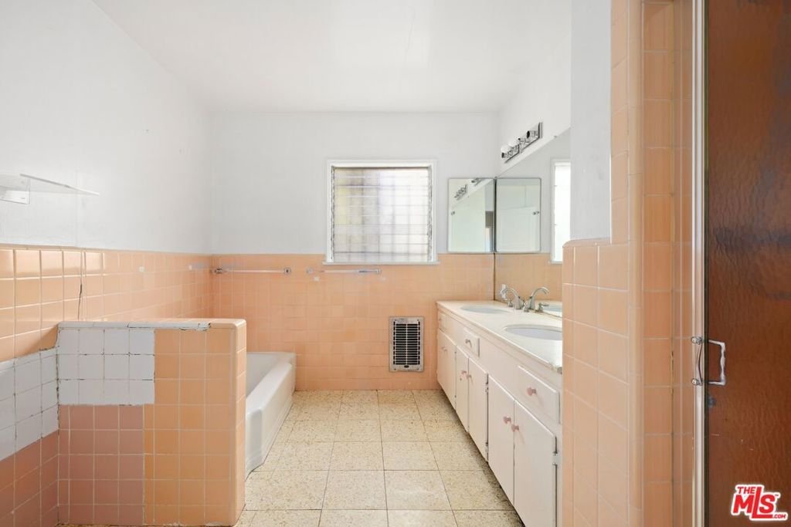
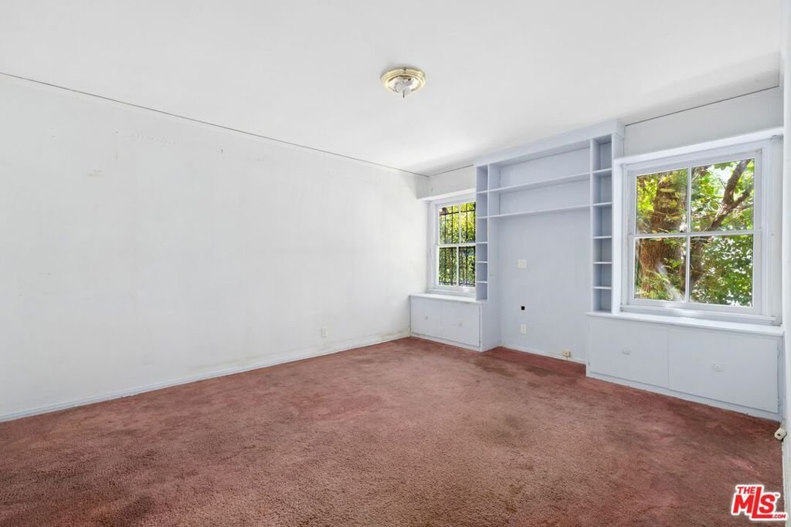
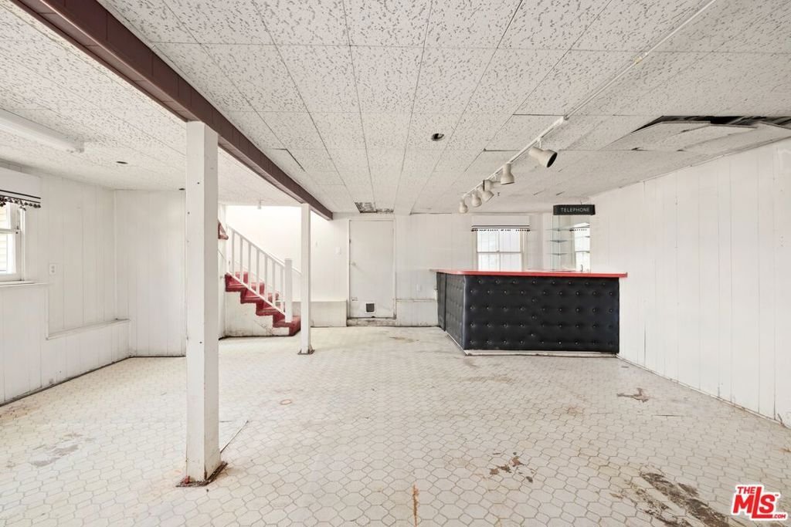
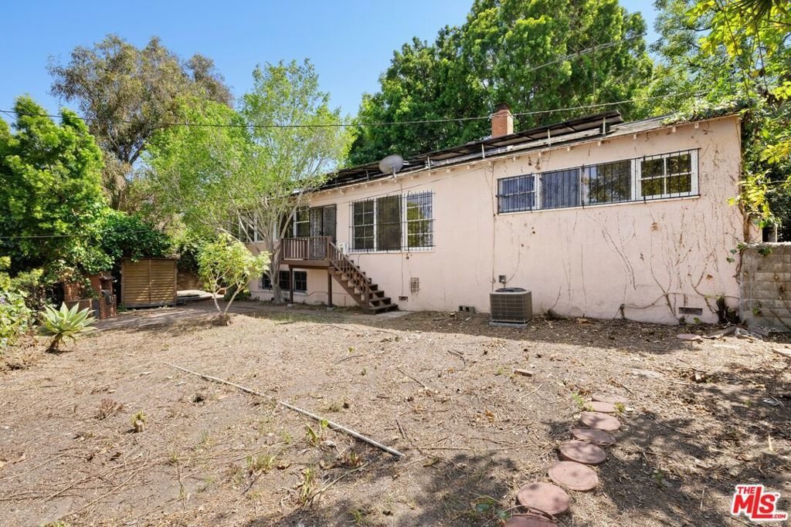
First time on the market in nearly 50 years, this home presents an exceptional opportunity in highly sought-after Beverlywood. Situated on an oversized 8,458 sq ft lot, this property offers substantial potential for redevelopment, expansion, or major renovation in one of the Westside's most picturesque tree-lined neighborhoods. The existing residence spans approximately 2,740 sq ft of measured living space (permits reflect 1,935 sq ft; buyer to verify) and enjoys an elevated hillside setting with expansive windows and neighborhood/city views. Interior features include hardwood and tile flooring, abundant natural light, and an updated kitchen. The usable backyard space provides an ideal canvas for reimagined landscaping, pool, outdoor entertaining, or estate-style grounds. Ideally located near Pico Boulevard's shops, dining, markets, schools, and places of worship, with convenient access to Beverly Hills, Century City, and the greater Westside. An outstanding opportunity for developers, investors, or end-users seeking to create a custom residence in prime family-friendly Beverlywood. Trust sale; no court confirmation required.
Show all description
Location
- Directions: Hillsboro Ave to Hillsboro Dr
- Lot Size Acres: 0.1942 acres
Building Details
- Architectural Style: Traditional
- Open Parking Spaces: 2
- Common Walls: NoCommonWalls
- Garage Spaces: 2
- Levels: Two
Amenities & Features
- Pool Features: None
- Parking Features: DoorMulti, Driveway, Garage
- Spa Features: InGround
- Parking Total: 4
- Cooling: CentralAir
- Fireplace Features: LivingRoom
- Furnished: Unfurnished
- Heating: Central
- Laundry Features: Inside
- Appliances: Refrigerator
Expenses, Fees & Taxes
- Association Fee: $767.41
Agent info
- Agent name: David Kramer
- Agent MLS: CLW-B35807
- Agent email: info@davidkramer.com
- Agent direct phone: 310-691-2400
Miscellaneous
- Association Fee Frequency: Annually
- List Office Name: Compass
