


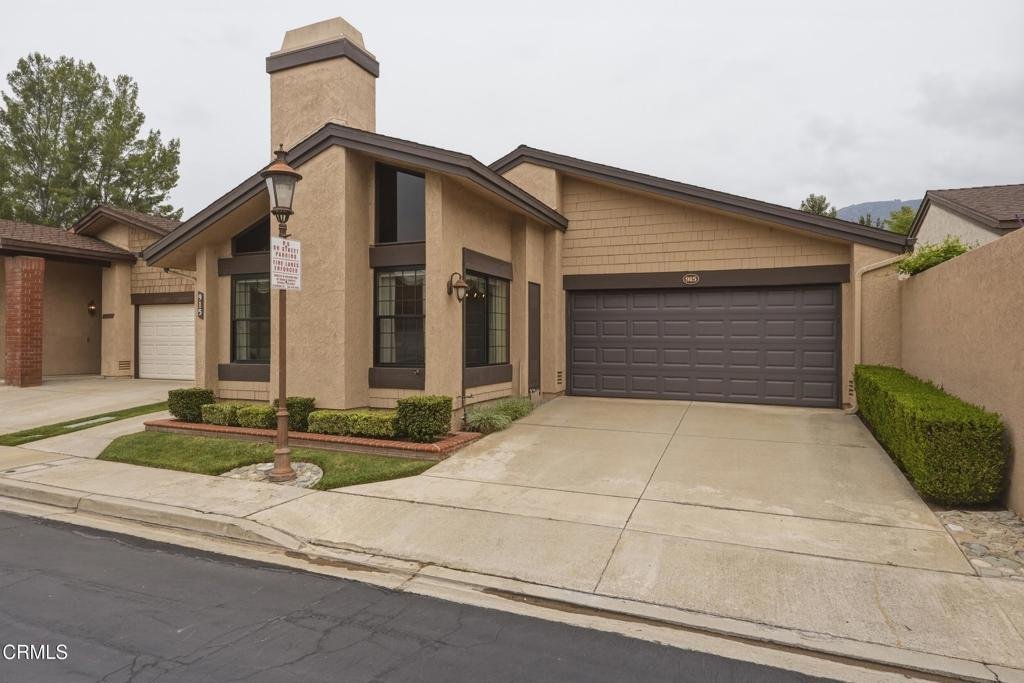
915 Ashworth Place, Glendora, CA, US, 91741
915 Ashworth Place, Glendora, CA, US, 91741Basics
- Date added: Added 2 weeks ago
- Category: Residential
- Type: SingleFamilyResidence
- Status: Active
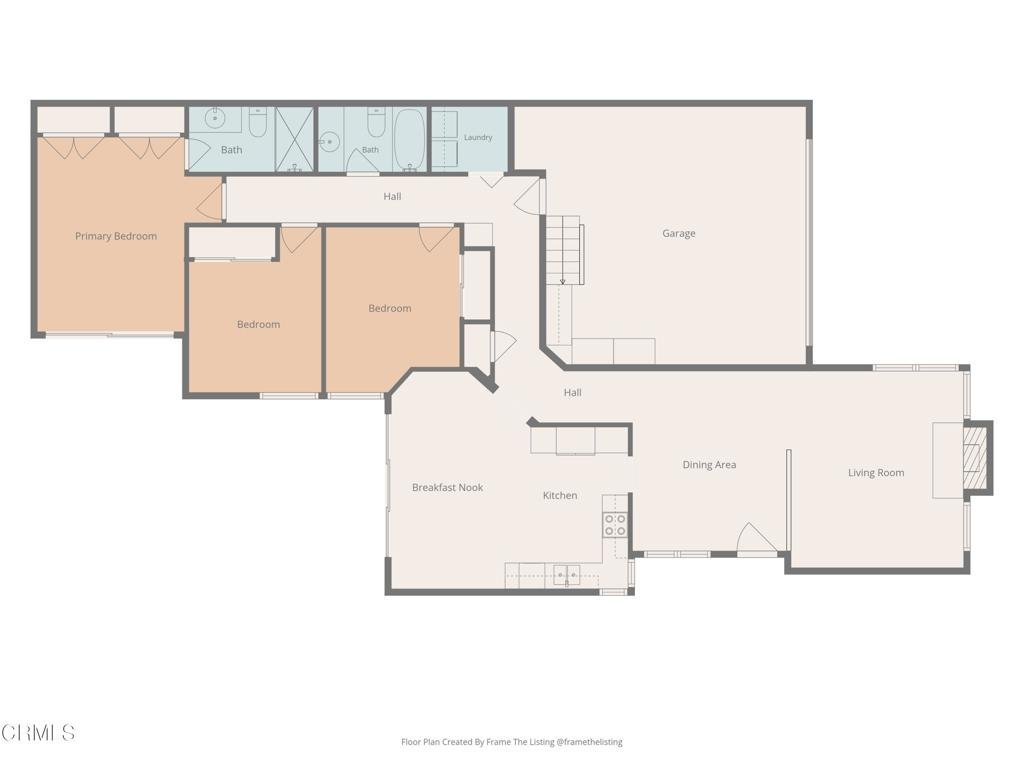
- Bedrooms: 3
- Bathrooms: 2
- Area: 1570 sq ft
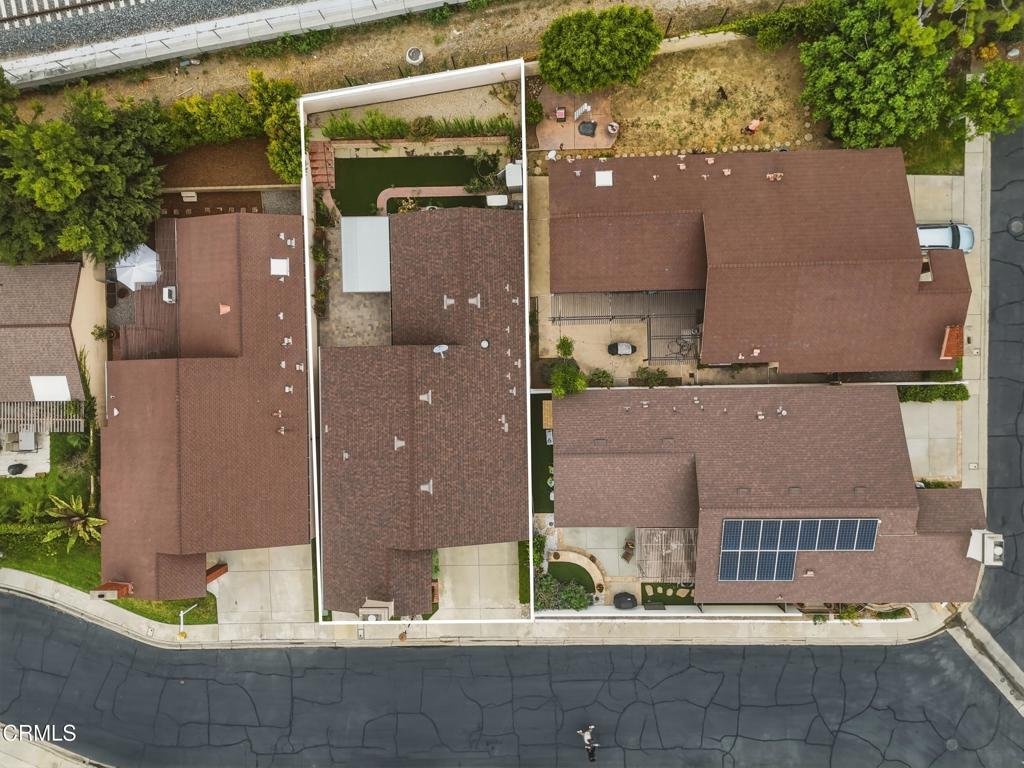
- Lot size: 4560, 4560 sq ft
- Year built: 1977
- Property Condition: RepairsCosmetic
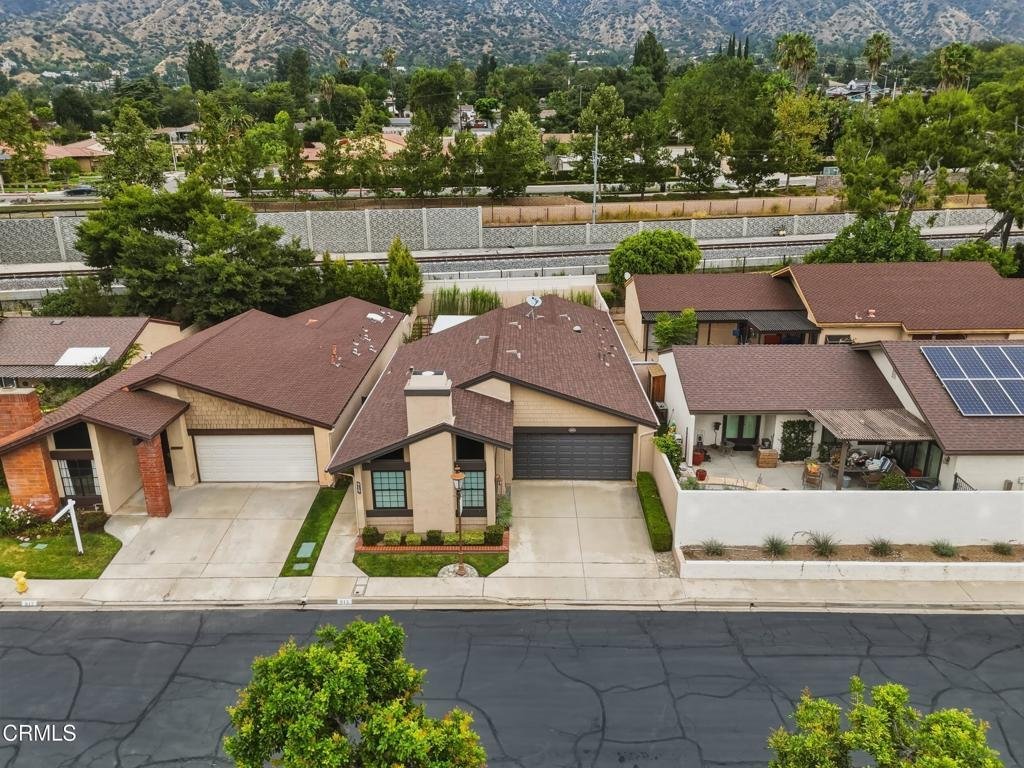
- View: Mountains,Neighborhood
- Subdivision Name: Not Applicable
- County: Los Angeles
- MLS ID: P1-27856
Description
-
Description:
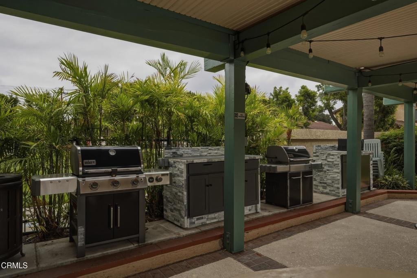
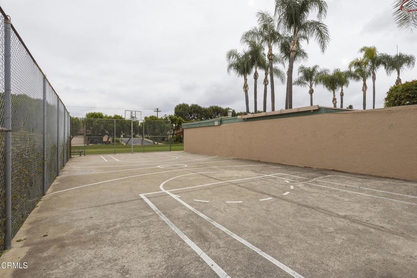
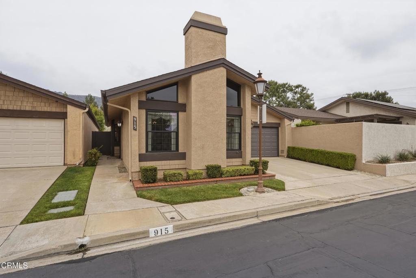
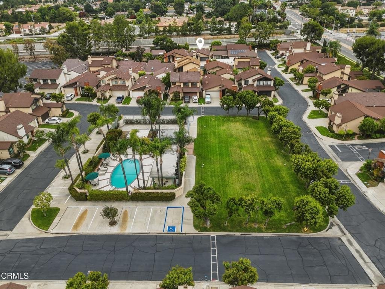
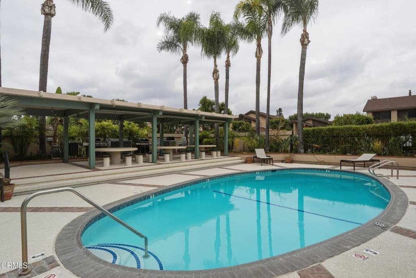
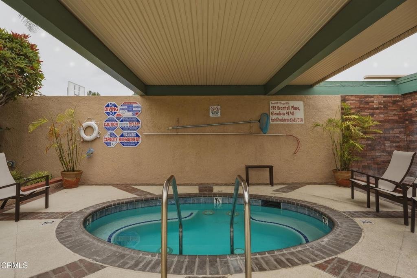
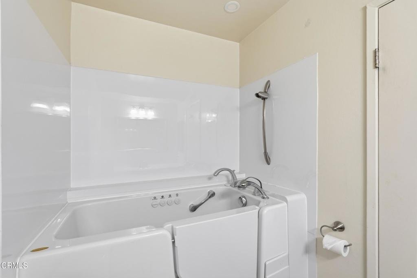
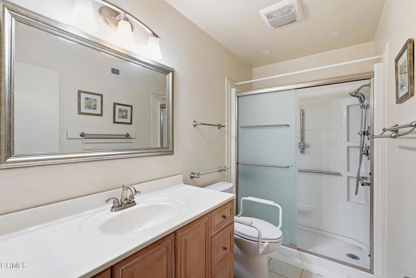
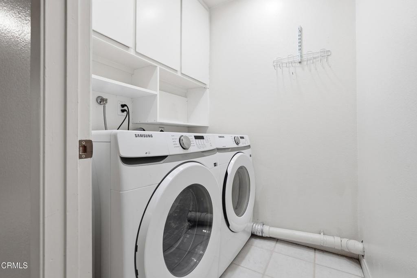
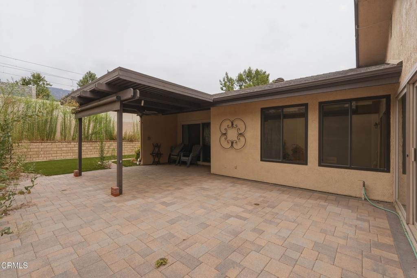
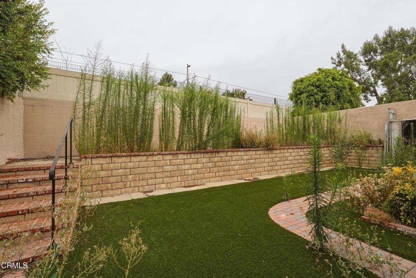
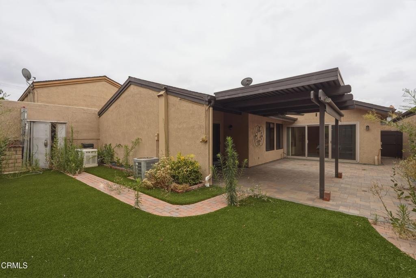
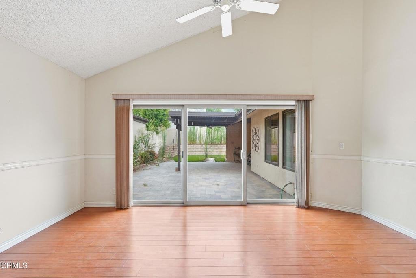
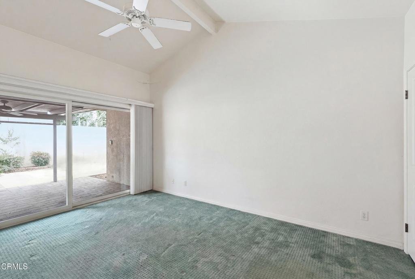
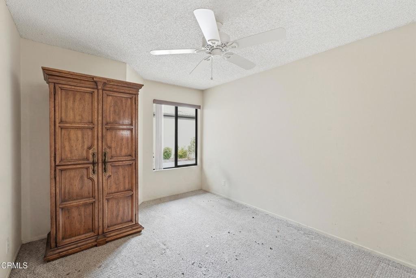
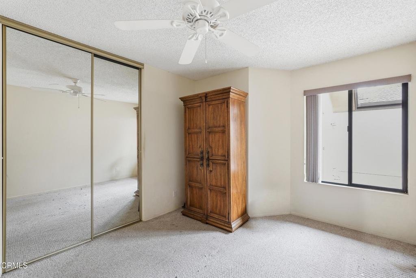
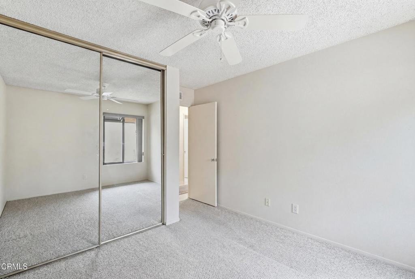
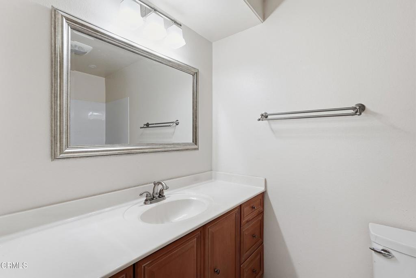
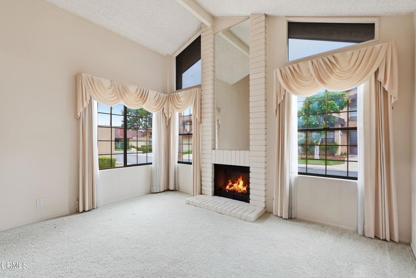
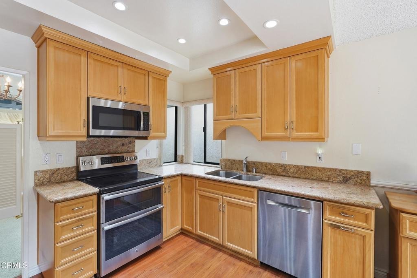
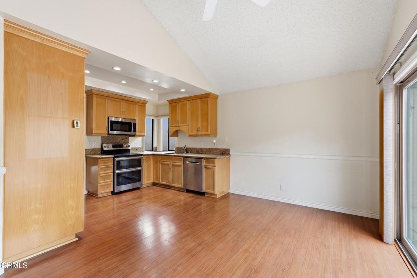
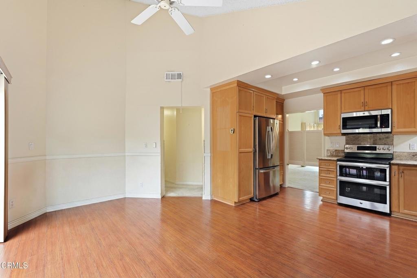
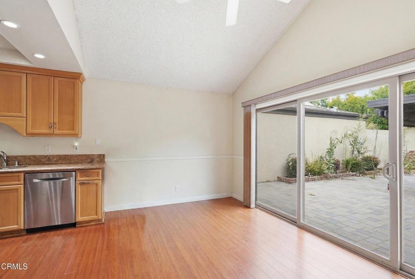
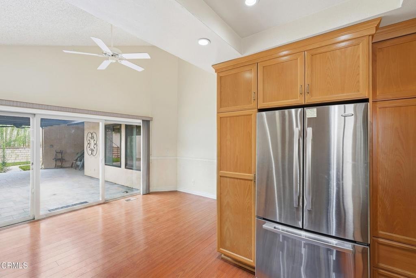
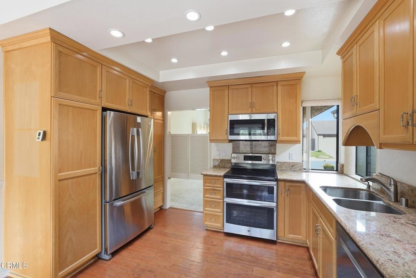
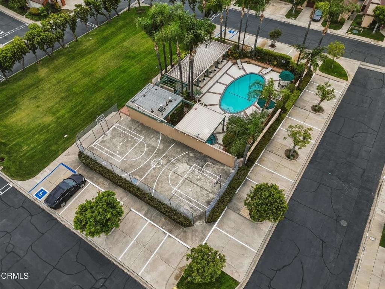
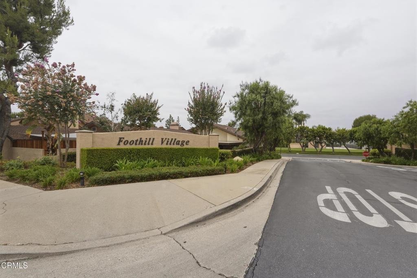
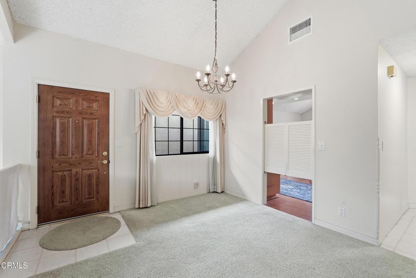
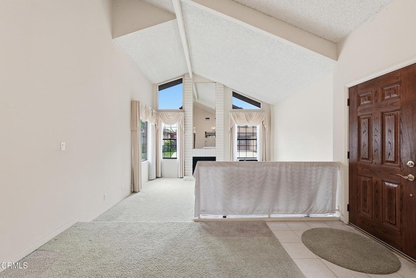
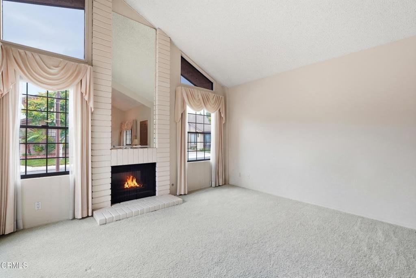
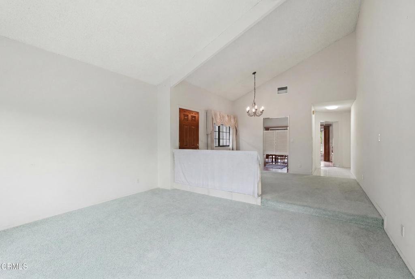
Welcome to this beautifully maintained single-story home in the highly desirable Foothill Village Planned Unit Development of Glendora. Featuring 3 bedrooms and 2 bathrooms, this inviting residence offers an open, light-filled floor plan highlighted by soaring vaulted ceilings, expansive picture windows, and a striking white brick fireplace with a dramatic floor-to-ceiling mirrored accent that creates a warm yet spacious living environment. The thoughtfully designed layout flows seamlessly into the upgraded kitchen, complete with granite countertops, abundant custom cabinetry, stainless steel appliances, recessed lighting, and ample workspace for everyday living and entertaining. The spacious primary suite provides a peaceful retreat with vaulted ceilings, direct access to the private backyard patio, and an en-suite bathroom equipped with and oversized walk-in shower, while the secondary bathroom features an accessible walk-in therapeutic tub . Additional highlights include an indoor laundry room with built-in storage, dual-pane sliding doors, generous natural light throughout, and a covered backyard patio overlooking a low-maintenance yard--perfect for relaxing or hosting family and friends. Residents of Foothill Village enjoy exceptional community amenities including a sparkling pool and spa, basketball court, expansive greenbelts, and beautifully maintained common areas. Conveniently located near shopping, dining, parks, and freeway access, this is an outstanding opportunity to enjoy comfortable, low-maintenance living in one of Glendora's most sought-after planned communities.
Show all description
Location
- Directions: From Barranca Ave North of Citrus CollegeTurn on Devon CtTurn Rt on Windermere LnTurn Lt on Ashworth Pl
- Lot Size Acres: 0.1047 acres
Building Details
- Structure Type: House
- Water Source: Public
- Lot Features: BackYard,Landscaped,Level,SprinklerSystem
- Sewer: PublicSewer,SewerTapPaid
- Common Walls: NoCommonWalls
- Construction Materials: Frame,Stucco
- Fencing: Block
- Foundation Details: Slab
- Garage Spaces: 2
- Levels: One
- Floor covering: Carpet, Laminate, Tile
Amenities & Features
- Pool Features: Community, InGround, Association
- Parking Features: DoorSingle, Driveway, GarageFacesFront, Garage, Guest
- Patio & Porch Features: Covered,Open,Patio
- Spa Features: Community,InGround
- Parking Total: 2
- Roof: Shingle
- Association Amenities: SportCourt,MaintenanceGrounds,OutdoorCookingArea,Barbecue,PicnicArea,Pool,SpaHotTub
- Utilities: ElectricityConnected,NaturalGasConnected,SewerConnected,WaterConnected
- Cooling: CentralAir
- Door Features: SlidingDoors
- Fireplace Features: Decorative, LivingRoom
- Heating: Central
- Interior Features: CeilingFans, SeparateFormalDiningRoom, EatInKitchen, HighCeilings, StoneCounters, MainLevelPrimary, PrimarySuite
- Laundry Features: Inside,LaundryRoom
- Appliances: Dishwasher,ElectricRange,Microwave,Refrigerator,WaterHeater,Dryer,Washer
Nearby Schools
- Elementary School: La Fetra
Expenses, Fees & Taxes
- Association Fee: $310
Agent info
- Agent name: Mark MacFarlane
- Agent MLS: P19538
- Agent email: mark@vimvi.com
- Agent officephone: (626) 669-1088
- Agent direct phone: (626) 669-1088
Miscellaneous
- Association Fee Frequency: Monthly
- List Office Name: Vimvi California
- Listing Terms: Cash,CashToNewLoan,Conventional
- Common Interest: PlannedDevelopment
- Community Features: StreetLights,Suburban,Pool
- Direction Faces: South
- Attribution Contact: mark@vimvi.com
