


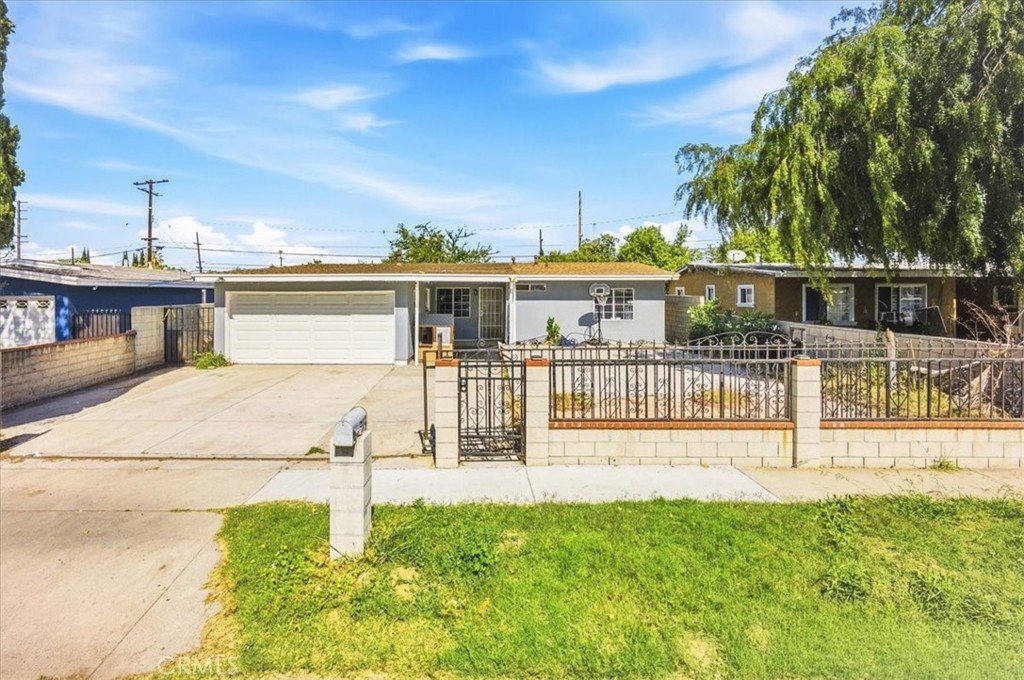
915 Stichman Avenue, La Puente, CA, US, 91746
915 Stichman Avenue, La Puente, CA, US, 91746Basics
- Date added: Added 4 months ago
- Category: Residential
- Type: SingleFamilyResidence
- Status: Active
- Bedrooms: 5
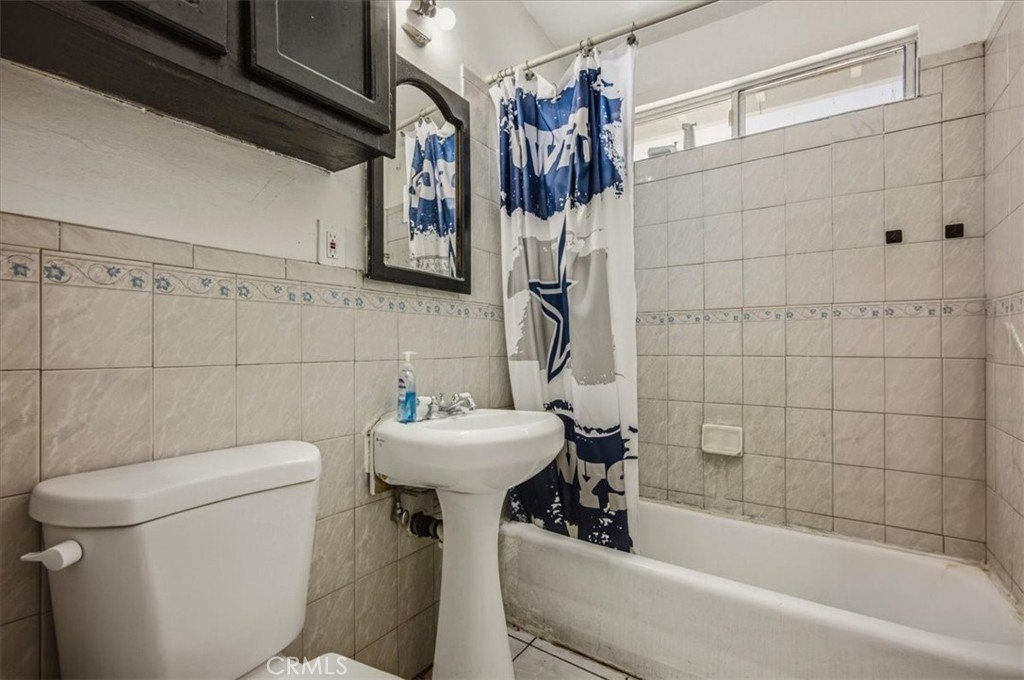
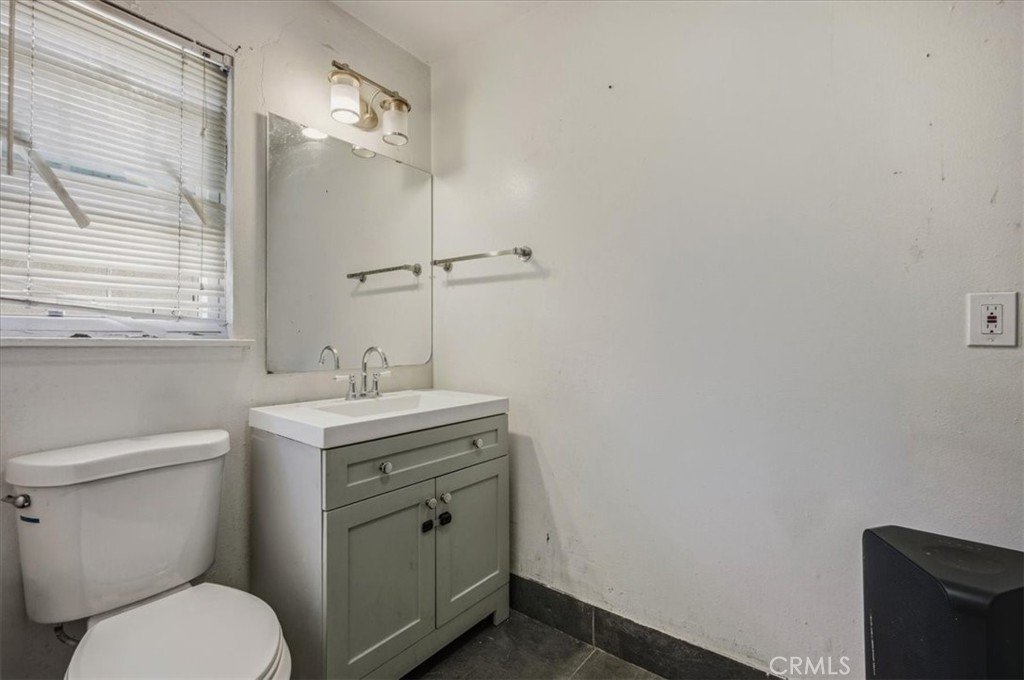
- Bathrooms: 2
- Area: 1220 sq ft
- Lot size: 6229, 6229 sq ft
- Year built: 1954
- Property Condition: RepairsCosmetic
- View: CityLights
- County: Los Angeles
- MLS ID: CV26086329
Description
-
Description:
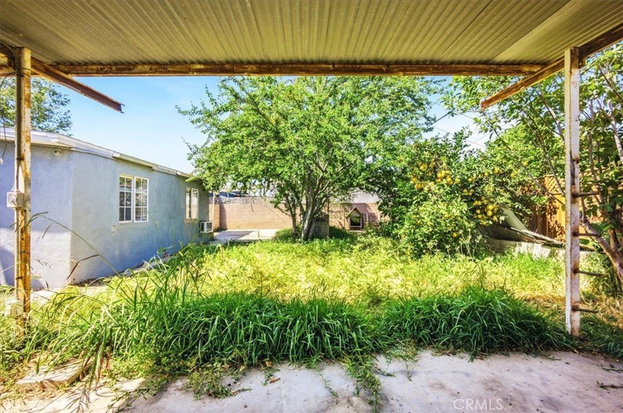
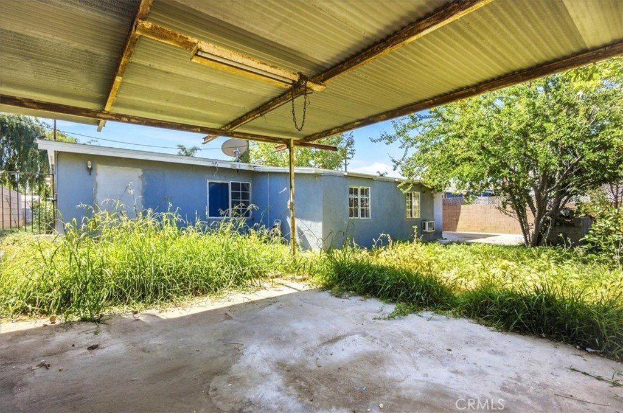
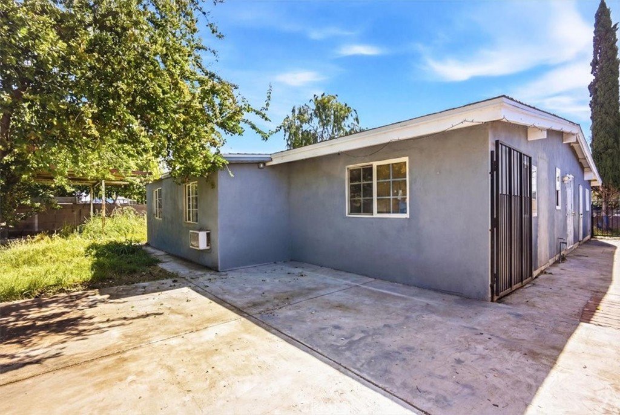
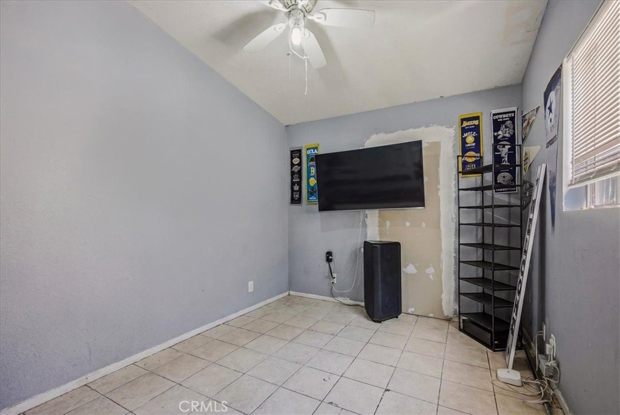
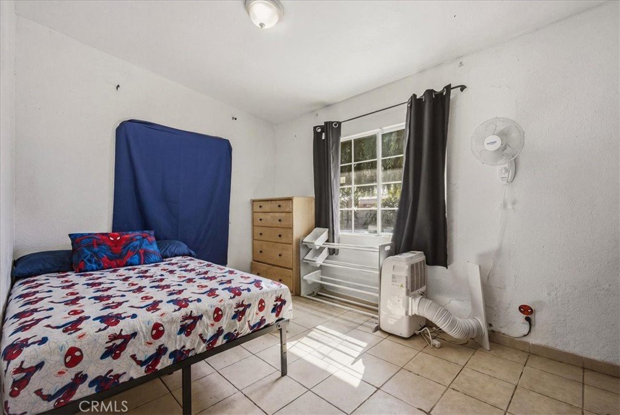
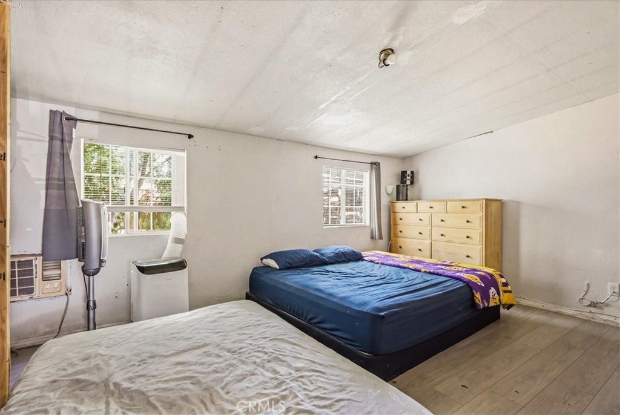
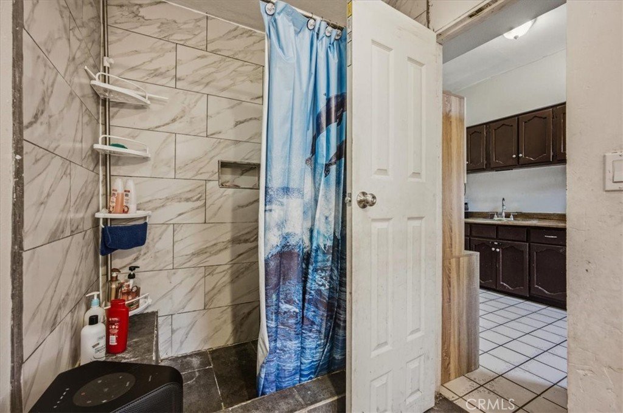
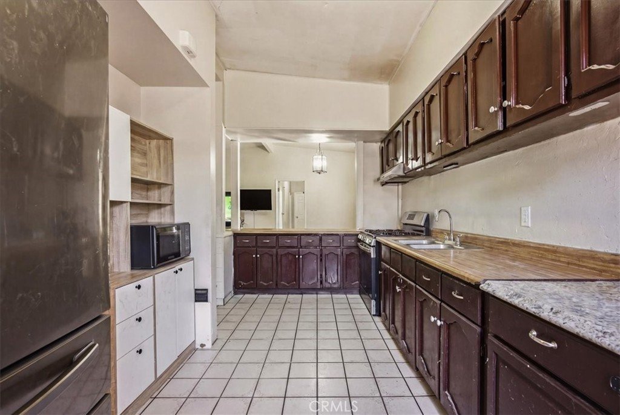
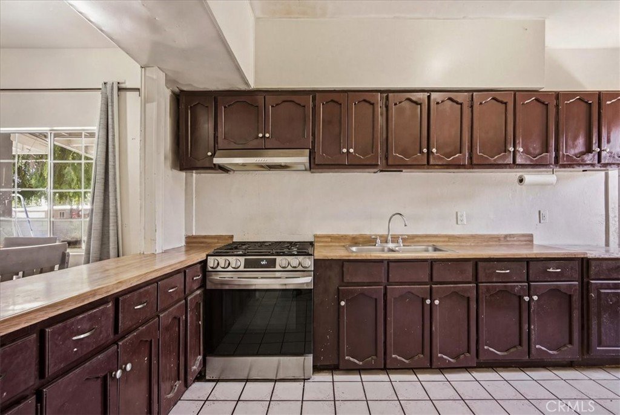
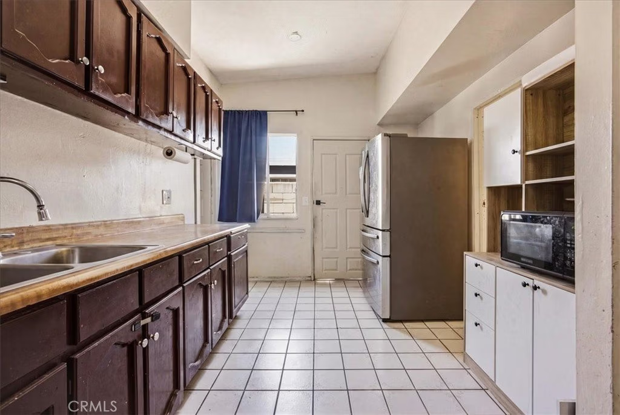
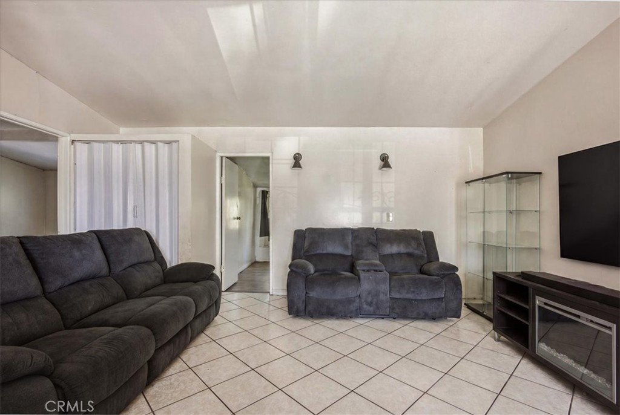
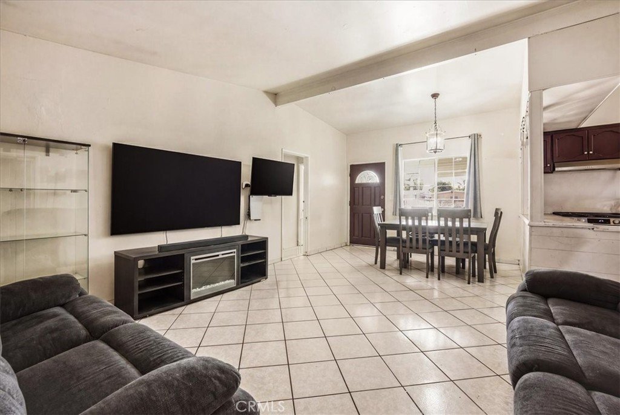
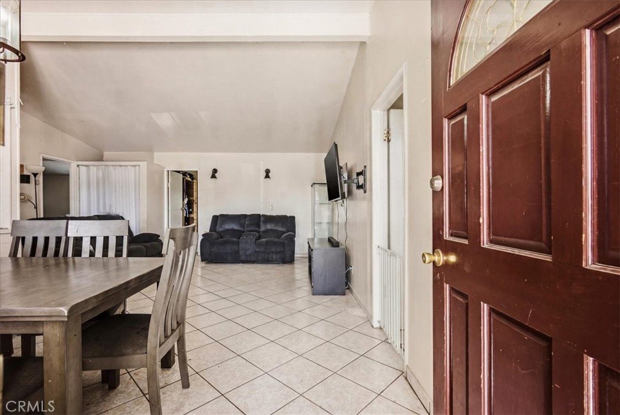
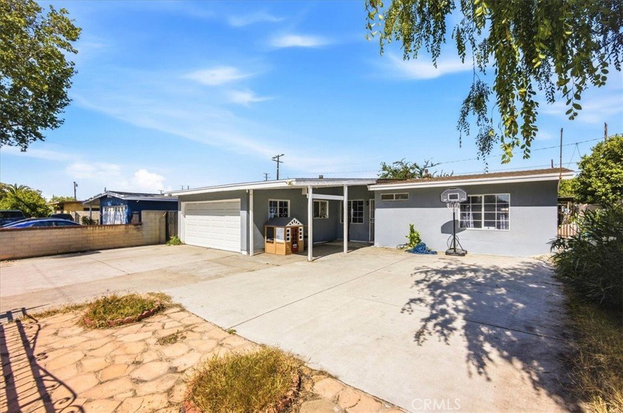
Great Opportunity in this Handyman Special that would be perfect for Multi-generational living ~ Gated 5 bedroom, 2 bath, 1220 sq ft home in La Puente ~ Covered Front Porch ~ Spacious and Open Floor Plan ~ The Kitchen is open to the Dining room and Family room with a breakfast bar counter ~ Closet in the Family room can be used as storage for cleaning supplies, toys, or as a pantry ~ Currently, bonus room is being used as a 5th bedroom, can also be used as craft room, gym, office or kids playroom (room is approx 300 sq ft not permitted)-- Tremendous possibilities in this Gem of a Home! ~ The Security Doors under the shaded front porch and sides of the home provide privacy and bring in fresh spring breezes ~ The Backyard is the perfect canvas to use your creativity! There is an open shed, Patio cover, shade trees, and fruit tree(s) ~ There is a built in BBQ, Unsure if it works ~ Two electrical panels with one being brand New ~ All this home needs is some TLC to bring out its Full Potential!
Show all description
Location
- Directions: 10 fwy, exit Baldwin Park Blvd, go south, left Amar, left Vineland, right on Judith, left Stichman
- Lot Size Acres: 0.143 acres
Building Details
- Structure Type: House
- Water Source: Public
- Lot Features: BackYard,FrontYard,Lawn
- Sewer: PublicSewer
- Common Walls: NoCommonWalls
- Fencing: Block,Wood,WroughtIron
- Garage Spaces: 2
- Levels: One
- Other Structures: Sheds
- Floor covering: Tile
Amenities & Features
- Pool Features: None
- Parking Features: DoorMulti, DirectAccess, Driveway, Garage, Gated
- Patio & Porch Features: Covered,Patio
- Spa Features: None
- Parking Total: 2
- Utilities: NaturalGasConnected,SewerConnected
- Cooling: WallWindowUnits
- Fireplace Features: None
- Interior Features: CeilingFans
- Laundry Features: InGarage
Nearby Schools
- High School District: Bassett Unified
Expenses, Fees & Taxes
- Association Fee: 0
Agent info
- Agent name: Laura Ramirez
- Agent MLS: C32277
- Agent email: lauramr4mk@gmail.com
- Agent officephone: 213-328-7230
- Agent direct phone: 626-290-8867
Miscellaneous
- List Office Name: Coldwell Banker Envision
- Listing Terms: CashToNewLoan,Conventional,FHA
- Common Interest: None
- Community Features: Sidewalks
- Exclusions: cameras
- Attribution Contact: 626-290-8867
