











9158 Bidwell Street, Temple City, CA, US, 91780
9158 Bidwell Street, Temple City, CA, US, 91780Basics
- Date added: Added 3 months ago
- Category: Residential
- Type: SingleFamilyResidence
- Status: Active
- Bedrooms: 4
- Bathrooms: 3
- Area: 1752 sq ft
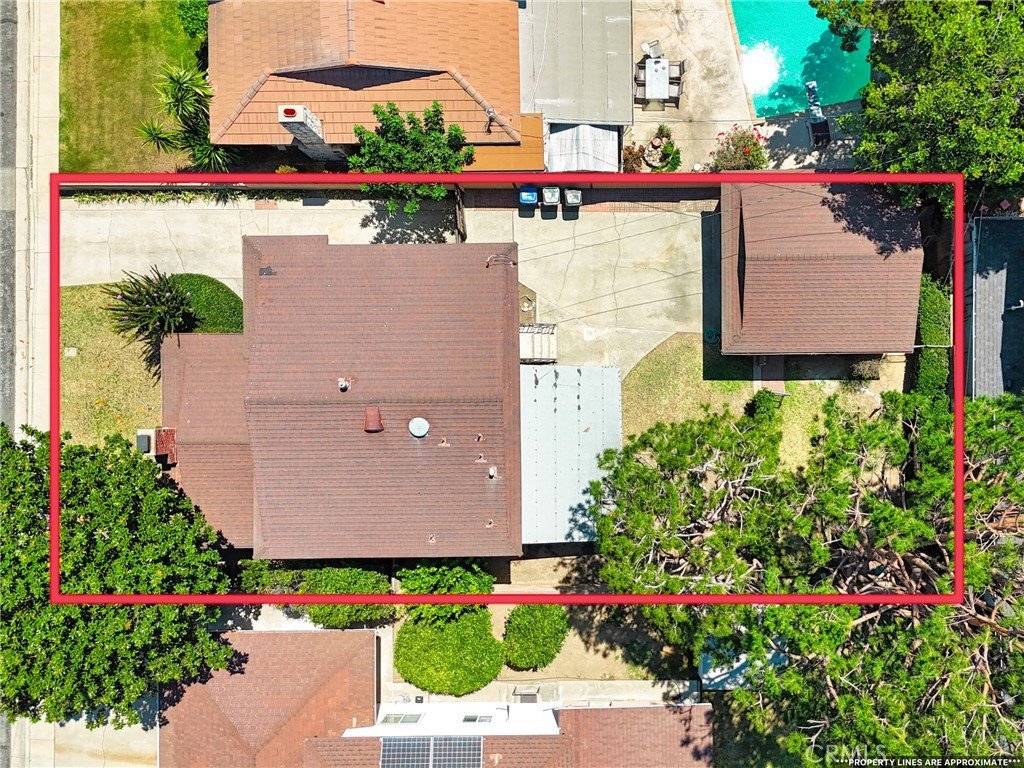
- Lot size: 6128, 6128 sq ft
- Year built: 1965
- Property Condition: RepairsCosmetic,UpdatedRemodeled,Turnkey
- View: Mountains,Neighborhood
- County: Los Angeles
- MLS ID: WS26144938
Description
-
Description:
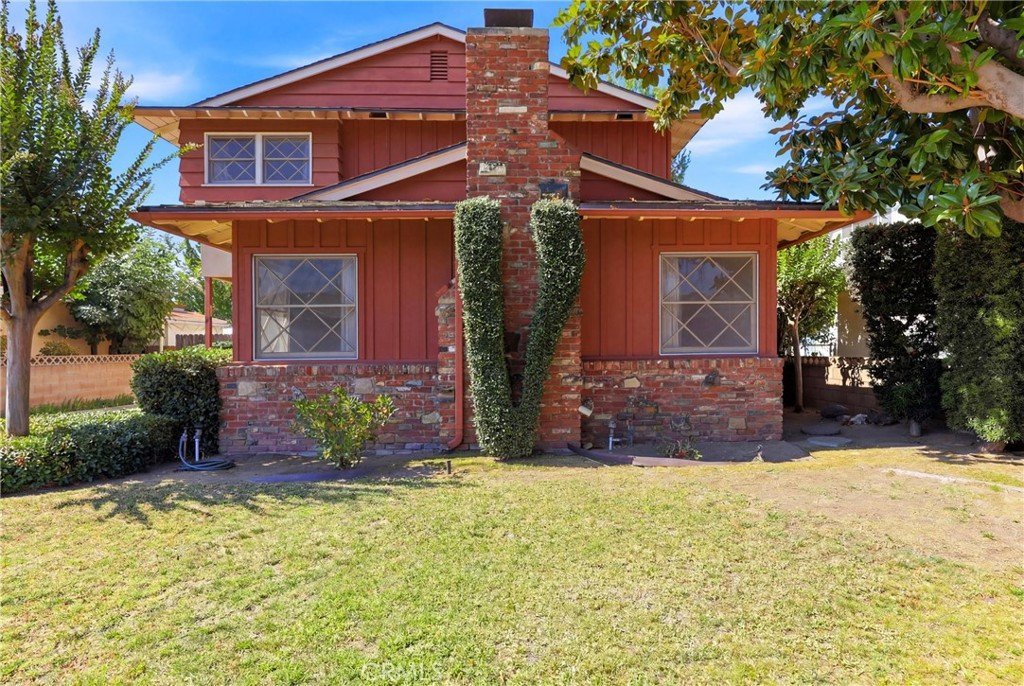
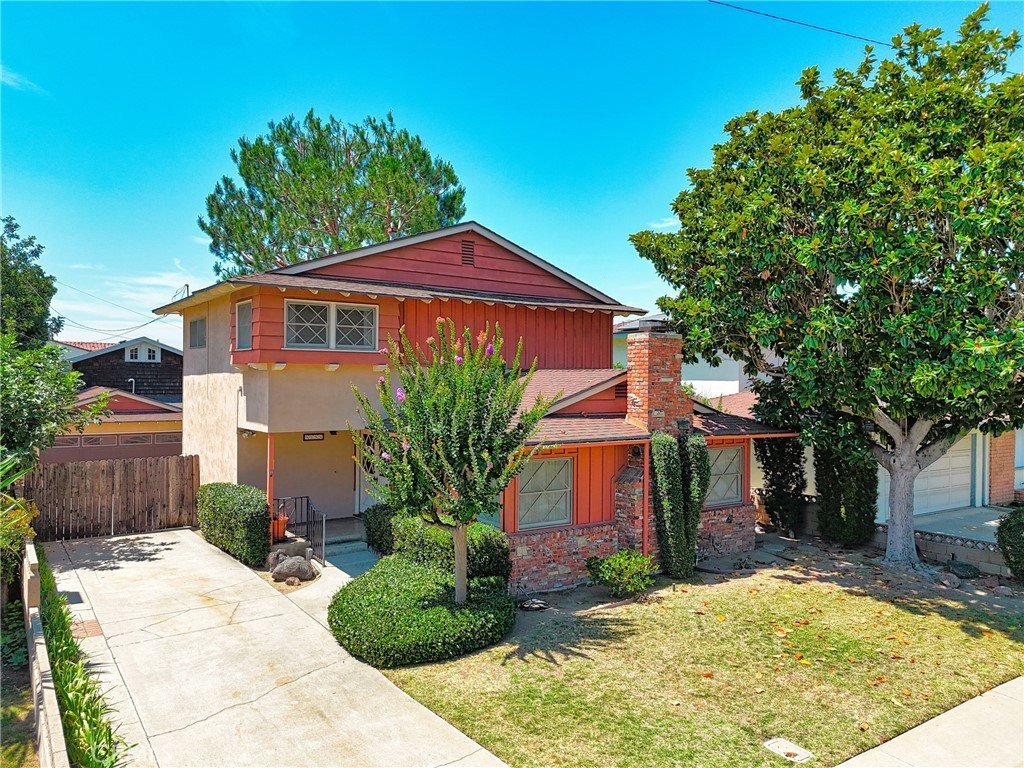
Welcome to this wonderful Temple City home, proudly offered for the first time in over 50 years! Full of potential and ready for its next chapter, this well-loved residence offers the perfect opportunity to make it your own for years to come.
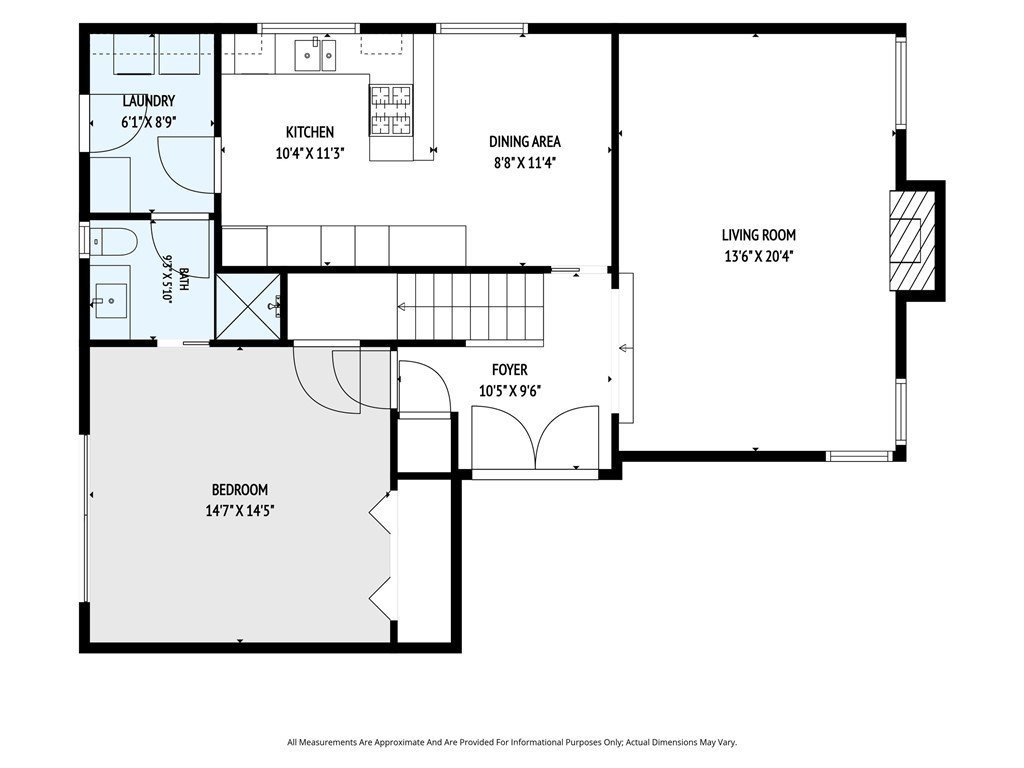
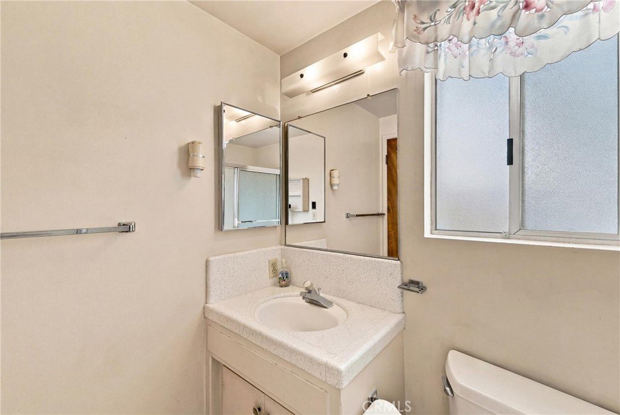
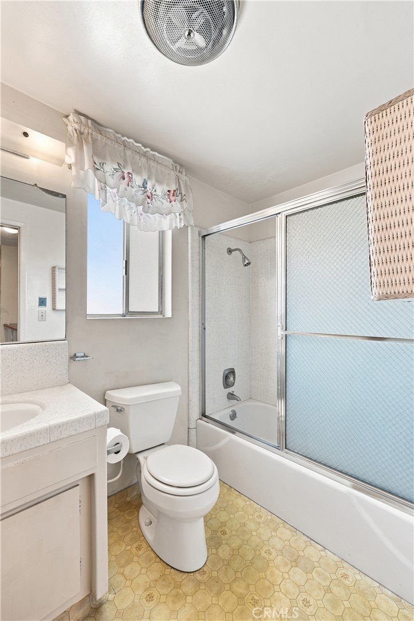
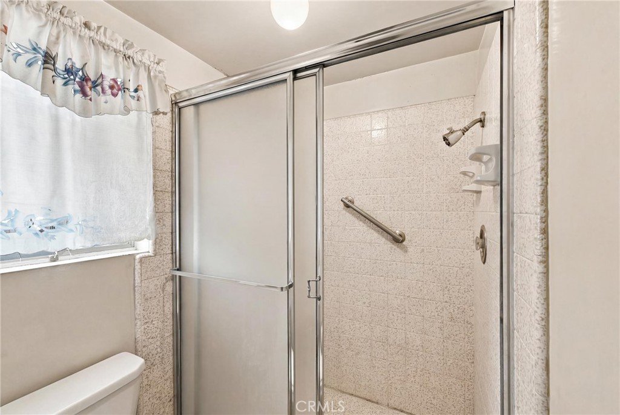
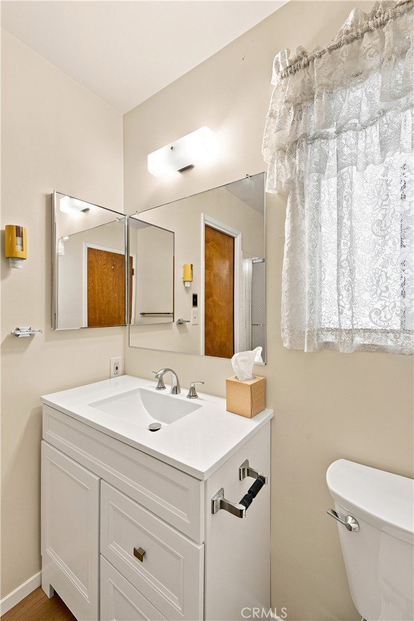
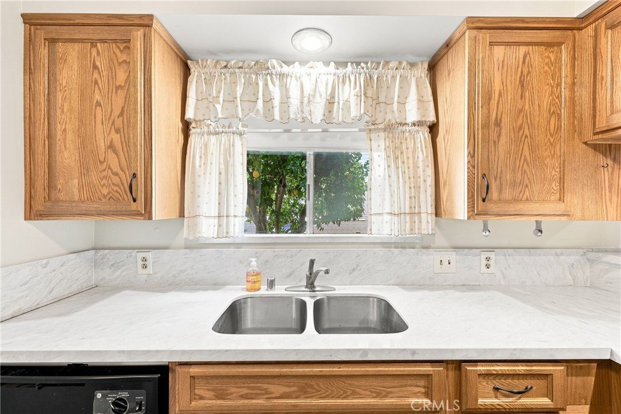
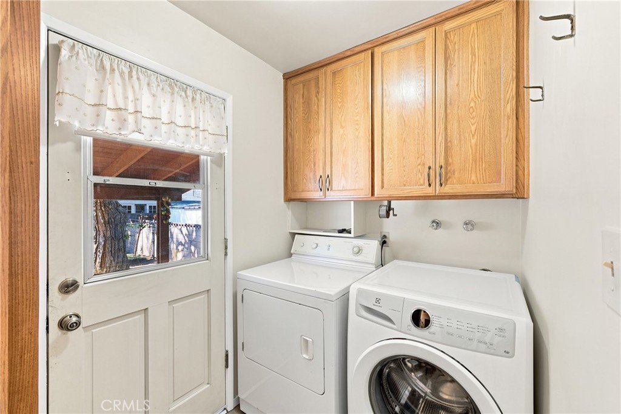
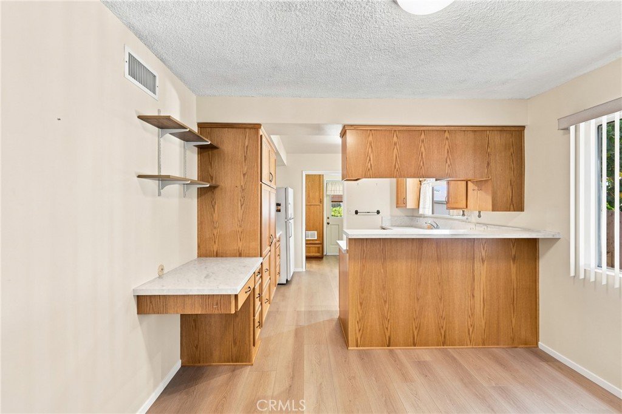
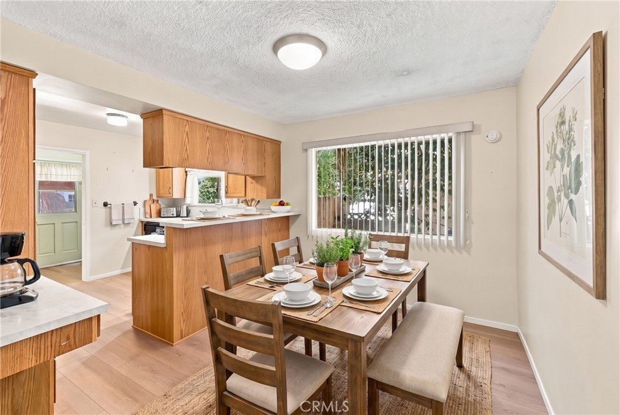
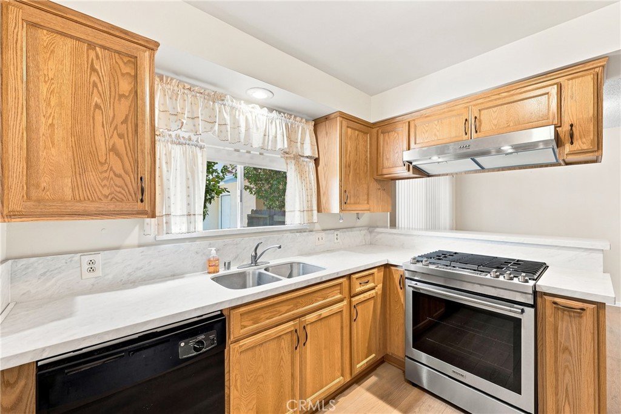
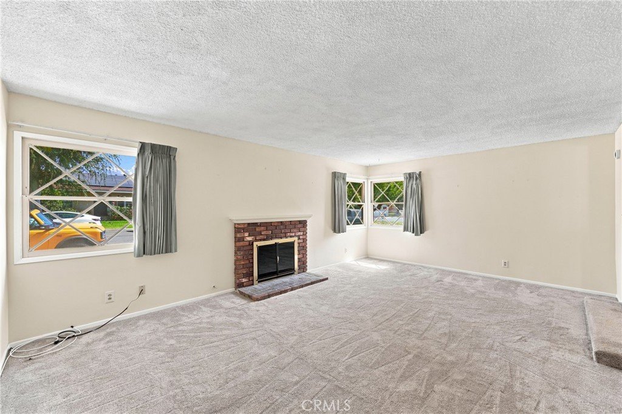
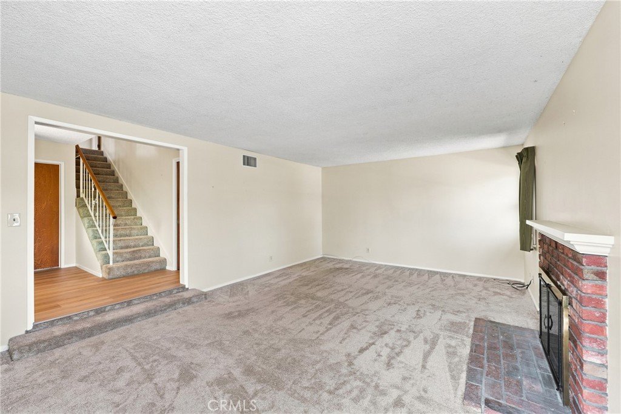
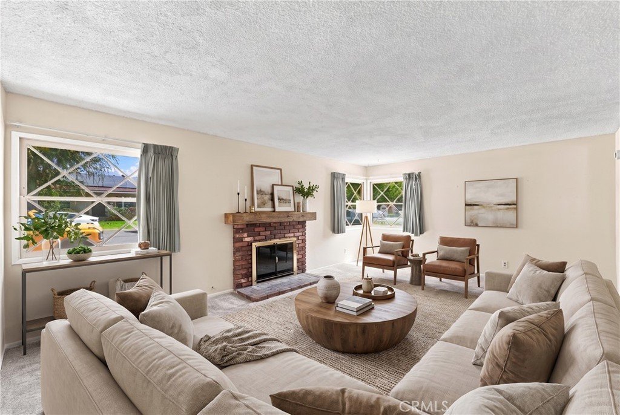
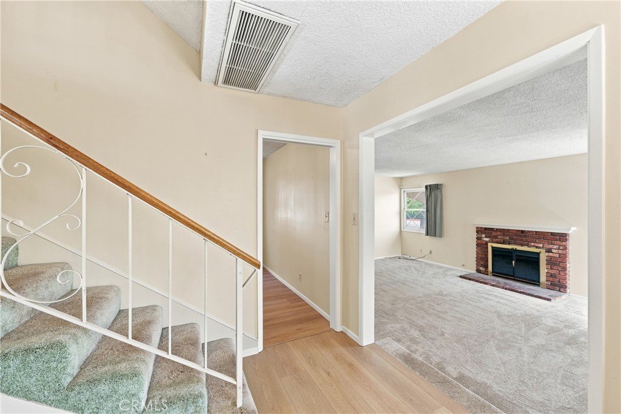
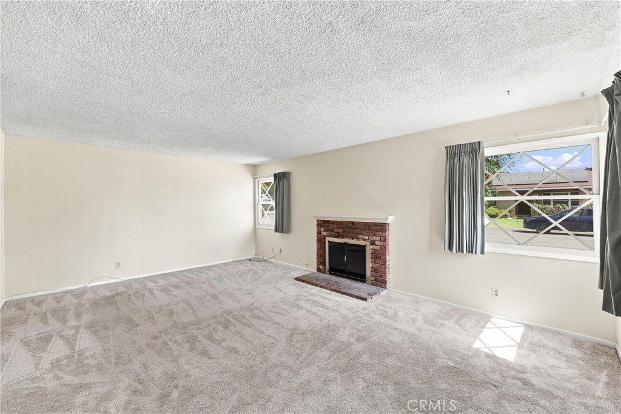
As you enter, you're greeted by a bright sunken living room filled with natural light, featuring new carpet and an inviting atmosphere. The remodeled kitchen offers modern touches and flows seamlessly into the dining area, with new laminate flooring extending throughout. Conveniently located just behind the kitchen is the laundry area. Downstairs also features a versatile den that can easily serve as a fourth bedroom, complete with access to a Jack-and-Jill three-quarter bathroom.
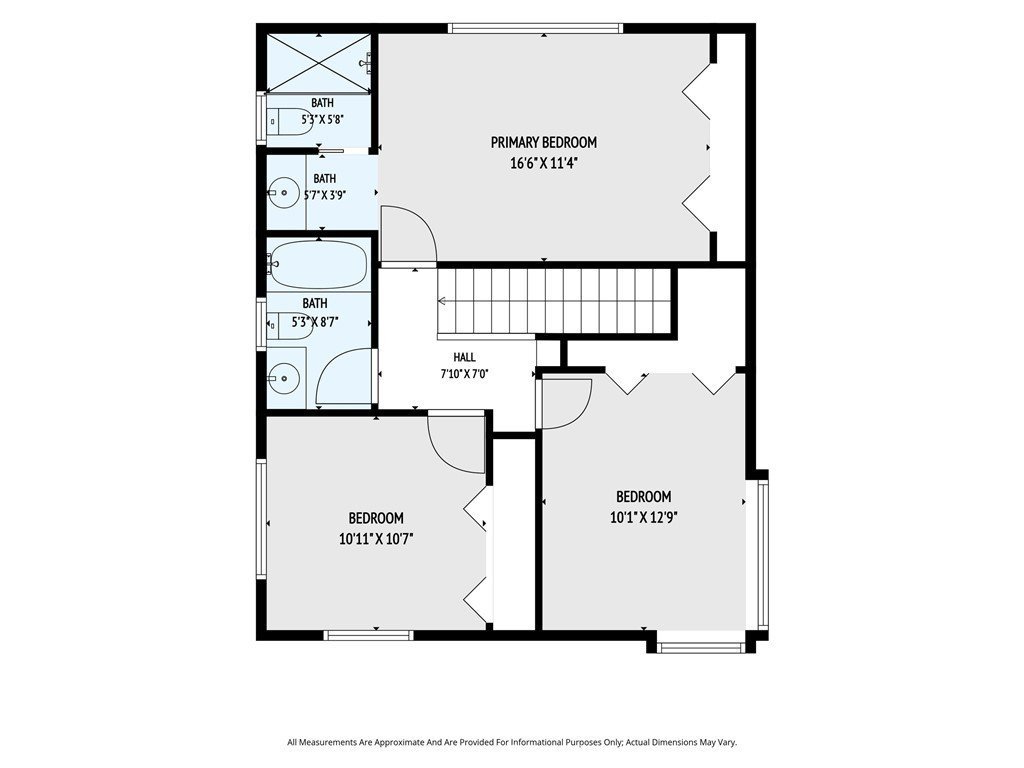
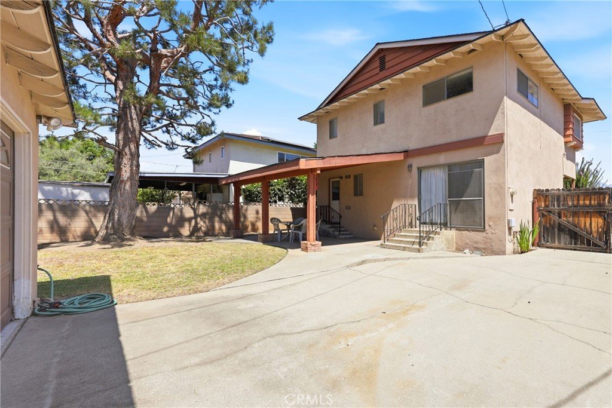
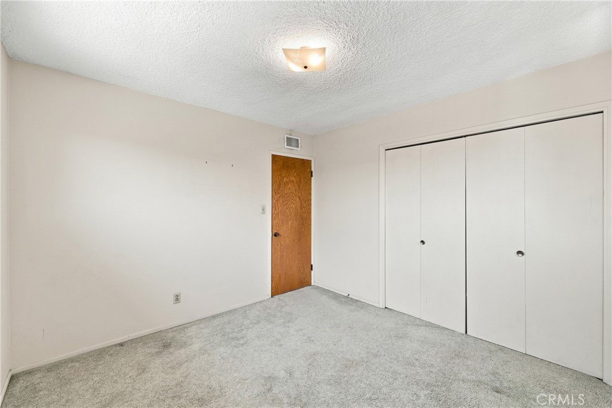
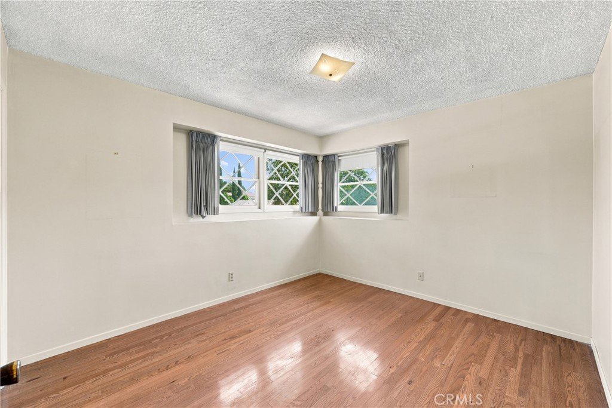
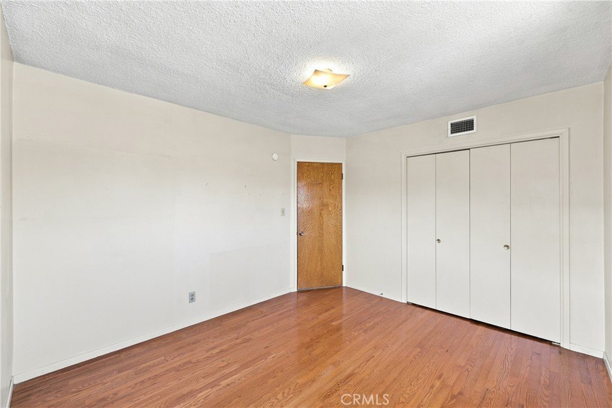
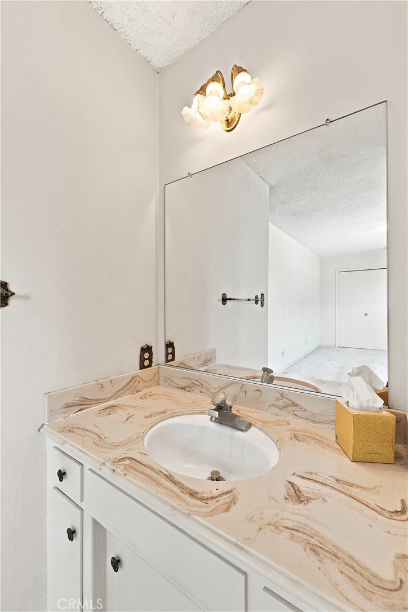
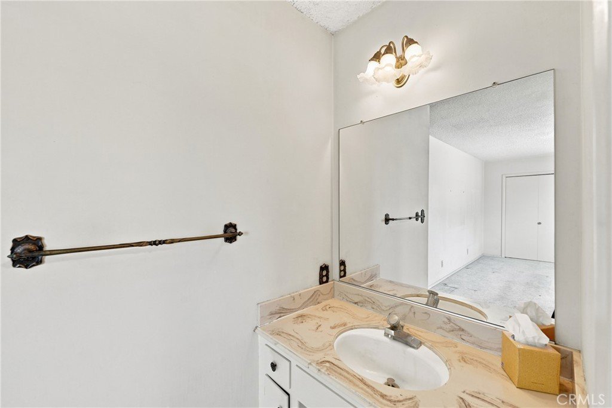
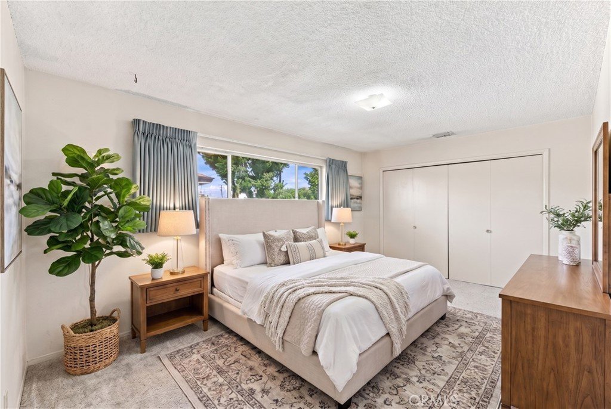
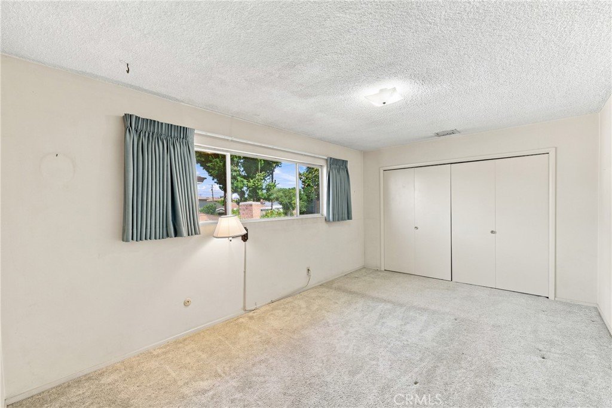
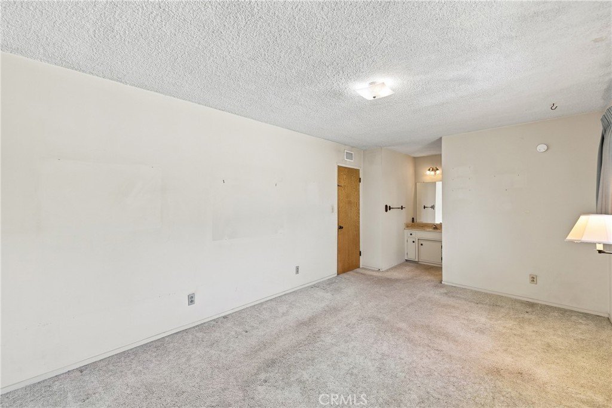
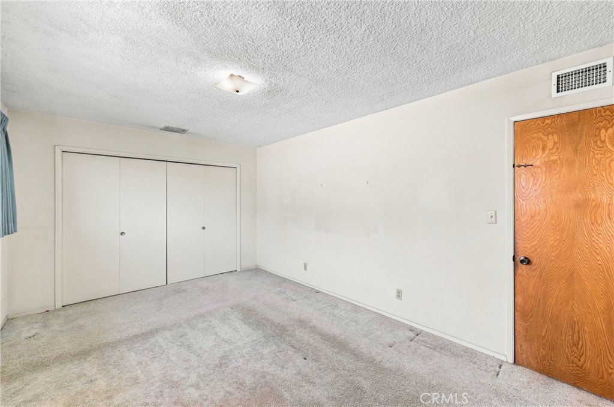
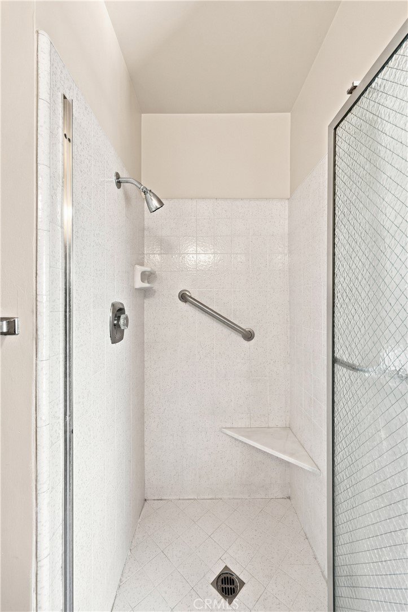
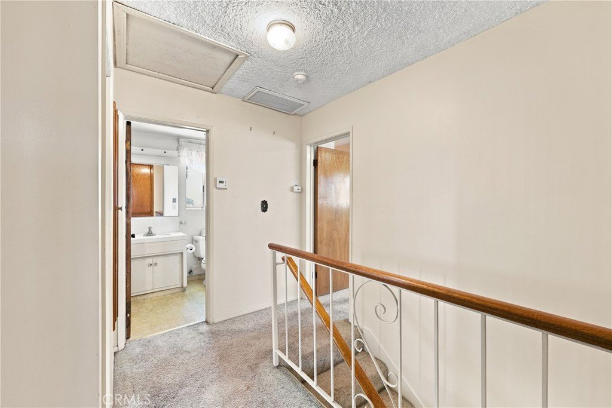
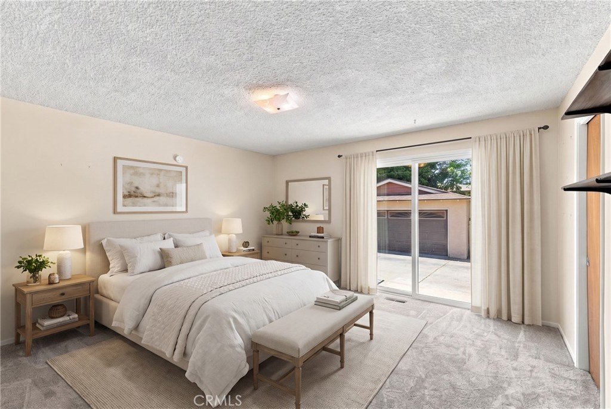
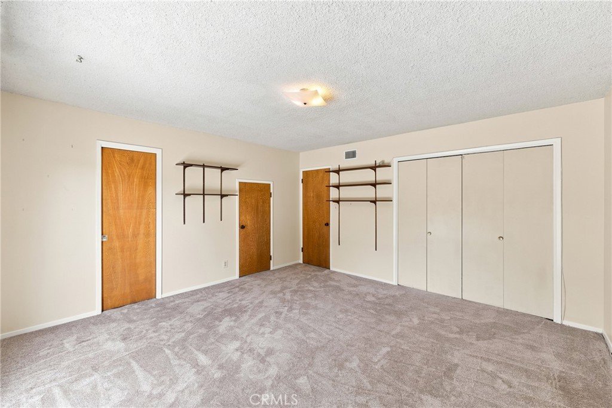
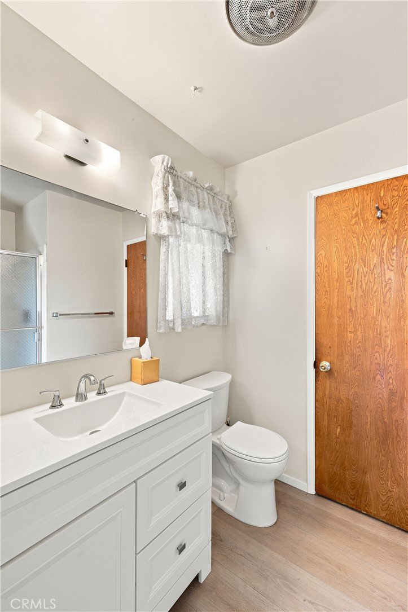
Upstairs, you'll find the spacious primary suite, two additional bedrooms, and a full hall bathroom, providing plenty of room for family and guests.
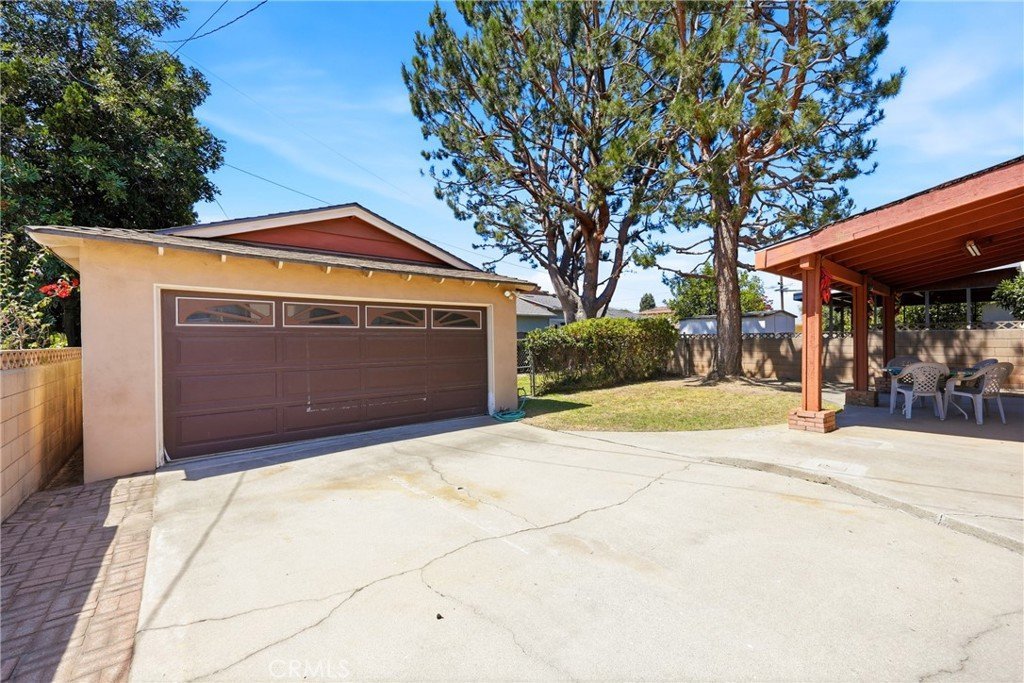
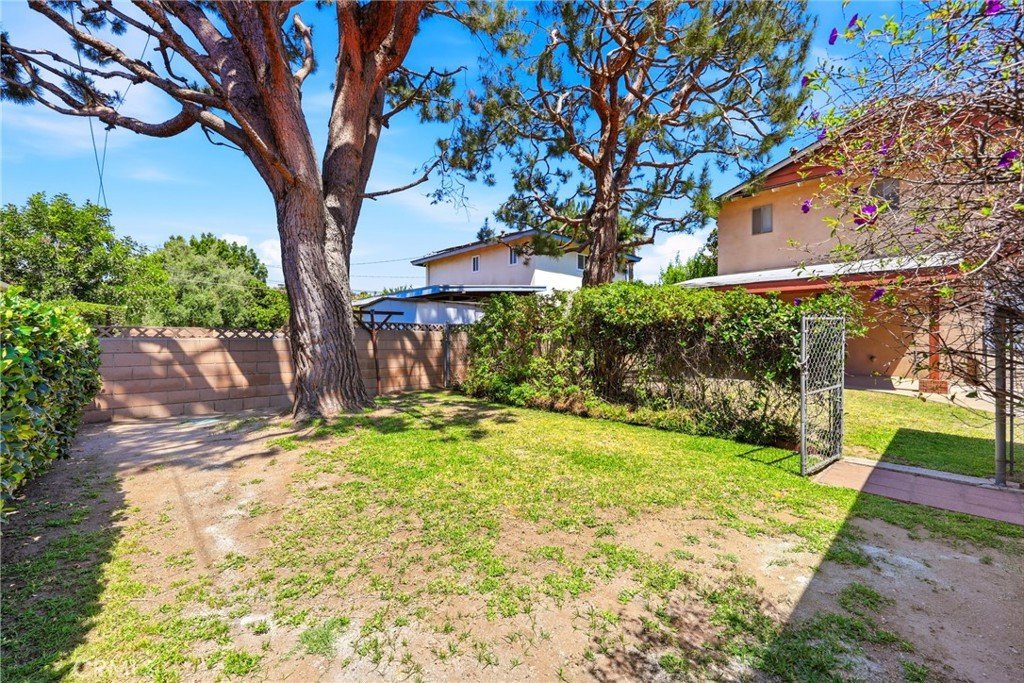
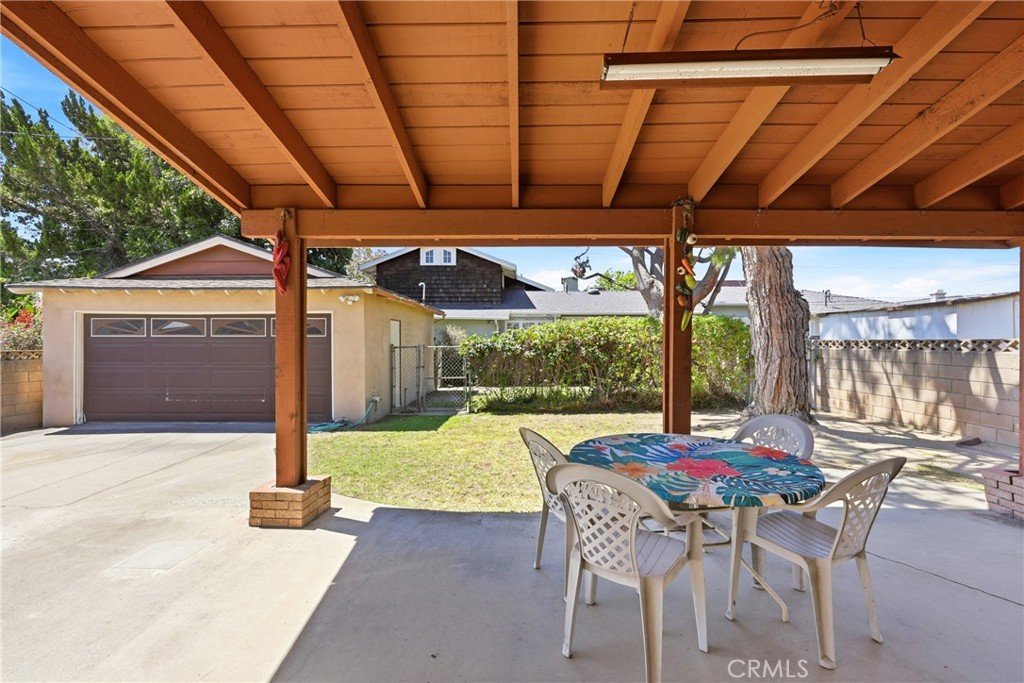
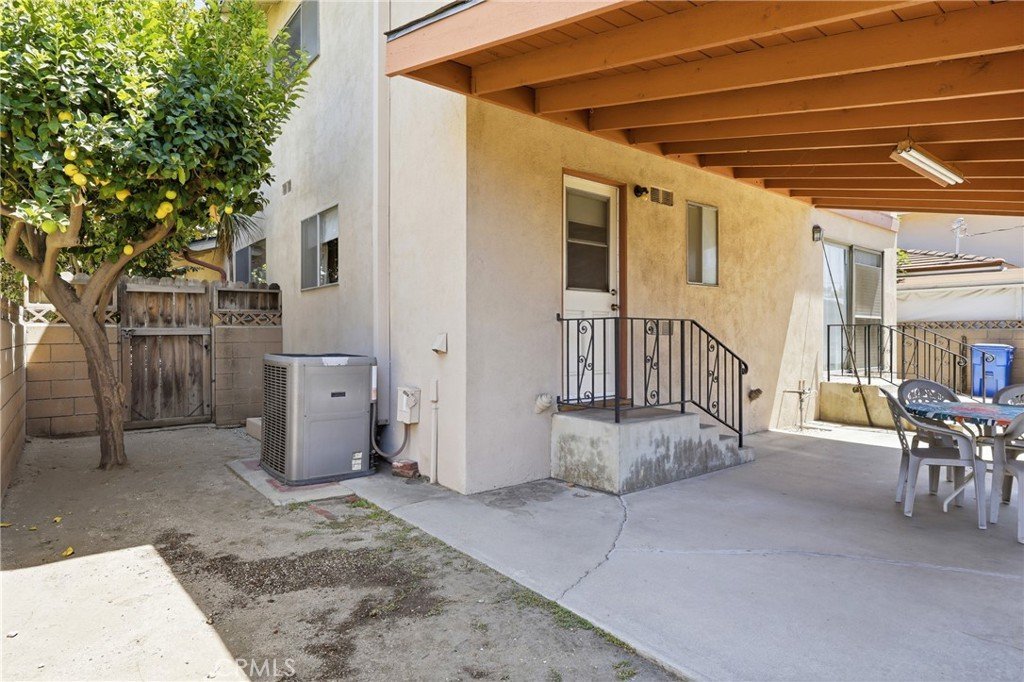
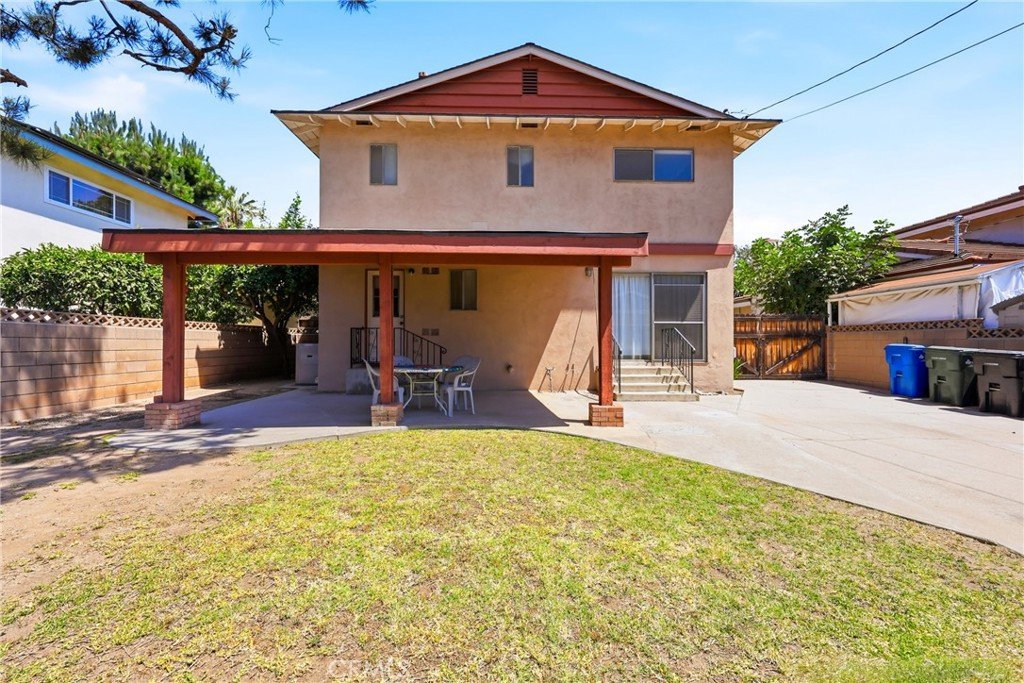
Step outside to enjoy the private backyard, complete with a covered patio, generous yard space, and a detached two-car garage—ideal for entertaining, gardening, or simply relaxing outdoors.
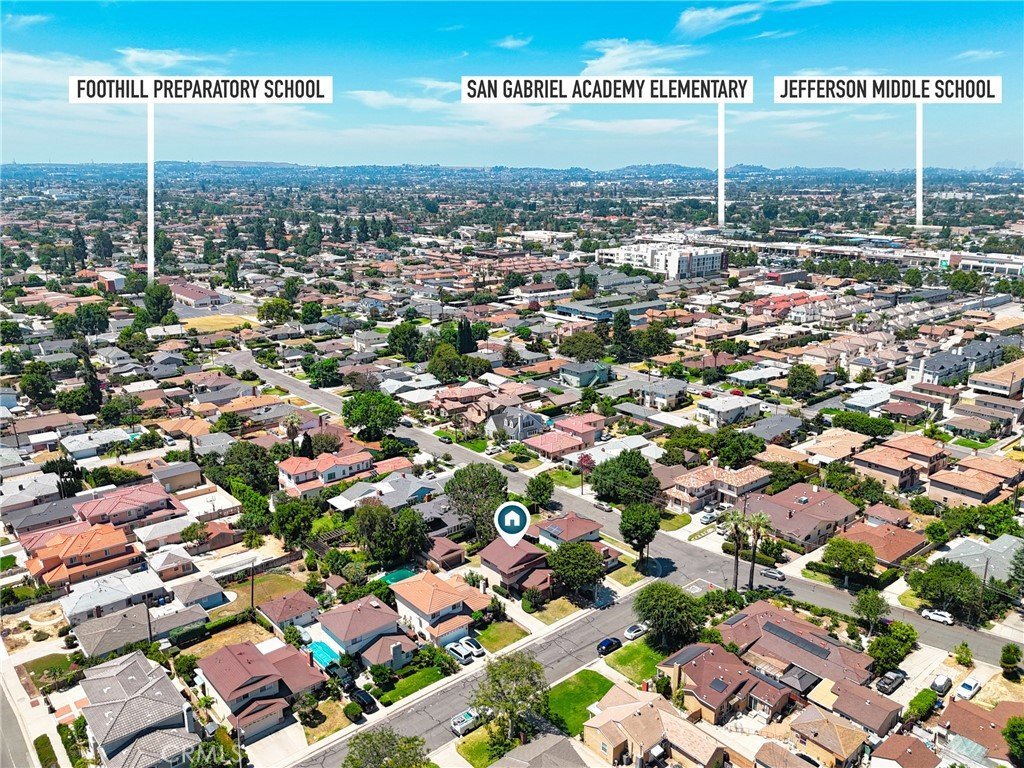
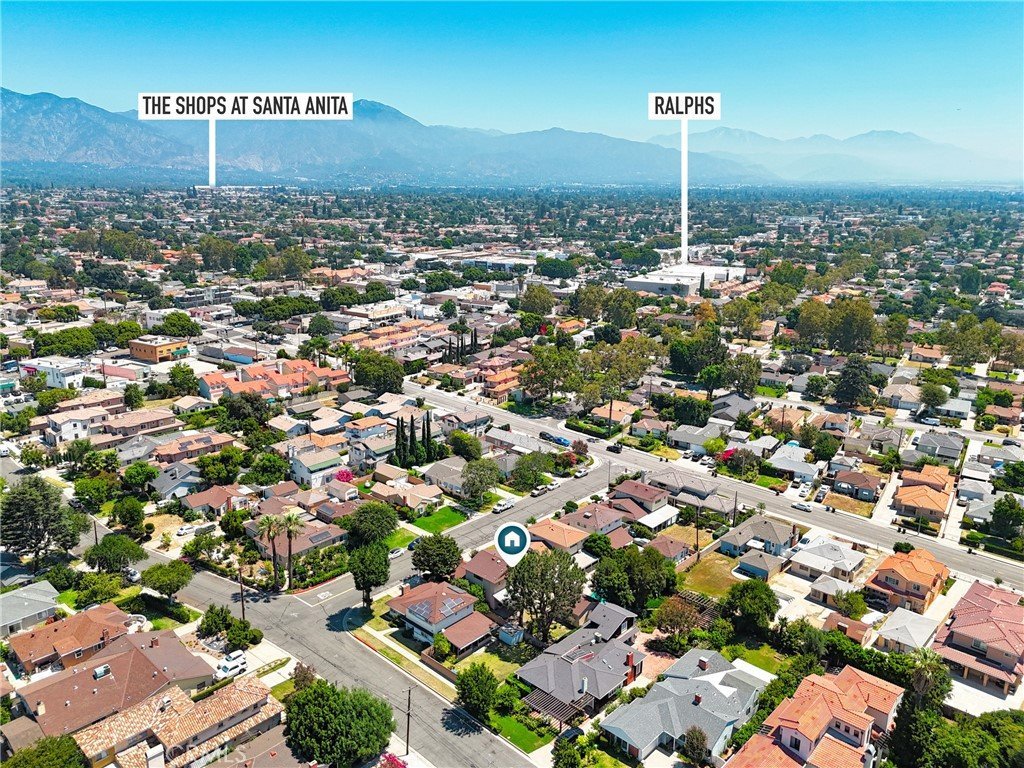
Located in the highly sought-after Temple City community, this home is close to award-winning schools, shopping, dining, and all the conveniences along Las Tunas Drive. With just a few finishing touches, this is an incredible opportunity to create the home you've always envisioned.
Show all description
Location
- Directions: Between Loma and Encinita, one block south of Las Tunas
- Lot Size Acres: 0.1407 acres
Building Details
Amenities & Features
- Pool Features: None
- Parking Features: Driveway, GarageFacesFront, Garage, GarageDoorOpener
- Security Features: CarbonMonoxideDetectors, SmokeDetectors
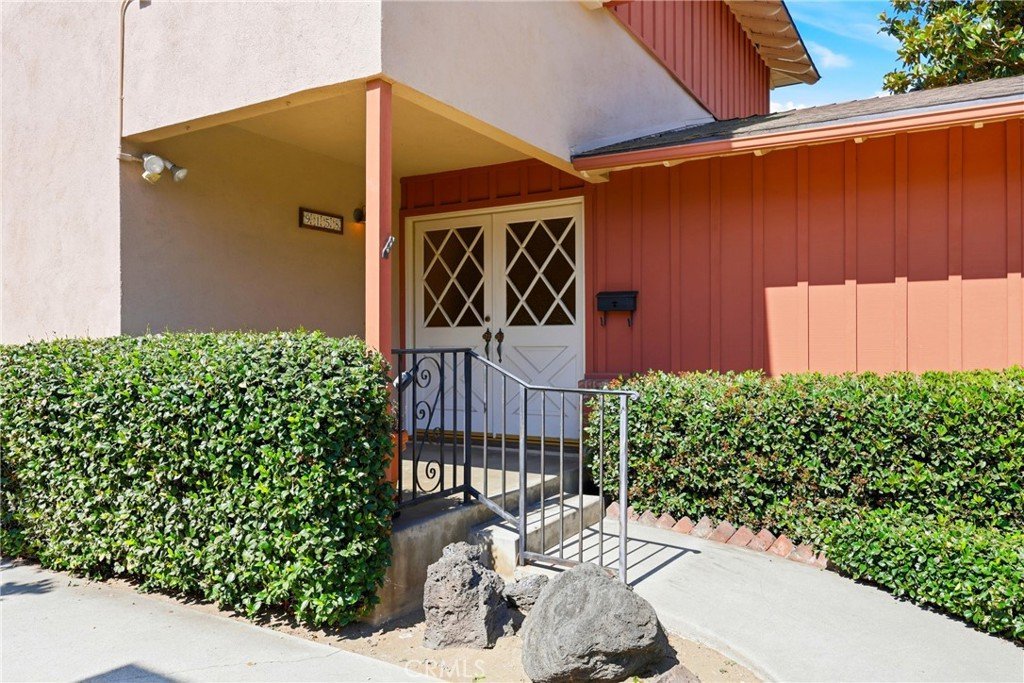
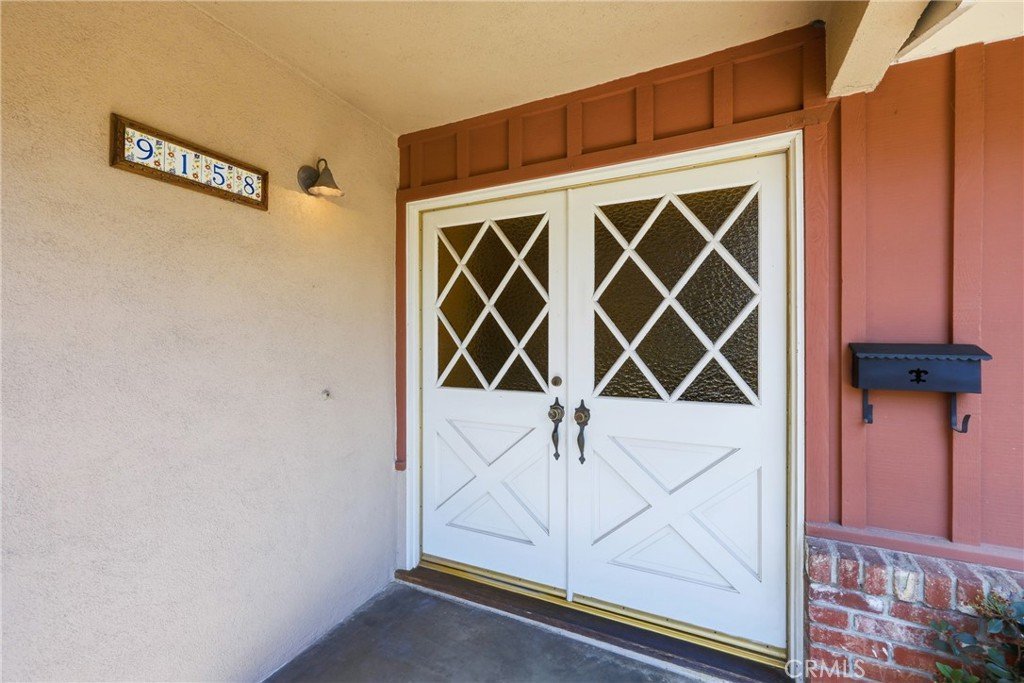
- Patio & Porch Features: Concrete,Covered,FrontPorch
- Spa Features: None
- Parking Total: 2
- Roof: Composition
- Utilities: SewerConnected
- Window Features: WoodFrames
- Cooling: CentralAir,AtticFan
- Door Features: DoubleDoorEntry,SlidingDoors
- Exterior Features: RainGutters
- Fireplace Features: LivingRoom
- Heating: Central,ForcedAir
- Interior Features: EatInKitchen, SunkenLivingRoom, BedroomOnMainLevel, PrimarySuite, WalkInClosets
- Laundry Features: LaundryRoom
- Appliances: Dishwasher,Disposal,GasRange,Microwave,Refrigerator,Dryer,Washer
Nearby Schools
- Middle Or Junior School: Oak
- High School: Temple City
- High School District: Temple City Unified
Expenses, Fees & Taxes
- Association Fee: 0
Agent info
- Agent name: KATHLEEN MUELLER
- Agent MLS: W71826
- Agent email: muellerre1@aol.com
- Agent officephone: 626-576-8901
- Agent direct phone: 626-576-8901
Miscellaneous
- List Office Name: MUELLER REALTY
- Listing Terms: Cash,CashToNewLoan
- Common Interest: None
- Community Features: Curbs,StreetLights,Sidewalks
- Attribution Contact: 626-705-2747
