
916 Santiago Avenue, Long Beach, CA, US, 90804
916 Santiago Avenue, Long Beach, CA, US, 90804Basics
- Date added: Added 2 months ago
- Category: Residential
- Type: SingleFamilyResidence
- Status: Active
- Bedrooms: 4
- Bathrooms: 4
- Area: 2732 sq ft
- Lot size: 5011, 5011 sq ft
- Year built: 1972
- Property Condition: UpdatedRemodeled
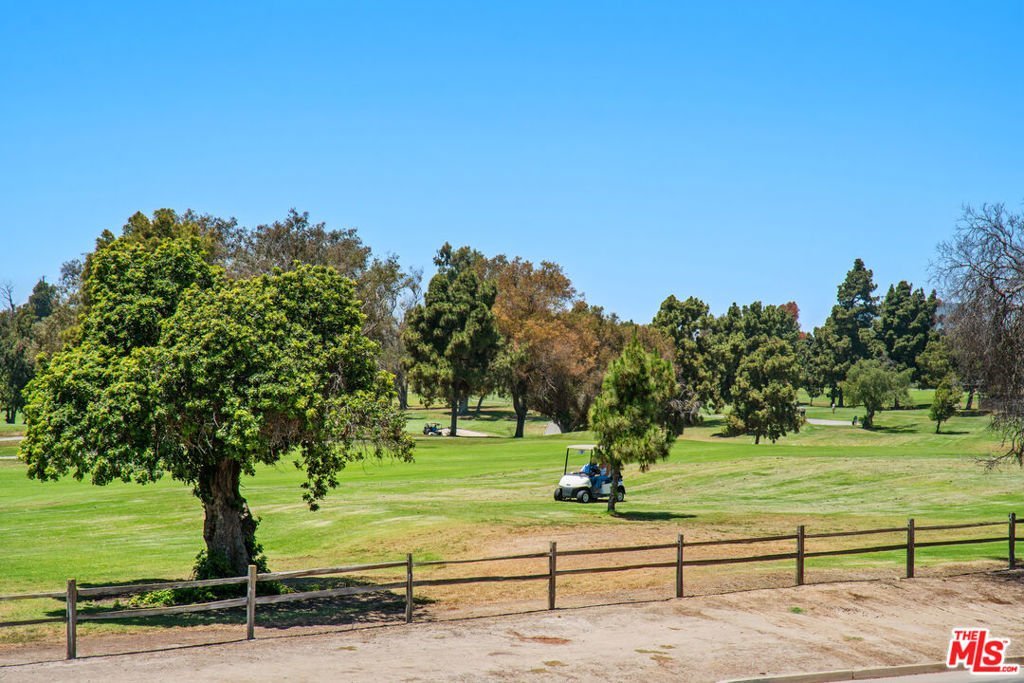
- View: GolfCourse,Hills,Panoramic,TreesWoods
- Zoning: LBR1N
- County: Los Angeles
- MLS ID: 26849105
Description
-
Description:
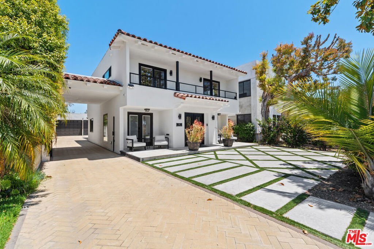
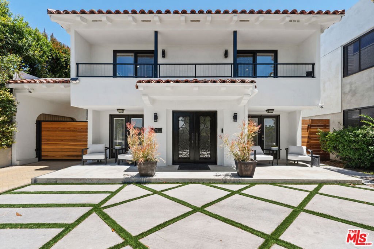
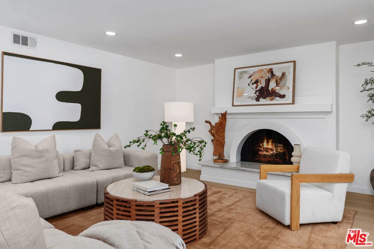
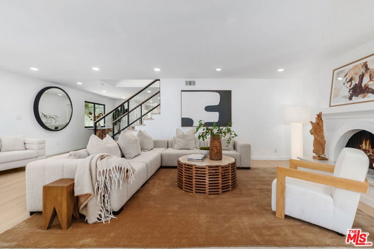
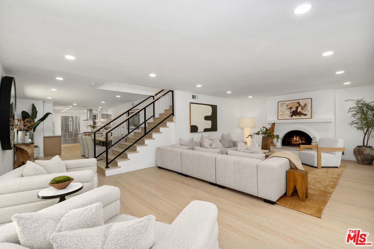
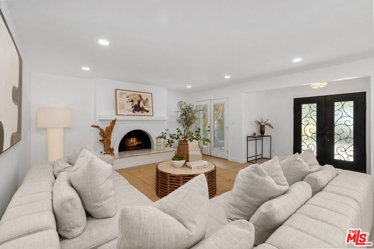
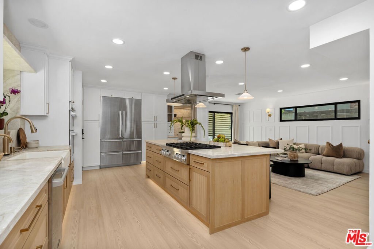
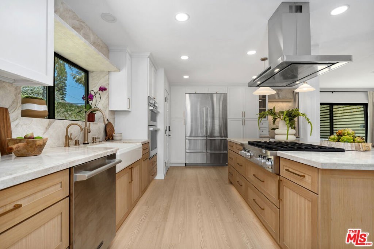
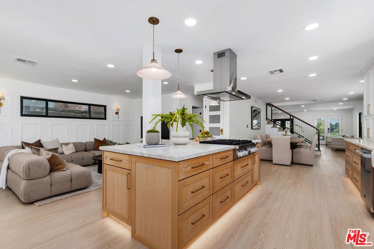
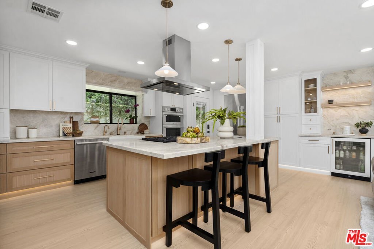
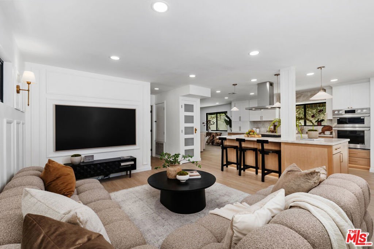
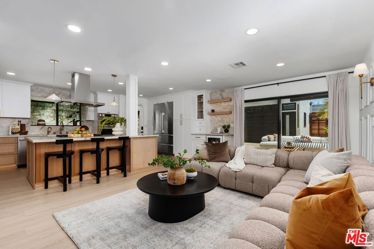
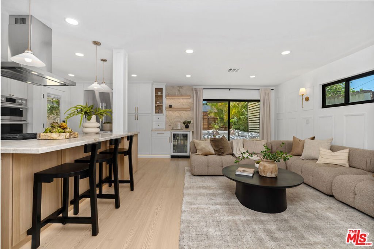
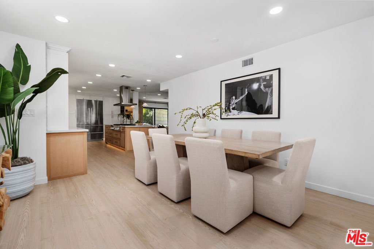
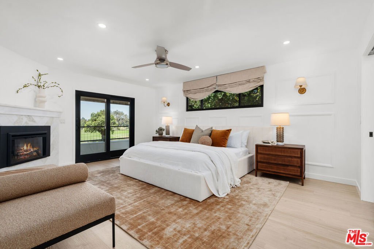
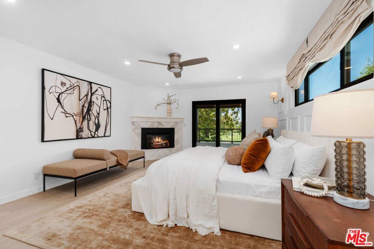
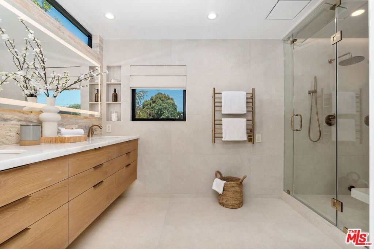
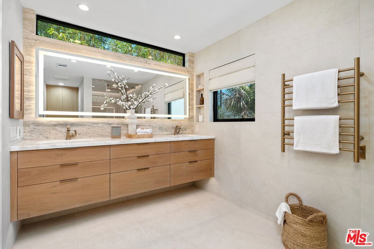
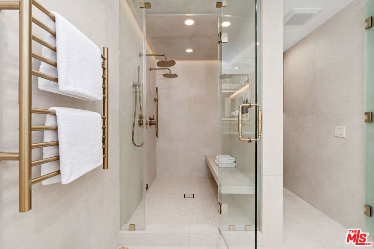
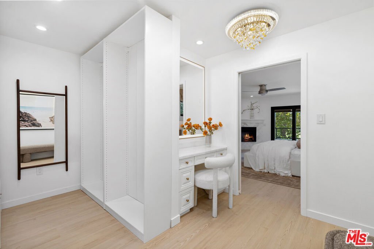
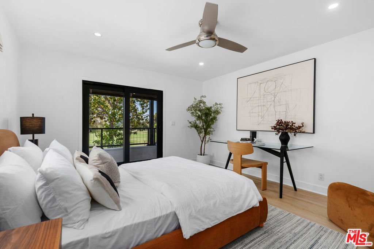
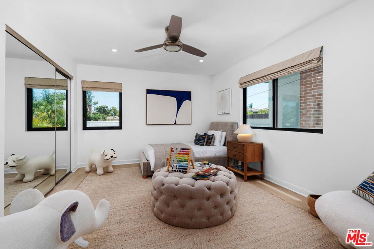
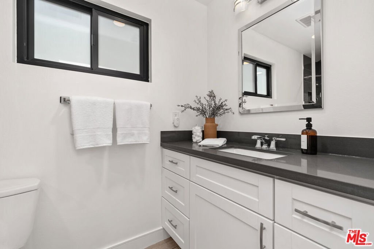
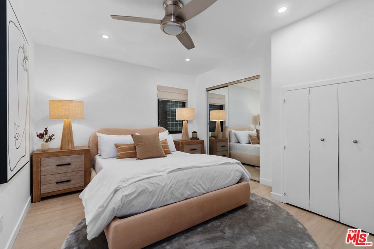
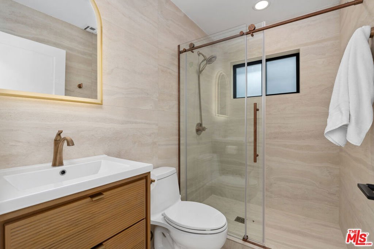
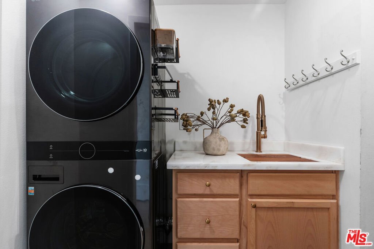
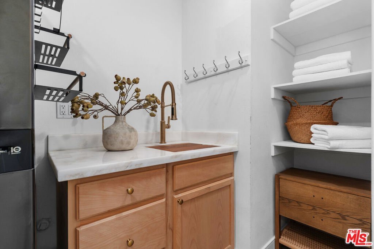
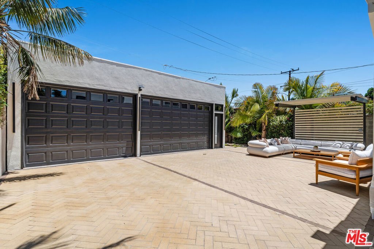
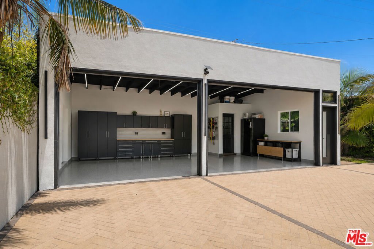
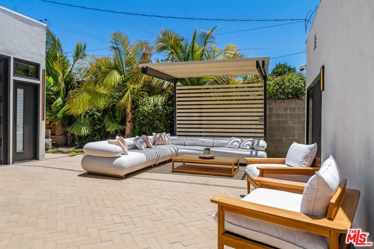
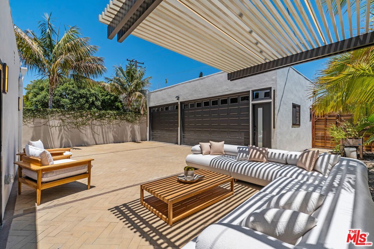
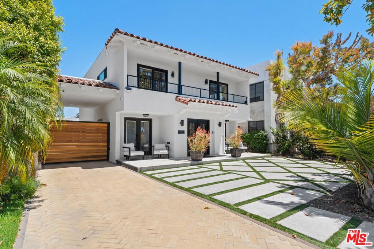
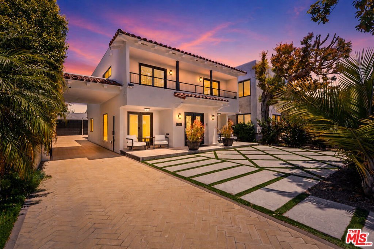
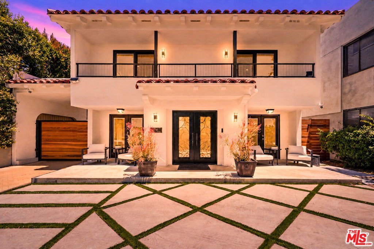
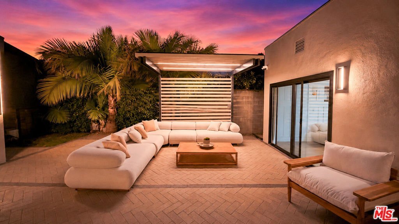
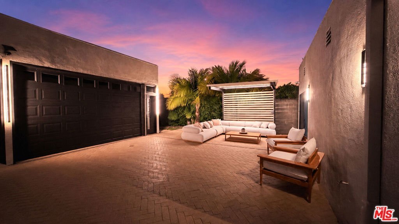
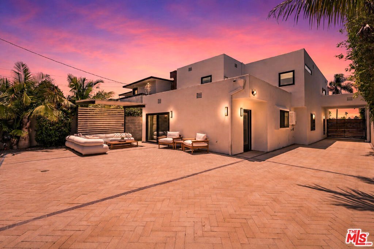
NEWLY RENOVATED SPANISH ESTATE WITH GOLF COURSE VIEWS IN COVETED ALAMITOS HEIGHTS. Step through dramatic double doors and into light-filled interiors, where soft coastal breezes and natural light create an immediate sense of warmth, comfort, and belonging. High ceilings enhance the open, airy feel, blending timeless Spanish architecture with a refined modern sensibility across nearly 3,000 square feet of beautifully reimagined living space in this four-bedroom, four-bathroom home. The living room, anchored by a striking arched fireplace, flows into the formal dining room and continues into a chef's kitchen with premium appliances and an adjoining family room designed for relaxed living and effortless entertaining. These connected spaces feel bright, open, and inviting throughout the day. A main-level bedroom and full bath offer flexibility for guests, extended family, a private office, fitness space, or quiet retreat. Upstairs, the primary suite is a peaceful escape with soft natural light, golf course views, and a herringbone-framed fireplace that adds warmth and character. The suite extends into a spacious dressing area and a spa-inspired bath features heated floors and a steam shower, creating a soothing retreat designed for comfort and restoration. Two additional large bedrooms and an upstairs laundry room complete the second level.Outdoors, a full-width front terrace overlooks Recreation Park Golf Course, offering a daily backdrop of green fairways and vibrant sunsets. A lighted rear pergola extends the living experience outdoors, creating an intimate setting for al fresco dining, relaxed gatherings, or quiet evenings under the stars.A rare three-car garage with extended-height doors and a private bathroom with shower offers exceptional versatility for car enthusiasts, collectors, creative use, or future ADU potential.Ideally located near Wardlow Park, Colorado Lagoon, Belmont Shore dining and boutiques, and top-rated schools, this Alamitos Heights residence offers a rare blend of comfort, setting, and lifestyle. Can you picture yourself waking up every morning to golf course views and calling this home?
Show all description
Location
- Directions: CA-1 to Santiago Avenue
- Lot Size Acres: 0.115 acres
Building Details
- Architectural Style: Spanish
- Lot Features: BackYard,FlagLot,FrontYard,Landscaped,Yard
- Open Parking Spaces: 7
- Sewer: Other
- Common Walls: NoCommonWalls
- Construction Materials: Stucco
- Fencing: StuccoWall,Wood
- Foundation Details: Slab
- Garage Spaces: 3
- Levels: Two
- Other Structures: GuestHouse
- Floor covering: Tile, Vinyl
Amenities & Features
- Pool Features: None
- Parking Features: Covered, DoorMulti, Driveway, ElectricGate, Garage, GarageDoorOpener, Guest, Gated, Oversized, Paved, Private, OneSpace, SideBySide
- Security Features: CarbonMonoxideDetectors, FireDetectionSystem, FireSprinklerSystem, SecurityGate, GatedCommunity, SmokeDetectors
- Patio & Porch Features: Concrete,FrontPorch,Open,Patio,Stone
- Spa Features: None
- Parking Total: 10
- Utilities: OverheadUtilities
- Window Features: Blinds,DoublePaneWindows,Screens
- Cooling: CentralAir,Electric
- Door Features: DoubleDoorEntry,FrenchDoors,InsulatedDoors,SlidingDoors
- Exterior Features: BrickDriveway
- Fireplace Features: Electric, Gas, LivingRoom
- Furnished: Unfurnished
- Heating: Central,ForcedAir,Fireplaces,NaturalGas
- Interior Features: BreakfastBar, CeilingFans, SeparateFormalDiningRoom, EatInKitchen, HighCeilings, OpenFloorplan, PanelingWainscoting, RecessedLighting, Storage, DressingArea, WalkInPantry, WalkInClosets
- Laundry Features: Inside,LaundryRoom,Stacked,UpperLevel
- Appliances: BuiltIn,ConvectionOven,Dishwasher,ElectricOven,GasCooktop,Disposal,Microwave,Oven,Range,Refrigerator,RangeHood,SelfCleaningOven,VentedExhaustFan,WaterPurifier,Dryer,Washer
Nearby Schools
- High School District: Long Beach Unified
Agent info
- Agent name: Ron Serio
- Agent MLS: CLW-C138586
- Agent email: ron@serioestates.com
- Agent officephone: 310-777-6200
- Agent direct phone: 310-975-9172
Miscellaneous
- List Office Name: Coldwell Banker Realty
- Community Features: Gated
- Direction Faces: West
