




916 W Avenue J8, Lancaster, CA, US, 93534
916 W Avenue J8, Lancaster, CA, US, 93534Basics
- Date added: Added 1 week ago
- Category: Residential
- Type: SingleFamilyResidence
- Status: Active
- Bedrooms: 3
- Bathrooms: 2
- Area: 1307 sq ft
- Lot size: 7015, 7015 sq ft
- Year built: 1956
- View: None
- Zoning: LRRA7000*
- County: Los Angeles
- MLS ID: SR26131059
Description
-
Description:
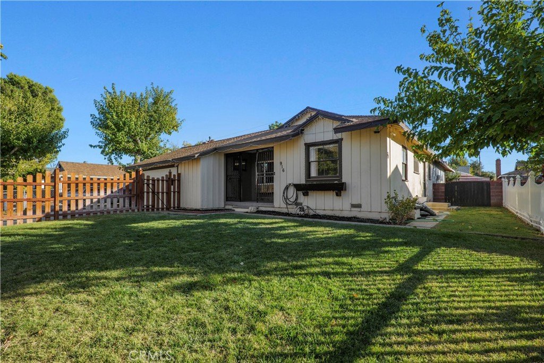
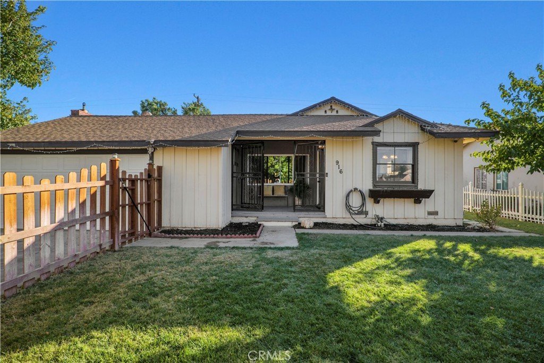
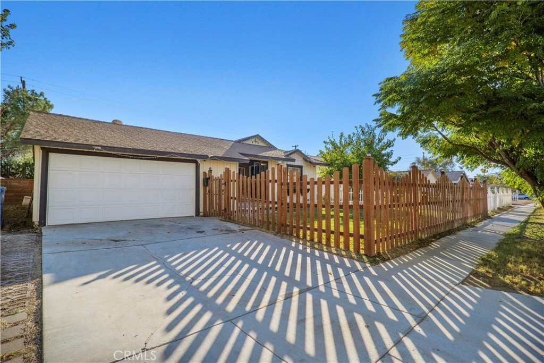
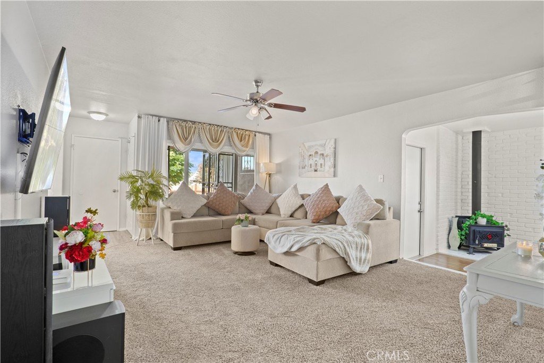
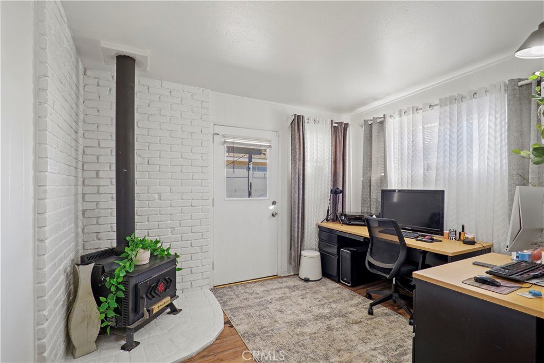
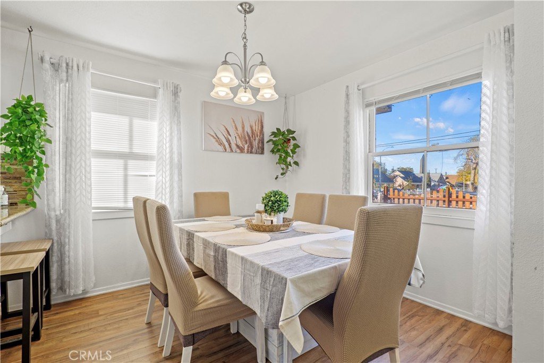
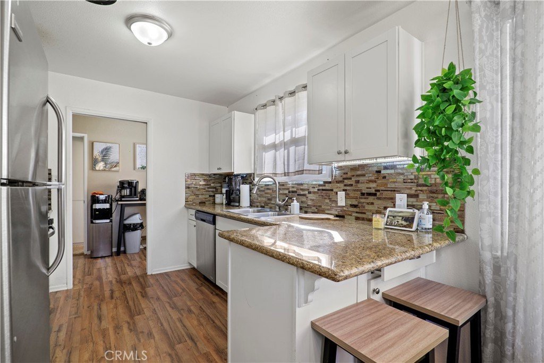
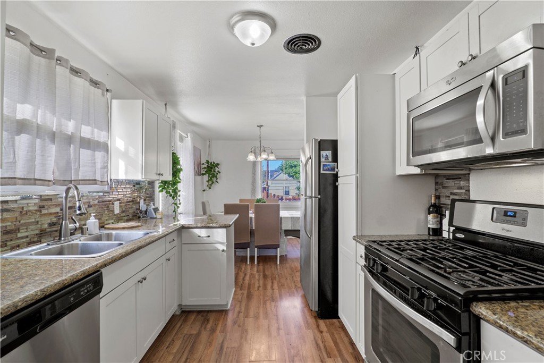
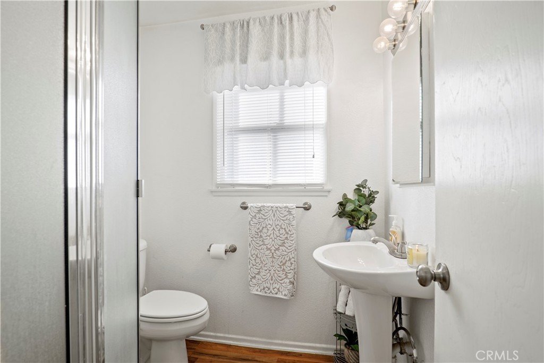
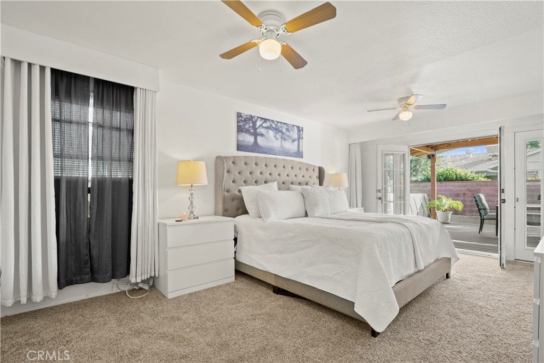
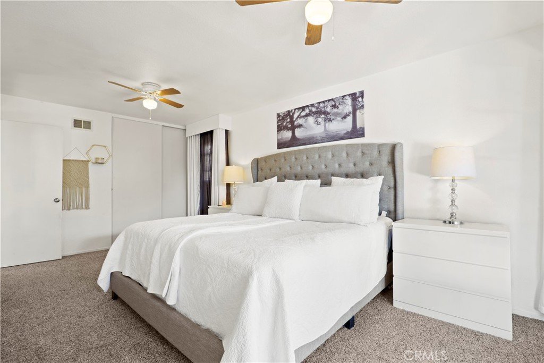
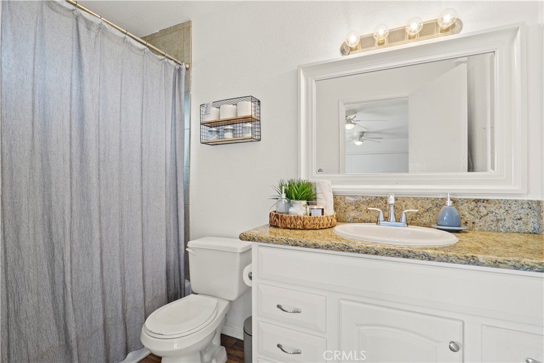
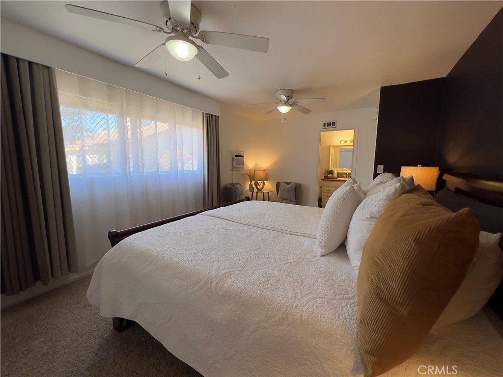
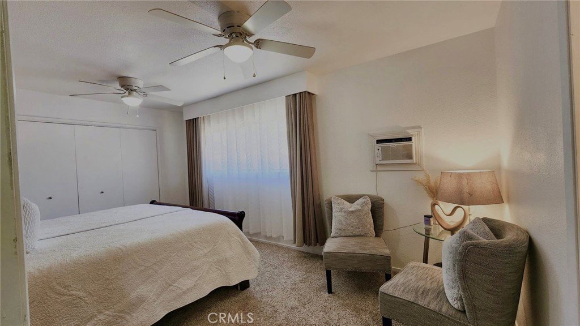
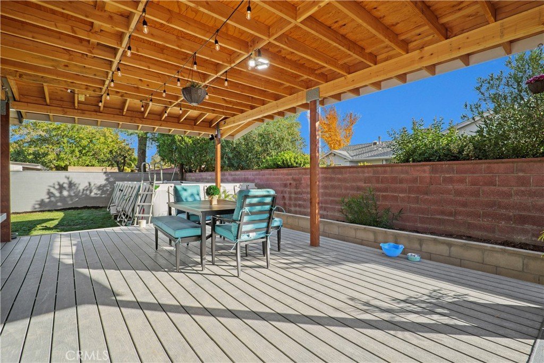
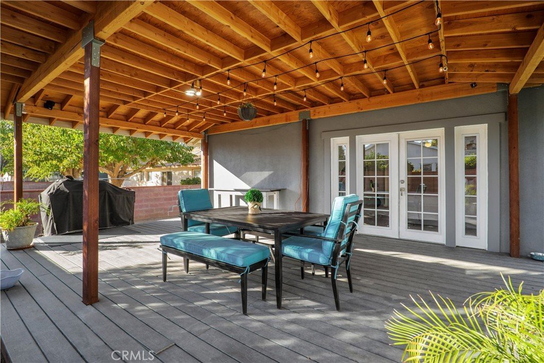
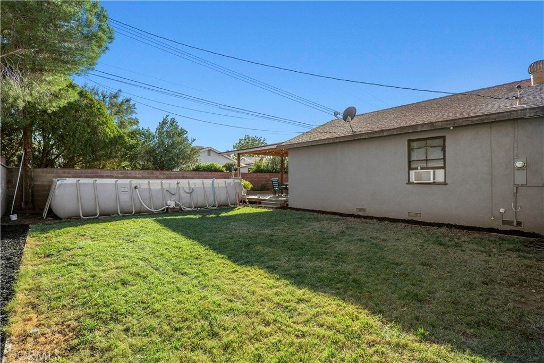
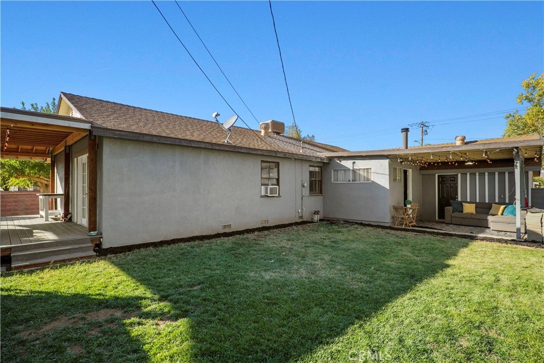
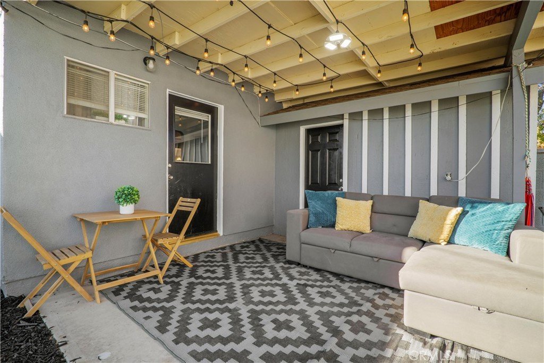
Welcome to this charming 3 bedroom, 2 bath home offering just over 1,340 sq. ft. of thoughtfully designed living space on a spacious 7,000+ sq. ft. lot. This beautiful single story Lancaster residence features an open concept floor plan, upgraded flooring, and a stunning kitchen with white shaker cabinetry, granite countertops, and stainless-steel appliances. The spacious layout includes generously sized bedrooms, dedicated office space, and a beautiful deck accessible from one of the bedrooms perfect for relaxing outdoors. Enjoy the expansive backyard ideal for entertaining, along with a fenced front yard enhanced by lush landscaping. Attached with a 2-car garage and conveniently located near shopping, dining, and everyday amenities, this move in ready home offers the perfect blend of comfort, style, and functionality.
Show all description
Location
- Directions: North on 10th St W, Right on W Ave J8
- Lot Size Acres: 0.161 acres
Building Details
- Structure Type: House
- Water Source: Public
- Lot Features: BackYard,FrontYard
- Sewer: PublicSewer
- Common Walls: NoCommonWalls
- Garage Spaces: 2
- Levels: One
Amenities & Features
- Pool Features: None
- Parking Total: 2
- Cooling: Ductless,EvaporativeCooling
- Fireplace Features: FreeStanding
- Heating: Central
- Laundry Features: WasherHookup,GasDryerHookup
Nearby Schools
- High School District: Lancaster
Expenses, Fees & Taxes
- Association Fee: 0
Agent info
- Agent name: Ashkan Etemad-Sadati
- Agent MLS: SR207063486
- Agent email: ashk.ghavami@gmail.com
- Agent officephone: 818-730-1213
Miscellaneous
- List Office Name: Re/Max Luxe
- Listing Terms: CashToNewLoan,Conventional,FHA
- Common Interest: None
- Community Features: Curbs,Sidewalks
- Inclusions: Microwave, Dishwasher, and Refrigerator
- Attribution Contact: 818-917-8459
