










917 Ashworth, Glendora, CA, US, 91741
917 Ashworth, Glendora, CA, US, 91741Basics
- Date added: Added 1 month ago
- Category: Residential
- Type: SingleFamilyResidence
- Status: Active
- Bedrooms: 3
- Bathrooms: 2
- Area: 1357 sq ft
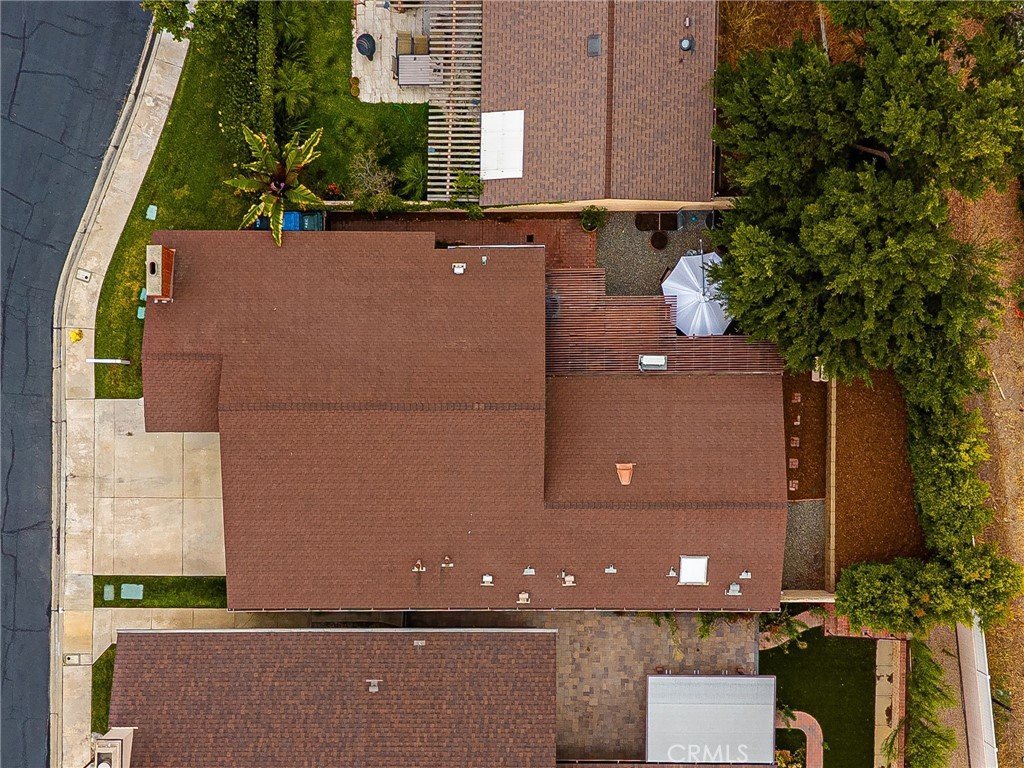
- Lot size: 4299, 4299 sq ft
- Year built: 1977
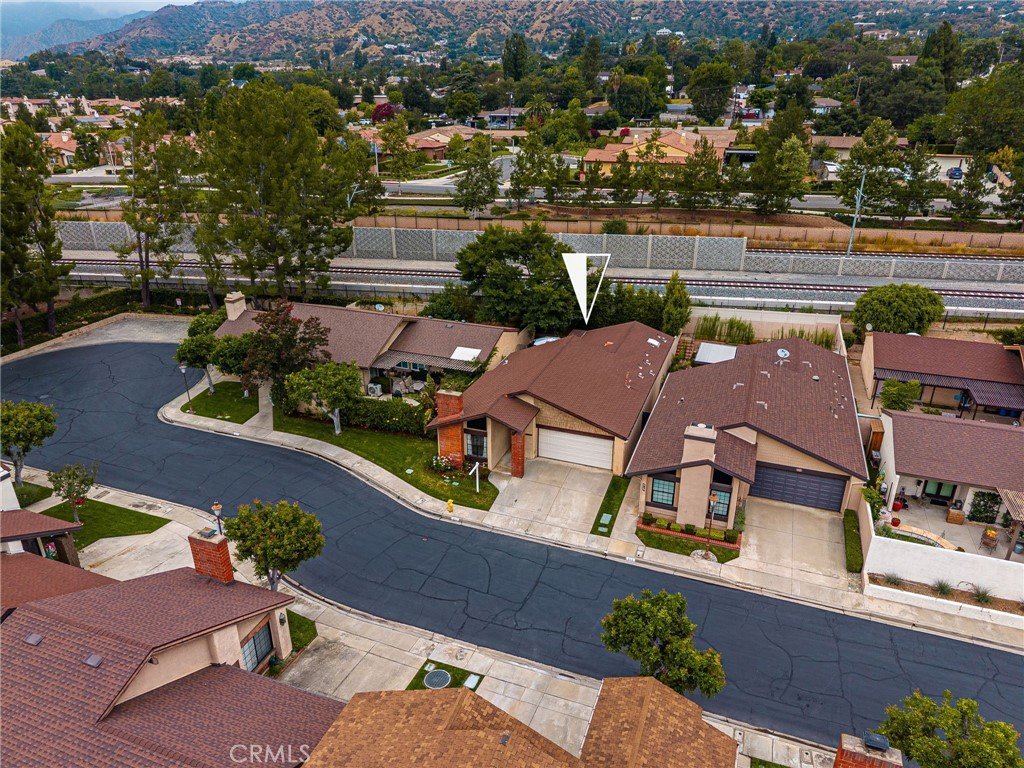
- View: Mountains,Neighborhood
- County: Los Angeles
- MLS ID: PW26144138
Description
-
Description:
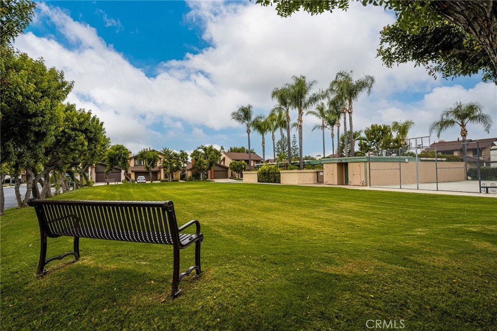
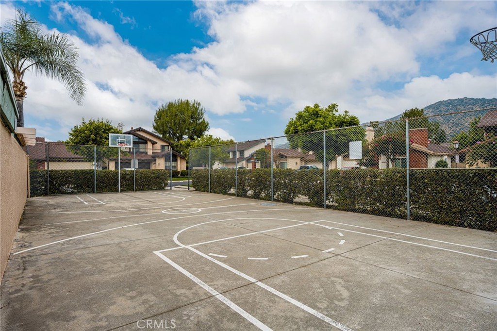

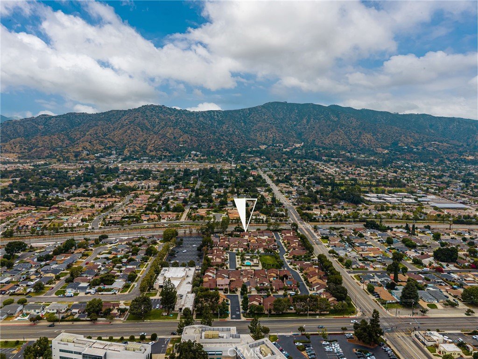
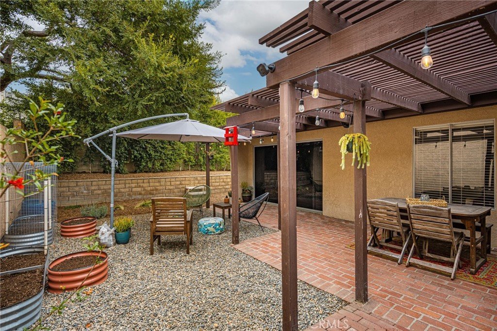
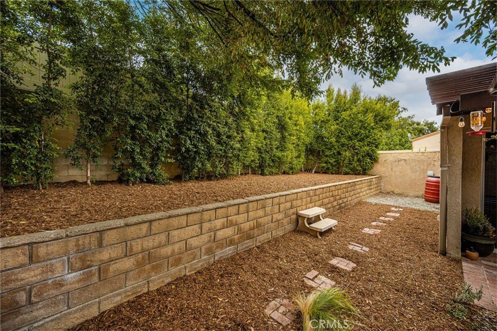
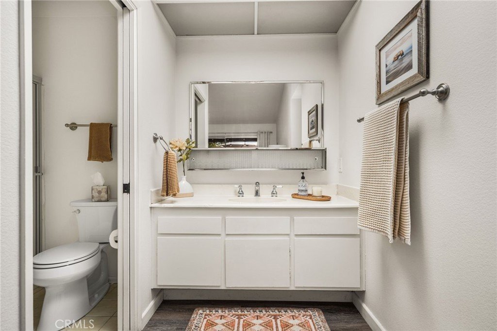
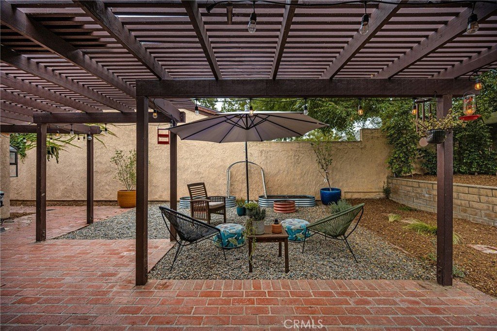
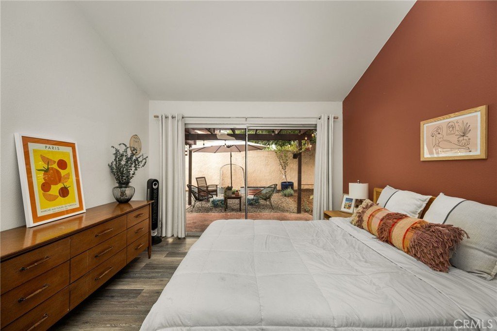
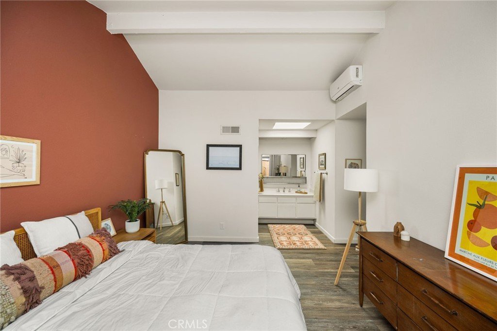
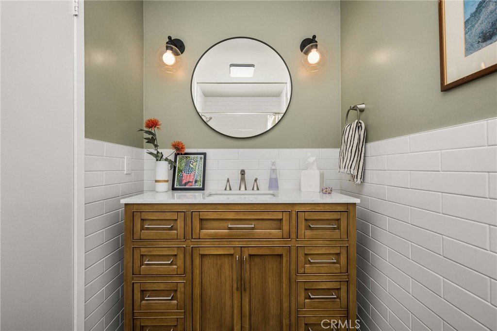
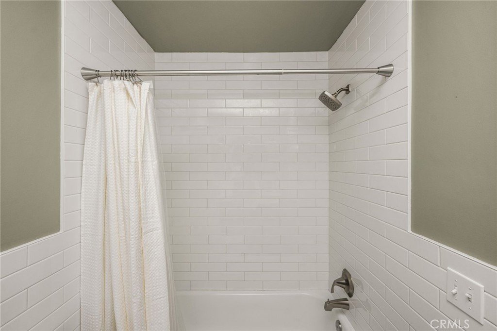
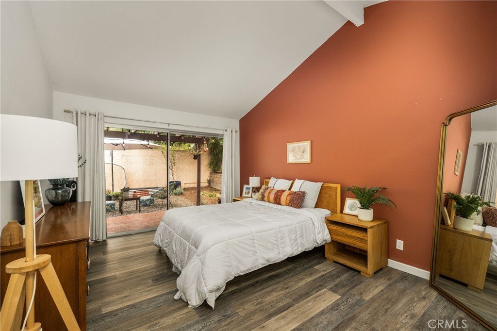
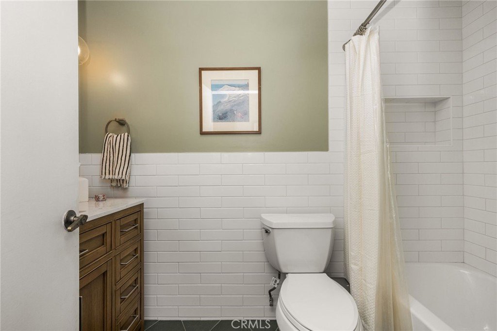
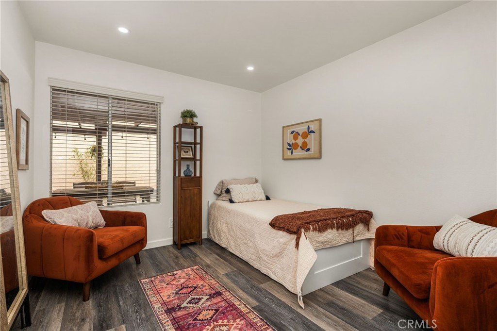
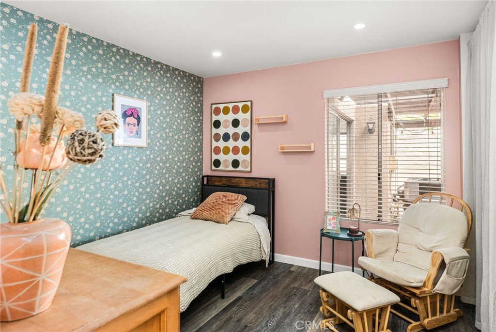
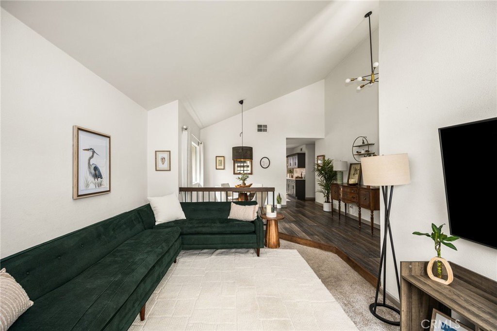
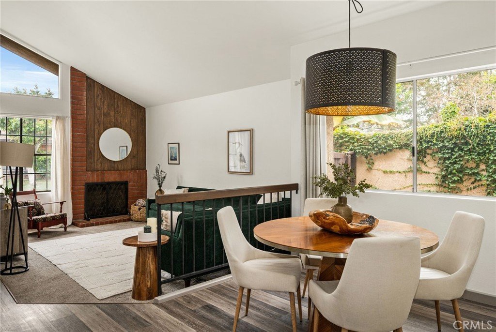
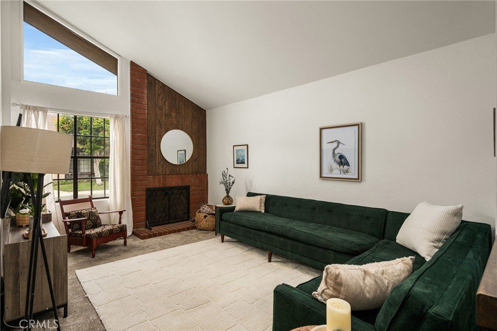
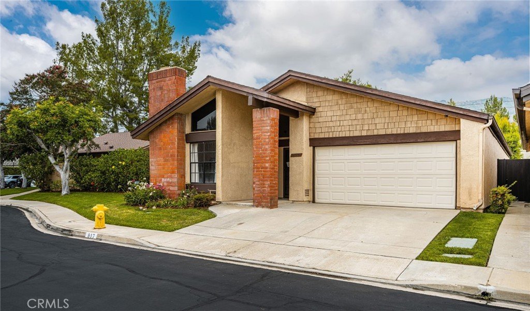
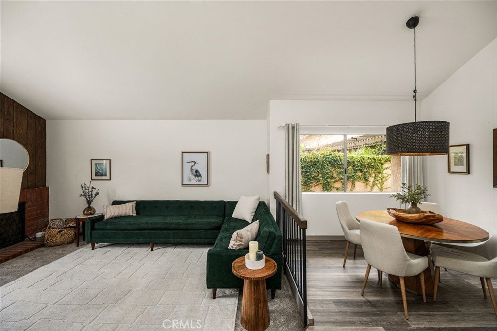
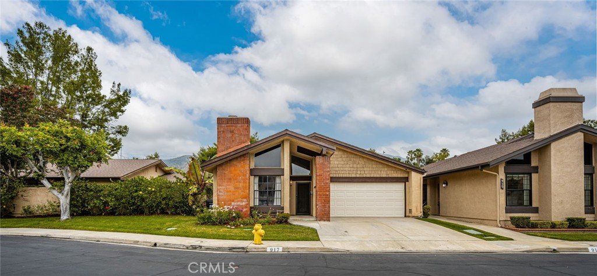
Nestled in a quiet Glendora community within the award-winning Glendora Unified School District, this gorgeously updated home blends modern luxury with community charm. The bright, open layout immediately impresses with vaulted, smooth-finished ceilings, premium new flooring, and a sun-drenched living room with a cozy fireplace. A chef’s dream, the completely transformed kitchen boasts stunning new cabinetry, expanded counter space, quartz countertops, and new appliances. The spacious primary suite features a newly added mini-split A/C for custom comfort and slider access to a private backyard oasis. Outside, the patio is engineered for entertaining with comprehensive new irrigation, electrical, and drainage, all framed by a new privacy hedge and fence extender. Complete with a fully renovated guest bath, upgraded closets, and a garage featuring built-in cabinets and a massive 200 sq. ft. loft storage space, this turnkey property is ready to give its next owner a beautiful, cozy place to call home. It is conveniently just steps from the Metro Gold Line, and the resort-style HOA amenities including a pool, spa, huge green space, and sports courts.
Show all description
Location
- Directions: Located in Foothill Village - off of Barranca Ave between W Foothill Blvd & W Leadora Ave
- Lot Size Acres: 0.0987 acres
Building Details
Amenities & Features
- Pool Features: Community, Fenced, Heated, InGround, Association
- Parking Features: DoorMulti, Driveway, GarageFacesFront, Garage, Private
- Patio & Porch Features: Brick,Concrete
- Spa Features: Community,Heated,InGround
- Accessibility Features: None
- Parking Total: 2
- Association Amenities: SportCourt,MaintenanceGrounds,MaintenanceFrontYard,OutdoorCookingArea,Barbecue,PicnicArea,Pool,PetsAllowed,SpaHotTub
- Utilities: CableAvailable,ElectricityConnected,NaturalGasConnected,PhoneAvailable,SewerConnected,WaterConnected
- Cooling: CentralAir
- Electric: Volts220
- Fireplace Features: FamilyRoom, Gas
- Heating: Central,Fireplaces
- Interior Features: SeparateFormalDiningRoom, OpenFloorplan, QuartzCounters, RecessedLighting, AllBedroomsDown, BedroomOnMainLevel, MainLevelPrimary, PrimarySuite, WalkInClosets
- Laundry Features: WasherHookup,GasDryerHookup,Inside,LaundryRoom
- Appliances: Dishwasher,GasCooktop,GasOven,GasRange,Microwave
Nearby Schools
- High School District: Glendora Unified
Expenses, Fees & Taxes
- Association Fee: $320
Agent info
- Agent name: Meg Pulver
- Agent MLS: PWMEGPUL
- Agent email: meg@trueinmobiliaria.com
- Agent officephone: 714-913-7428
Miscellaneous
- Association Fee Frequency: Monthly
- List Office Name: True Inmobiliaria
- Listing Terms: Cash,CashToNewLoan,Conventional
- Common Interest: PlannedDevelopment
- Community Features: StormDrains,StreetLights,Park,Pool
- Attribution Contact: 909-223-1739
