
















917 E Mountain, Glendale, CA, US, 91207
917 E Mountain, Glendale, CA, US, 91207Basics
- Date added: Added 3 months ago
- Category: Residential
- Type: SingleFamilyResidence
- Status: Active
- Bedrooms: 3
- Bathrooms: 3
- Area: 2148 sq ft
- Lot size: 7091, 7091 sq ft
- Year built: 1937
- Property Condition: Turnkey
- View: None
- County: Los Angeles
- MLS ID: P1-27648
Description
-
Description:
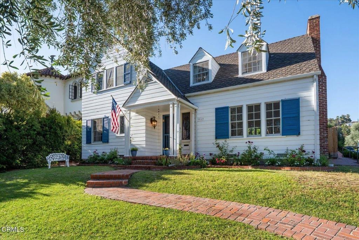
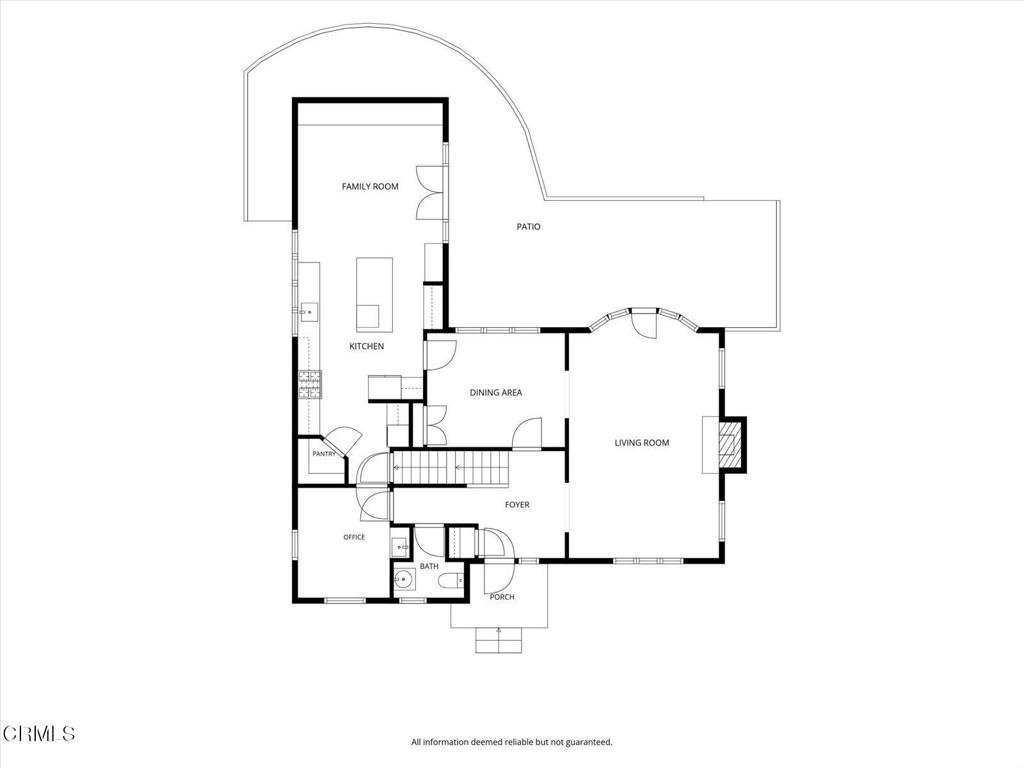
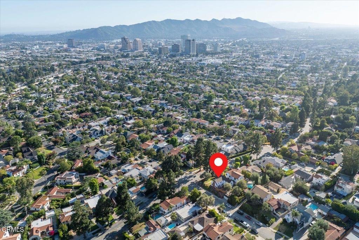
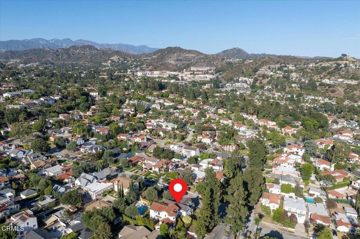
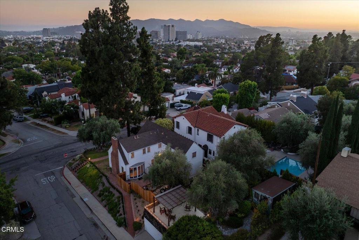
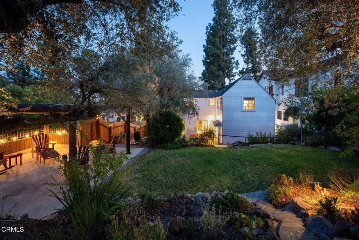
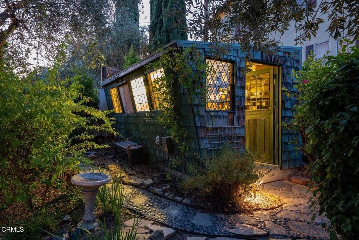
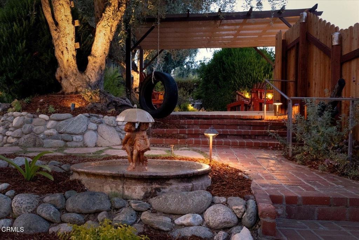
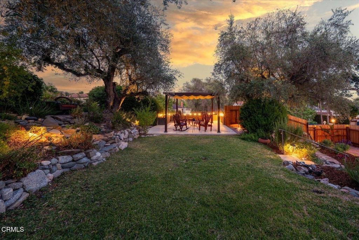
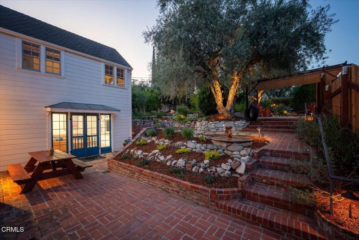
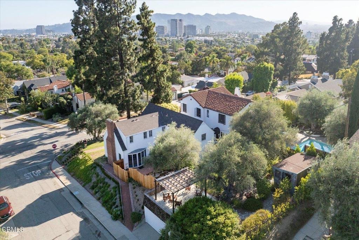
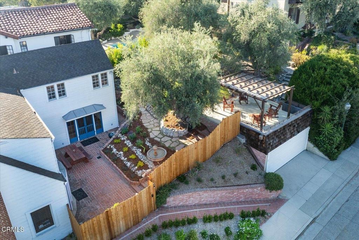
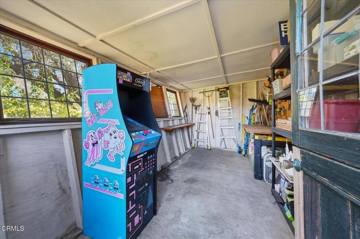
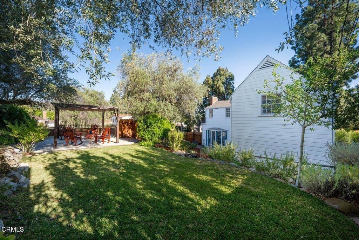
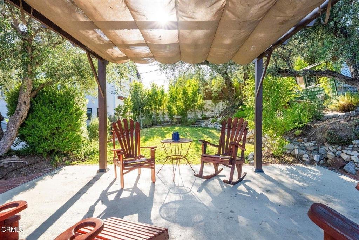
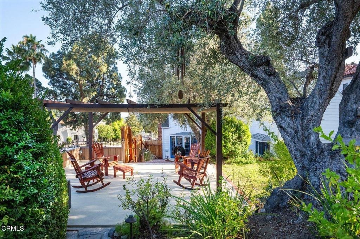
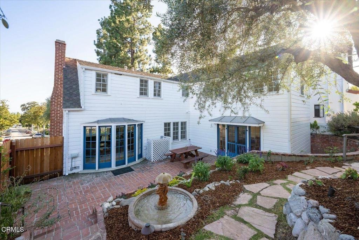
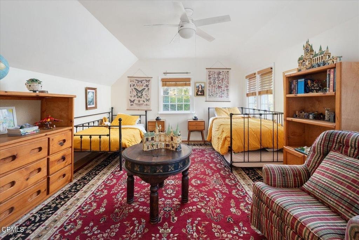
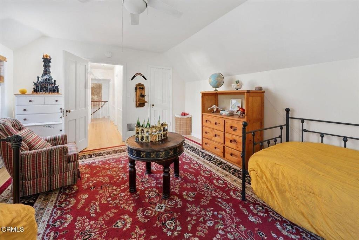
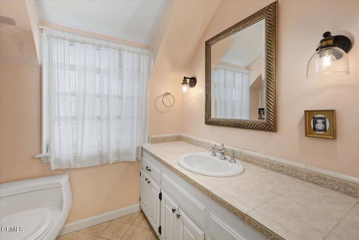
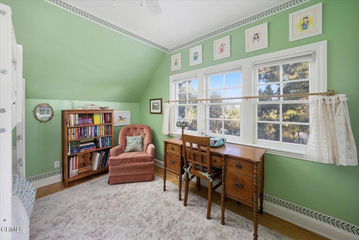
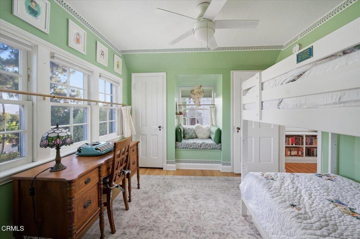
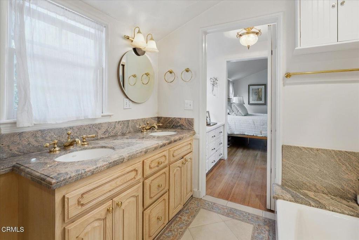
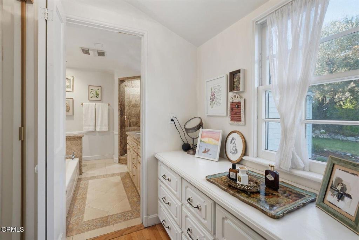
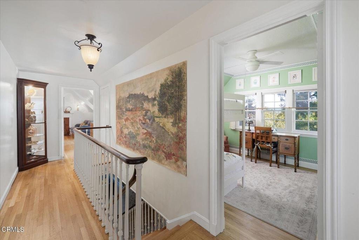
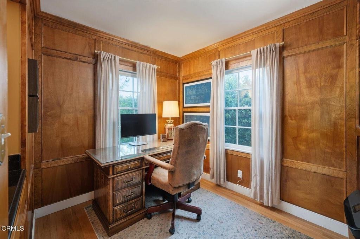
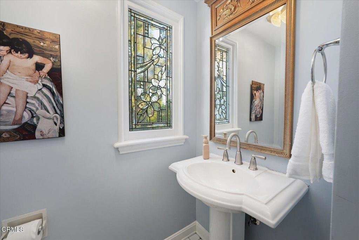
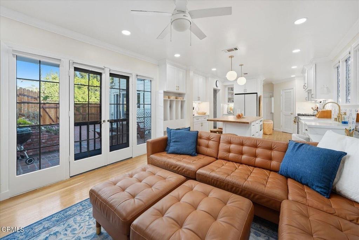
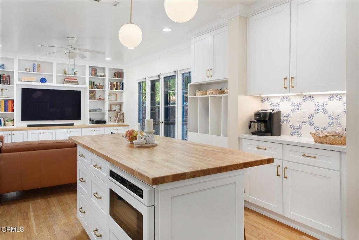
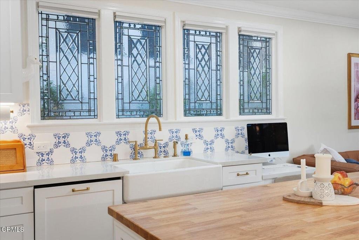
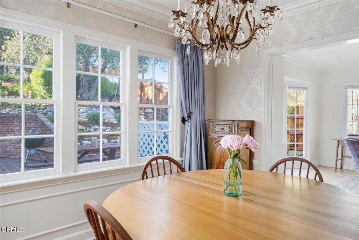
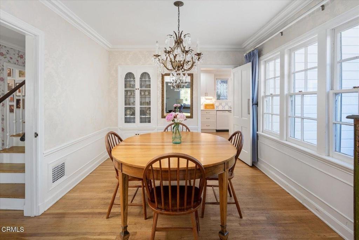
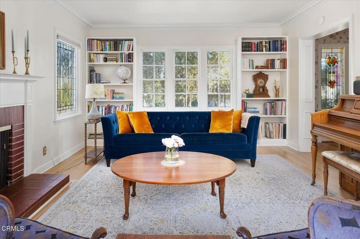
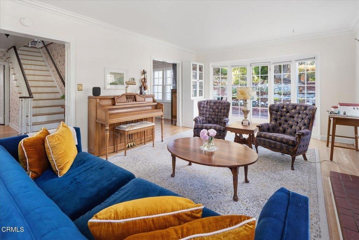
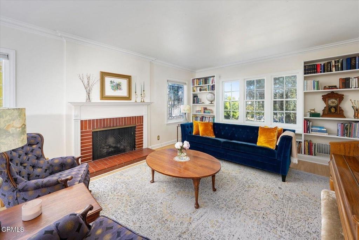
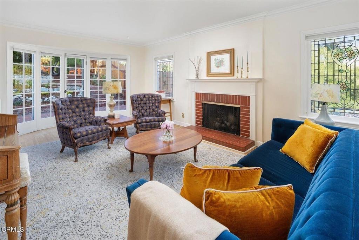
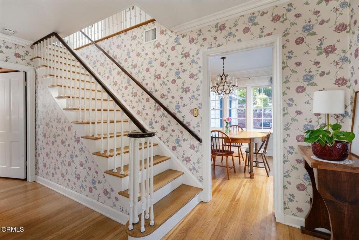
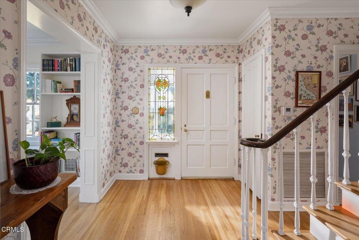
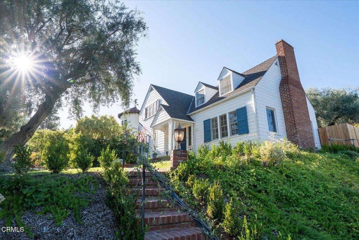
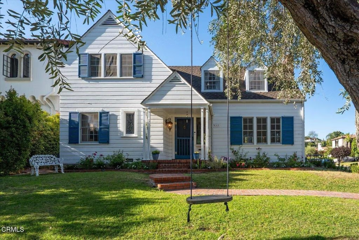
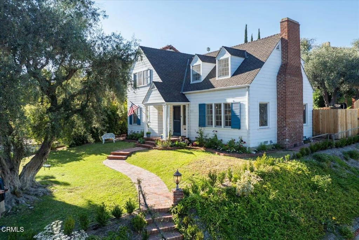
Perched on an elevated corner lot in Glendale's historic Rossmoyne neighborhood, this enchanting 1937 Americana Cape Cod masterfully pairs storybook charm with modern luxury. The picturesque exterior welcomes you with a sprawling front lawn, a mature olive tree, and a nostalgic swing. Inside, beautifully refinished hardwood floors lead to a spacious living room featuring a cozy fireplace and French doors that open to a scenic terraced brick patio.The main level also includes a rich, wood-paneled den and a beautifully remodeled chef's kitchen with a central island, premium newer appliances, and a unique Norwegian-style tile backsplash. A true testament to artistry, the home features exquisite custom leaded-glass windows handcrafted by a former owner who was a master craftsman trained in Canterbury, England.Upstairs, three bright bedrooms feature classic, architectural dormer windows. The luxurious primary suite serves as a sanctuary, complete with its own personal fireplace and an elegant en-suite bath. Outside, the magical, terraced backyard gardens are secured by newly installed privacy fencing and host a versatile studio shed that serves as an ideal creative space, art studio, or home office.A two-car detached garage features an incredible surprise above: a spectacular rooftop deck, offering a premier vantage point and a great place for entertaining friends and family.Perfectly located, this rare Rossmoyne gem offers an unparalleled opportunity to own a piece of architectural history, all while being incredibly convenient to Nibley Park and premier neighborhood markets like Whole Foods and Erewhan.We invite you to come and experience the timeless warmth of this exceptional property firsthand and imagine the next chapter of your story here.
Show all description
Location
- Park Name: Nibley Park
- Directions: Heading East on Mountain property is on the right hand side. Cross street Carmen Drive.
- Lot Size Acres: 0.1628 acres
Building Details
- Structure Type: House
- Water Source: Public
- Basement: Utility
- Architectural Style: CapeCod,Traditional
- Lot Features: FrontYard,SprinklersInRear,Lawn,Landscaped,RollingSlope,SprinklerSystem,Trees,Yard
- Sewer: PublicSewer
- Common Walls: NoCommonWalls
- Construction Materials: WoodSiding
- Fencing: Wood
- Foundation Details: Raised
- Garage Spaces: 2
- Levels: Two
- Other Structures: Sheds,Workshop
- Floor covering: Wood
Amenities & Features
- Pool Features: None
- Parking Features: DoorSingle, Garage, GarageDoorOpener, Public, GarageFacesSide
- Patio & Porch Features: Brick,FrontPorch,Open,Patio,Rooftop,Terrace
- Spa Features: None
- Parking Total: 2
- Utilities: SewerConnected,WaterConnected
- Window Features: Screens,StainedGlass,Shutters,WoodFrames
- Cooling: CentralAir
- Door Features: FrenchDoors
- Fireplace Features: LivingRoom, PrimaryBedroom
- Heating: Central
- Interior Features: BreakfastBar, CrownMolding, SeparateFormalDiningRoom, EatInKitchen, OpenFloorplan, Pantry, RecessedLighting, Storage, Unfurnished, Bar, AllBedroomsUp, DressingArea, PrimarySuite
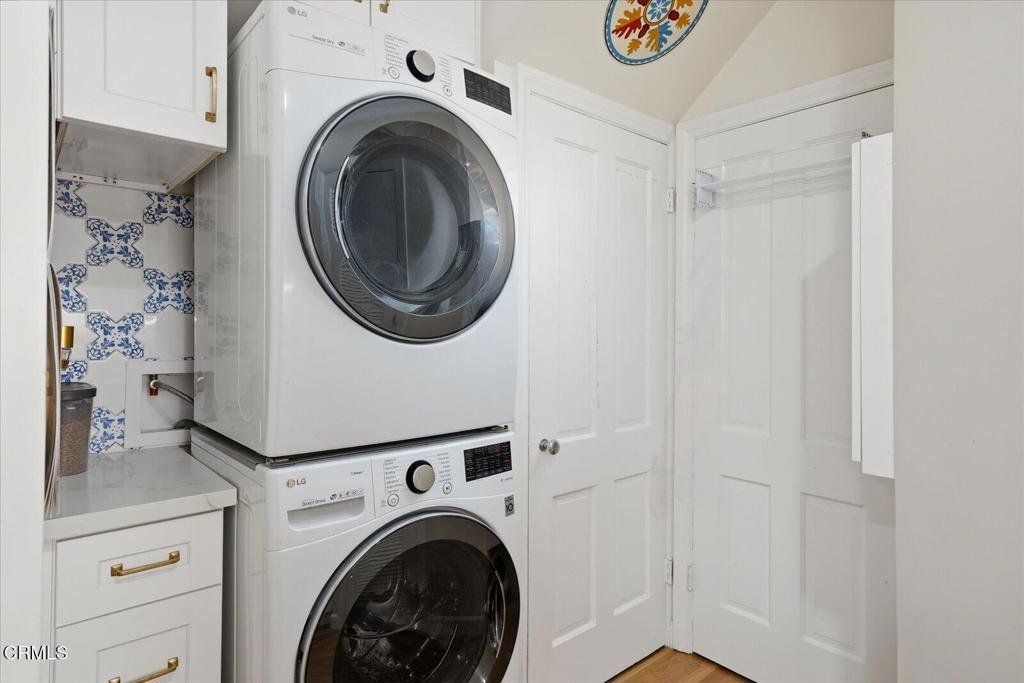
- Laundry Features: LaundryCloset,Stacked
- Appliances: DoubleOven,Dishwasher,FreeStandingRange,GasRange,Refrigerator,RangeHood,WaterHeater
Agent info
- Agent name: Michelle Chavoor
- Agent MLS: P20137
- Agent email: michelle.chavoor@compass.com
- Agent officephone: (626) 205-4040
- Agent direct phone: (310) 995-2404
Miscellaneous
- List Office Name: COMPASS
- Listing Terms: Cash,Conventional
- Common Interest: None
- Community Features: Biking,Curbs,Foothills,Gutters,Park,StreetLights,Sidewalks,Urban
- Direction Faces: South
