










918 Appalachian, Claremont, CA, US, 91711
918 Appalachian, Claremont, CA, US, 91711Basics
- Date added: Added 4 months ago
- Category: Residential
- Type: SingleFamilyResidence
- Status: Active
- Bedrooms: 5
- Bathrooms: 5
- Area: 4502 sq ft
- Lot size: 23581, 23581 sq ft
- Year built: 2005
- Property Condition: Turnkey
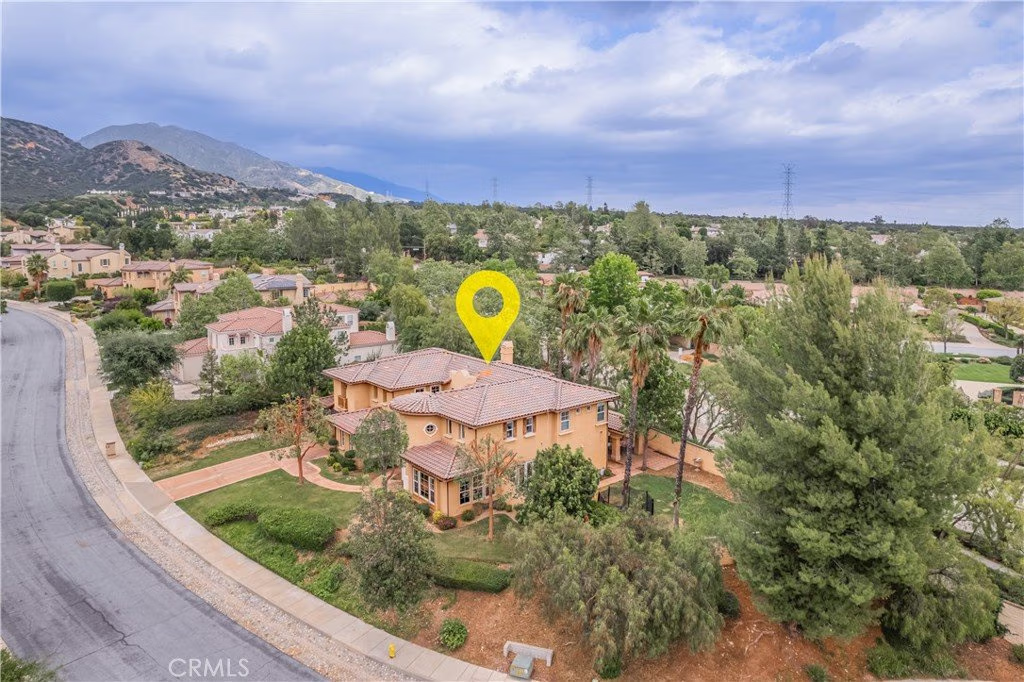
- View: Mountains,Valley
- County: Los Angeles
- MLS ID: CV26048578
Description
-
Description:
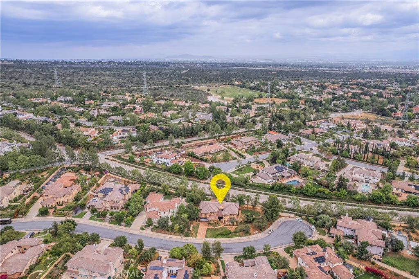
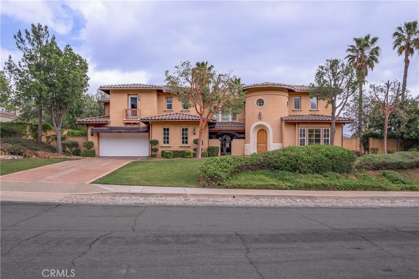
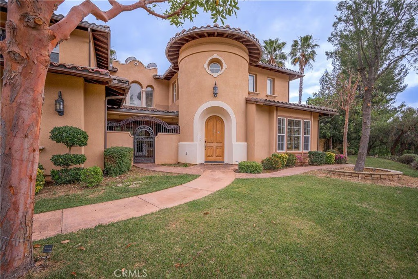
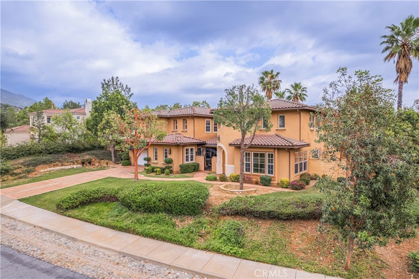
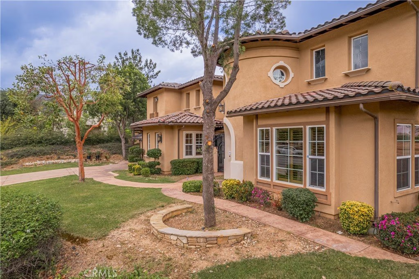
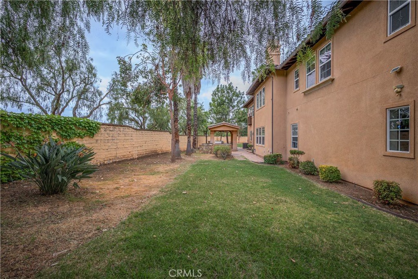
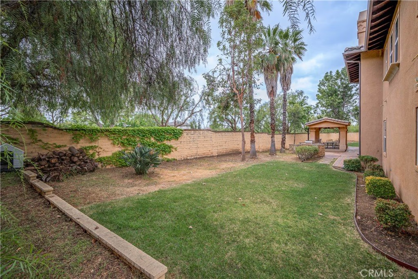
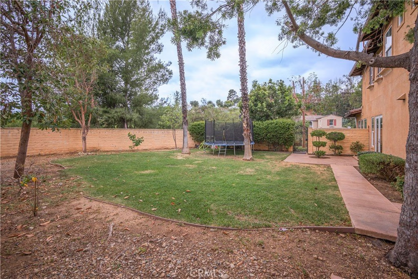
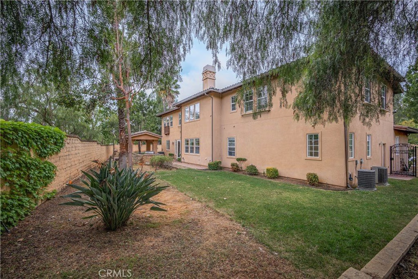
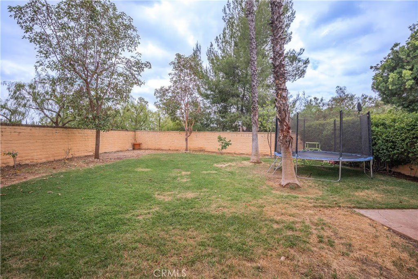
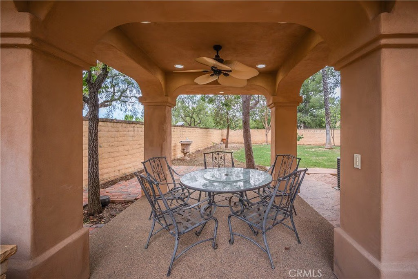
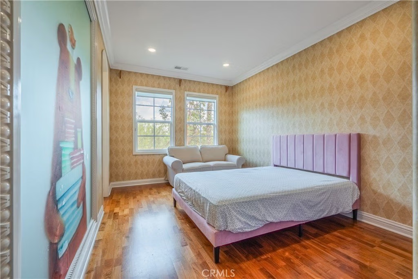
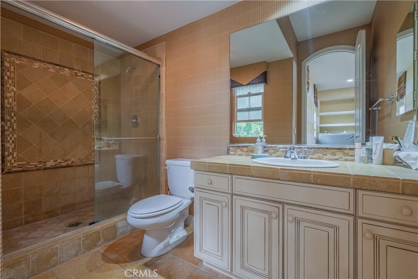
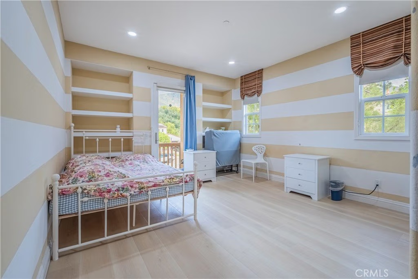
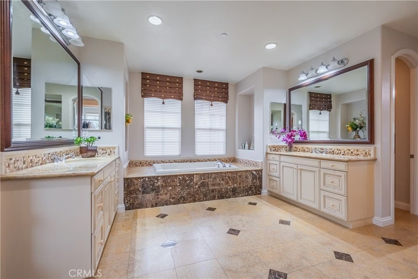
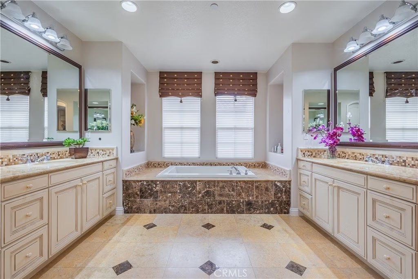
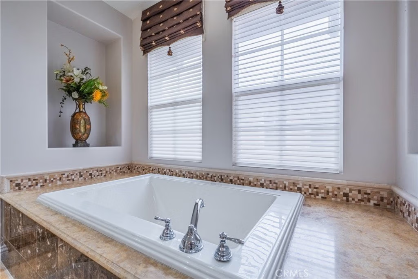
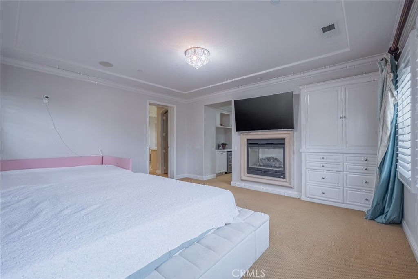
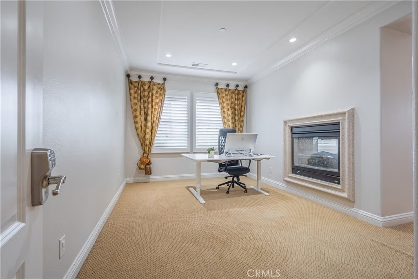
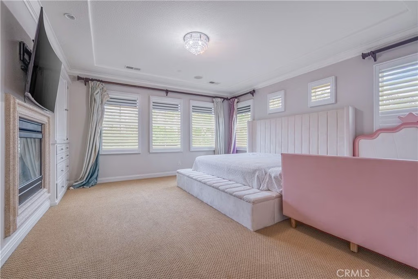
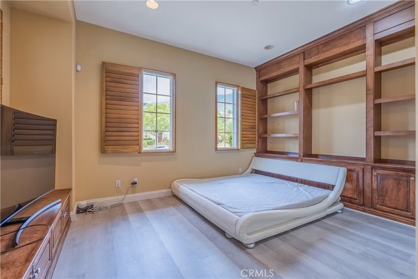
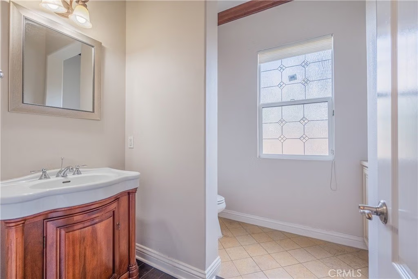
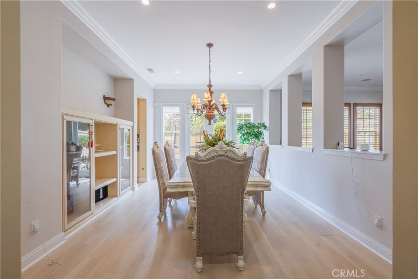
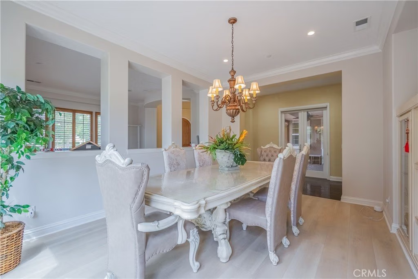
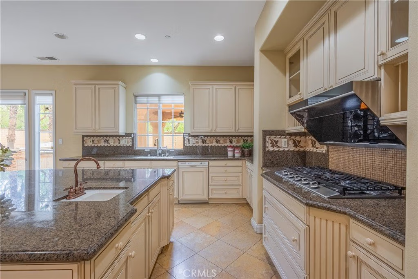
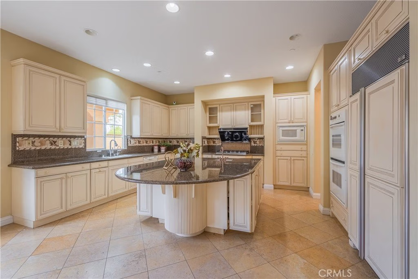
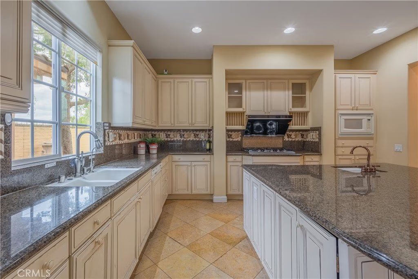
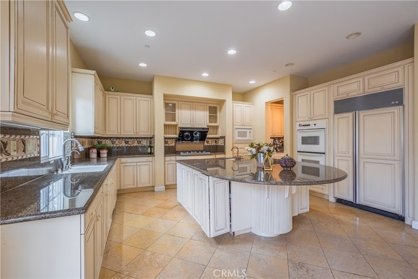
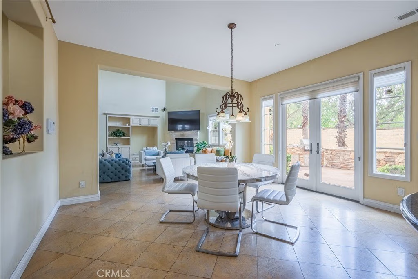
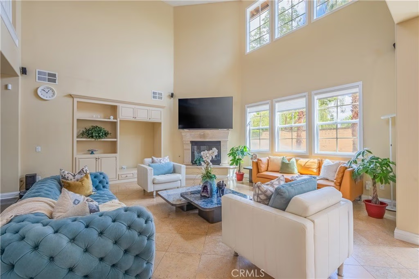
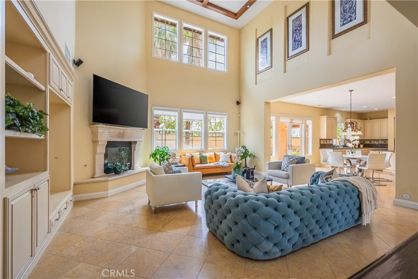
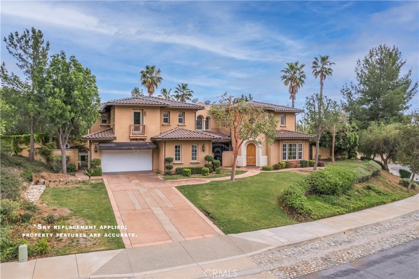
This amazing estate located in one of the most desirable and exclusive "stony canyon" community. It features 5BR/5BA (3 SUITES). Built in 2005. Plantation shutters, French doors & windows, granite counters, crown moldings and recessed lighting throughout. Formal living room with large windows allows the natural light to brighten the rooms. Formal dining room with french door that leading out to the side yard. The chef's kitchen w/custom cabinetry, top of the line WOLF appliances, Sub-Zero refrigerator and huge center island adjoining to the family room with fireplace and high ceilings. Luxurious master suite with a cozy sitting room & fireplace. Master bathroom with two walk-in closets, & spa style bath with dual vanities, walk-in shower & soaking tub. Large all flat yard with gazebo and built-in BBQ. Room for pool & spa, spots court or ADU. 4 car garages attached. Close to Claremont wilderness walking trails, parks, The Webb school, Claremont 5 Prestigious Colleges, and Claremont Village. Corner lot with a CUL-DE-SAC location.
Show all description
Location
- Directions: Head North on Padua Ave, pass Mt Baldy Rd, then turn left on Appalachian.
- Lot Size Acres: 0.5413 acres
Building Details
- Structure Type: House
- Water Source: Private
- Architectural Style: Mediterranean
- Lot Features: FrontYard,SprinklersInRear,SprinklersInFront,Landscaped,SprinklersTimer,SprinklersOnSide,SprinklerSystem,StreetLevel
- Sewer: PublicSewer,SewerTapPaid
- Common Walls: NoCommonWalls
- Construction Materials: Stucco,CopperPlumbing
- Fencing: Block
- Foundation Details: Slab
- Garage Spaces: 4
- Levels: Two
- Other Structures: Gazebo
- Floor covering: Carpet, Tile, Wood
Amenities & Features
- Pool Features: None
- Parking Features: DirectAccess, DoorSingle, GarageFacesFront, Garage, GarageDoorOpener, Oversized, Tandem
- Security Features: Prewired, CarbonMonoxideDetectors, FireSprinklerSystem, SmokeDetectors, SecurityLights
- Patio & Porch Features: Concrete,Patio
- Spa Features: None
- Parking Total: 4
- Roof: SpanishTile
- Association Amenities: MaintenanceGrounds,Management
- Utilities: ElectricityConnected,NaturalGasConnected,PhoneConnected,SewerConnected,WaterConnected
- Window Features: DoublePaneWindows,PlantationShutters,Shutters
- Cooling: CentralAir,Electric,Zoned
- Door Features: FrenchDoors
- Exterior Features: Barbecue
- Fireplace Features: FamilyRoom, Gas, PrimaryBedroom, MultiSided
- Heating: ForcedAir,NaturalGas
- Interior Features: BeamedCeilings, BuiltInFeatures, BreakfastArea, CeilingFans, CeramicCounters, CrownMolding, CathedralCeilings, DryBar, SeparateFormalDiningRoom, GraniteCounters, HighCeilings, Intercom, OpenFloorplan, Pantry, RecessedLighting, Storage, TwoStoryCeilings, WiredForData, Bar, WiredForSound, BedroomOnMainLevel
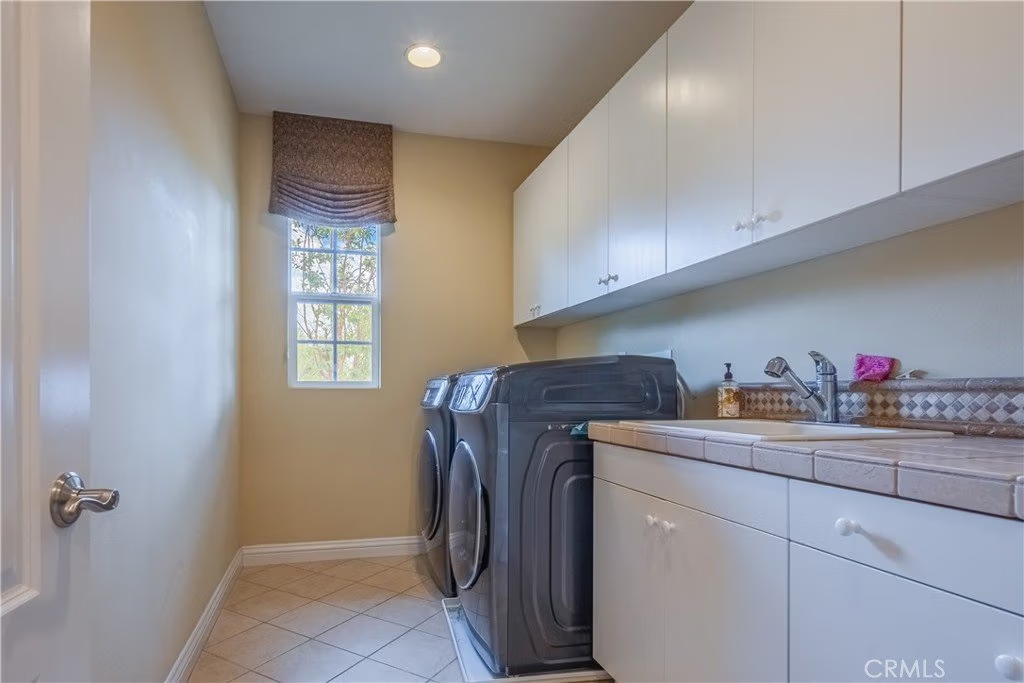
- Laundry Features: ElectricDryerHookup,GasDryerHookup,Inside,LaundryRoom
- Appliances: DoubleOven,Dishwasher,ElectricOven,Disposal,GasRange,GasWaterHeater,HotWaterCirculator,Microwave,Refrigerator,RangeHood,SelfCleaningOven,VentedExhaustFan,WaterToRefrigerator
Nearby Schools
- High School District: Claremont Unified
Expenses, Fees & Taxes
- Association Fee: $255
Agent info
- Agent name: Jenny Xu
- Agent MLS: CV43869
- Agent email: jenny@jennyxuhome.com
- Agent officephone: 909-445-8100
- Agent direct phone: 909-447-7818
Miscellaneous
- Association Fee Frequency: Monthly
- List Office Name: RE/MAX MASTERS REALTY
- Listing Terms: Cash,CashToNewLoan
- Common Interest: PlannedDevelopment
- Community Features: Biking,Hiking,Sidewalks
- Direction Faces: North
- Exclusions: Water Softner
- Attribution Contact: 626-674-7368
