


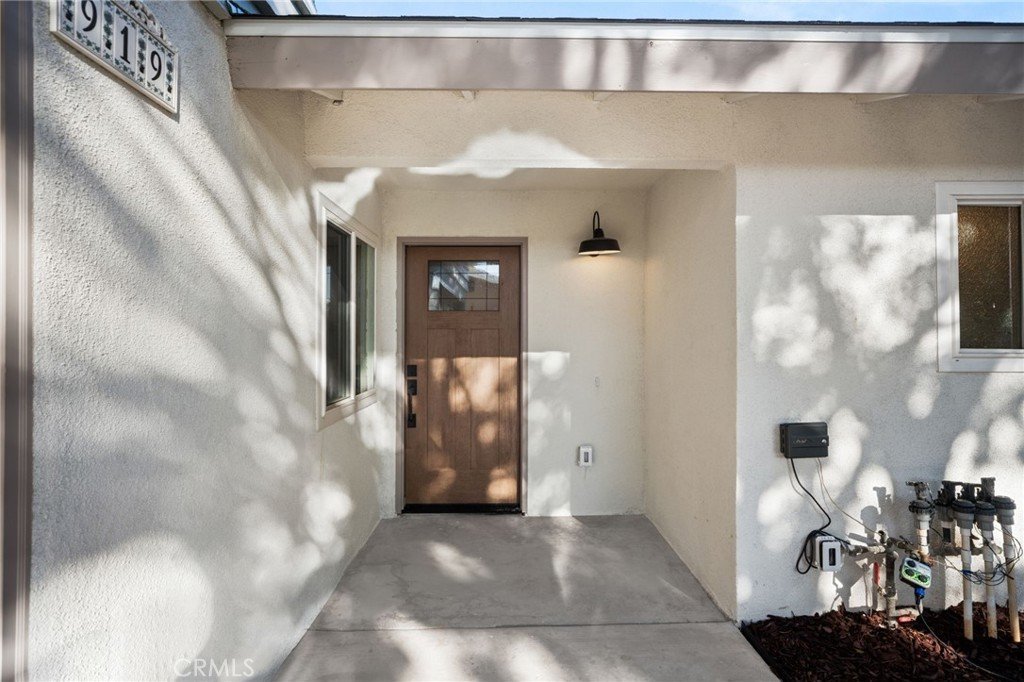











919 Majella Avenue, La Verne, CA, US, 91750
919 Majella Avenue, La Verne, CA, US, 91750Basics
- Date added: Added 7 days ago
- Category: Residential
- Type: SingleFamilyResidence
- Status: Active
- Bedrooms: 5
- Bathrooms: 3
- Area: 2080 sq ft
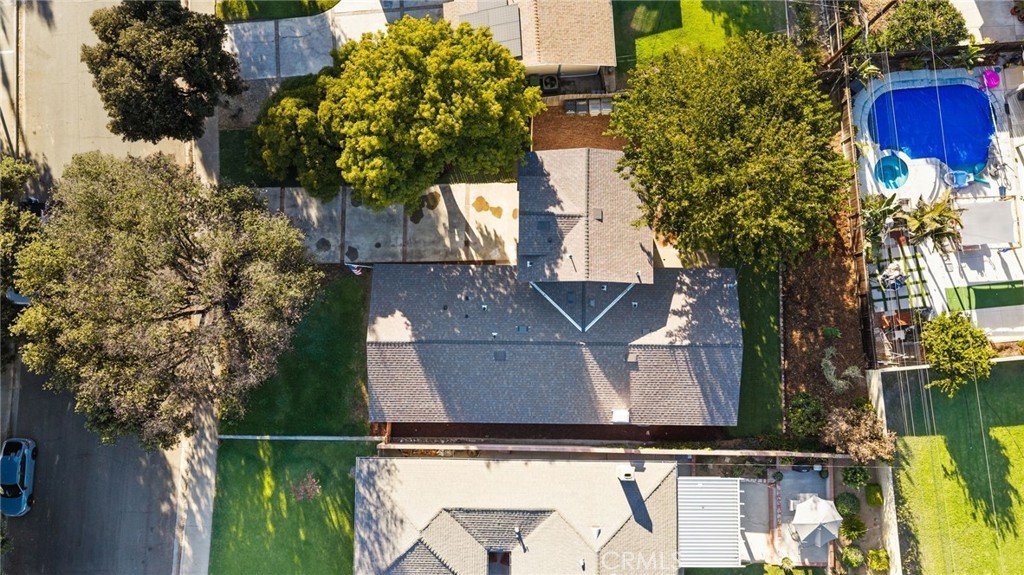
- Lot size: 8359, 8359 sq ft
- Year built: 1962
- Property Condition: UpdatedRemodeled,Turnkey
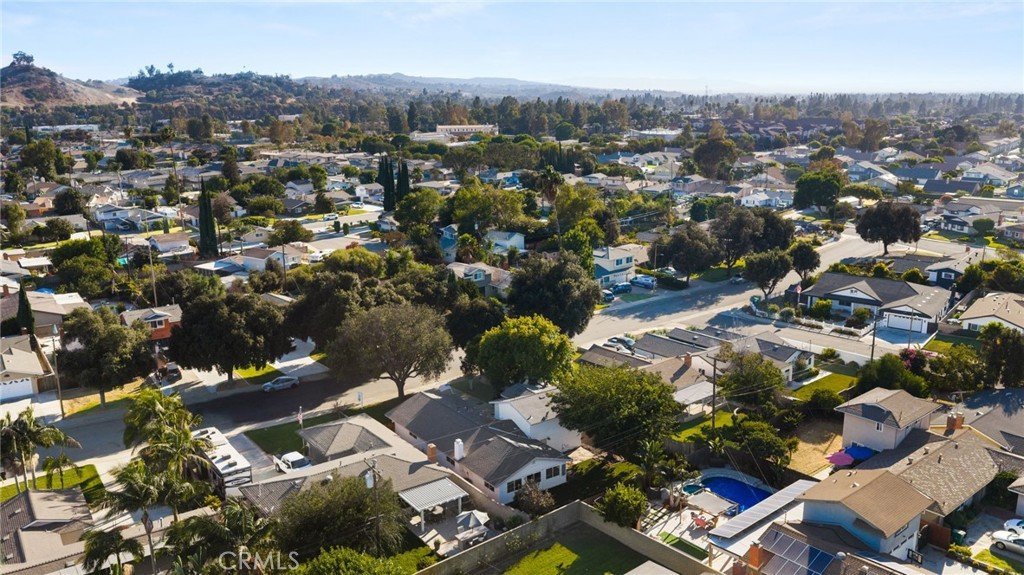
- View: Neighborhood
- County: Los Angeles
- MLS ID: CV26178987
Description
-
Description:
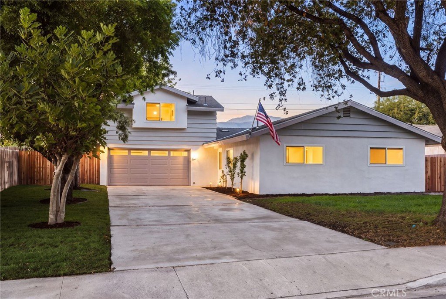
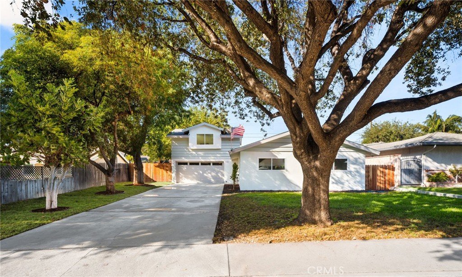
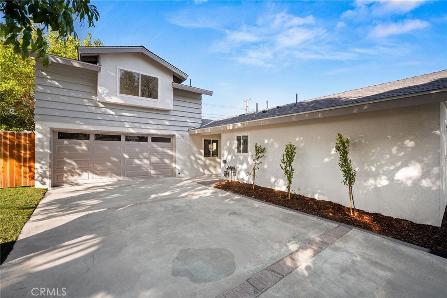
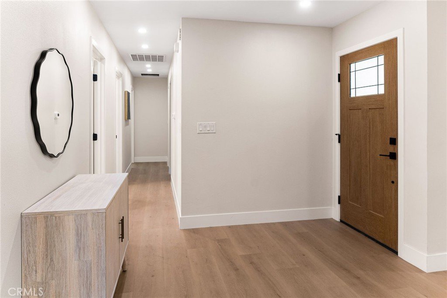
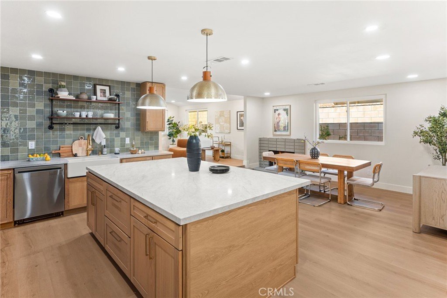
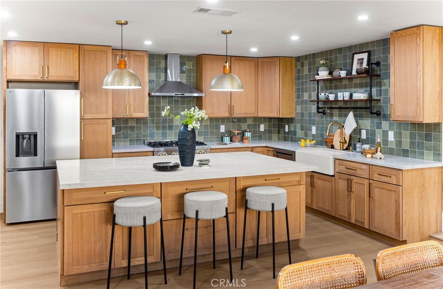
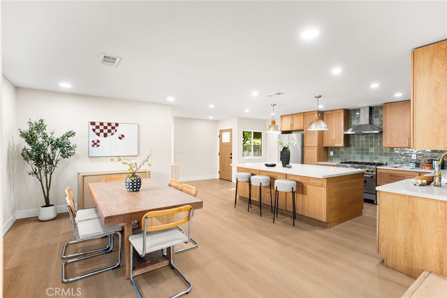
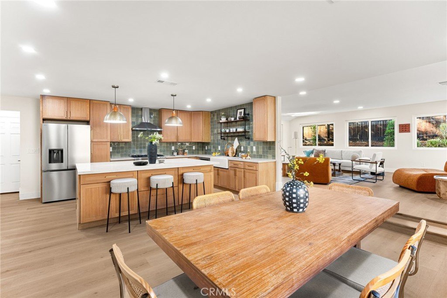
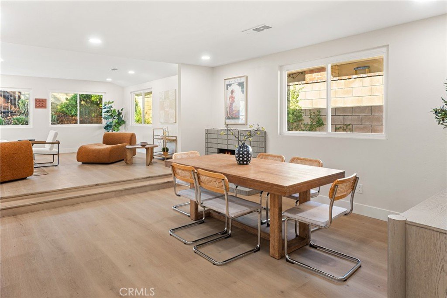
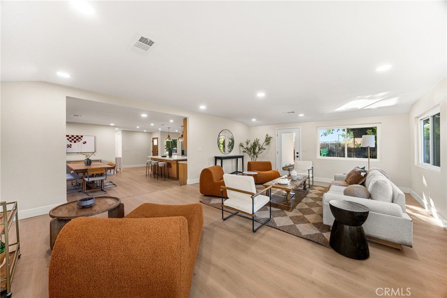
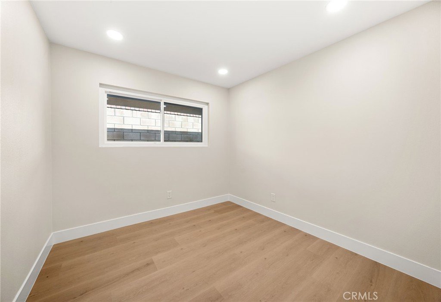
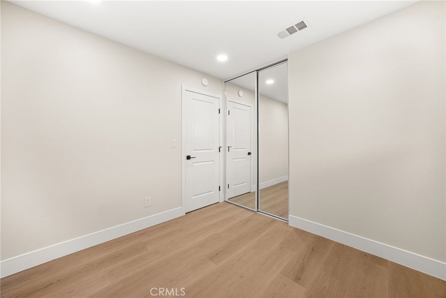
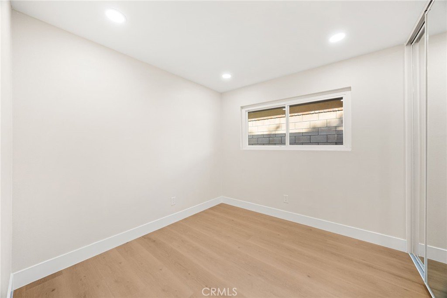
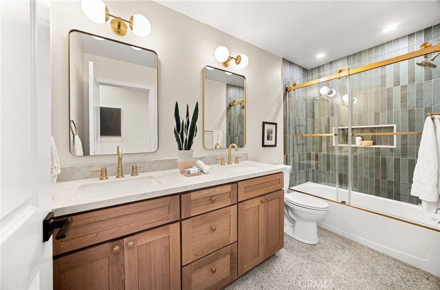
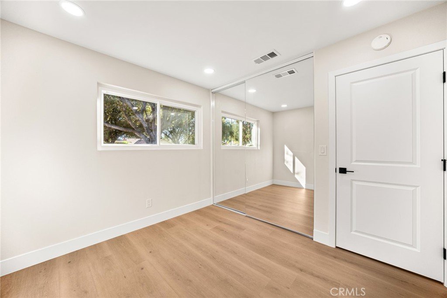
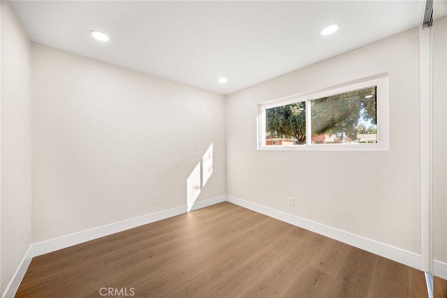
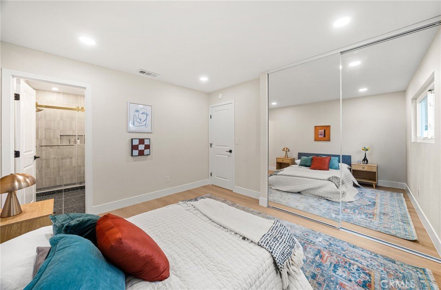
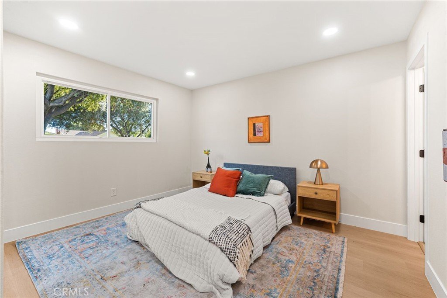
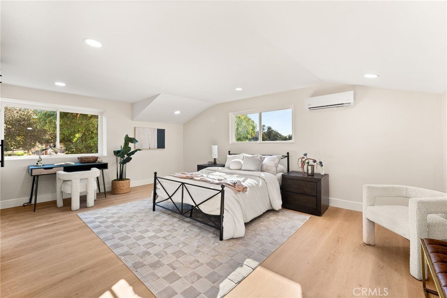
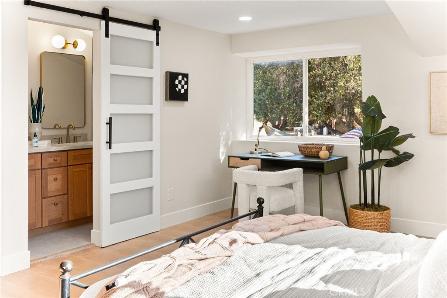
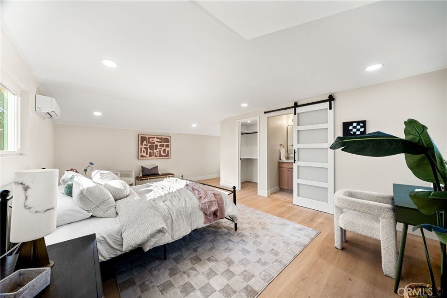
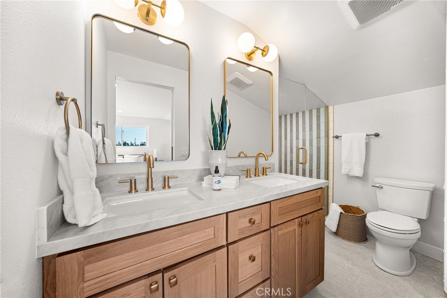
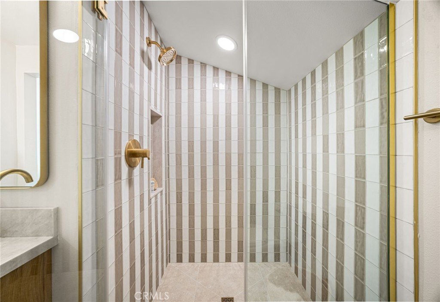
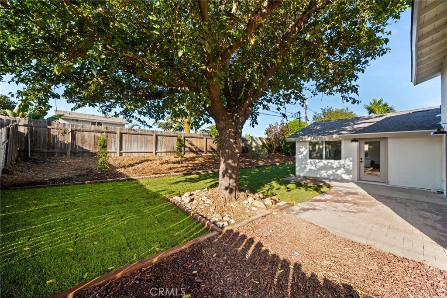
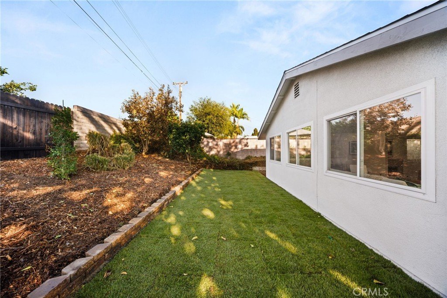
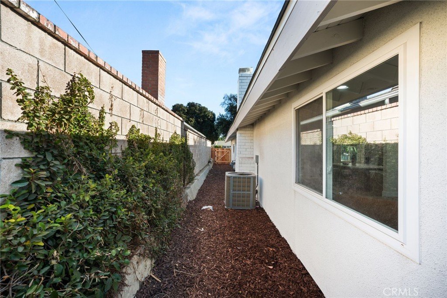
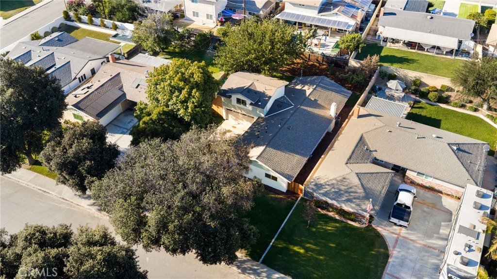
Completely renovated and truly move-in ready !! This exceptional 5-bedroom, 3-bathroom home offers nearly 2,100 square feet of beautifully designed living space, including two primary suites. Featuring modern upgrades, stylish finishes, and a bright, open floor plan, every detail has been thoughtfully updated for today’s lifestyle. The versatile layout makes this home an excellent opportunity for multigenerational living, generating additional household income, building long-term wealth, or first-time buyers seeking value and flexibility. Located near Damien High School and within a highly rated school district, the home also offers convenient access to the 210 and 57 freeways. Additionally, the property offers potential space for RV, boat, or other recreational vehicle storage, providing valuable utility for homeowners with larger vehicles, outdoor equipment, or recreational toys. With its modern upgrades, five bedrooms, two primary suites, desirable school district, flexible living potential, and RV/boat storage possibilities, this home offers an exceptional combination of comfort, convenience, and long-term value. Come see it before it’s gone !!
Show all description
Location
- Directions: From Foothill Blvd turn south on Damien Ave. then right (west) on Alessandro Ave, Majella is your next right (north) and the property is on your right.
- Lot Size Acres: 0.1919 acres
Building Details
- Structure Type: House
- Water Source: Public
- Architectural Style: Modern,Traditional
- Lot Features: ZeroToOneUnitAcre,FrontYard,Lawn,Landscaped,RectangularLot,StreetLevel
- Sewer: PublicSewer
- Common Walls: NoCommonWalls
- Construction Materials: Drywall,Frame,Concrete
- Foundation Details: Slab
- Garage Spaces: 2
- Levels: Two
- Floor covering: Vinyl
Amenities & Features
- Pool Features: None
- Parking Features: Concrete, DirectAccess, DoorSingle, Garage, GarageDoorOpener, RvAccessParking, GarageFacesSide
- Patio & Porch Features: None
- Spa Features: None
- Parking Total: 2
- Roof: Composition
- Utilities: CableAvailable,ElectricityConnected,NaturalGasConnected,PhoneAvailable,SewerConnected,WaterConnected
- Window Features: DoublePaneWindows
- Cooling: CentralAir
- Electric: Standard
- Fireplace Features: LivingRoom
- Heating: Central
- Interior Features: EatInKitchen, QuartzCounters, RecessedLighting, MultiplePrimarySuites
- Laundry Features: WasherHookup,GasDryerHookup,InGarage
- Appliances: Dishwasher,GasRange,RangeHood,WaterHeater
Nearby Schools
- Middle Or Junior School: Ramona
- High School: Bonita
- High School District: Bonita Unified
Expenses, Fees & Taxes
- Association Fee: 0
Agent info
- Agent name: Robbie Bernardo
- Agent MLS: CV44753
- Agent email: Rob@madrealtyco.com
- Agent officephone: 619-663-8680
Miscellaneous
- List Office Name: REAL BROKERAGE TECHNOLOGIES
- Listing Terms: Submit
- Common Interest: None
- Community Features: Gutters,Park,StreetLights,Sidewalks,Urban
- Attribution Contact: 909-919-4452
