



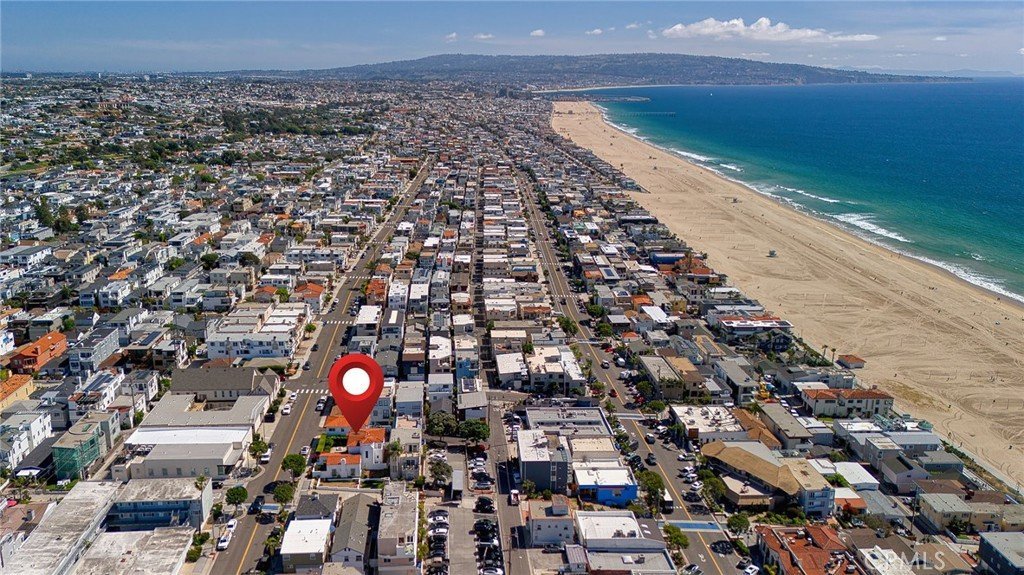

921 Highland Avenue, Manhattan Beach, CA, US, 90266
921 Highland Avenue, Manhattan Beach, CA, US, 90266Basics
- Date added: Added 1 month ago
- Category: Residential
- Type: SingleFamilyResidence
- Status: Active
- Bedrooms: 5
- Bathrooms: 4
- Area: 3107 sq ft
- Lot size: 5409, 5409 sq ft
- Year built: 1932
- View: Ocean
- County: Los Angeles
- MLS ID: SB26070869
Description
-
Description:
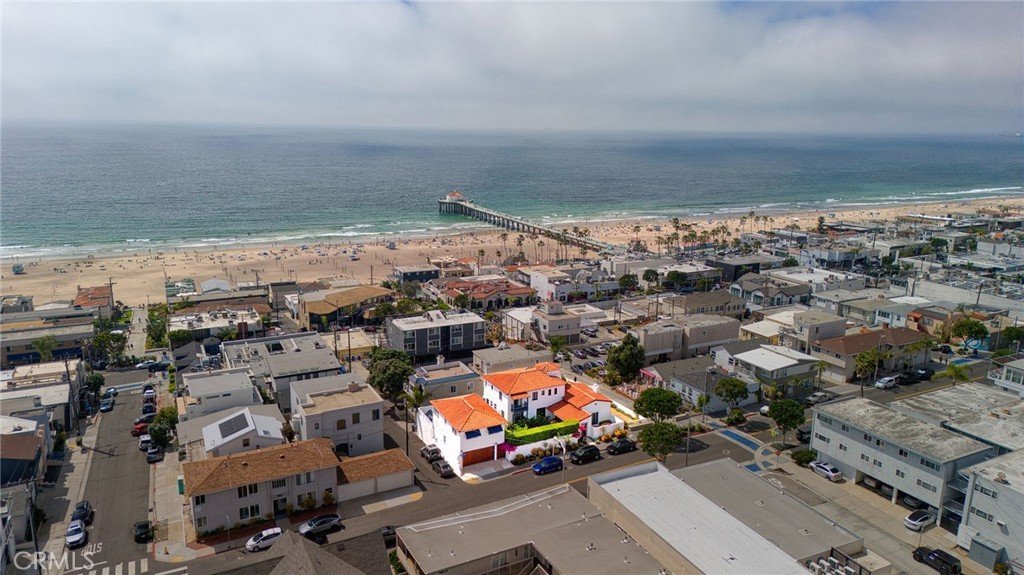
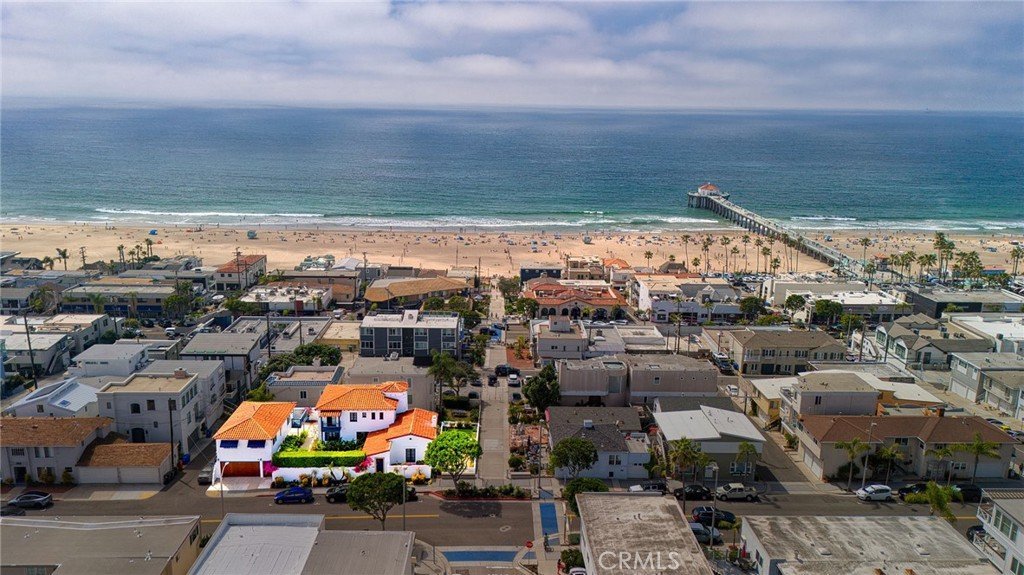
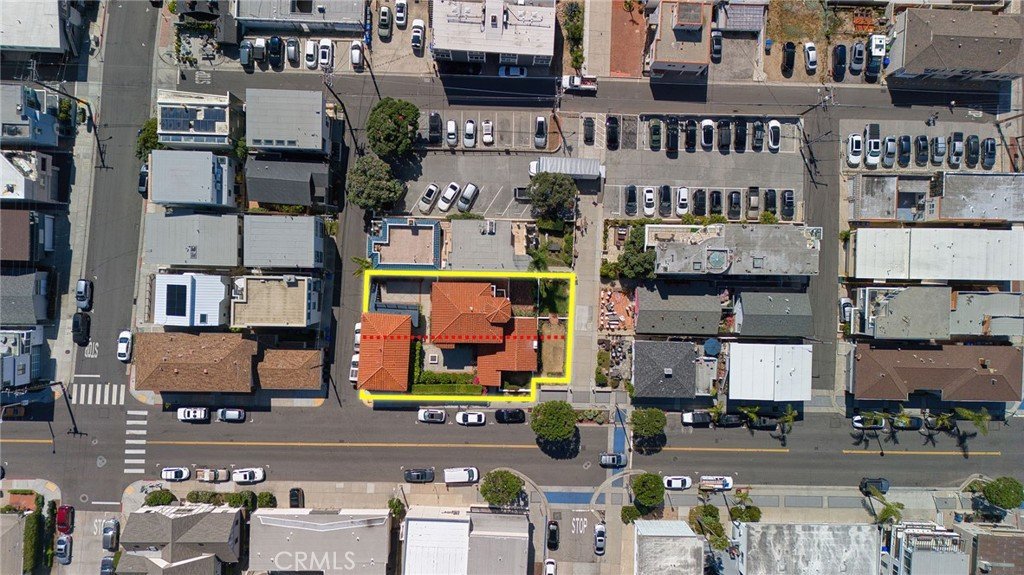
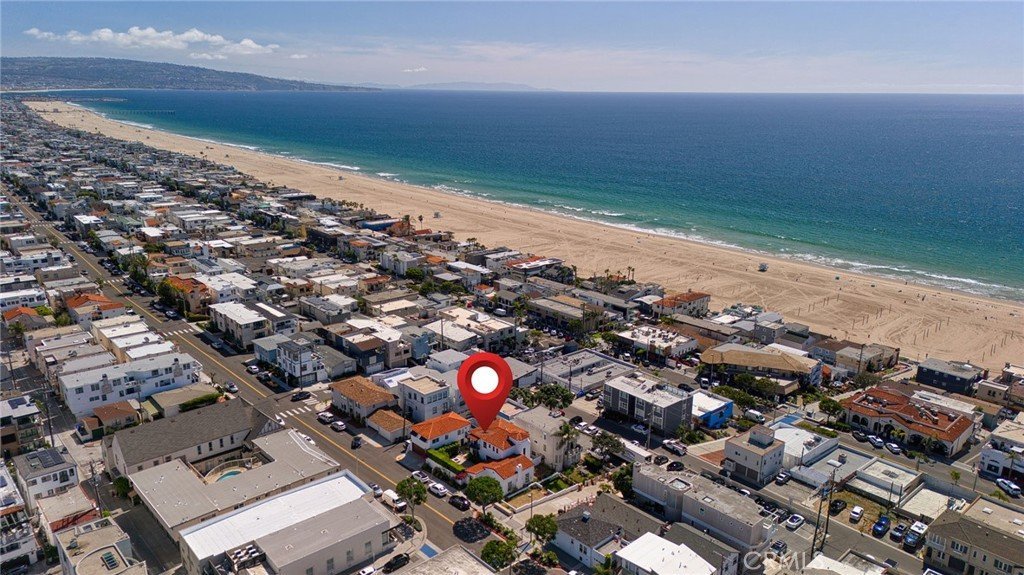
921 Highland Avenue presents a rare opportunity to acquire a double lot walk street property west of Highland in South Manhattan Beach—one of the most sought-after and tightly held locations in the coastal market. Opportunities in this sub-market are extremely limited, with walk street properties west of Highland rarely becoming available and double lot offerings almost never seen.
Ideally located on the southwest corner of 10th Street and Highland, the property is just a few hundred feet from Manhattan Beach Boulevard and downtown, offering exceptional walkability to the beach, shops, restaurants, and local amenities while maintaining the charm and tranquility of a premier walk street setting.
The existing improvements are scheduled for demolition, and the property is being offered strictly as land value for redevelopment. This is a unique opportunity for a developer, investor, or end user to create a custom residence or residences in one of Manhattan Beach's most desirable coastal neighborhoods.
Offered as either a full double lot or as a single interior walk street lot, providing flexibility for a variety of development and design opportunities.
Parking lots to the west off Bayview Drive create unique view corridors and a more open feel than typically found on walk street properties, allowing for enhanced light, air, and orientation that are uncommon in this sub-market.
Show all description
Location
- Directions: Corner of Highland and 10th Street
- Lot Size Acres: 0.1242 acres
Building Details
- Structure Type: House
- Water Source: Public
- Lot Features: CornerLot,TearDown,ValueInLand,Walkstreet
- Sewer: PublicSewer
- Common Walls: NoCommonWalls
- Garage Spaces: 3
- Levels: Two
Amenities & Features
- Pool Features: None
- Parking Total: 3
- Cooling: None
- Fireplace Features: None
- Laundry Features: None
Nearby Schools
- High School District: Manhattan Unified
Expenses, Fees & Taxes
- Association Fee: 0
Agent info
- Agent name: Bryn Stroyke
- Agent MLS: SSTROBRY
- Agent email: Bryn@Stroykeproperties.com
- Agent officephone: 310-545-9595
- Agent direct phone: 310-545-9595
Miscellaneous
- List Office Name: Bayside
- Listing Terms: CashToNewLoan
- Common Interest: None
- Community Features: Biking,StreetLights,WaterSports
- Attribution Contact: 310-880-3436
