





921 S Shasta Street, West Covina, CA, US, 91791
921 S Shasta Street, West Covina, CA, US, 91791Basics
- Date added: Added 1 month ago
- Category: Residential
- Type: SingleFamilyResidence
- Status: Active
- Bedrooms: 3
- Bathrooms: 2
- Area: 1828 sq ft
- Lot size: 9086, 9086 sq ft
- Year built: 1955
- View: None
- County: Los Angeles
- MLS ID: WS26160659
Description
-
Description:
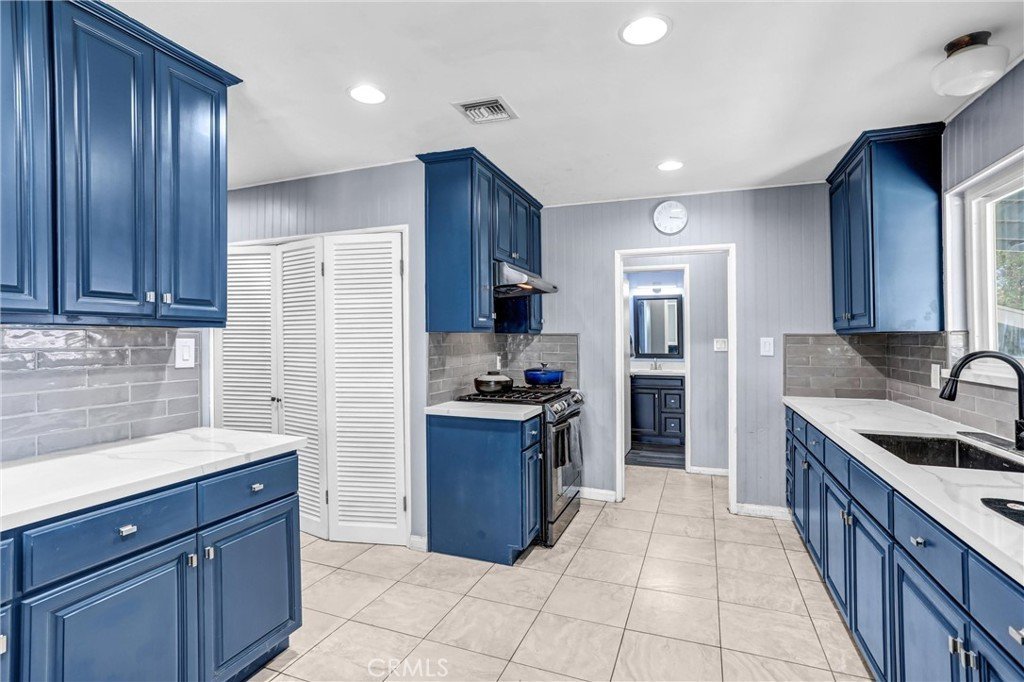
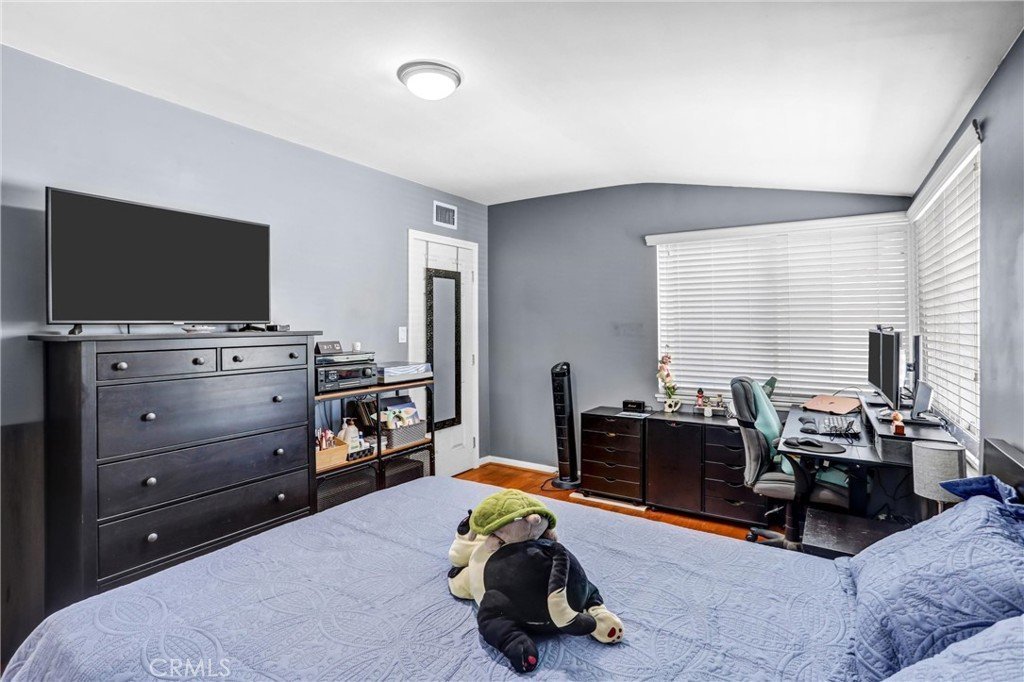
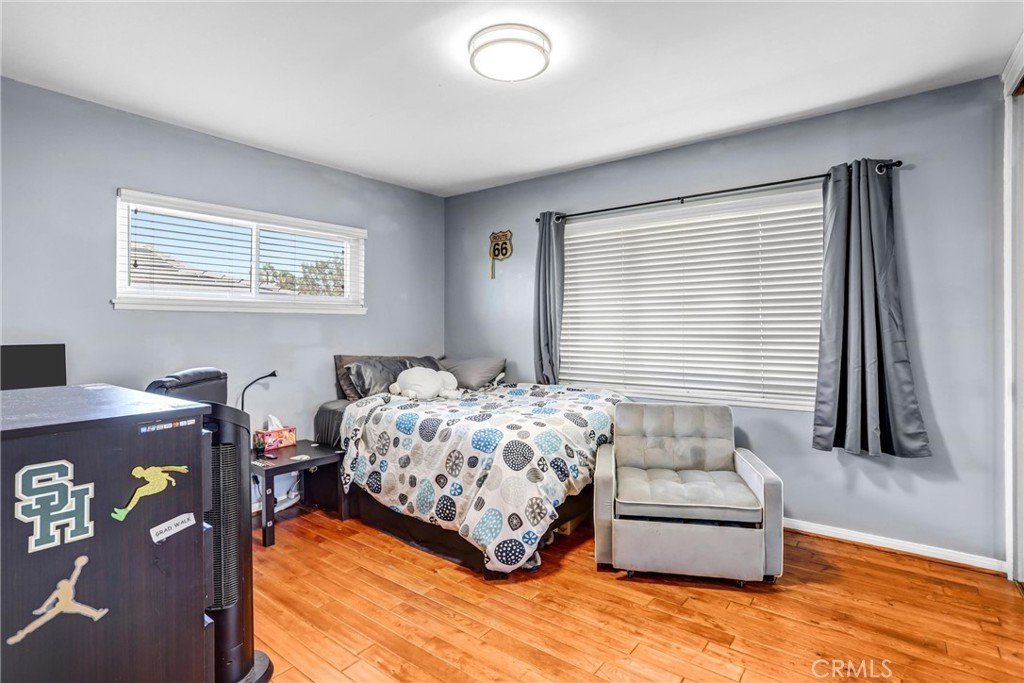
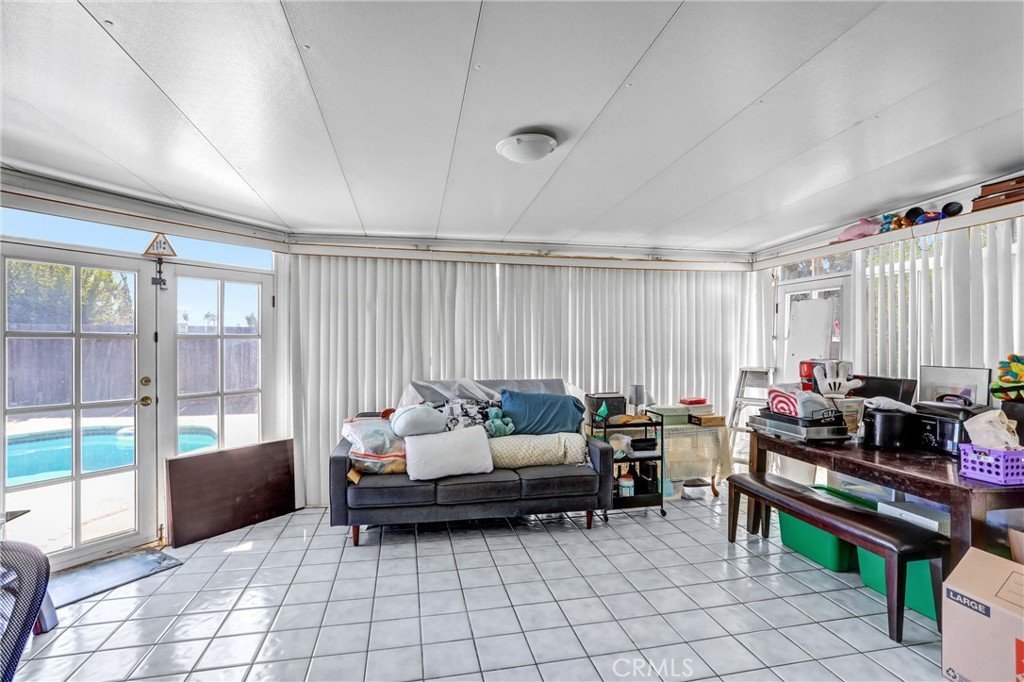
Welcome to this turnkey home in one of West Covina’s most desirable neighborhoods! This beautifully updated 3 bedroom, 2 bath residence offers an open concept floor plan designed for comfortable living. The home features dual pane windows, copper plumbing, fresh interior paint, a remodeled kitchen, and updated bathrooms. The spacious living room flows seamlessly into a large enclosed patio filled with natural light from abundant windows, creating the perfect space for relaxing, entertaining, or a home office. The upgraded kitchen offers ample cabinetry and generous storage for all your culinary needs.
Additional upgrades include a 220 amp electrical panel with EV charging capability, providing modern convenience for today’s lifestyle.
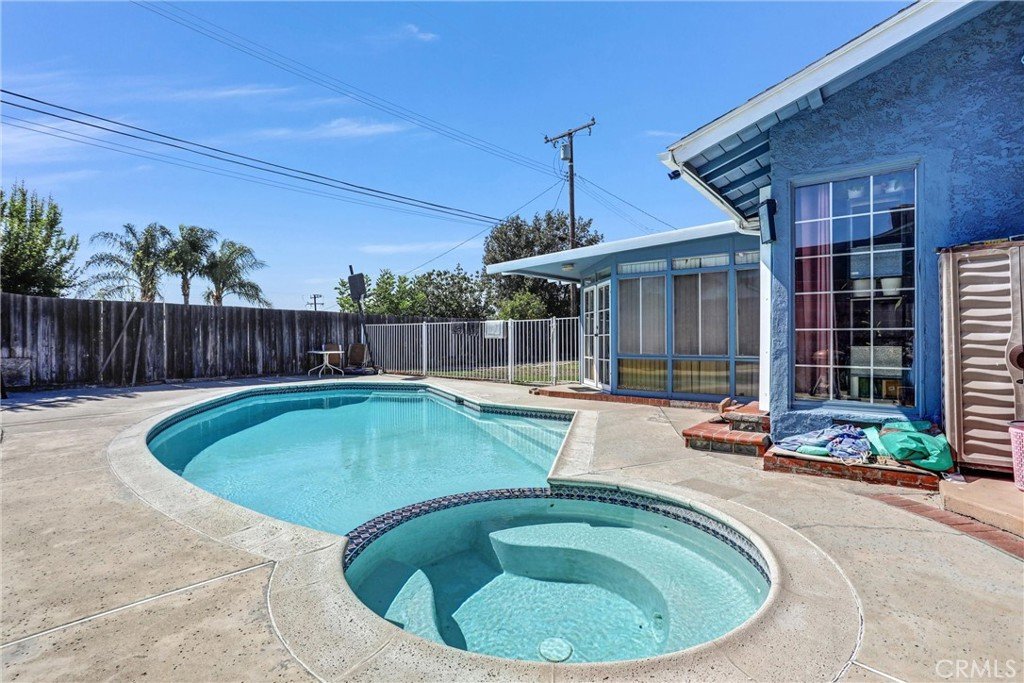
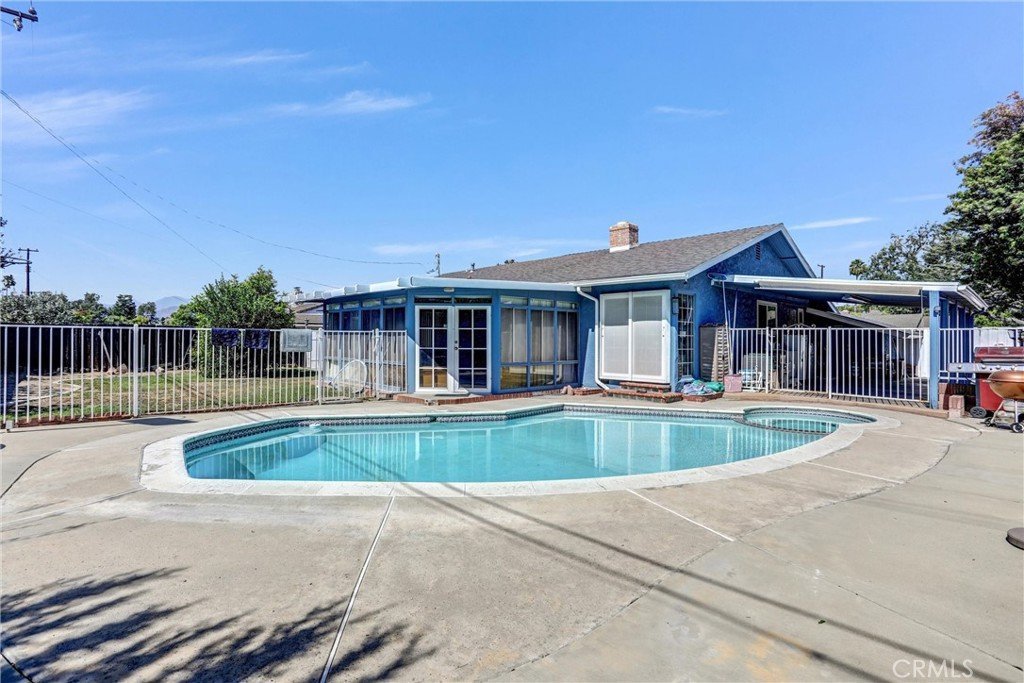
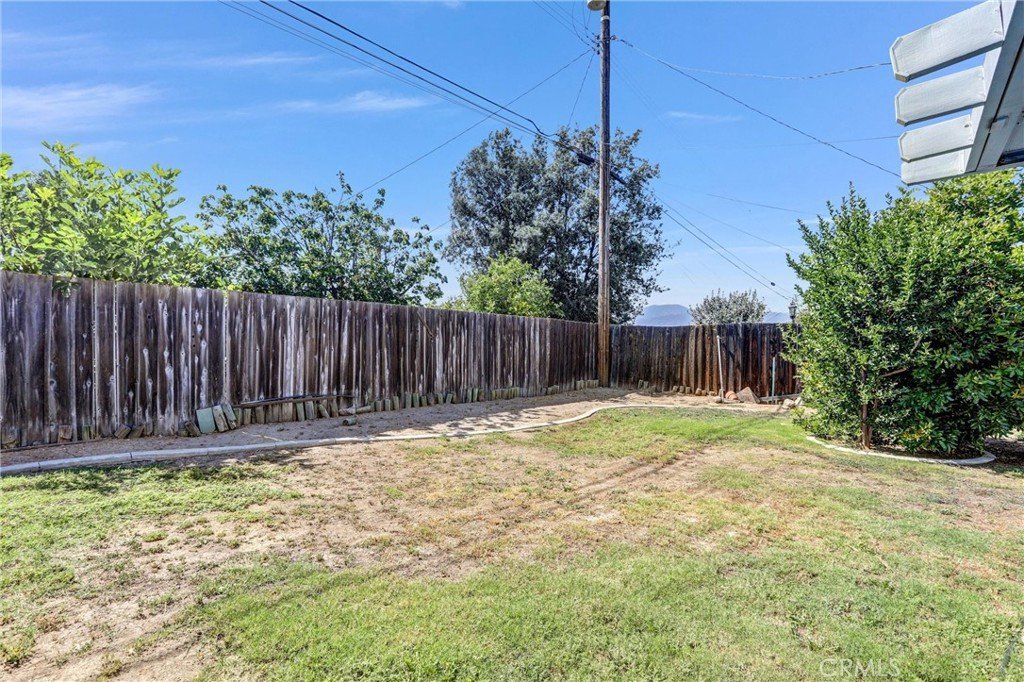
Step outside to a large backyard featuring a sparkling pool and spa, ideal for entertaining family and friends. The expansive lot also offers excellent potential for an ADU, making it a great opportunity for multigenerational living or future rental income.
Don’t miss this rare opportunity to own a move in ready home in a prime West Covina location, close to shopping, dining, and major freeways.
Show all description
Location
- Directions: Hollenbeck and Vine
- Lot Size Acres: 0.2086 acres
Building Details
- Structure Type: House
- Water Source: Public
- Lot Features: BackYard,RectangularLot
- Sewer: PublicSewer
- Common Walls: NoCommonWalls
- Construction Materials: CopperPlumbing
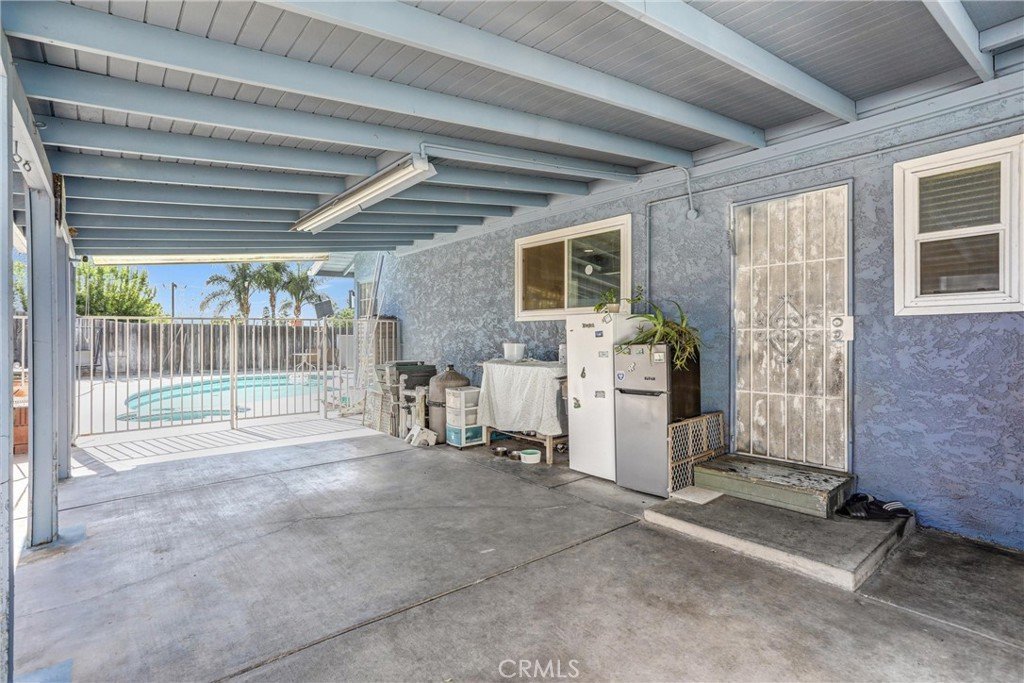
- Garage Spaces: 2
- Levels: One
Amenities & Features
- Pool Features: InGround, Private
- Parking Features: DirectAccess, Garage
- Patio & Porch Features: Enclosed
- Spa Features: InGround
- Parking Total: 2
- Window Features: DoublePaneWindows
- Cooling: CentralAir
- Electric: Volts220
- Fireplace Features: LivingRoom
- Heating: Central
- Interior Features: OpenFloorplan
- Laundry Features: LaundryCloset
Nearby Schools
- High School: West Covina
- High School District: West Covina
Expenses, Fees & Taxes
- Association Fee: 0
Agent info
- Agent name: LORENA LEUNG
- Agent MLS: W75972
- Agent email: lorenaleung@hotmail.com
- Agent officephone: 626-309-1900
- Agent direct phone: 626-200-6301
Miscellaneous
- List Office Name: COLDWELL BANKER DYNASTY/TC
- Listing Terms: Submit
- Common Interest: None
- Community Features: Curbs
- Attribution Contact: 626-200-6301
