














922 E Baseline Road, Claremont, CA, US, 91711
922 E Baseline Road, Claremont, CA, US, 91711Basics
- Date added: Added 5 months ago
- Category: Residential
- Type: Condominium
- Status: Active
- Bedrooms: 3
- Bathrooms: 3
- Area: 1360 sq ft
- Lot size: 28691, 28691 sq ft
- Year built: 2015
- View: Neighborhood
- County: Los Angeles
- MLS ID: CV26063389
Description
-
Description:
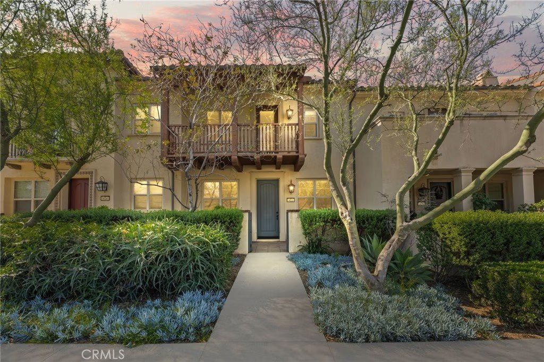
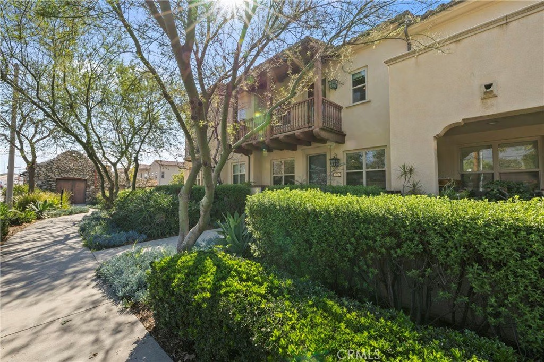
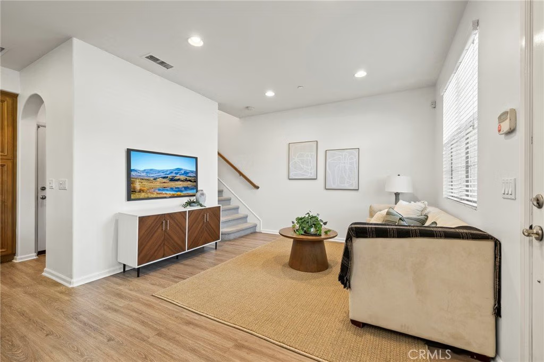
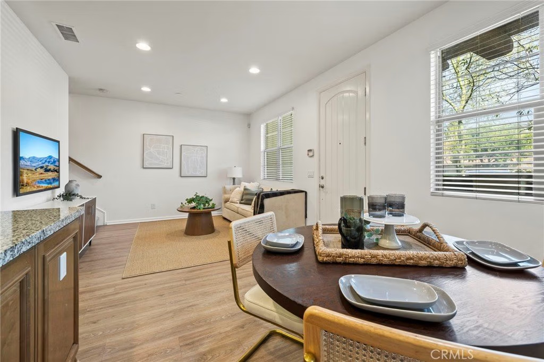
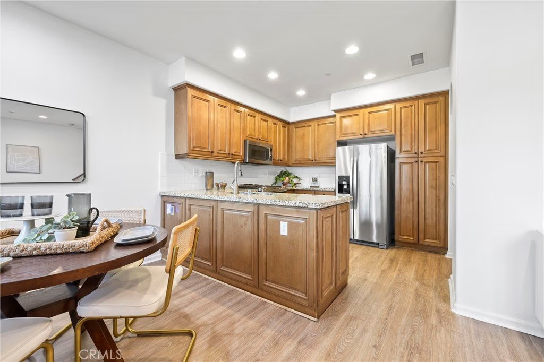
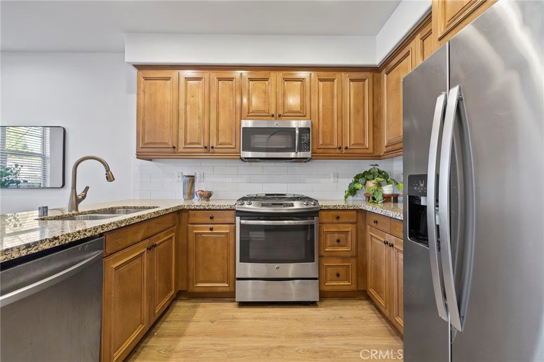
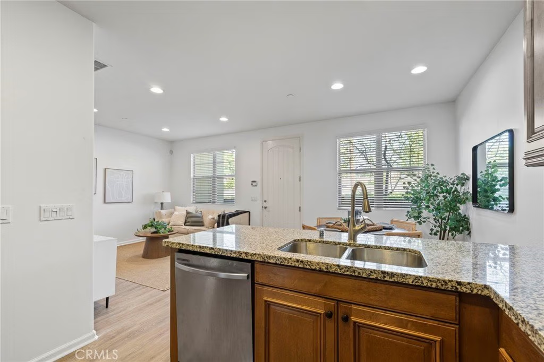
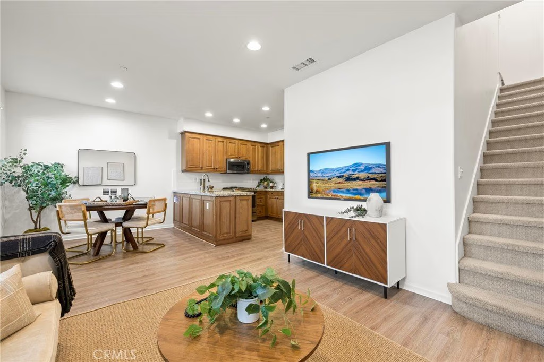
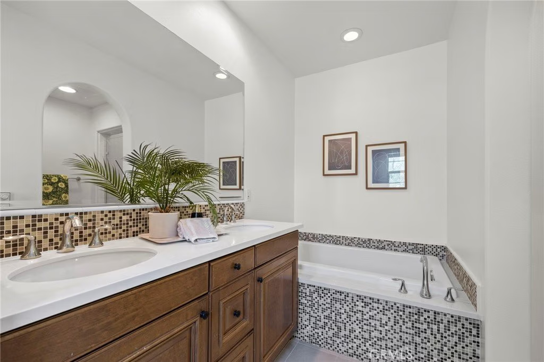
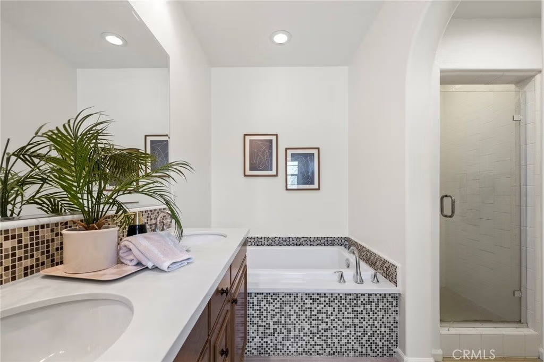
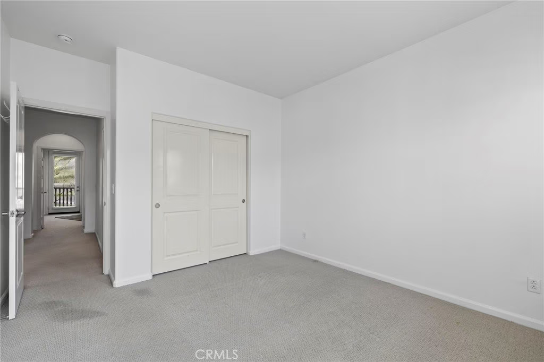
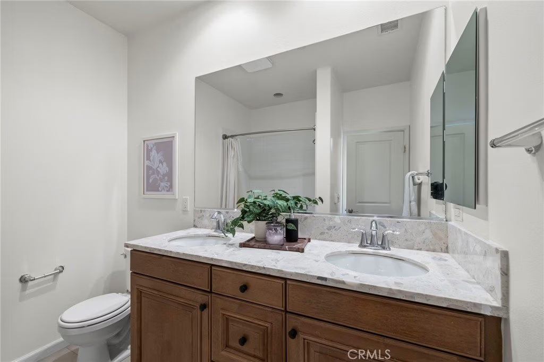
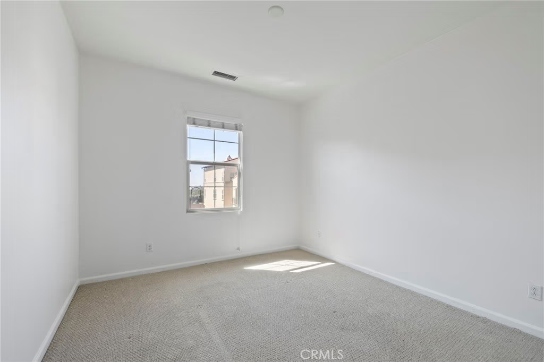
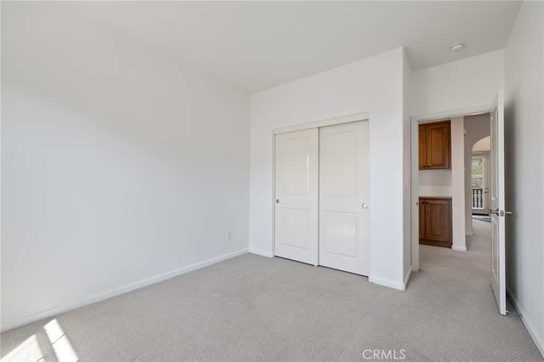
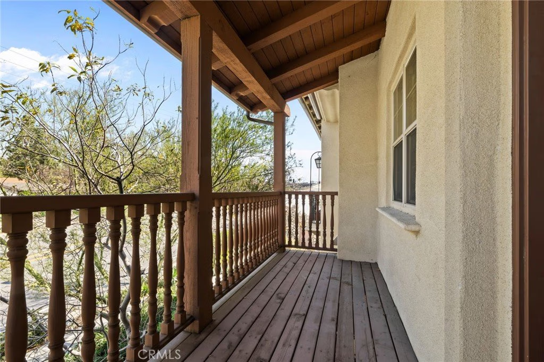
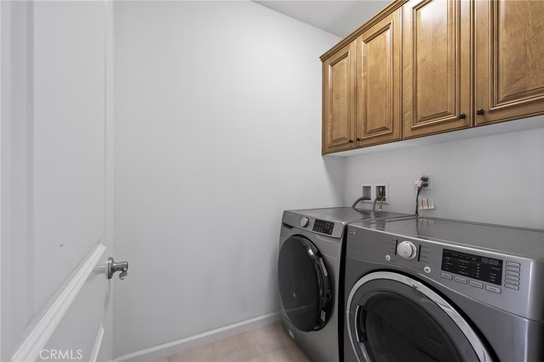
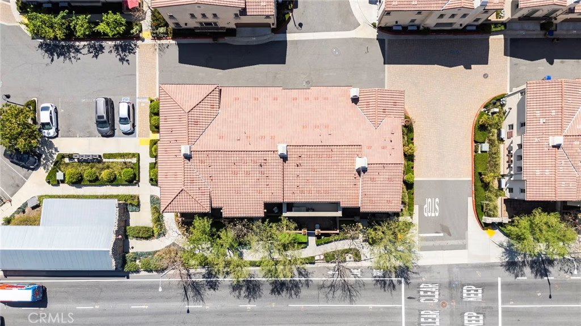
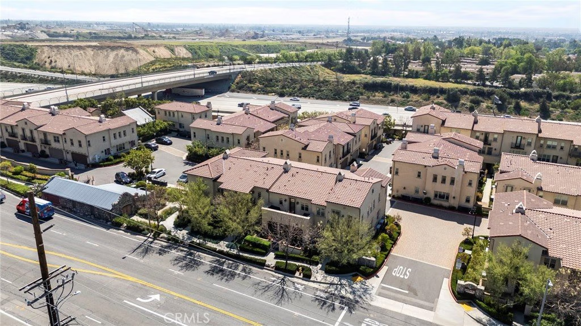
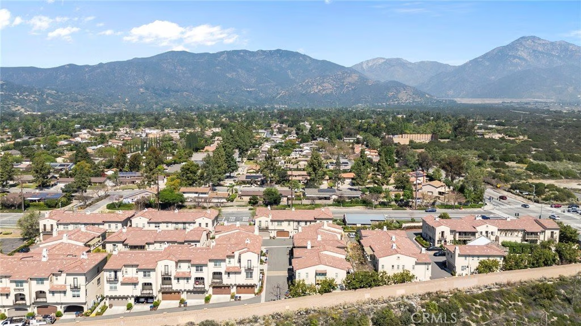
Rarely available in the highly sought-after Pitzer Ranch community, this beautifully maintained 3-bedroom, 3-bath condominium offers the perfect blend of comfort, style, and convenience. Ideally situated along the outskirts of the community, the home welcomes you with a charming enclosed front porch, an inviting space to relax and unwind. Inside, you’ll find an open-concept layout filled with natural light, complemented by laminate flooring, recessed lighting, and a spacious living area that seamlessly connects to the kitchen—perfect for both everyday living and entertaining. The kitchen features granite countertops, warm wood cabinetry, stainless steel appliances, and a functional peninsula with additional seating and a cozy dining nook. A convenient downstairs powder room and direct access to the attached two-car garage add to the home’s thoughtful design. Upstairs, the primary suite offers a peaceful retreat with high ceilings, a walk-in closet, and access to a private covered balcony with neighborhood and mountain views. The ensuite bathroom includes dual sinks, a soaking tub, and a separate glass-enclosed shower. Two additional bedrooms, a full hallway bathroom, and an upstairs laundry area provide both comfort and functionality. Built in 2015 and designed for modern living, this home also features central heating and air, along with access to community amenities including a clubhouse, picnic areas, and barbecue spaces. Located in the desirable Claremont community, close to schools, shopping, dining, and commuter access, this home presents an incredible opportunity—especially for buyers looking to step into homeownership with a move-in ready property in a well-maintained neighborhood.
Show all description
Location
- Directions: Baseline and Monte Vista
- Lot Size Acres: 0.6587 acres
Building Details
- Structure Type: MultiFamily
- Water Source: Public
- Architectural Style: PatioHome
- Sewer: PublicSewer
- Common Walls: TwoCommonWallsOrMore
- Garage Spaces: 2
- Levels: Two
- Floor covering: Laminate
Amenities & Features
- Pool Features: None
- Parking Features: DirectAccess, Garage
- Security Features: CarbonMonoxideDetectors, SmokeDetectors
- Patio & Porch Features: FrontPorch
- Spa Features: None
- Parking Total: 2
- Association Amenities: MaintenanceGrounds,OutdoorCookingArea,Barbecue,PicnicArea
- Cooling: CentralAir
- Fireplace Features: None
- Heating: Central
- Interior Features: BreakfastArea, GraniteCounters, HighCeilings, RecessedLighting, AllBedroomsUp, WalkInClosets
- Laundry Features: Inside,LaundryRoom,UpperLevel
- Appliances: Dishwasher,ElectricOven,GasRange,Refrigerator,WaterToRefrigerator,Dryer,Washer
Nearby Schools
- High School District: Claremont Unified
Expenses, Fees & Taxes
- Association Fee: $435
Agent info
- Agent name: Stacie Crumbaker
- Agent MLS: CV39117
- Agent email: stacie@humanelement.me
- Agent officephone: 909-675-7096
- Agent direct phone: 909-227-6451
Miscellaneous
- Association Fee Frequency: Monthly
- List Office Name: ELEMENT RE INC
- Listing Terms: Cash,Conventional,Exchange1031,FHA,VaLoan
- Common Interest: Condominium
- Community Features: StreetLights,Sidewalks
- Attribution Contact: 909-227-6451
