



















923 1/2 Hyperion Avenue, Los Angeles, CA, US, 90029
923 1/2 Hyperion Avenue, Los Angeles, CA, US, 90029Basics
- Date added: Added 5 months ago
- Category: Residential
- Type: SingleFamilyResidence
- Status: Active
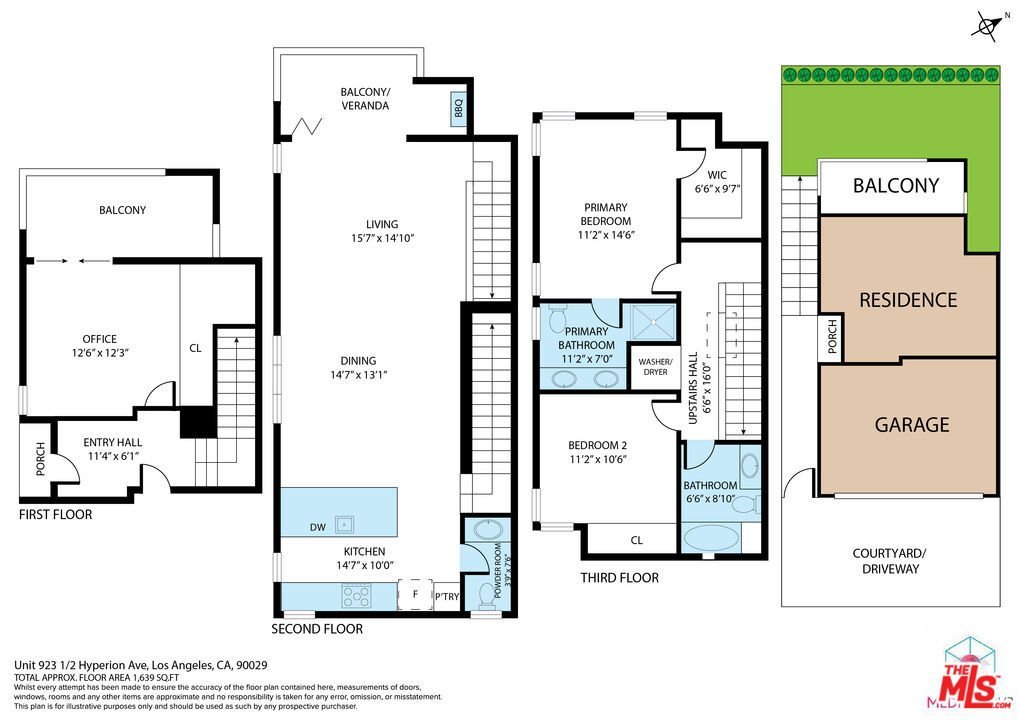
- Bedrooms: 3
- Bathrooms: 3
- Area: 1607 sq ft
- Lot size: 1951, 1951 sq ft
- Year built: 2015
- Property Condition: UpdatedRemodeled
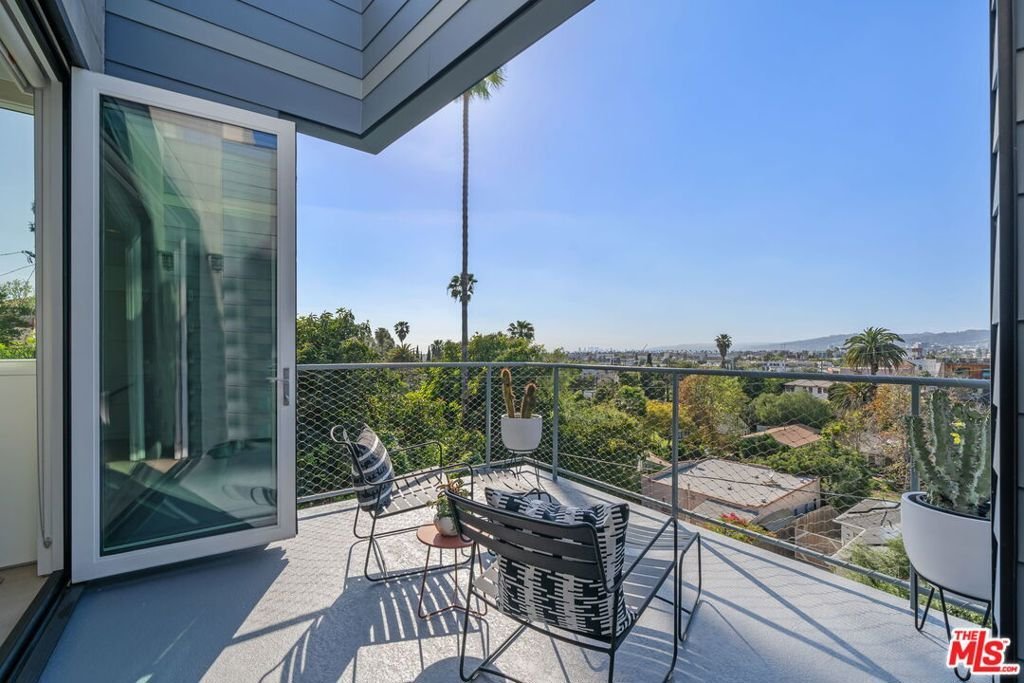
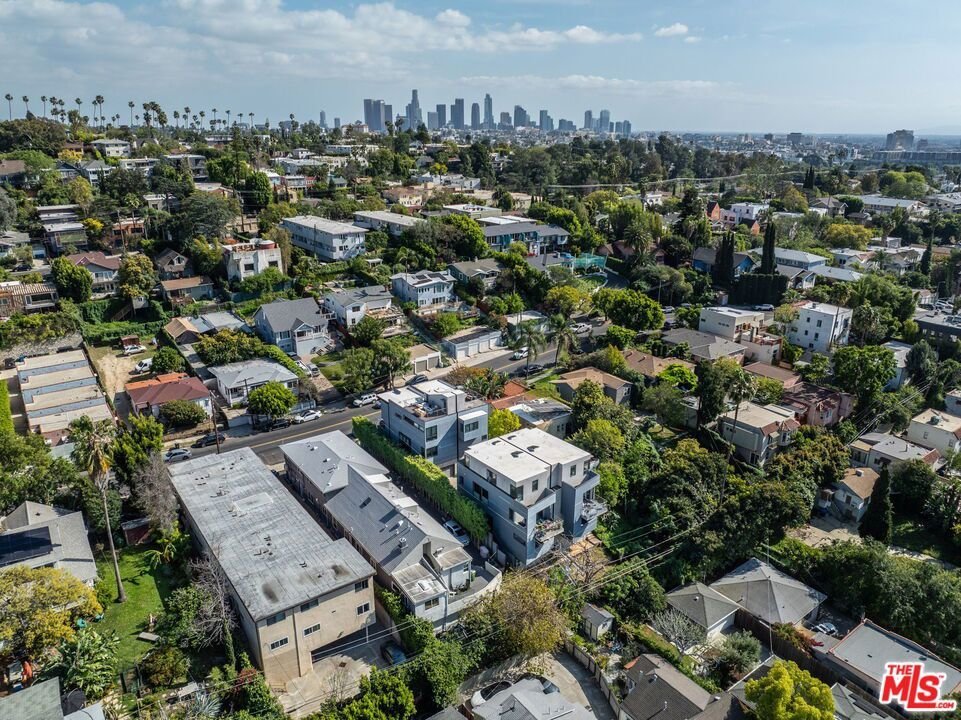
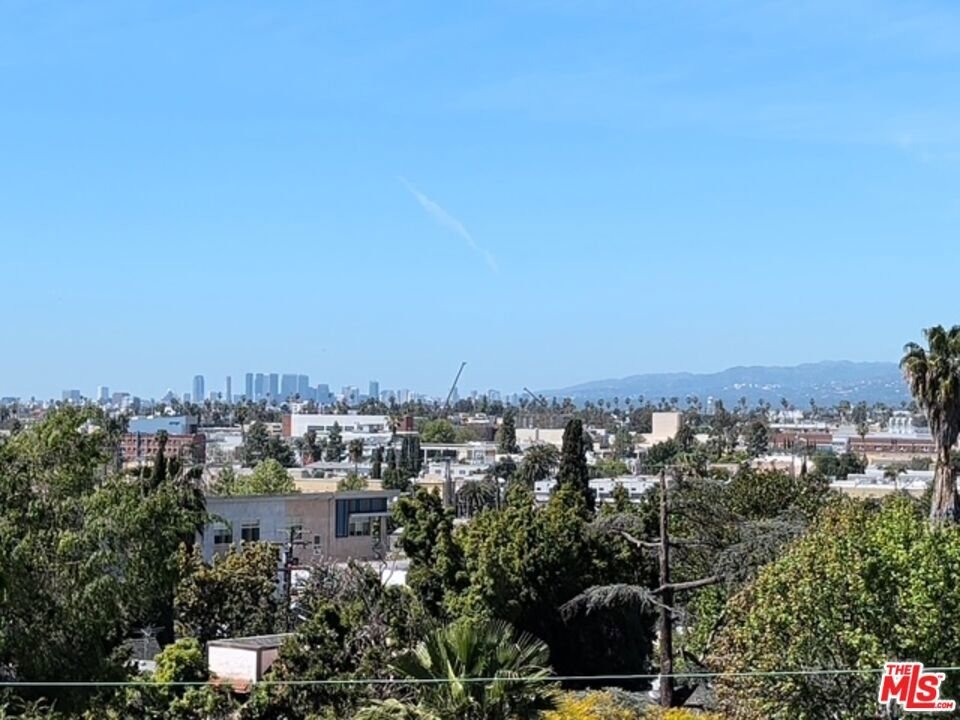
- View: CityLights,ParkGreenbelt,Mountains,Ocean,Panoramic,TreesWoods
- Zoning: LARD1.5
- County: Los Angeles
- MLS ID: 26664951
Description
-
Description:
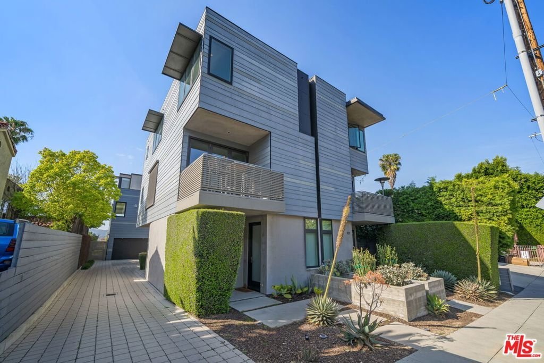
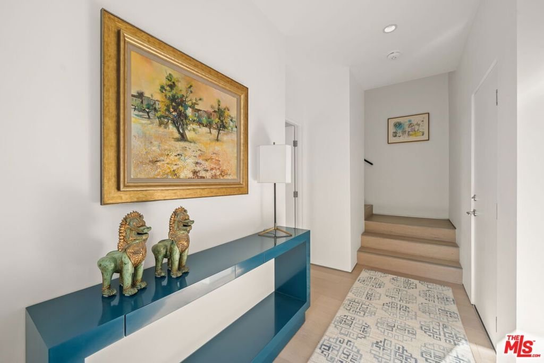
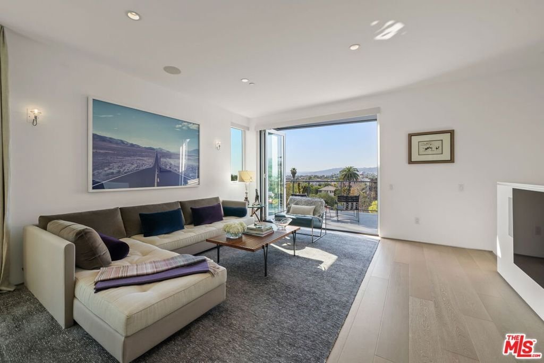
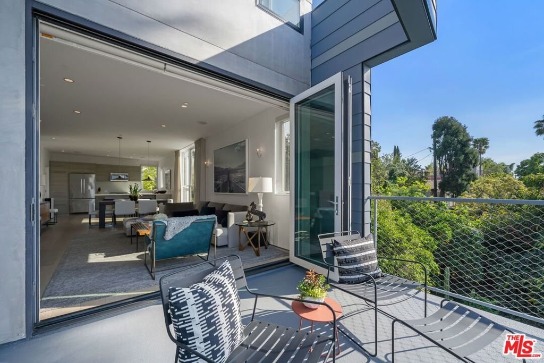
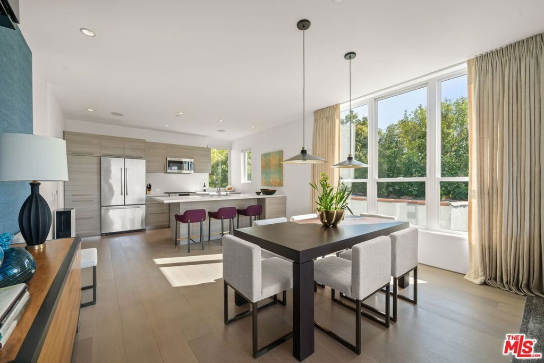
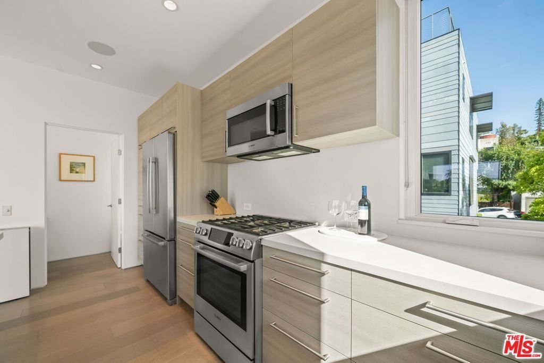
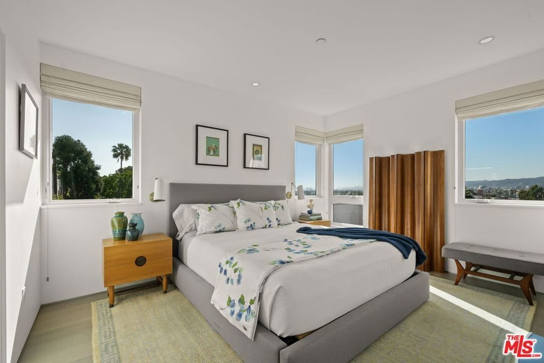
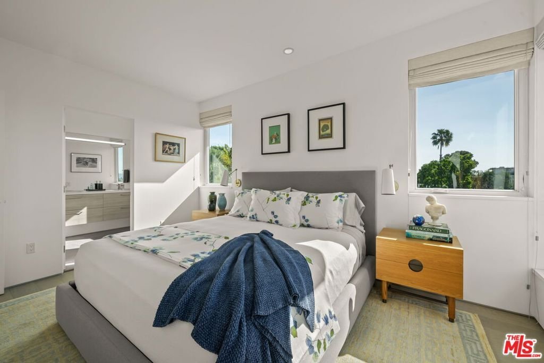
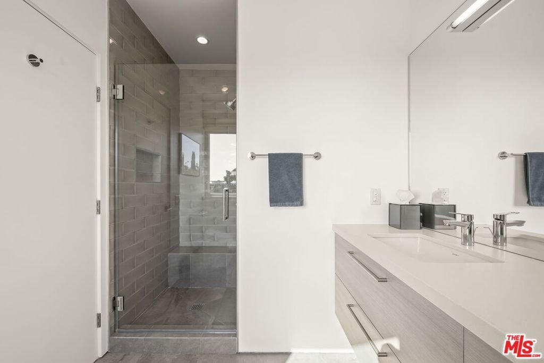
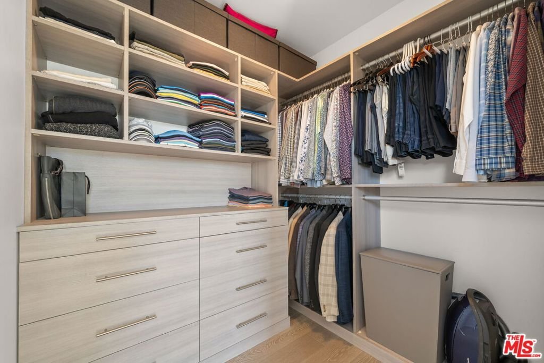
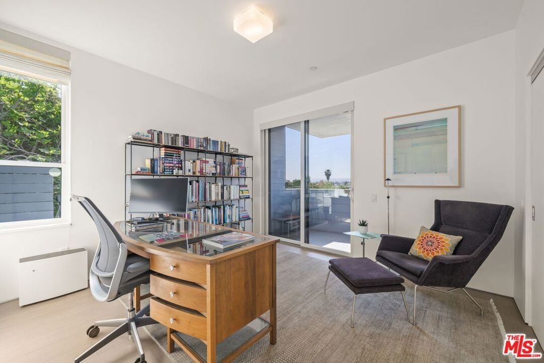
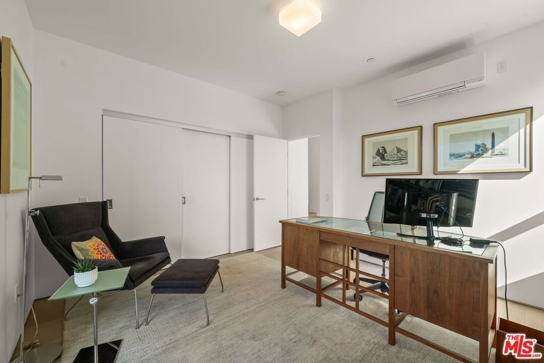
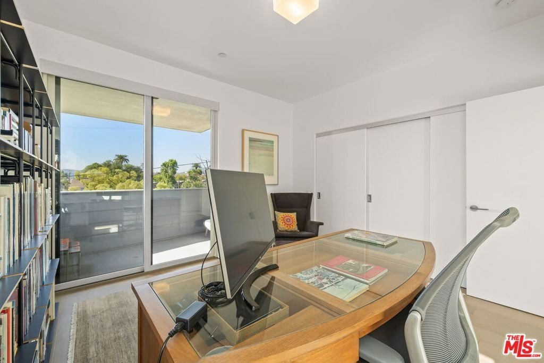
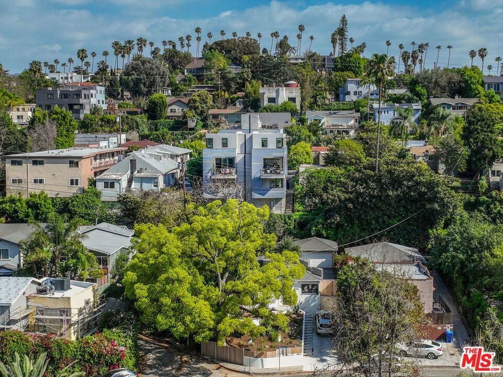
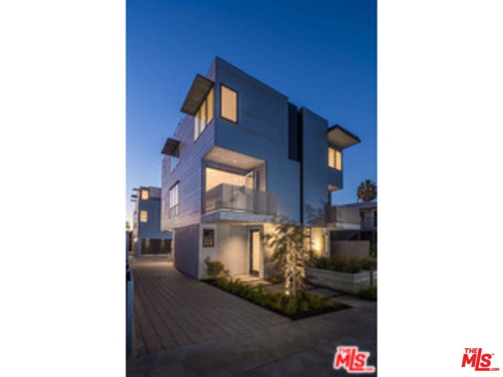
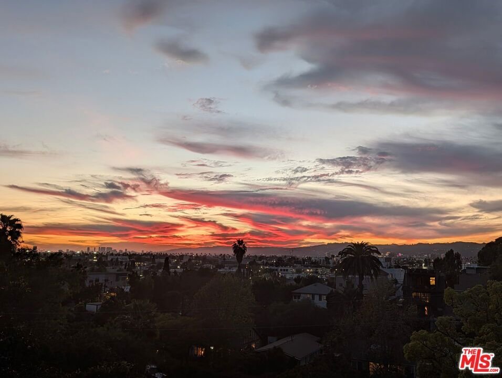
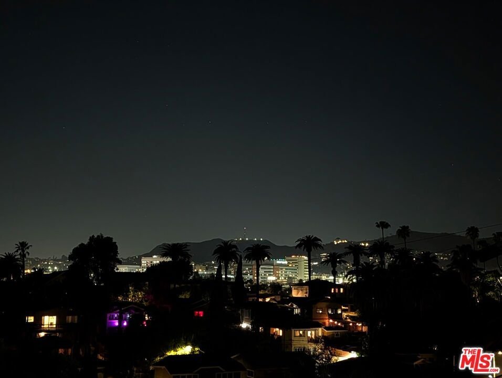
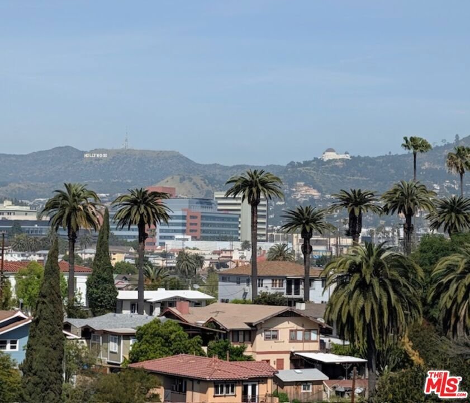
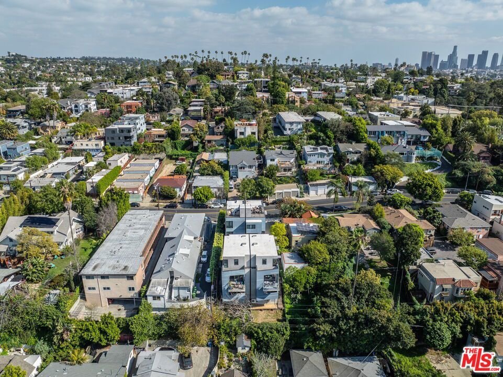
Welcome to 923 1/2 Hyperion Avenue in Silver Lake. This newly constructed, three-story modern residence designed by the renowned Chasen Architecture offers the perfect blend of contemporary design and urban living. Located in the heart of Silver Lake, you're just steps away from the vibrant Sunset Junction, home to some of LA's trendiest restaurants, cafes, and boutiques. You can enjoy breathtaking panoramic views stretching from Pacific Palisades to the iconic Hollywood Sign and Griffith Observatory. The first floor features a tranquil office or guest bedroom and a two-car garage equipped with an electric vehicle charger. The second floor unveils an open-concept living and dining area with a spacious patio and built-in sound systemideal for entertaining. The striking exterior, finished in smooth plaster and custom-patterned siding, creates a bold architectural statement. The gourmet kitchen features custom cabinetry, Caesarstone countertops, and premium stainless-steel appliances. Upstairs, bright bedrooms boast rich hardwood floors, custom built-ins, and thoughtful finishes throughout. An energy-efficient HVAC system ensures year-round comfort. You've finally found the modern Silver Lake home you've been searching for.
Show all description
Location
- Directions: Please google map the location. East of Hoover and South of Sunset.
- Lot Size Acres: 0.0448 acres
Building Details
- Architectural Style: Modern
- Sewer: Other
- Common Walls: OneCommonWall
- Levels: MultiSplit
Amenities & Features
- Pool Features: None
- Parking Features: ControlledEntrance, DoorMulti, Garage, Private, SideBySide
- Patio & Porch Features: SeeRemarks
- Spa Features: None
- Accessibility Features: None
- Parking Total: 2
- Window Features: DoublePaneWindows,Drapes,Screens
- Fireplace Features: None
- Furnished: Unfurnished
- Heating: WallFurnace
- Interior Features: Balcony, SeparateFormalDiningRoom, OpenFloorplan, WalkInClosets
- Appliances: Dishwasher,GasCooktop,Disposal,Microwave,Oven,Refrigerator,RangeHood,Dryer,Washer
Agent info
- Agent name: Yuichi Bryan Miyamoto
- Agent MLS: CLW-X58940
- Agent email: Miyamoto@kw.com
- Agent direct phone: 323-300-1188
Miscellaneous
- List Office Name: Keller Williams Realty Los Feliz
