
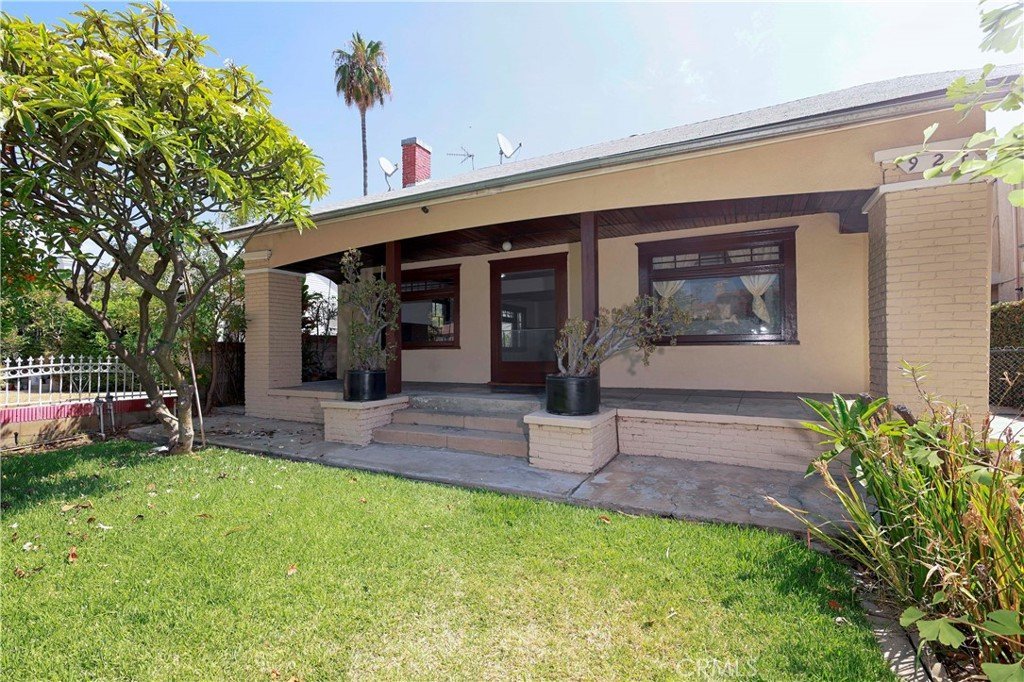
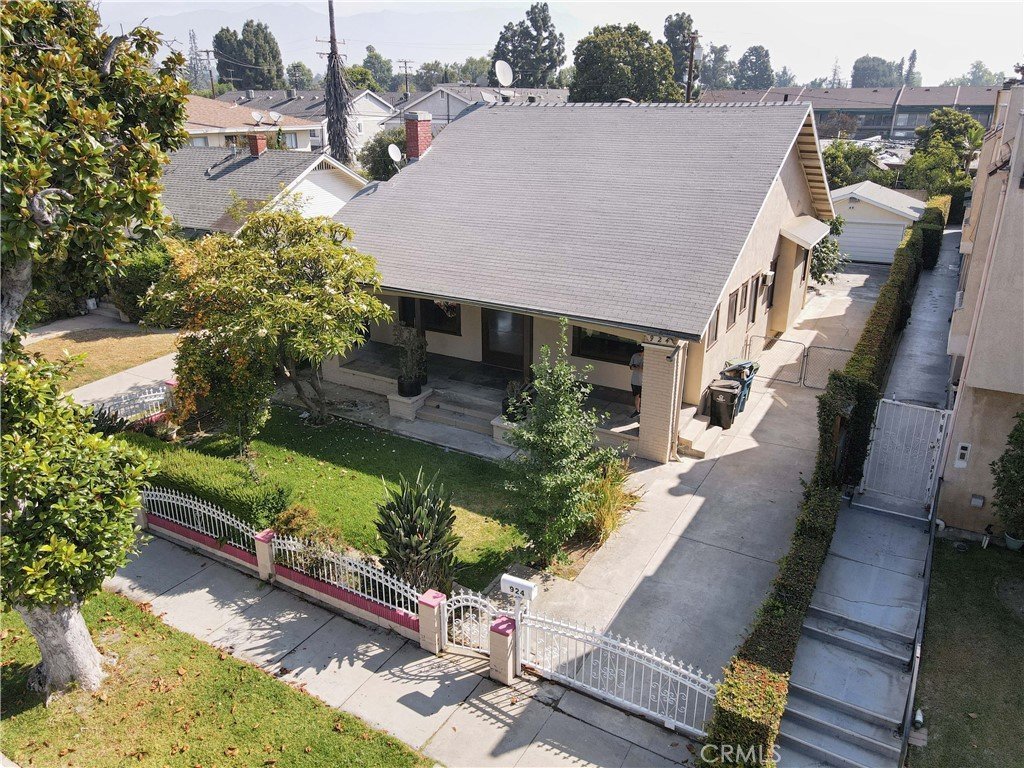
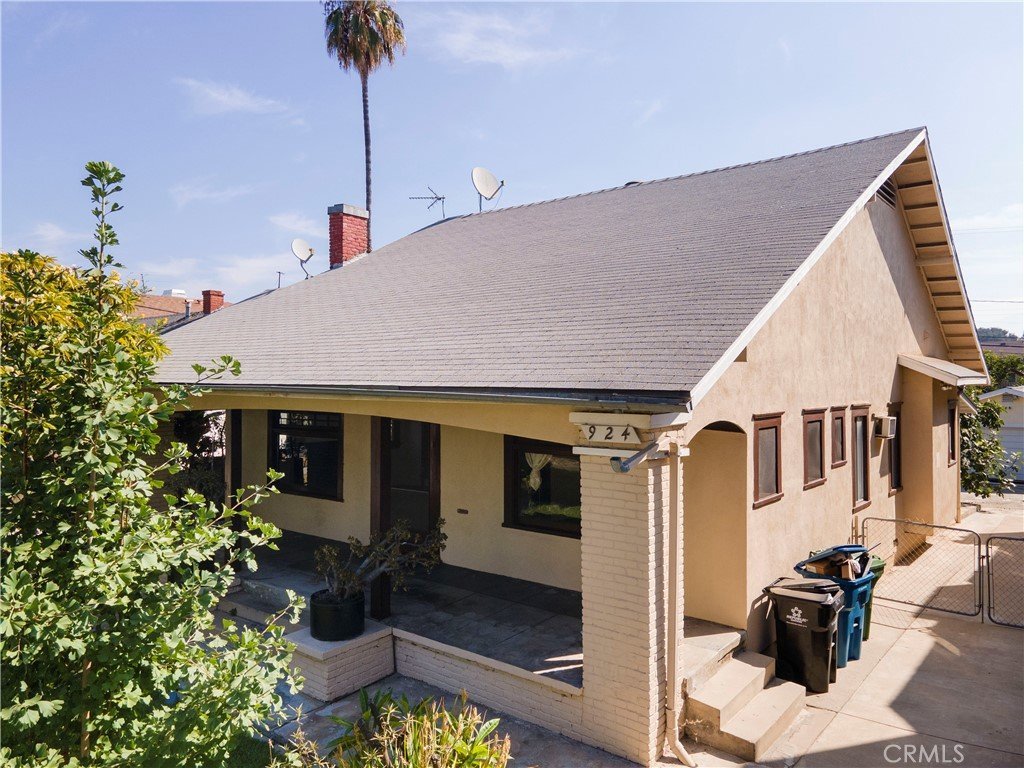
924 N Stoneman, Alhambra, CA, US, 91801
924 N Stoneman, Alhambra, CA, US, 91801Basics
- Date added: Added 1 month ago
- Category: Residential
- Type: SingleFamilyResidence
- Status: Active
- Bedrooms: 3
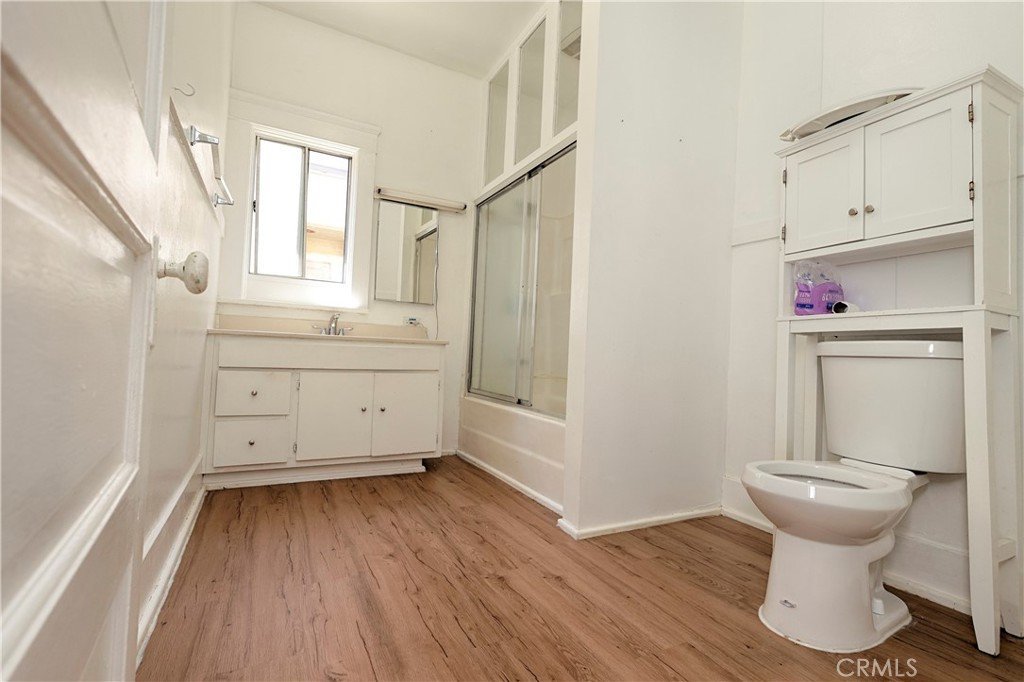
- Bathrooms: 1
- Area: 1610 sq ft
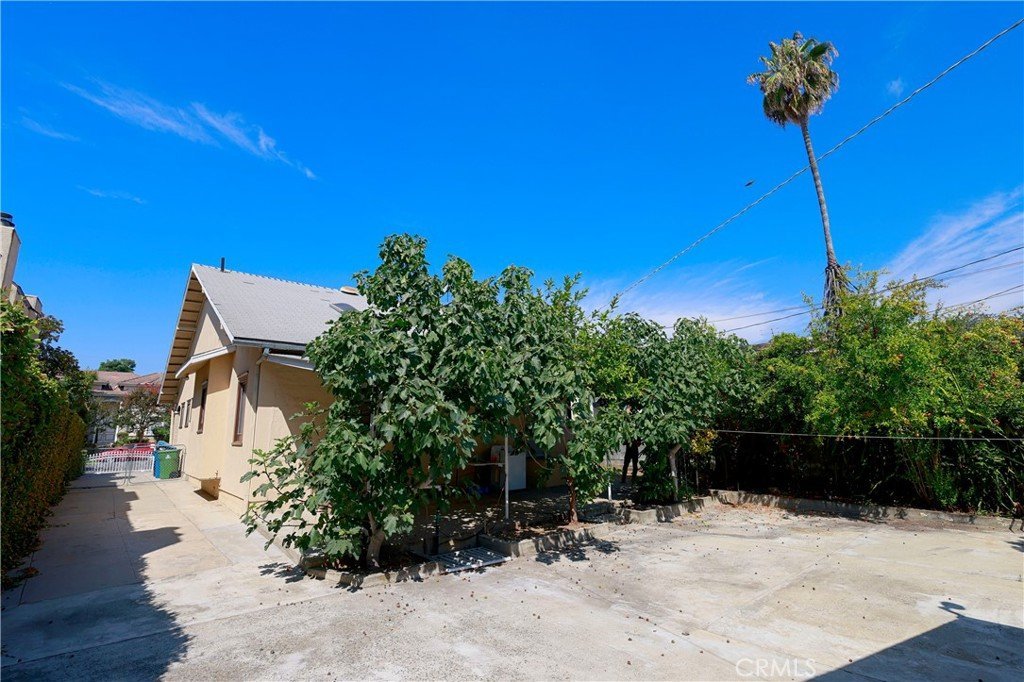
- Lot size: 7128, 7128 sq ft
- Year built: 1910
- View: Valley,TreesWoods
- County: Los Angeles
- MLS ID: TR26145969
Description
-
Description:
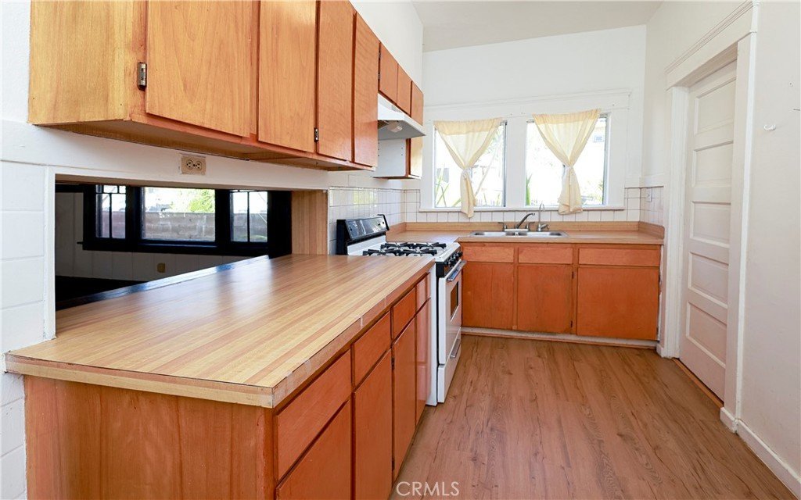
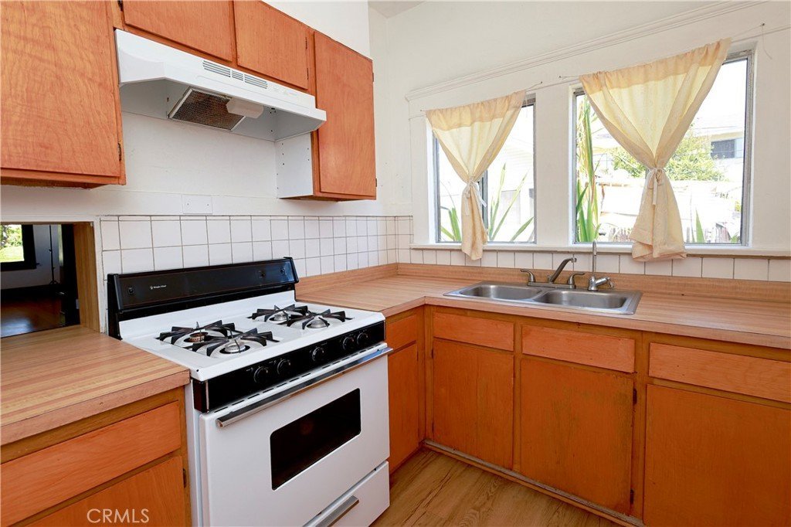
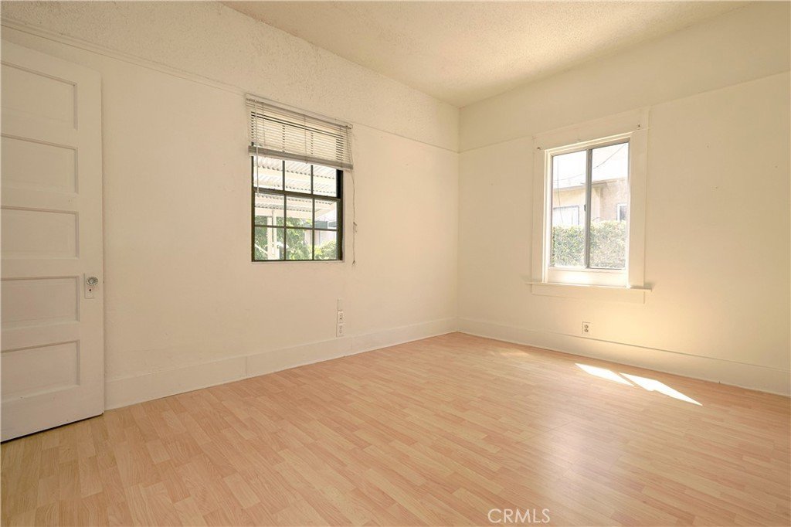
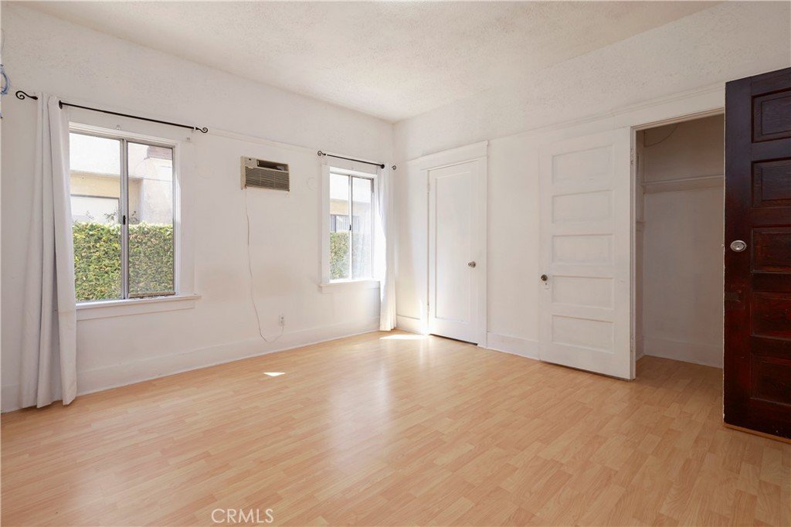
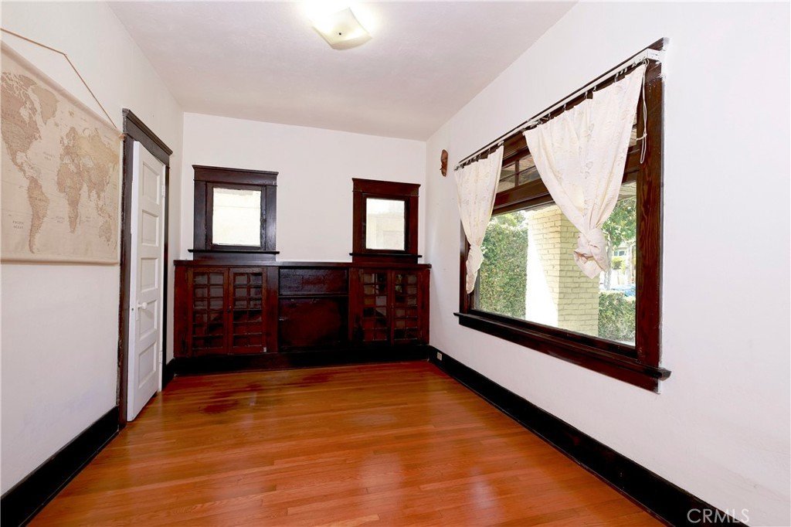
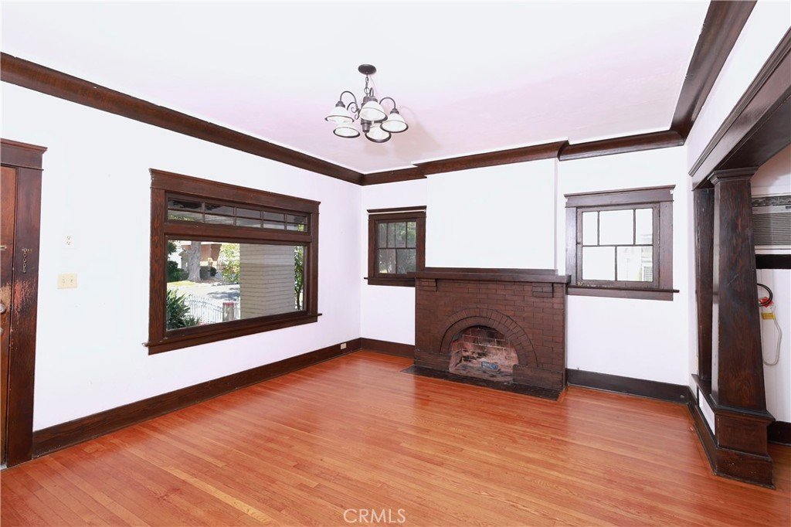
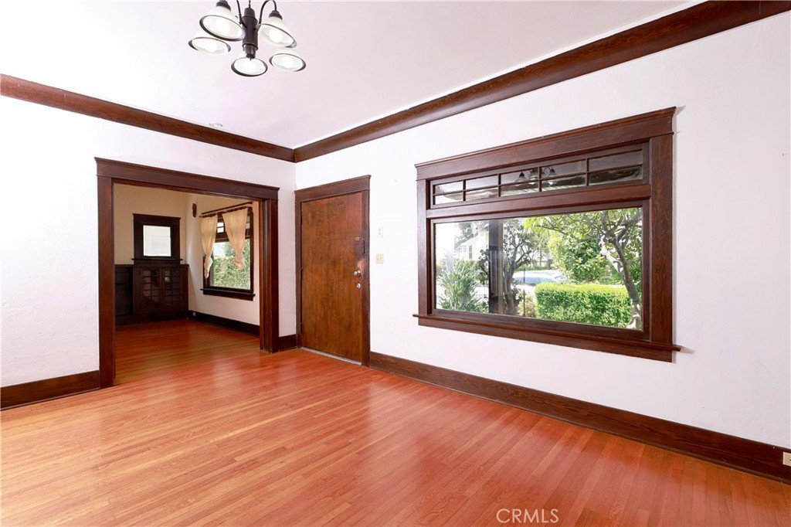
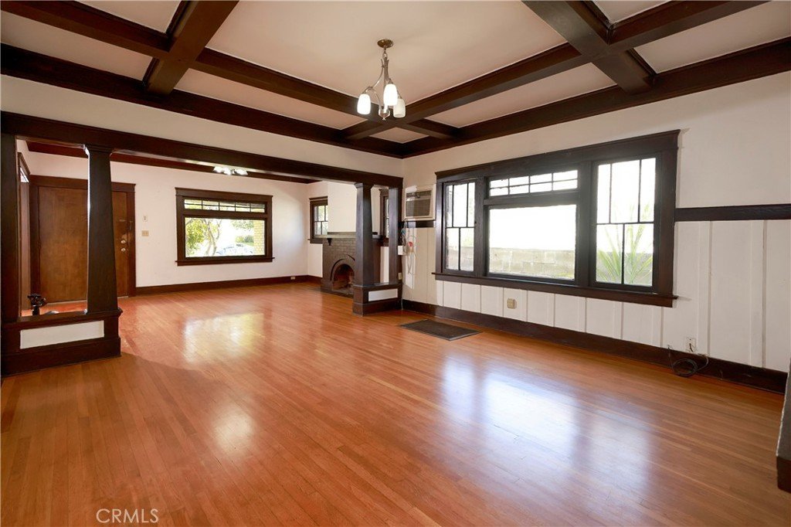
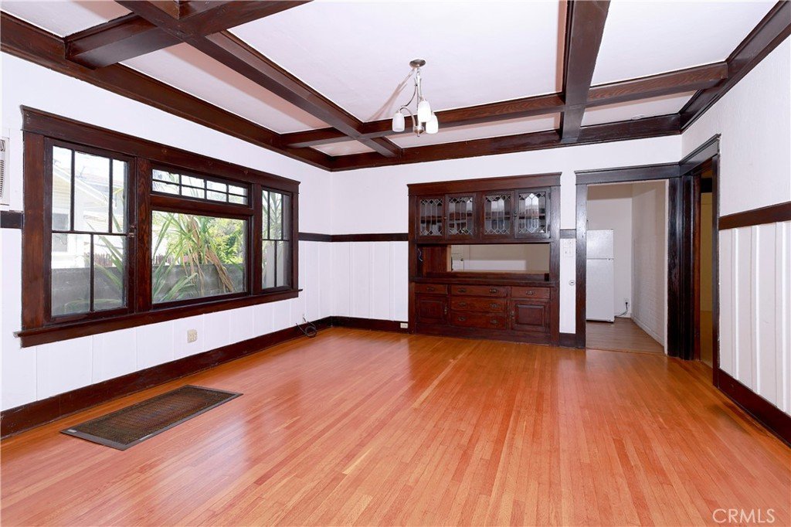
Welcome to this charming Craftsman 3-bedroom, 1-bathroom home offers 1,610 sq ft of living space and features 9-foot ceilings, original hardwood floors, rich wood craftsmanship, coffered ceilings, built-in cabinetry, and a cozy wood-burning fireplace. The formal dining room, bright kitchen with a breakfast area, and versatile bonus room provide comfortable living while showcasing the home's classic charm.
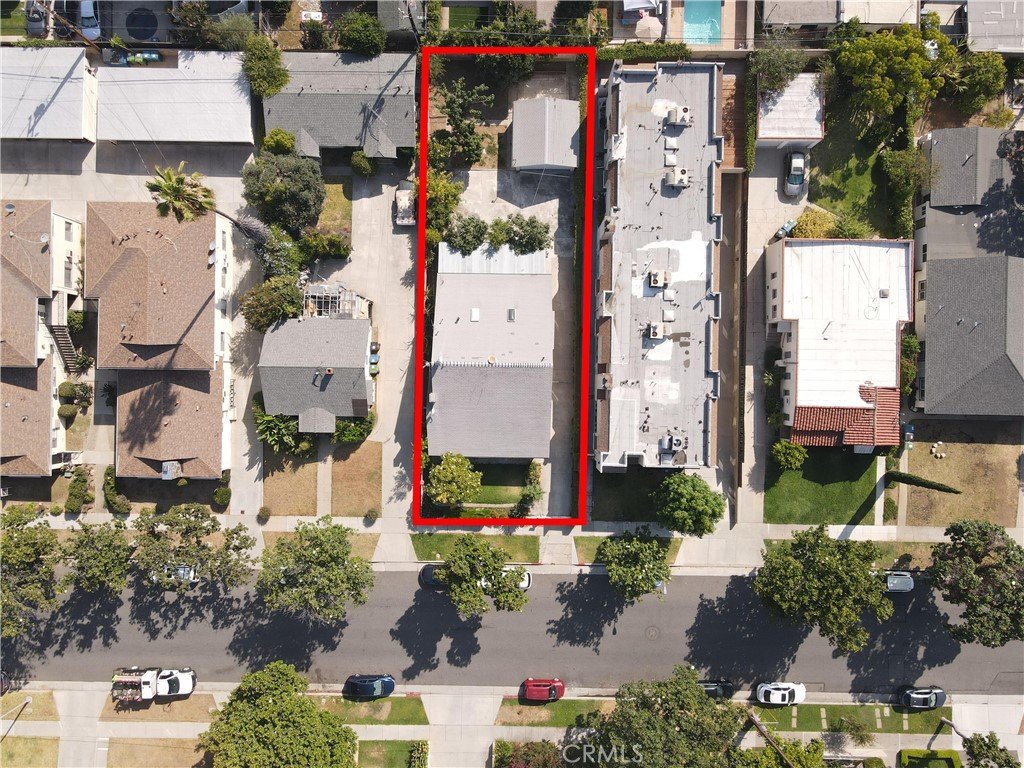
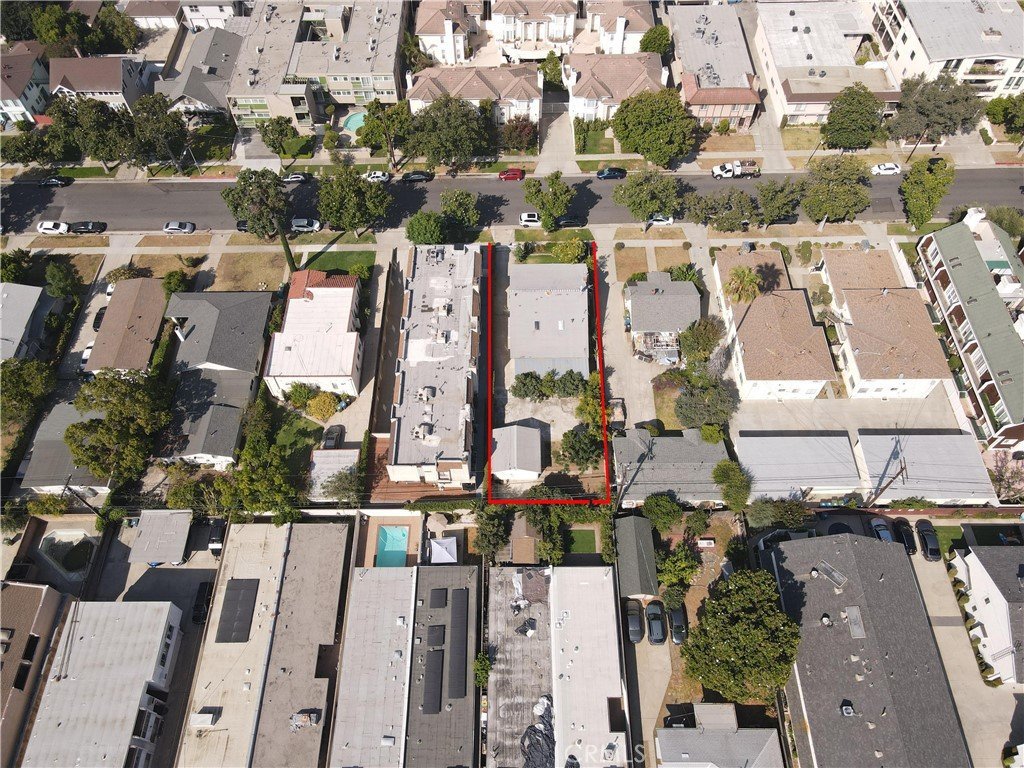
Situated on a spacious 7,128 SF RH-zoned lot, this property offers the potential to build up to four residential units (buyer to verify with the City of Alhambra), making it an exceptional opportunity for homeowners, investors, and developers alike.
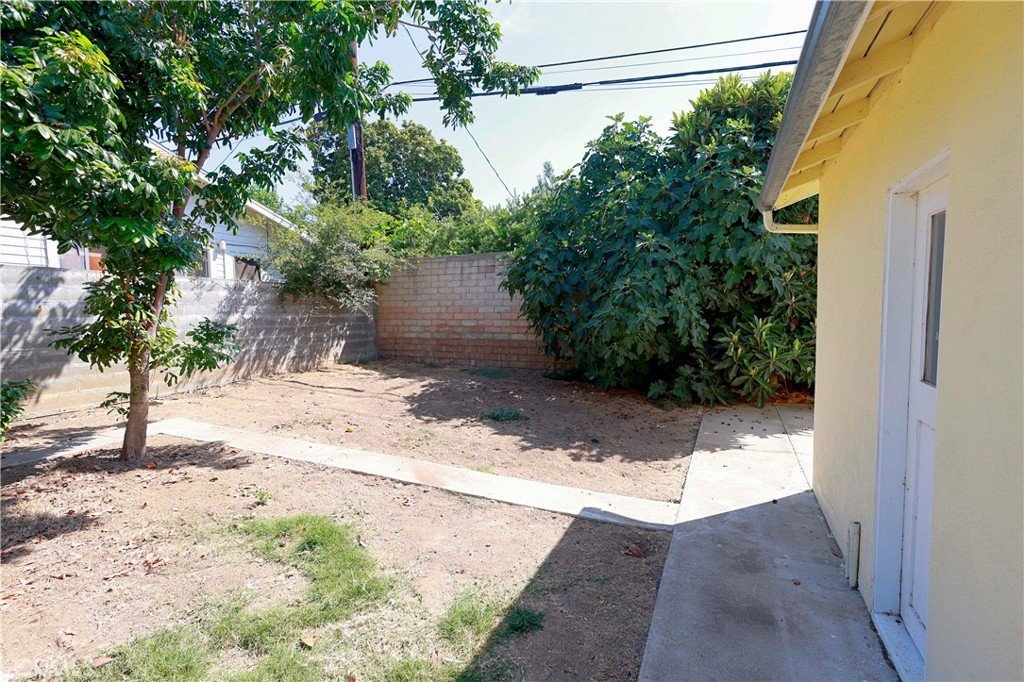
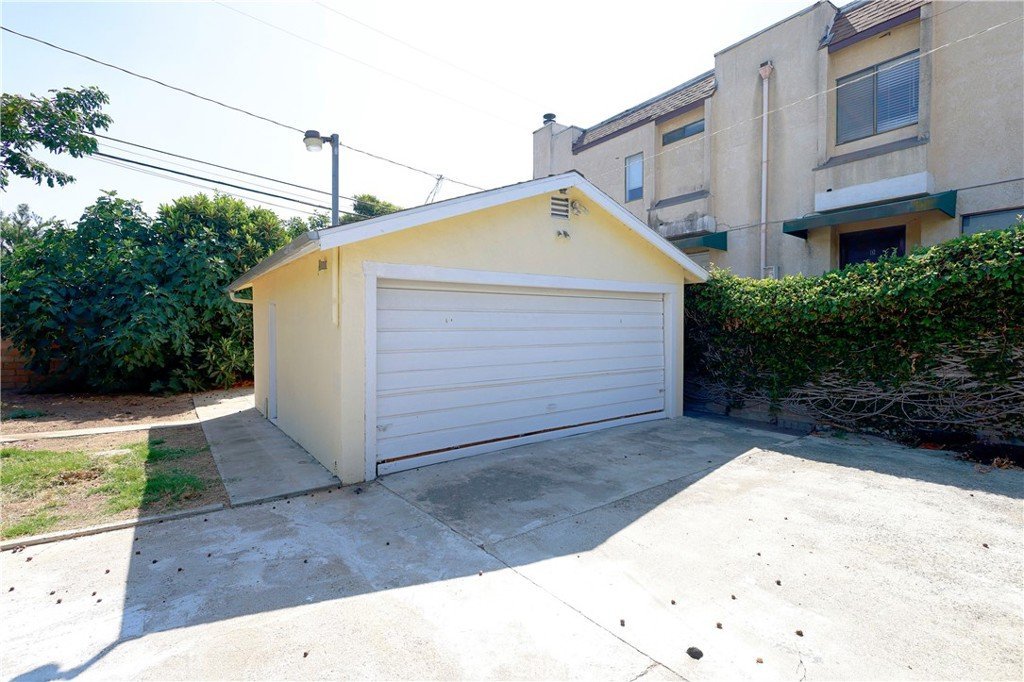
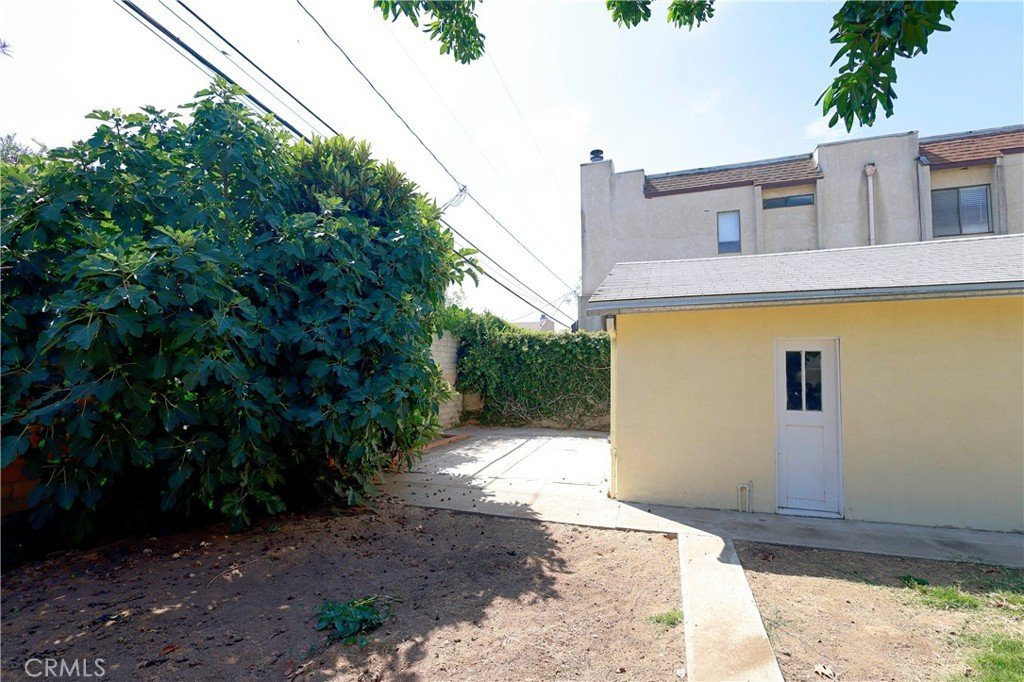
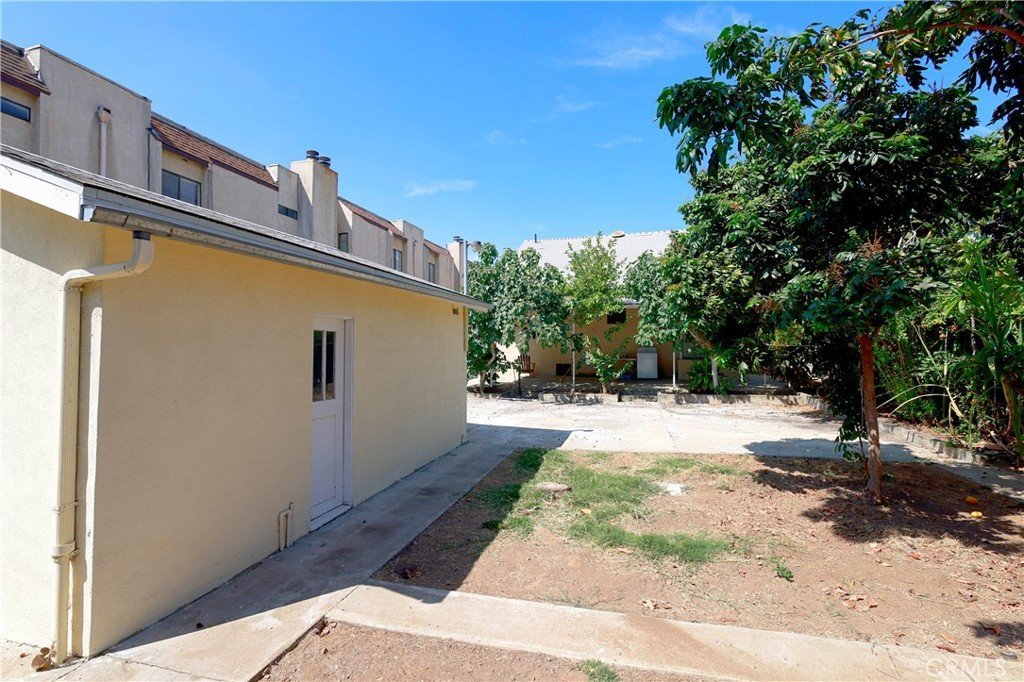
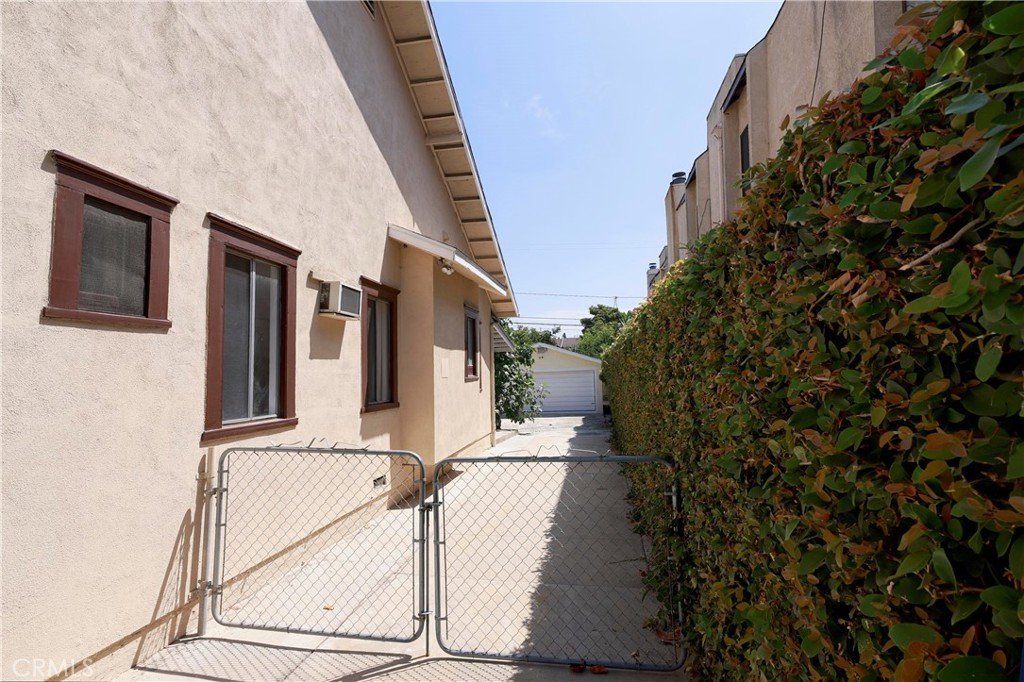
Step outside to a large backyard with plenty of space for entertaining, gardening, or future expansion. The detached two-car garage also offers excellent ADU potential (buyer to verify).
Conveniently located in the heart of Alhambra, just minutes from shopping, restaurants, parks, schools, and major freeways, this is a rare opportunity to own a character home with outstanding future potential.
Don't miss this exceptional opportunity—schedule your private tour today before it's gone!
Show all description
Location
- Directions: From Huntington Drive, head south onto N Stoneman Ave. Home is on the east side of the street
- Lot Size Acres: 0.1636 acres
Building Details
Amenities & Features
- Pool Features: None
- Parking Features: Driveway, Garage
- Parking Total: 2
- Roof: Shingle
- Utilities: ElectricityAvailable,NaturalGasAvailable,WaterAvailable
- Window Features: WoodFrames
- Cooling: WallWindowUnits,AtticFan
- Fireplace Features: LivingRoom
- Heating: FloorFurnace
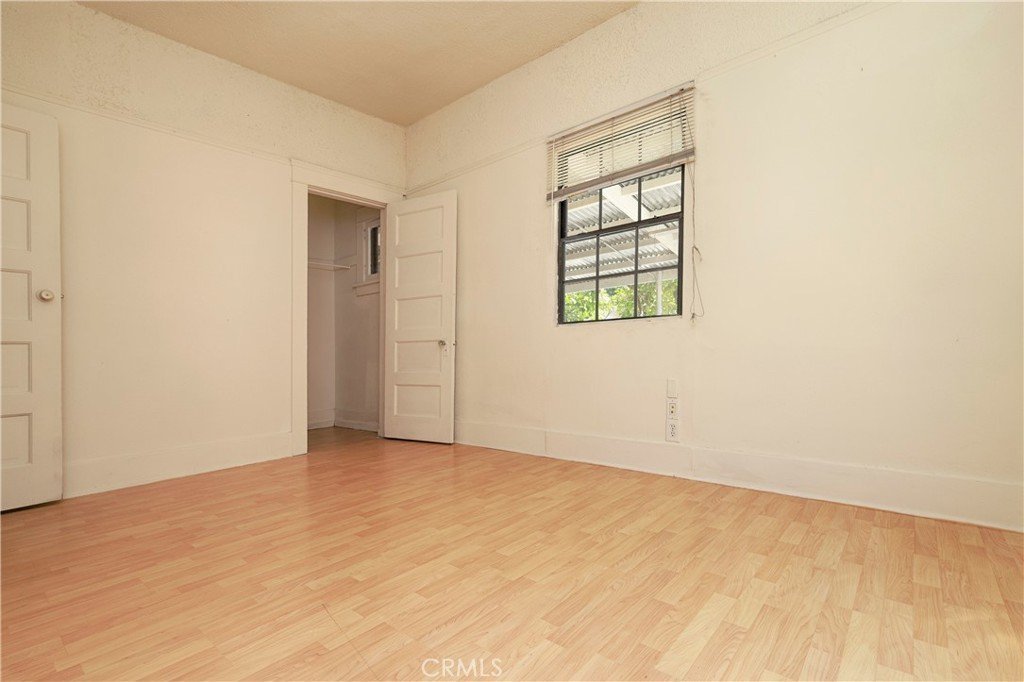
- Interior Features: CrownMolding, SeparateFormalDiningRoom, EatInKitchen, HighCeilings, AllBedroomsDown, WalkInClosets
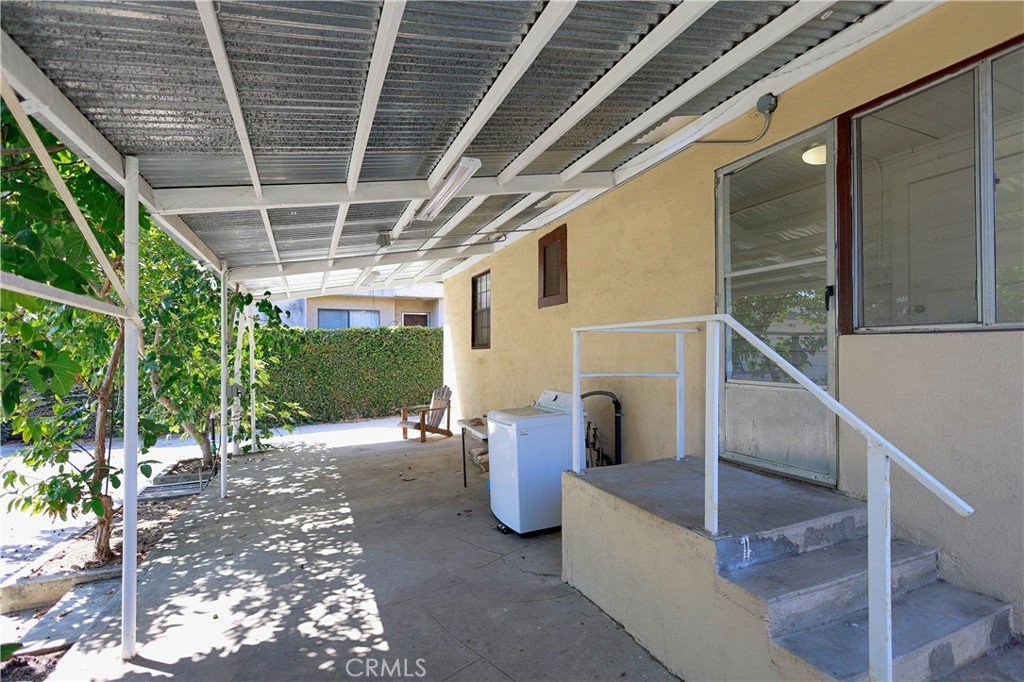
- Laundry Features: WasherHookup,GasDryerHookup,Outside
- Appliances: GasRange,RangeHood
Nearby Schools
- High School District: Alhambra
Expenses, Fees & Taxes
- Association Fee: 0
Agent info
- Agent name: Jason Jiang
- Agent MLS: TRJIANJAS
- Agent email: jasonjiang001@gmail.com
- Agent officephone: 949-379-6713
Miscellaneous
- List Office Name: Universal Elite Inc.
- Listing Terms: Submit
- Common Interest: None
- Community Features: Suburban,Sidewalks
- Attribution Contact: 626-616-0168
