
9255 Doheny Road PH, West Hollywood, CA, US, 90069
9255 Doheny Road PH, West Hollywood, CA, US, 90069Basics
- Date added: Added 5 months ago
- Category: Residential
- Type: Condominium
- Status: Active
- Bedrooms: 3
- Bathrooms: 6
- Area: 7365 sq ft
- Lot size: 32240, 32240 sq ft
- Year built: 1965
- View: CityLights,Coastline,Mountains,Ocean,Panoramic,Water
- Zoning: WDR4*
- County: Los Angeles
- MLS ID: 26672711
Description
-
Description:
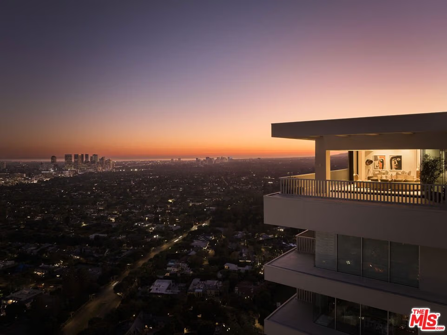
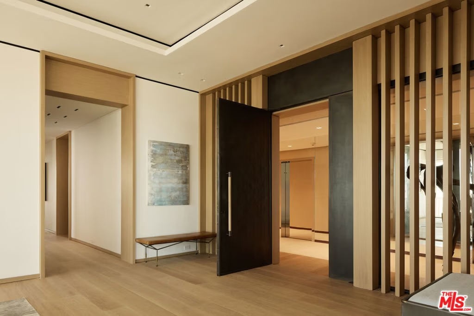
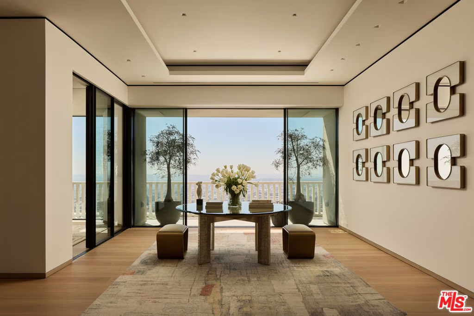
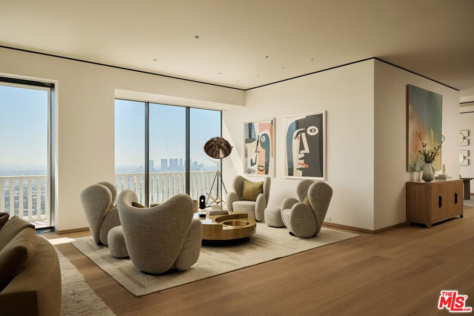
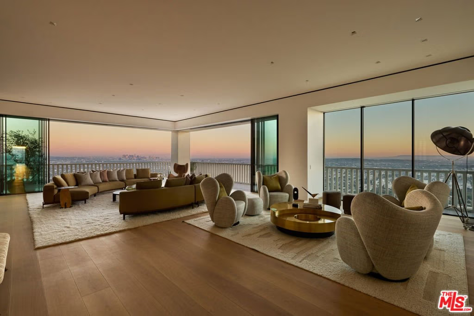
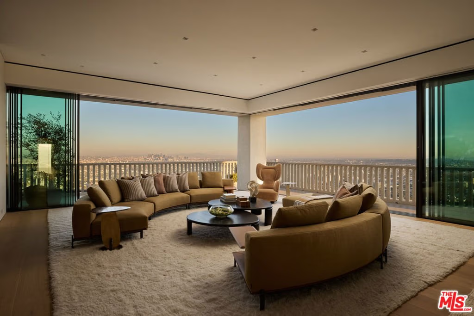
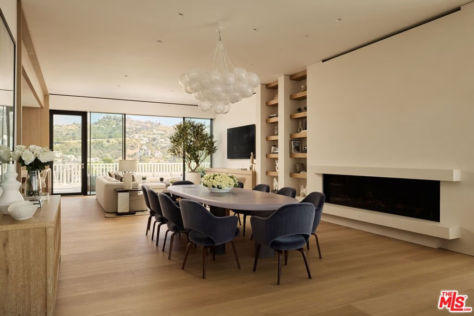
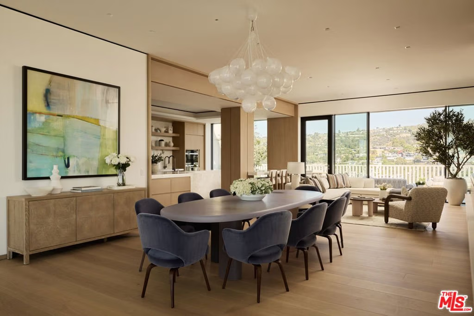
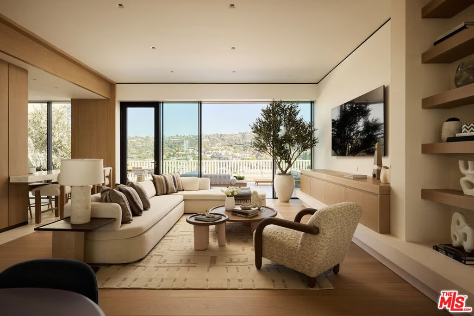
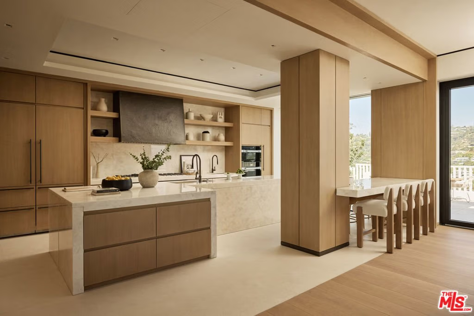
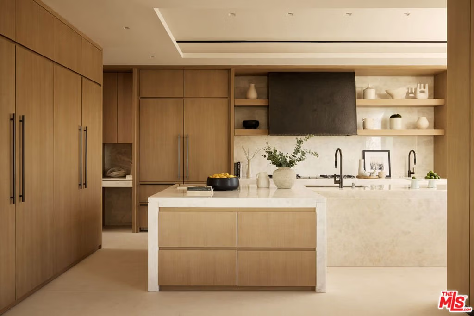
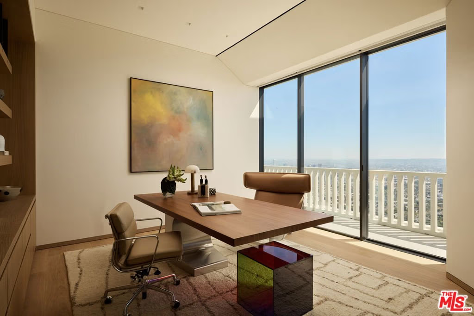
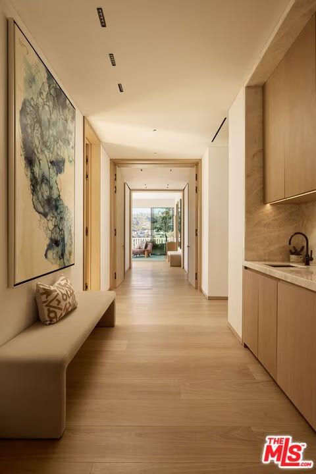
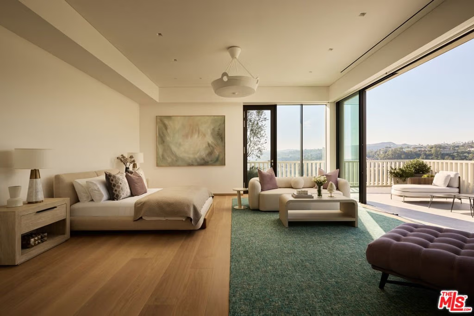
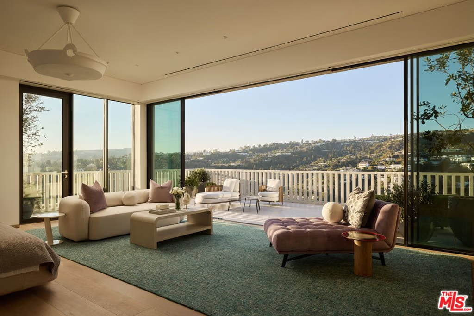
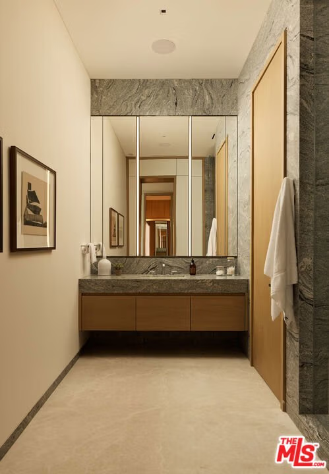
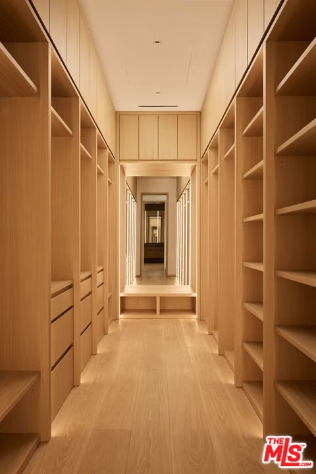
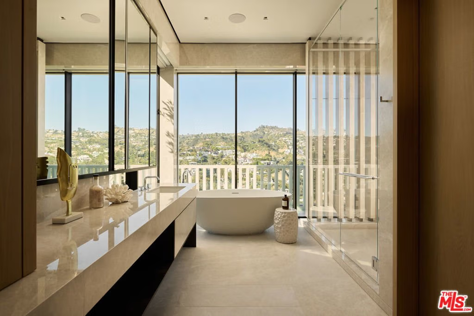
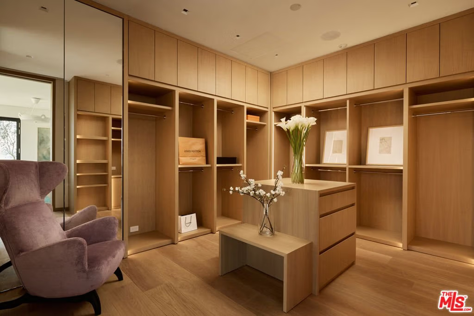
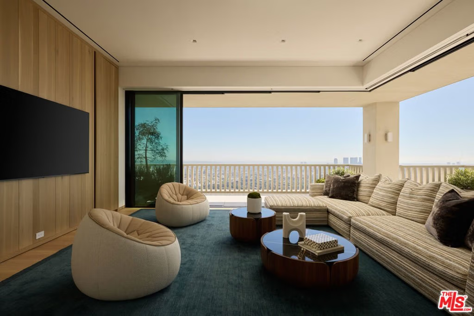
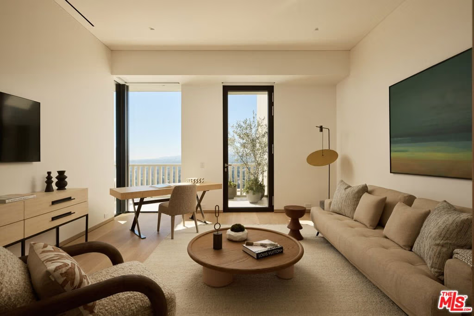
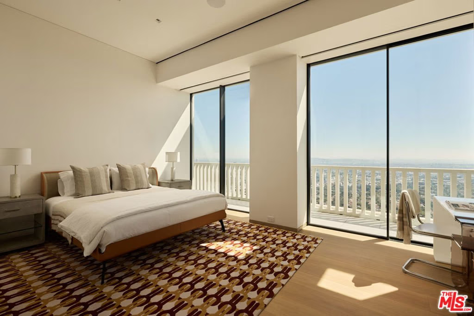
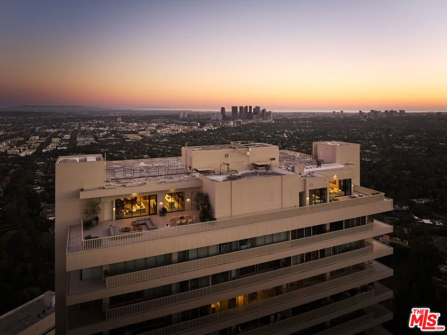
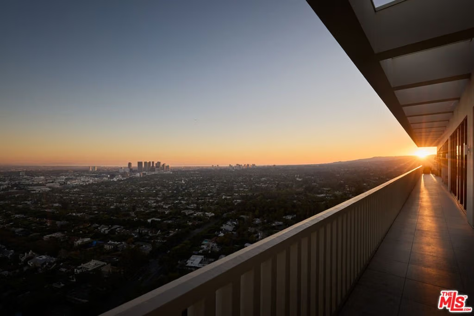
Perched above the Sunset Strip, the crown jewel of Sierra Towers redefines penthouse living. This meticulously crafted residence, designed by the award-winning firm Workshop/APD, spans 7,365 sf across 3 bedrooms and 6 bathrooms (5 full, 1 powder) offering an unparalleled stage for Los Angeles' most cinematic vistas. From the glittering expanse of the Hollywood Hills to the vast sweep of the Pacific Ocean, the unobstructed, 360-degree vistas are nothing short of transcendent. A private elevator opens to a grand foyer, where double doors reveal walls of glass framing the city beyond like an ever-changing masterpiece. Outside, a 5,454 sf wrap-around terrace floats above it all, a dramatic backdrop for morning light, sunset cocktails or starlit soirees. The line between indoors and out dissolves, extending daily life into the open sky. Inside, modern design meets timeless warmth with wide-plank white oak floors, soaring ceilings and walls of floor-to-ceiling glass that flood the interiors in natural light. Simena limestone and Cristallo quartzite surfaces, custom white oak millwork and hammered bronze accents reflect impeccable craftsmanship and refined detail throughout. The open living and dining spaces set the stage for glamorous entertaining, anchored by a dramatic stone fireplace and framed by sweeping cityscapes. The sculptural gourmet kitchen pairs state-of-the-art appliances with custom oak cabinetry, quartzite countertops, a generous island, wet bar and breakfast bar with seating. The primary suite is a private sanctuary with terrace access and panoramic Hollywood Hills views. A sitting lounge offers gallery-style walls for art, while dual spa-worthy bathroom suites in marble and granite pair with custom closets designed for couture collections. Two additional guest bedroom suites provide sophisticated comfort and curated finishes. Additional extraordinary spaces include a media lounge, wet bar, gym/office and gallery, while luxurious amenities such as integrated Savant home system, designer lighting, radiant floor heating and motorized window treatments ensure effortless luxury. Sierra Towers remains Los Angeles' most iconic high-rise address, synonymous with prestige and discretion. Residents enjoy 24/7 concierge, valet and security, along with a renovated fitness center, swimming pool, spa, sauna, ballroom, and conference facilities, all moments from Beverly Hills, West Hollywood and world-class dining and shopping. More than a residence, this penthouse is a rarefied vantage point, an architectural statement suspended above the city, delivering a lifestyle that is as extraordinary as the city it overlooks.
Show all description
Location
- Directions: Doheny Road. North of Sunset.
- Lot Size Acres: 0.7401 acres
Amenities & Features
- Pool Features: Association
- Parking Features: Garage, Valet
- Security Features: TwentyFourHourSecurity
- Spa Features: Association
- Parking Total: 0
- Association Amenities: ControlledAccess,Dock,FirePit,Pool,PetRestrictions,Sauna,SpaHotTub,Security
- Cooling: CentralAir
- Fireplace Features: LivingRoom
- Furnished: Unfurnished
- Heating: Central
- Interior Features: WalkInClosets
- Laundry Features: LaundryRoom
- Appliances: Dishwasher,Disposal,Refrigerator,Dryer,Washer
Expenses, Fees & Taxes
- Association Fee: $11,058.90
Agent info
- Agent name: Linda May
- Agent MLS: CLW-B31822
- Agent email: linda@lindamay.com
- Agent direct phone: 310-623-3650
Miscellaneous
- Association Fee Frequency: Monthly
- List Office Name: Carolwood Estates
