














9265 Robin Drive, Los Angeles, CA, US, 90069
9265 Robin Drive, Los Angeles, CA, US, 90069Basics
- Date added: Added 2 months ago
- Category: Residential
- Type: SingleFamilyResidence
- Status: Active
- Bedrooms: 5
- Bathrooms: 7
- Area: 11179 sq ft
- Lot size: 24252, 24252 sq ft
- Year built: 2020
- View: CityLights,Coastline,Ocean
- Zoning: LARE15
- County: Los Angeles
- MLS ID: 26857359
Description
-
Description:
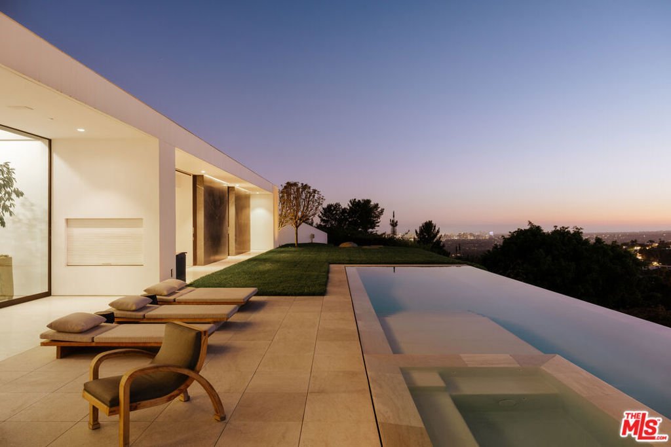
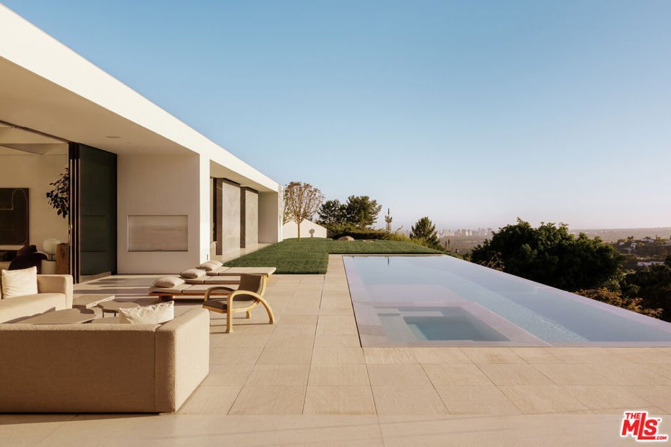
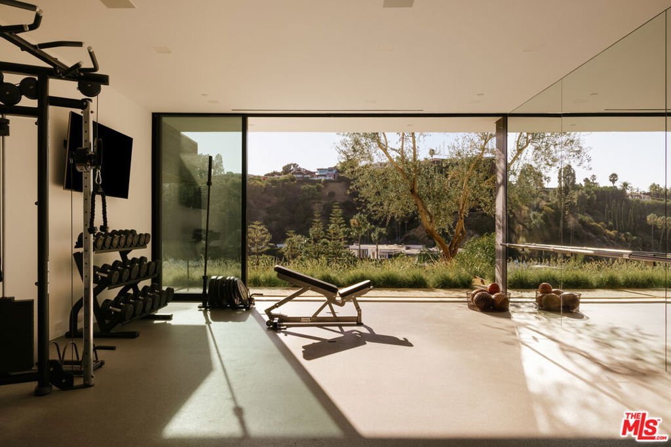
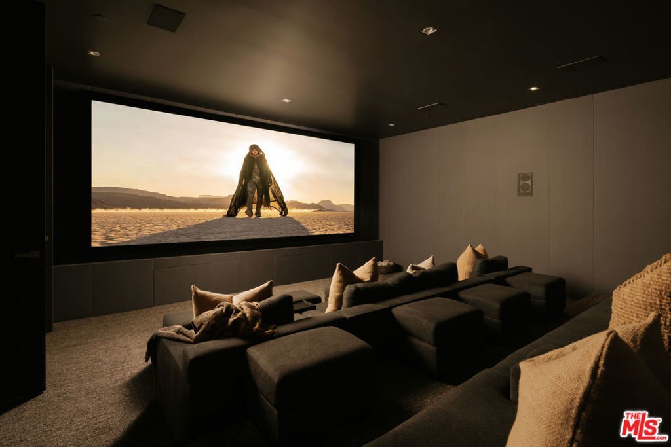
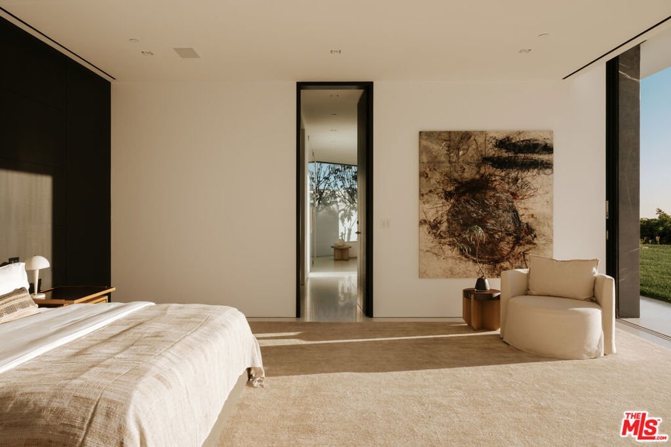
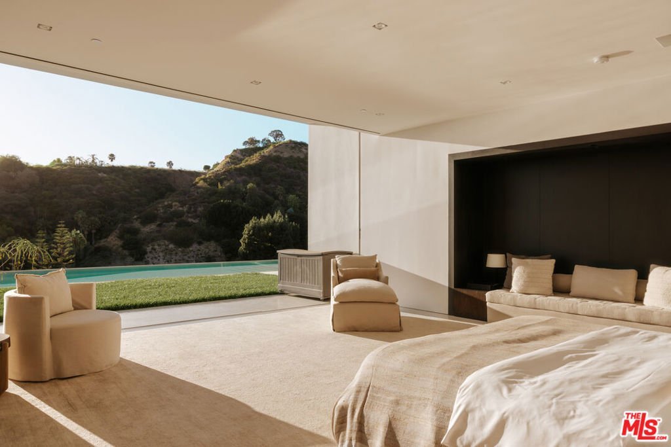
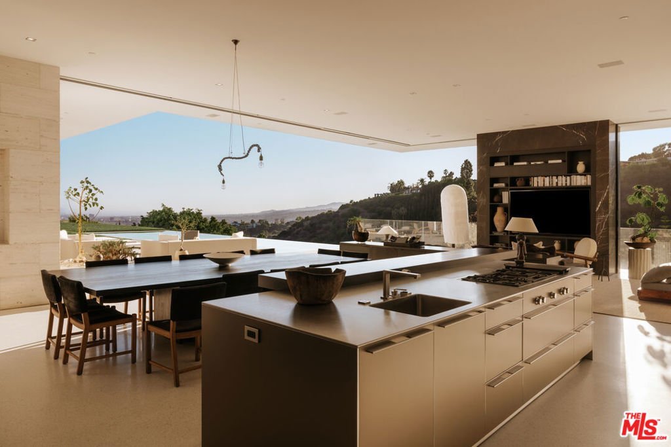
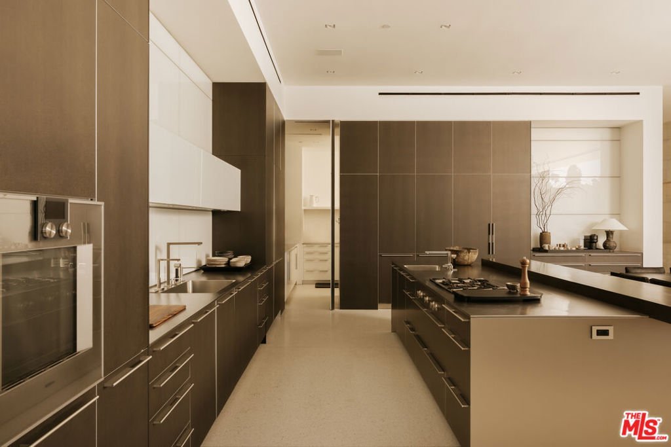
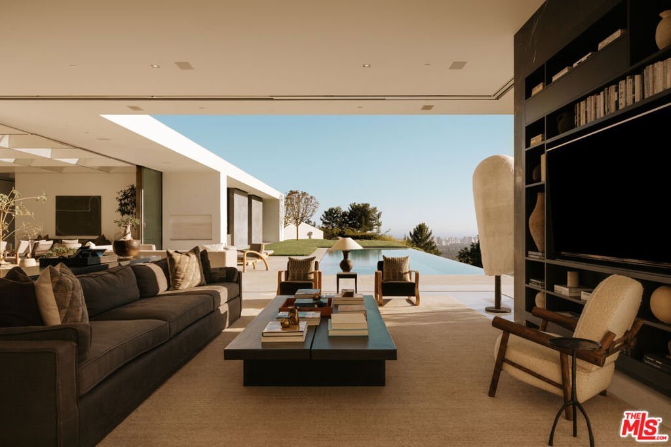
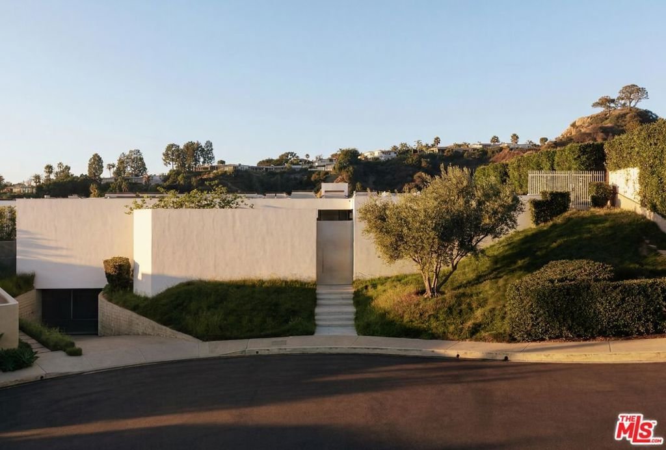
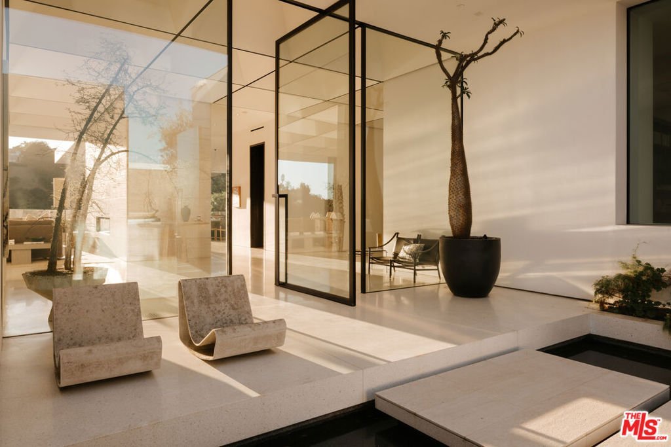
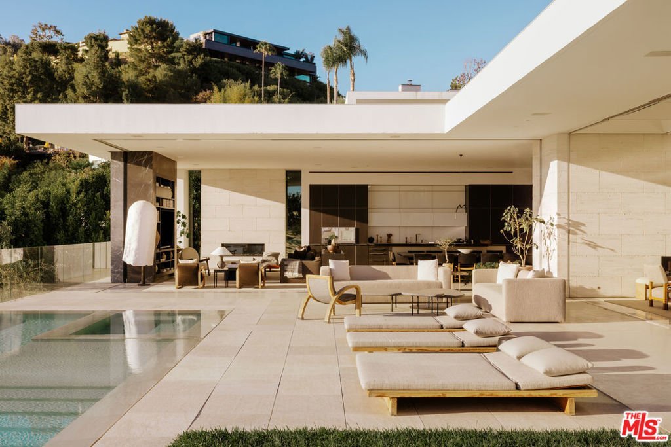
A striking architectural statement by XTEN Architects, honored with the AIA Los Angeles Award for Most Influential Architecture of 2020. Perched on a promontory along the most coveted cul-de-sac in the Bird Streets, the design draws inspiration from Kubrick's 2001: A Space Odyssey. A private courtyard leads into soaring, light-filled spaces defined by walls of glass and polished terrazzo floors. Sleek and refined, with gallery-worthy walls for art, the home commands jetliner views stretching from the city to the ocean. Highlights include an expansive living room, a show-stopping kitchen/family room, a professional theater, gym, dance studio, and office among other amenities. The primary suite is a true retreat, with dual closets and a spa-caliber bath featuring a steam shower and soaking tub. Every space frames the infinity pool and sprawling lawn beyond. An 8-car subterranean showcase garage completes the offering. Show to pre-qualified clients only.
Show all description
Location
- Directions: Sunset to Doheny, Left on Robin
- Lot Size Acres: 0.5567 acres
Building Details
- Architectural Style: Modern
- Common Walls: NoCommonWalls
- Levels: Two
Amenities & Features
- Pool Features: InGround, Private
- Parking Features: Garage
- Spa Features: InGround,Private
- Parking Total: 8
- Cooling: CentralAir
- Exterior Features: FirePit
- Fireplace Features: FamilyRoom, Kitchen, LivingRoom
- Furnished: Unfurnished
- Heating: Central
- Interior Features: WalkInClosets
- Laundry Features: LaundryRoom
- Appliances: Barbecue,Dishwasher,Refrigerator,Dryer,Washer
Agent info
- Agent name: Kurt Rappaport
- Agent MLS: CLW-X06950
- Agent email: kr@weahomes.com
- Agent officephone: 310-247-7770
- Agent direct phone: 310-860-8889
Miscellaneous
- List Office Name: Westside Estate Agency Inc.
