





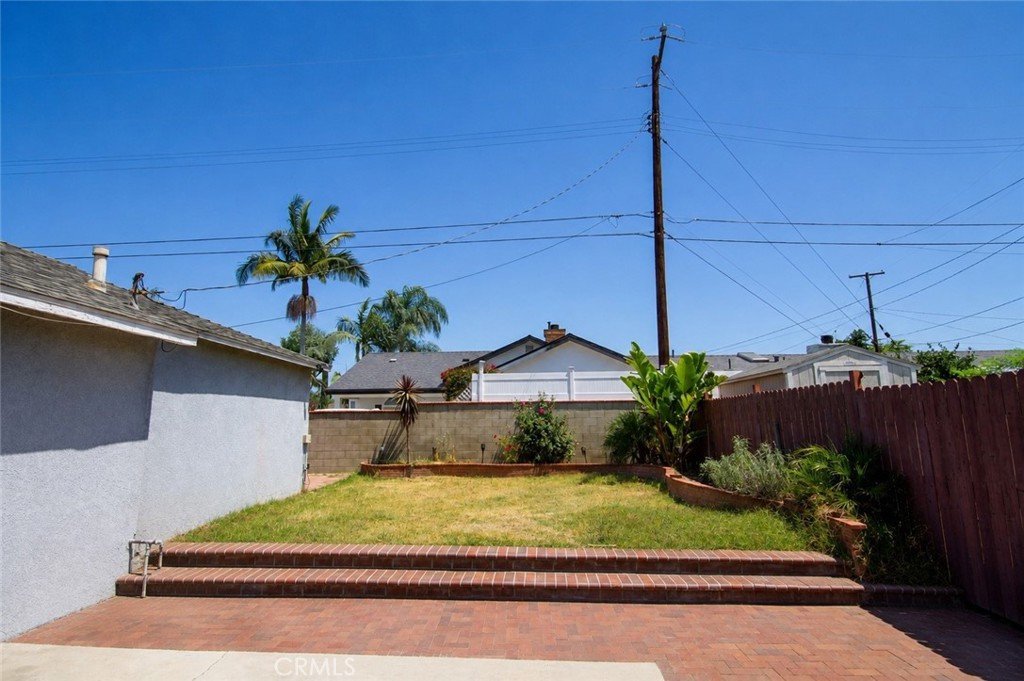
9275 Van Ruiten, Bellflower, CA, US, 90706
9275 Van Ruiten, Bellflower, CA, US, 90706Basics
- Date added: Added 4 weeks ago
- Category: Residential
- Type: SingleFamilyResidence
- Status: Active
- Bedrooms: 4
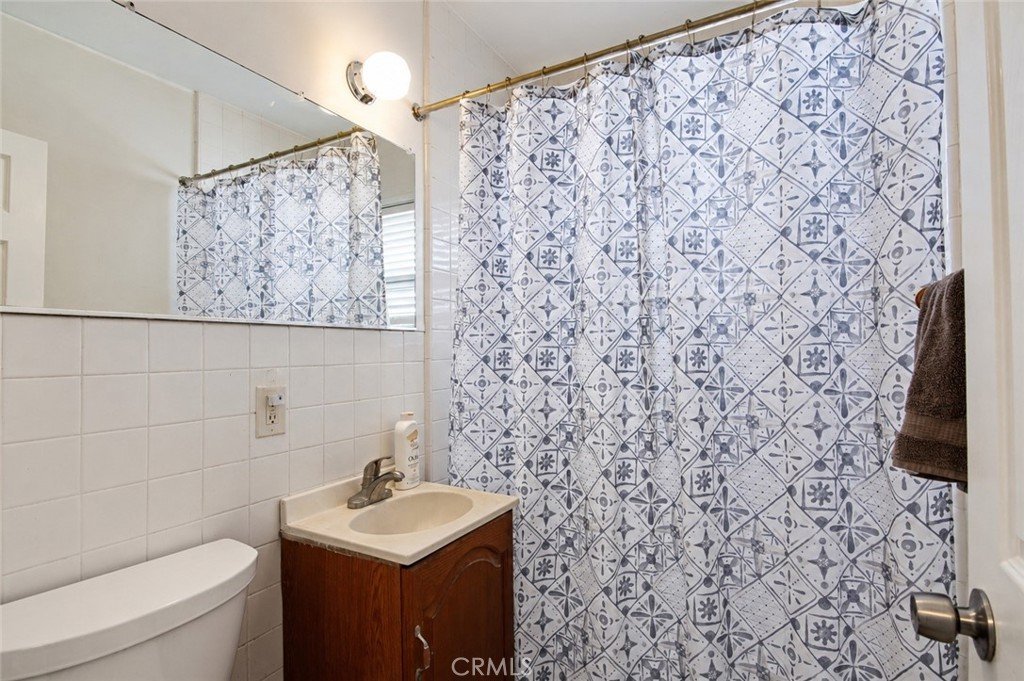
- Bathrooms: 2
- Area: 1702 sq ft
- Lot size: 6568, 6568 sq ft
- Year built: 1950
- View: Neighborhood
- County: Los Angeles
- MLS ID: OC26155202
Description
-
Description:
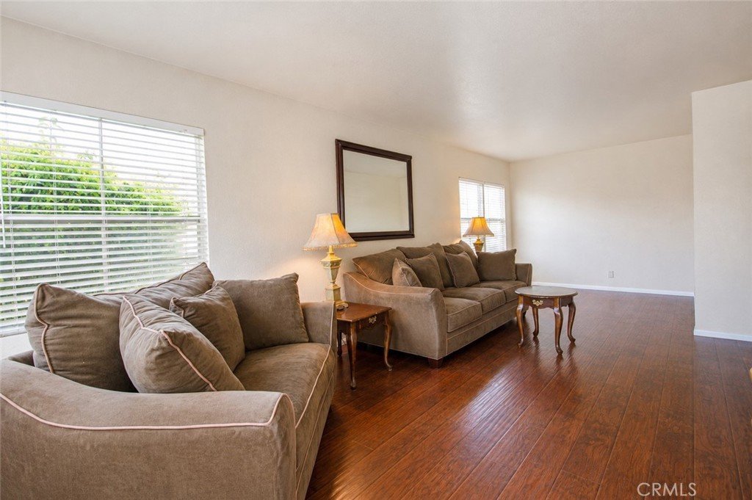
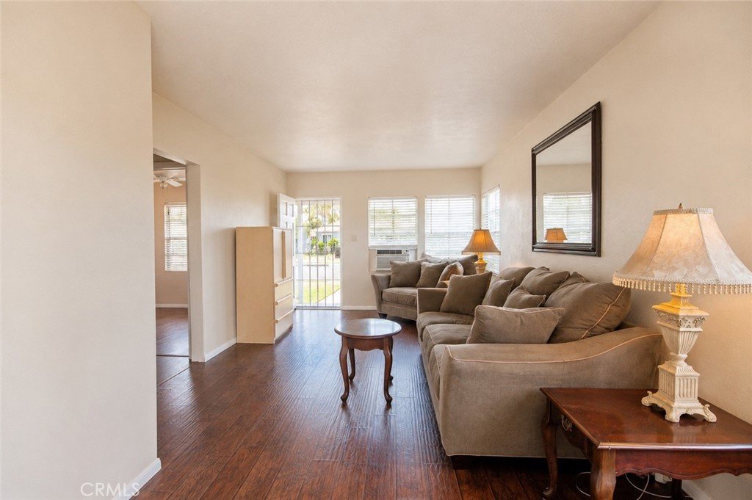
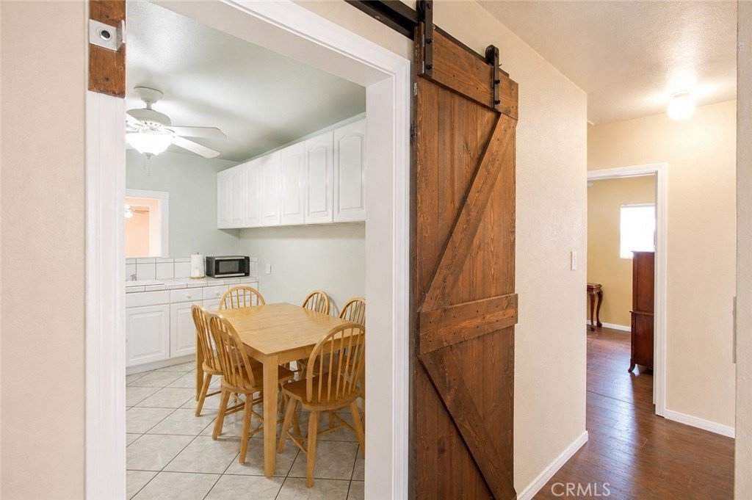
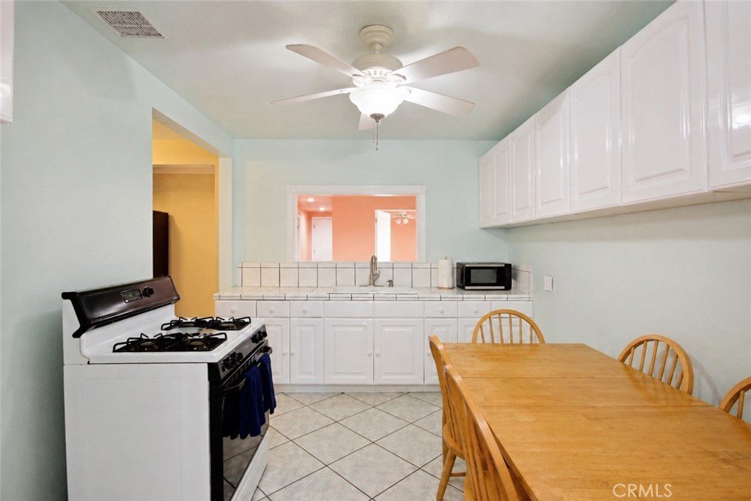
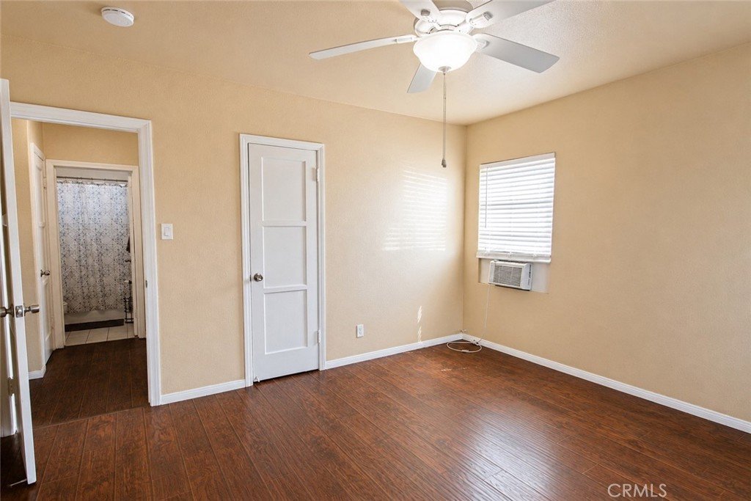
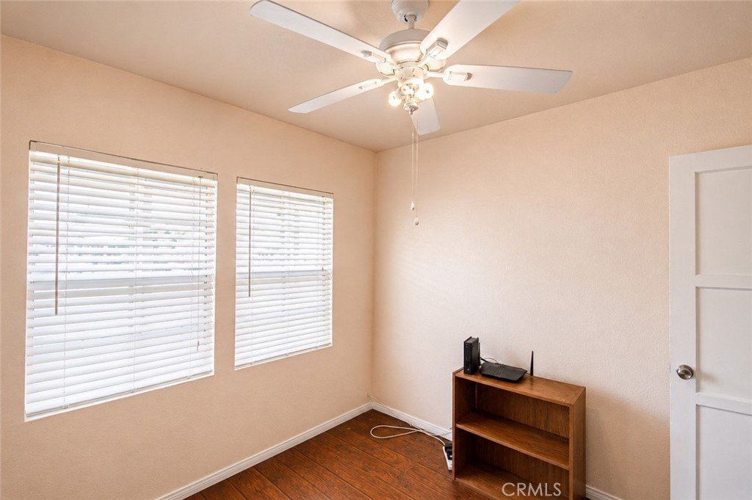
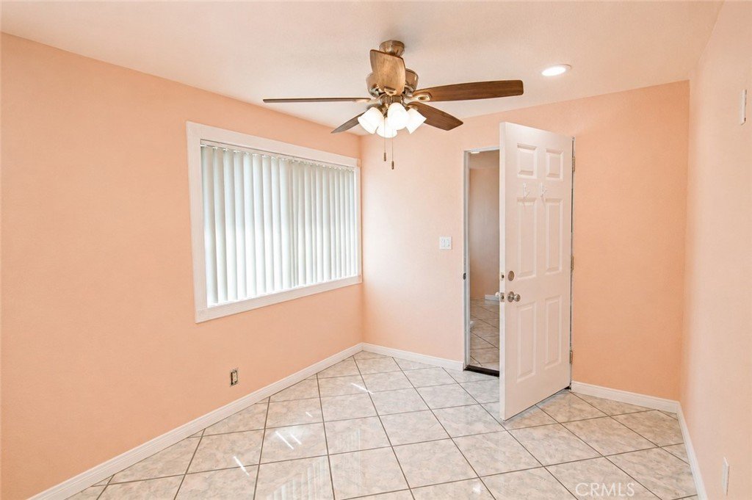
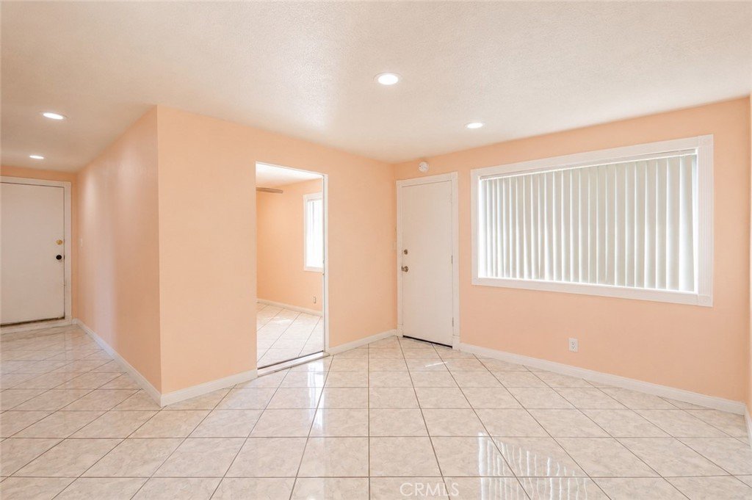
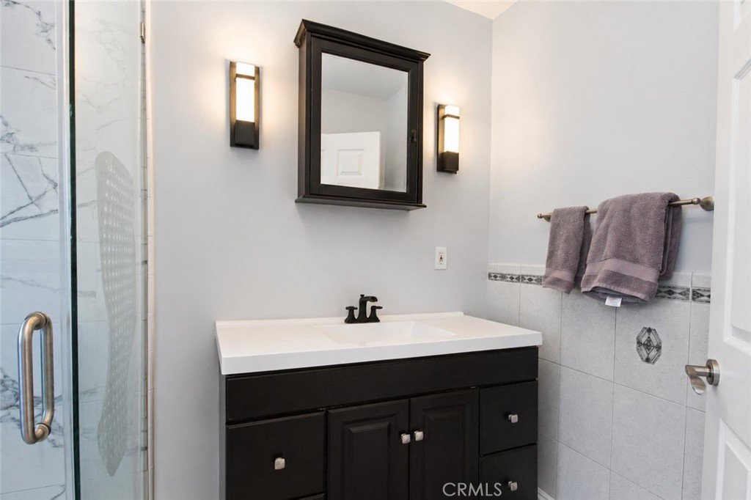
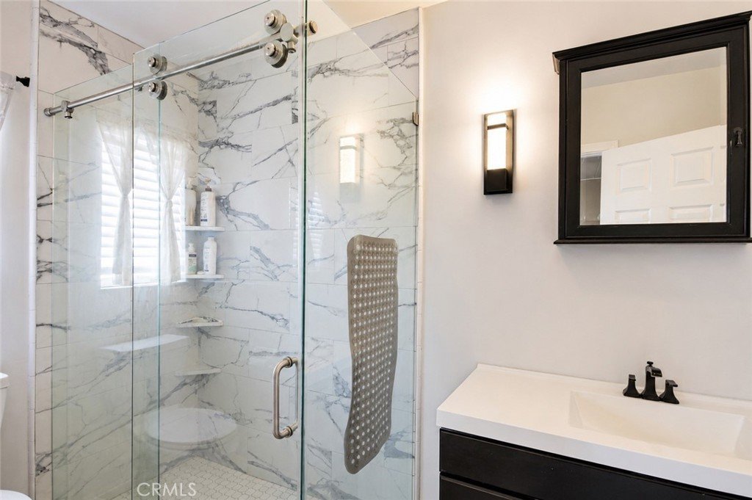
Welcome to this spacious and versatile 4-bedroom, 2-bath home featuring two bonus rooms that offer endless possibilities for a home office, gym, playroom, hobby room, or guest space. Thoughtful updates blend with timeless character throughout, including wood-look flooring, an updated primary bathroom with a beautifully tiled walk-in shower, and a custom rustic sliding barn door that adds warmth and character. The spacious kitchen offers abundant cabinetry, generous counter space, and an adjoining dining area, while the expansive living room provides plenty of room for relaxing or entertaining. Step outside to a private backyard featuring a brick patio, concrete entertaining area, grassy lawn, mature landscaping, and storage shed—offering plenty of space to customize and enjoy. Conveniently located near shopping, schools, parks, dining, and major freeways, this home offers exceptional space, flexibility, and value.
Show all description
Location
- Directions: From Rosecrans, N Bluegrove, corner house
- Lot Size Acres: 0.1508 acres
Building Details
Amenities & Features
- Pool Features: None
- Parking Features: DoorMulti, Garage
- Patio & Porch Features: None
- Spa Features: None
- Parking Total: 2
- Roof: Composition
- Cooling: WallWindowUnits
- Fireplace Features: None
- Heating: WallFurnace
- Interior Features: EatInKitchen, TileCounters
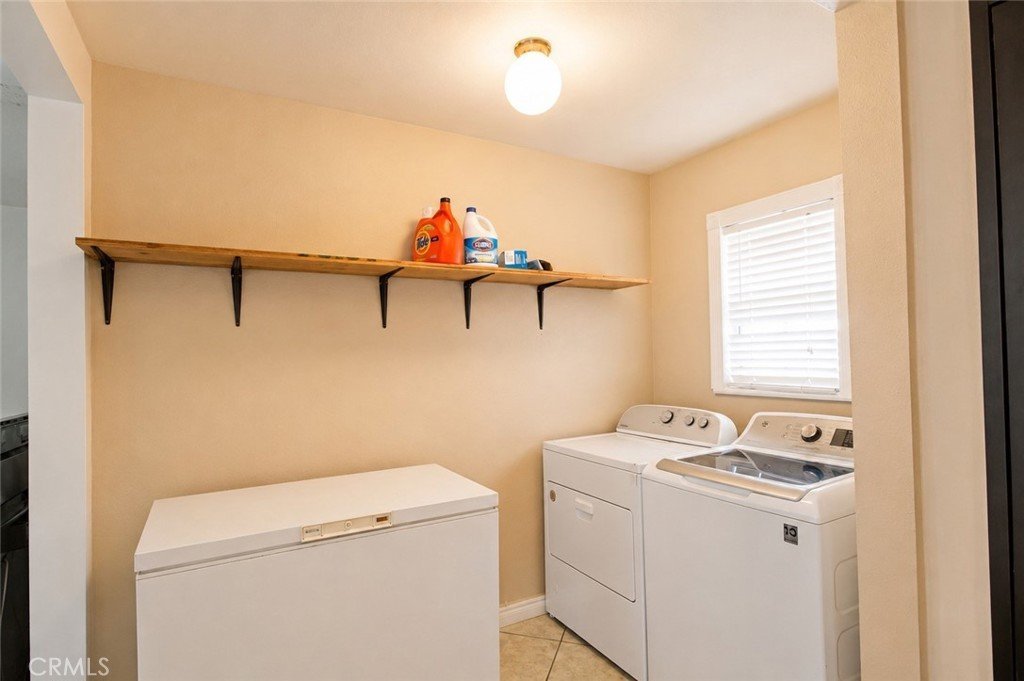
- Laundry Features: LaundryRoom
- Appliances: GasOven,GasRange
Nearby Schools
- High School District: Bellflower Unified
Expenses, Fees & Taxes
- Association Fee: 0
Agent info
- Agent name: Michelle Towell
- Agent MLS: OCTOWEMIC
- Agent email: michelle@thechildressgroup.com
- Agent officephone: 661-912-2395
- Agent direct phone: 661-912-2395
Miscellaneous
- List Office Name: The Childress Group, Inc
- Listing Terms: Cash,Conventional,FHA,VaLoan
- Common Interest: None
- Community Features: StreetLights,Sidewalks
- Attribution Contact: michelle@thechildressgroup.com
