






928 N Croft Avenue 102, Los Angeles, CA, US, 90069
928 N Croft Avenue 102, Los Angeles, CA, US, 90069Basics
- Date added: Added 2 days ago
- Category: Residential
- Type: Condominium
- Status: Active
- Bedrooms: 3
- Bathrooms: 3
- Area: 2250 sq ft
- Lot size: 13001, 13001 sq ft
- Year built: 2007
- View: None
- Zoning: LAR3
- County: Los Angeles
- MLS ID: 26985577
Description
-
Description:
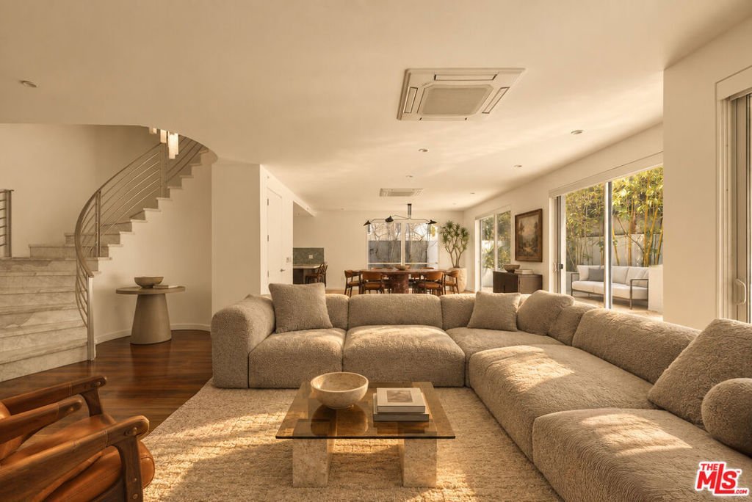
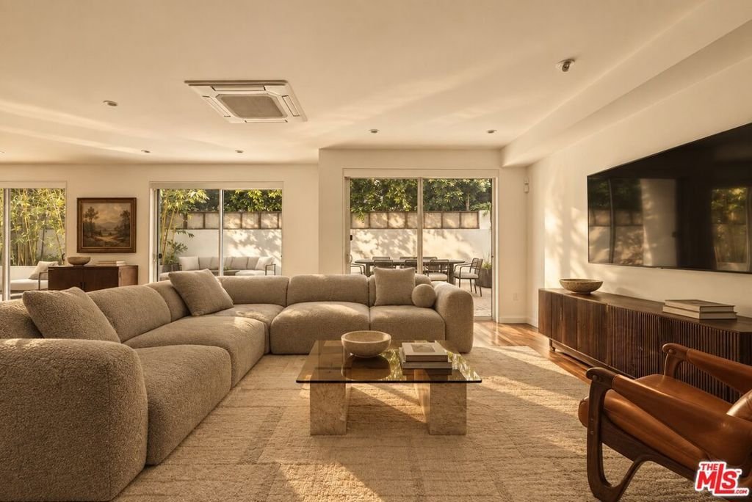
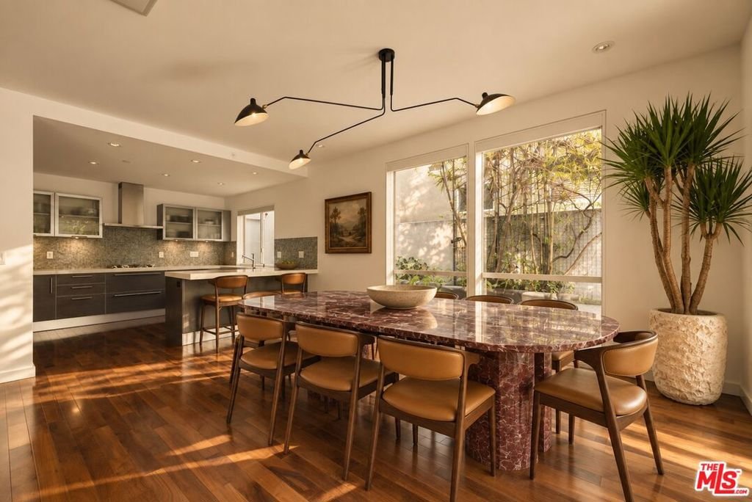
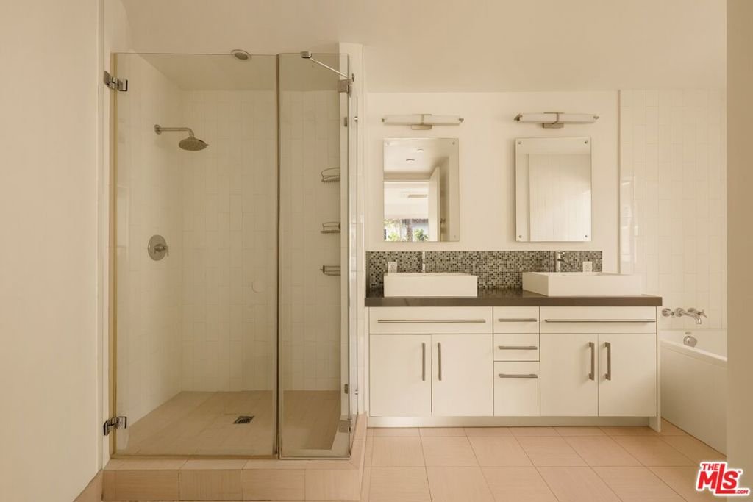
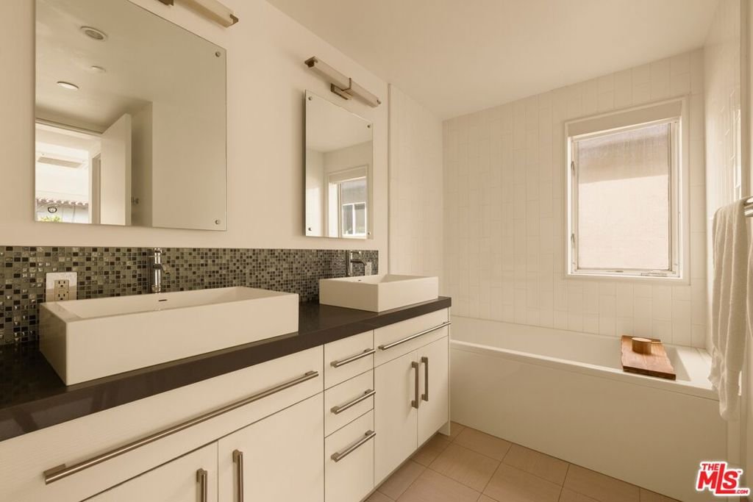
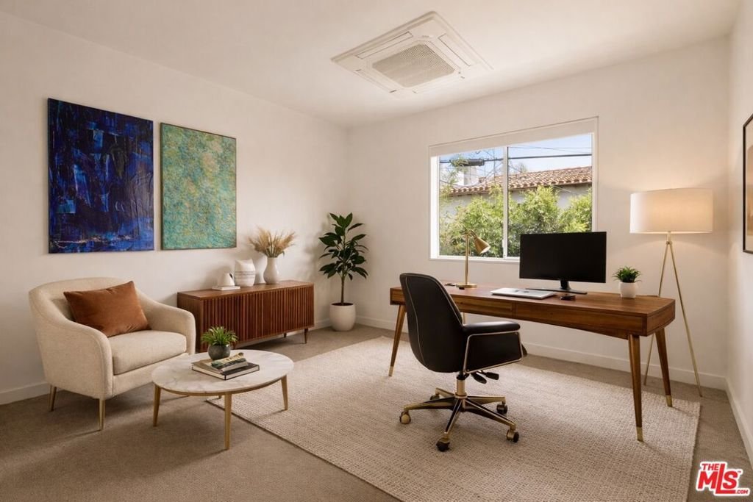
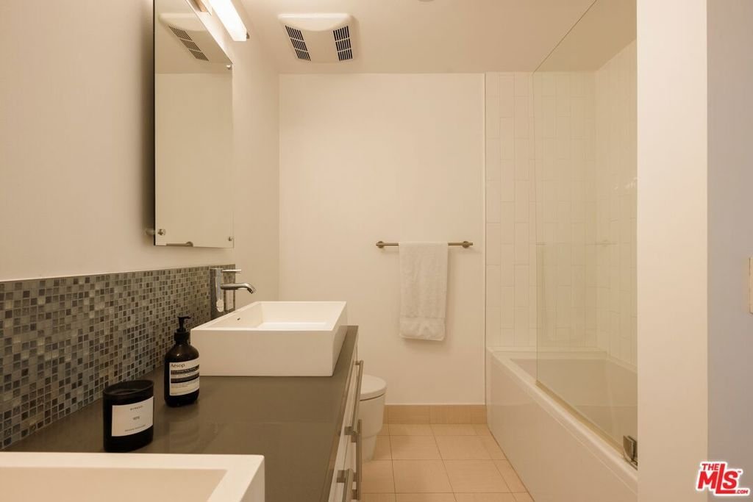
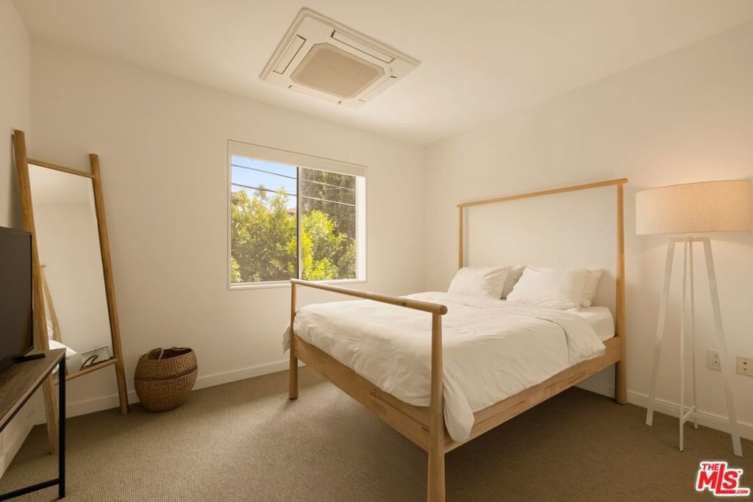
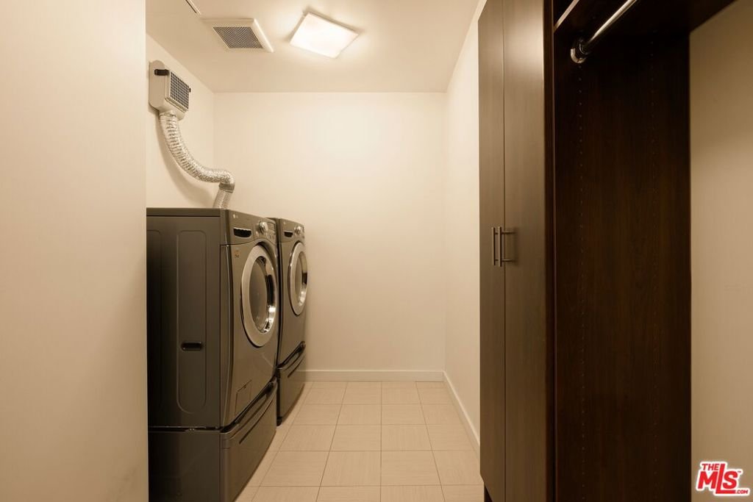
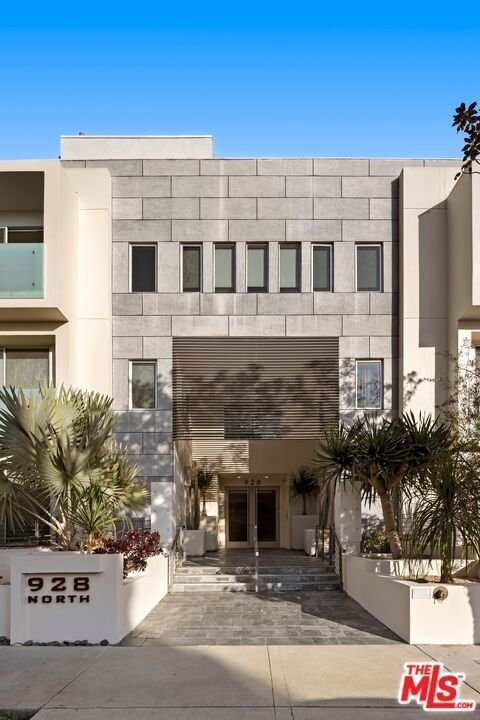
Welcome to 928 N Croft #102, a rare two-story, 3-bedroom, 3-bath townhome in the heart of the Melrose Place Design District. Set inside the boutique Luminaire, this feels much more like a private home than a traditional condo, with its own spacious floor plan, expansive outdoor patio, and access to a furnished rooftop with 360-degree views of the Hollywood Hills and city. Inside, warm walnut floors and a sweeping curved marble staircase create an immediate sense of scale and character. The Italian-designed kitchen is beautifully appointed with Bontempi cabinetry, Caesarstone countertops, Basazza tile, Bosch appliances, a Smeg 5-burner range, integrated refrigerator and dishwasher, and a breakfast bar. Bathrooms feature Bontempi finishes, Blu Bathwork sinks, and a Zuma soaking tub. Two-car parking, ample guest parking, and in-unit laundry make everyday living easy. The building has also recently been refreshed with newly painted common areas, new flooring, and lush landscaping. And the location is hard to beat. Just moments from the Melrose Place farmer's market, destination shops, and some of West Hollywood's best cafes and restaurants. Private, turnkey, and designed with a sense of style that feels both contemporary and enduring.
Show all description
Location
- Directions: Use Maps
- Lot Size Acres: 0.2985 acres
Building Details
- Common Walls: OneCommonWall
- Levels: Two
- Floor covering: Wood
Amenities & Features
- Pool Features: None
- Parking Features: Assigned, CommunityStructure
- Security Features: CarbonMonoxideDetectors, FireDetectionSystem, FireSprinklerSystem, KeyCardEntry, SmokeDetectors
- Parking Total: 0
- Cooling: CentralAir
- Fireplace Features: None
- Furnished: Unfurnished
- Heating: Central
- Interior Features: BreakfastBar, CeilingFans, SeparateFormalDiningRoom, WalkInClosets
- Appliances: Dishwasher,Disposal,Microwave,Refrigerator,Dryer,Washer
Expenses, Fees & Taxes
- Association Fee: $701.10
Agent info
- Agent name: Anthony Barillo
- Agent MLS: CLW-C135552
- Agent email: ATB@Compass.com
- Agent officephone: 310-626-4248
- Agent direct phone: 310-691-9699
Miscellaneous
- Association Fee Frequency: Monthly
- List Office Name: The Beverly Hills Estates
