
 For Sale
$7,300,000
93 Giralda
Long Beach, CA 90803
- 6 beds
- 9 baths
- 7,607 sq ft
- 8,962 sq ft lot
- Built 2010
Listed by: First Team Real Estate · 949 689 4812
About this home
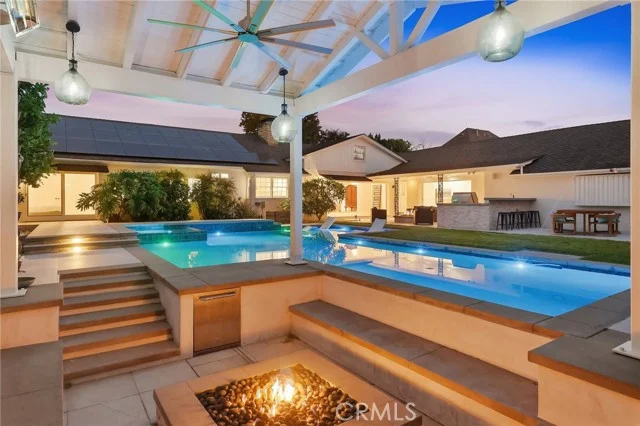
Discover an extraordinary custom-built Naples Island estate, gracefully positioned on a rare triple-lot parcel just one street from the canals. It's a coveted address where the waterfront lifestyle meets stately, private grandeur. Spanning approximately 7,730 sq. ft., this one-of-a-kind residence offers 6 bedrooms, 6 full baths, and 3 elegant powder rooms finished with rich onyx countertops. One of the six bedrooms is generously sized and fully equipped to serve as an entertainer's rec room, complete with a built-in bar and integrated sound system, offering flexible space for game nights, media, or hosting in style.
Every detail reflects uncompromising craftsmanship, from exquisite burl wood paneling, cedar-lined closets, and hand-carved custom doors to artisan hardware, premium Axminster carpeting, spa-style steam showers, and multiple self-starting fireplaces framed by marble and hand-finished wood mantels. The heated indoor-outdoor sunroom flows effortlessly to a private courtyard with a Jacuzzi and outdoor heaters, creating a true year-round retreat for relaxing and entertaining in equal measure.
Thoughtfully modern behind its timeless finishes, the home features a Crestron whole-house automation system, whole-house leak detection, water softener, filtered drinking water, and a beautifully finished 3-car garage.
Boating and yachting enthusiasts will love the enviable proximity to the water, just moments from the marina, the canals, and open-water access, making it effortless to head out for a morning on the bay or an evening harbor cruise.
A truly exceptional offering that unites artisan craftsmanship, sophisticated smart-home technology, and remarkable privacy in one of Naples Island's most sought-after enclaves, all just moments from the canals, marina, and open water.
Home details
Interior
- Bedrooms
- 6
- Full bathrooms
- 9
- Living area
- 7,607 sq ft
- Levels
- Two
- Flooring
- Tile, Carpet, Stone
- Appliances
- Tankless Water Heater, Electric Oven, Double Oven, Gas Oven, Convection Oven, Gas Cooktop, Water Purifier, Water Line to Refrigerator, Ice Maker, Instant Hot Water, Water Softener, Range Hood, Built-In Range, Gas & Electric Range, Self Cleaning Oven, Refrigerator, Freezer, Disposal, Gas Range, 6 Burner Stove, Dishwasher, Trash Compactor, Vented Exhaust Fan, Microwave
- Interior features
- Wet Bar, High Ceilings, Granite Counters, Wired for Sound, Elevator, Chair Railings, Pantry, Recessed Lighting, Ceiling Fan(s), Wood Product Walls, Open Floorplan, Bar, Copper Plumbing Full, Cathedral Ceiling(s), Wired for Data, Crown Molding, Balcony, Built-in Features, 2 Staircases, Wainscoting, Storage
- Laundry
- Inside, Gas Dryer Hookup, Laundry Room, In Garage, Upper Level, Washer Hookup, Washer Included, Dryer Included
- Fireplace
- Master Retreat, Living Room, Family Room
- Cooling
- Central Air
- Heating
- Central
Exterior & lot
- Lot size
- 8,962 sq ft (0.21 acres)
- Lot features
- Wooded, Corner Lot, Level with Street, Landscaped, 0-1 Unit/Acre, Near Public Transit, Irregular Lot, Park Nearby, Front Yard, Garden, Sprinkler System, Yard, Value In Land
- View
- None
- Pool
- In Ground, Exercise Pool, Private, Heated
- Spa
- Yes
- Garage spaces
- 3
- Parking
- Direct Access, Garage - Three Door, Driveway Level, Built-In Storage, Driveway, Garage Faces Side, Parking Space, On Street
- Common walls
- No Common Walls
- Security
- Carbon Monoxide Detector(s), Fire and Smoke Detection System, Wired for Alarm System, Security Lights, Security System, Smoke Detector(s)
Property & community
- Property type
- Single Family Residence
- Year built
- 2010
- Community
- Gutters, Curbs, Watersports, Biking, Street Lights, Storm Drains, Sidewalks
- High school
- Wilson
- School district
- Long Beach Unified
- County
- Los Angeles
- MLS #
- OC26144053
- Listed
- Jul 8, 2026
Location
Listed by: First Team Real Estate · 949 689 4812
Based on information from the California Regional Multiple Listing Service, Inc. Information is deemed reliable but not guaranteed. All data, including measurements and calculations of area, should be independently reviewed and verified for accuracy. Properties may or may not be listed by the office or agent presenting this information.
Listing data last updated Oct 18, 2026 3:30 am.
Explore South Bay homes
More homes in Long Beach
For Sale
 For Sale
$630,000
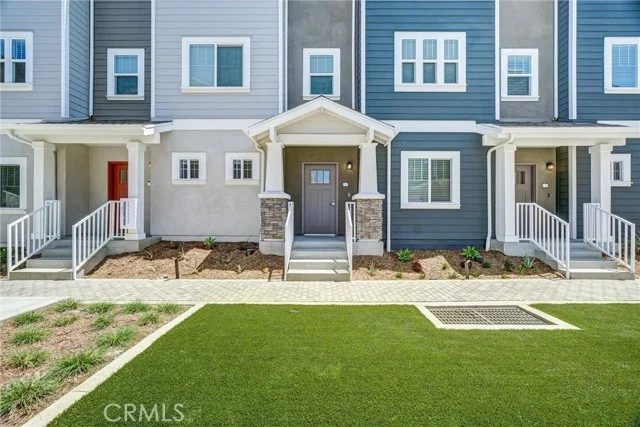
2 bd 3 ba 1,282 sq ft
200 E 14th Street #8Long Beach, CA 90813
Listed by Strategic Sales & Mkt. Grp.Inc
 For Sale
Based on information from the California Regional Multiple Listing Service, Inc. Information is deemed reliable but not guaranteed. All data, including measurements and calculations of area, should be independently reviewed and verified for accuracy. Properties may or may not be listed by the office or agent presenting this information.