


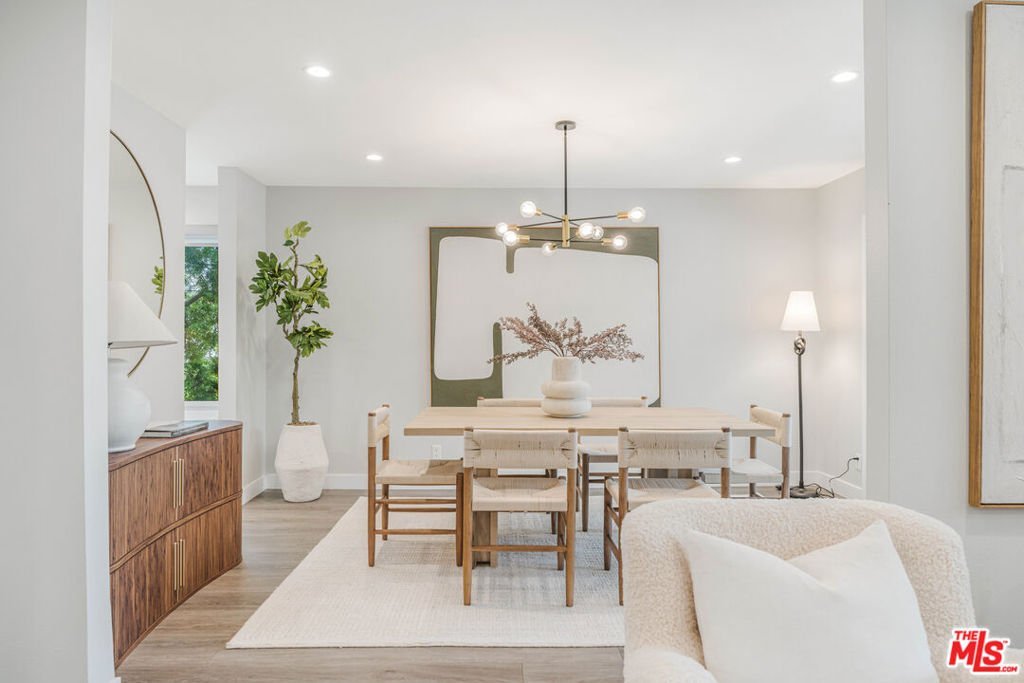
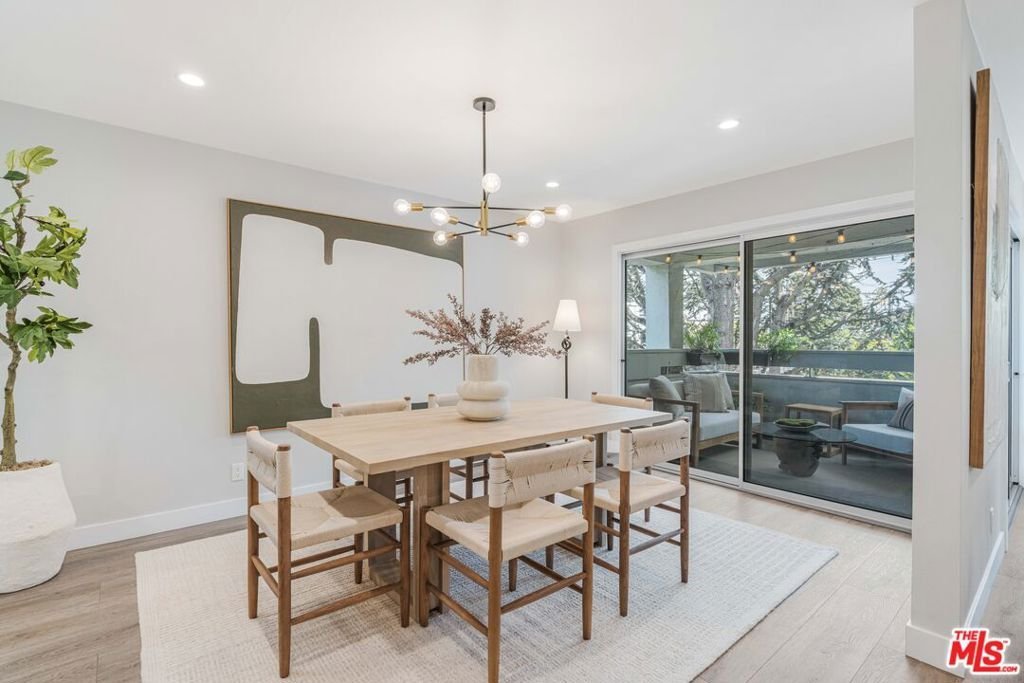


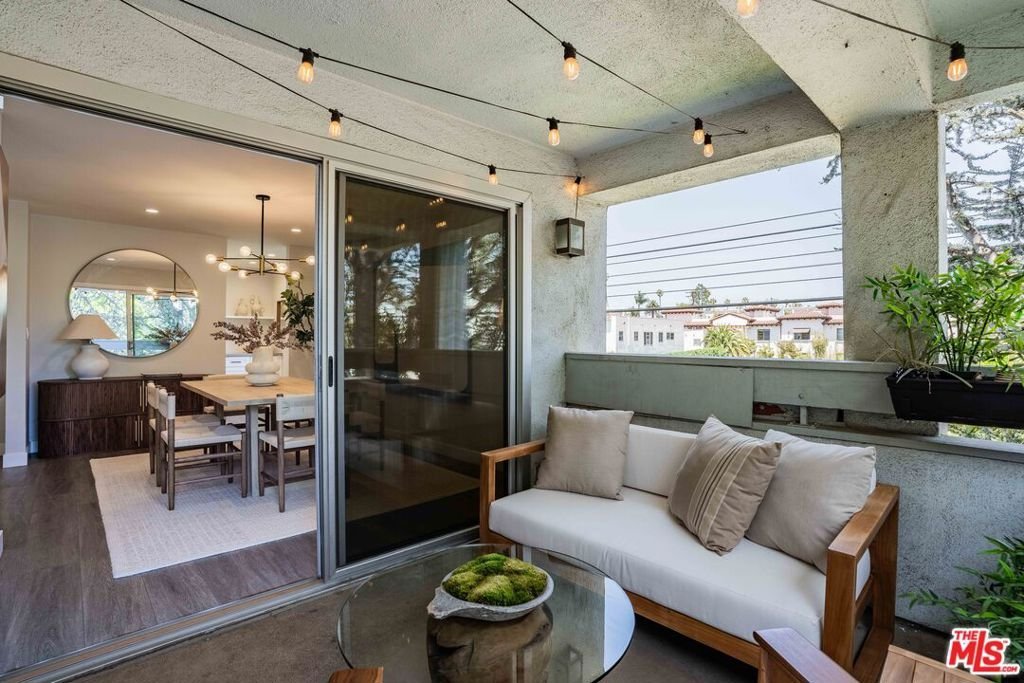
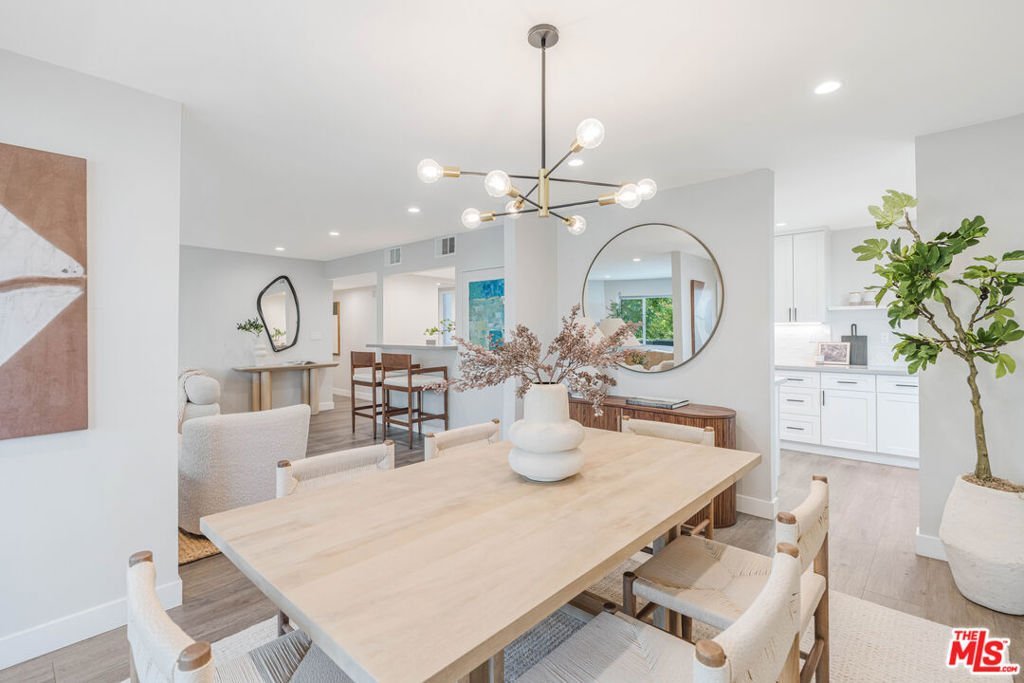





930 California Avenue 201, Santa Monica, CA, US, 90403
930 California Avenue 201, Santa Monica, CA, US, 90403Basics
- Date added: Added 3 months ago
- Category: Residential
- Type: Condominium
- Status: Active
- Bedrooms: 2
- Bathrooms: 2
- Area: 1476 sq ft
- Lot size: 15009, 15009 sq ft
- Year built: 1974
- View: Hills
- Zoning: SMR2*
- County: Los Angeles
- MLS ID: 26850535
Description
-
Description:
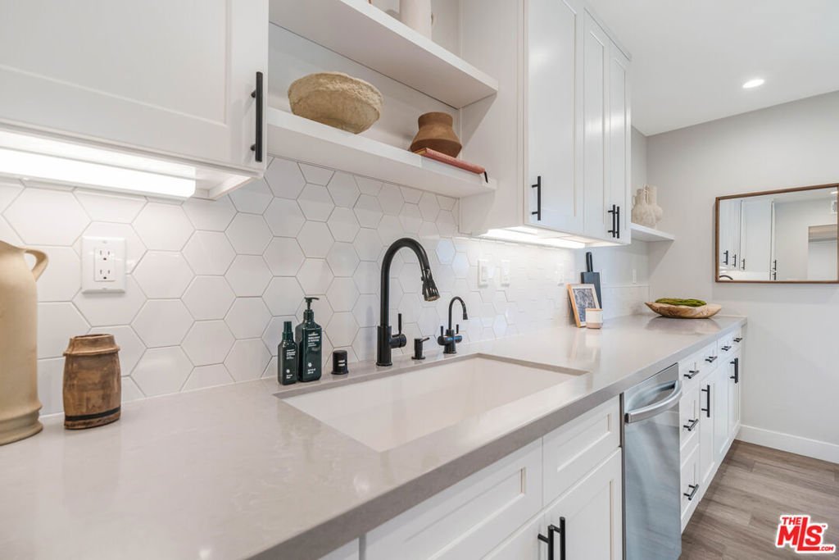
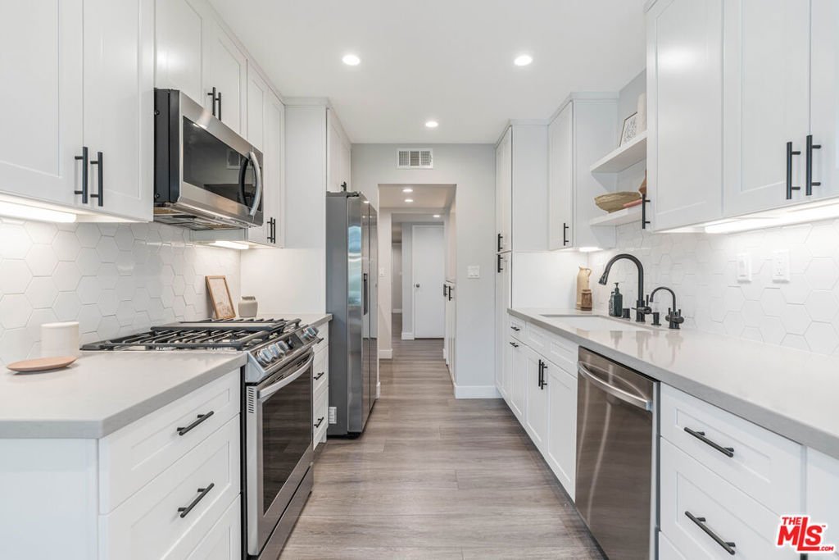
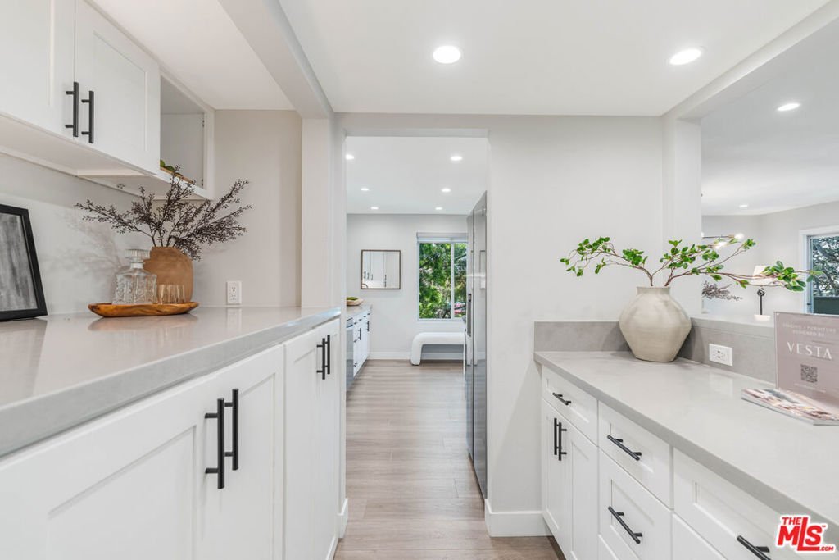
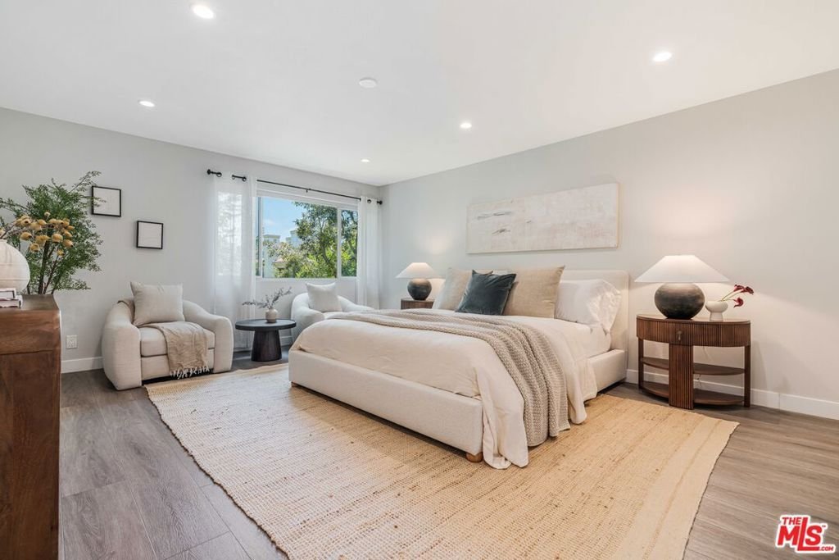
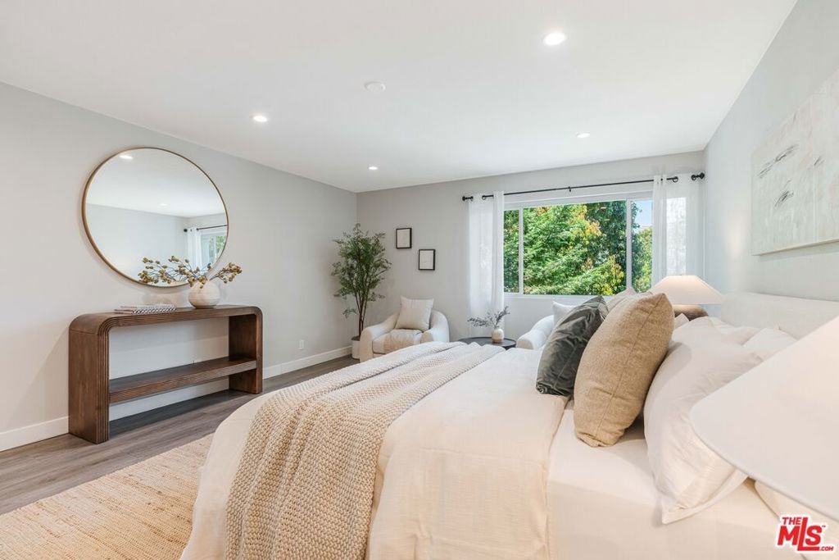
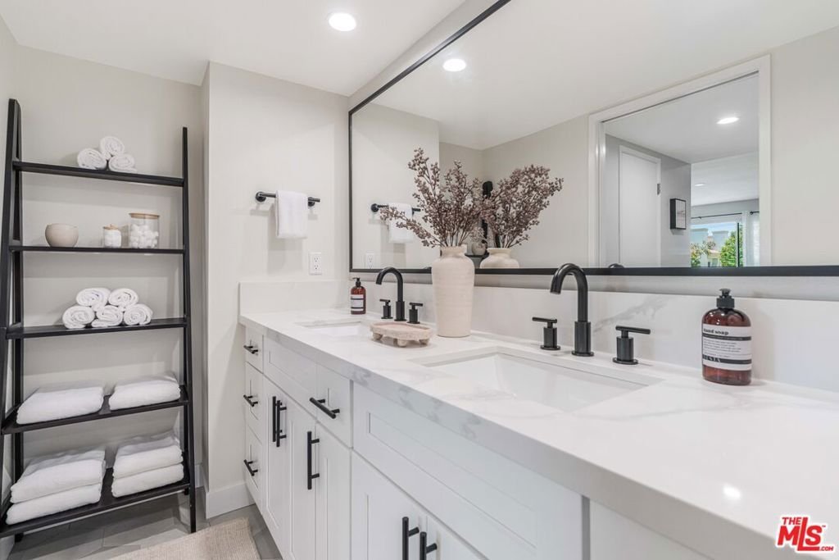
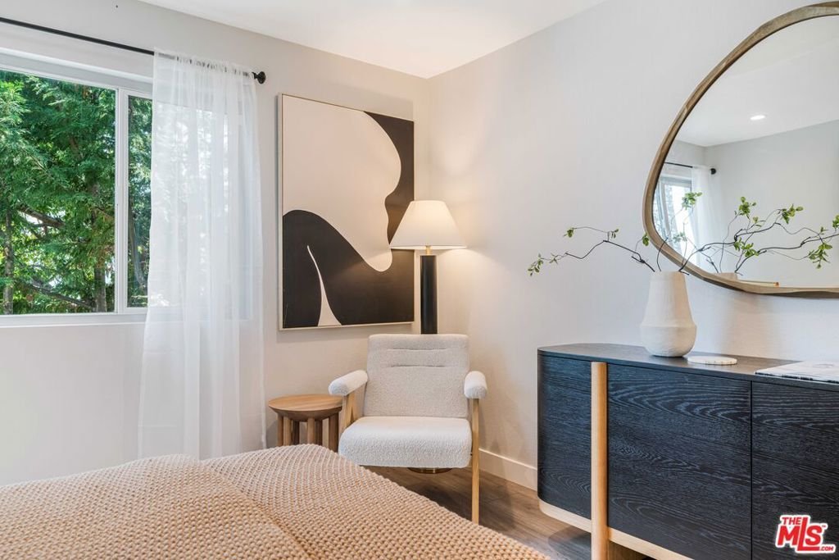
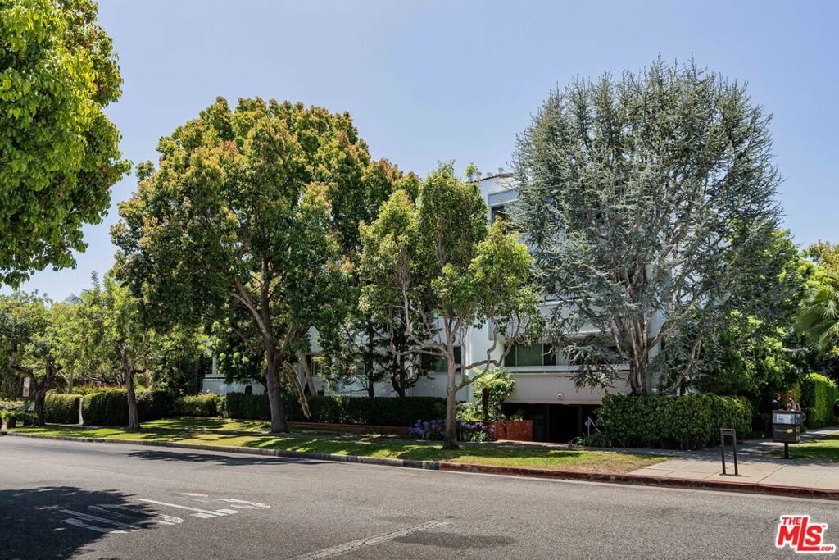
Stunning move-in ready and fully remodeled condo located just off Montana Ave in the heart of Santa Monica. This front-facing 2 bedroom, 2 bath turnkey residence features 1,476 SF with a gorgeous private balcony space. The corner unit showcases a bright open floor plan on a single level with beautiful floors, high ceilings, large windows and abundant natural light throughout. The gourmet kitchen has completely updated countertops, appliances, custom lighting and incredible amounts of storage and counter space. An expansive primary suite includes an oversized walk-in closet and spa-like bath with double vanity and step-in shower. A private balcony provides beautiful tree-lined views with space for outdoor lounging and a BBQ. The building features a gated secure entrance and secured underground parking garage with two assigned side by side spaces for the unit. HOA fees include water and EQ insurance. Located just off Montana Ave with close proximity to all the top neighborhood shops and restaurants as well as Ocean Ave and the beach.
Show all description
Location
- Directions: Montana Ave to 10th St.
- Lot Size Acres: 0.3446 acres
Building Details
Amenities & Features
- Pool Features: None
- Parking Features: ControlledEntrance, Covered, Gated, CommunityStructure, SideBySide
- Security Features: GatedCommunity, TwentyFourHourSecurity, KeyCardEntry
- Parking Total: 2
- Association Amenities: ControlledAccess
- Cooling: CentralAir
- Fireplace Features: LivingRoom
- Furnished: Unfurnished
- Heating: Central
- Interior Features: WalkInClosets
- Laundry Features: Inside
- Appliances: Dishwasher,Refrigerator,Dryer,Washer
Expenses, Fees & Taxes
- Association Fee: $788
Agent info
- Agent name: Brandon Assanti
- Agent MLS: CLW-C113724
- Agent email: bassanti@theagencyre.com
- Agent direct phone: 310-948-5559
Miscellaneous
- Association Fee Frequency: Monthly
- List Office Name: The Agency
- Community Features: Gated
