













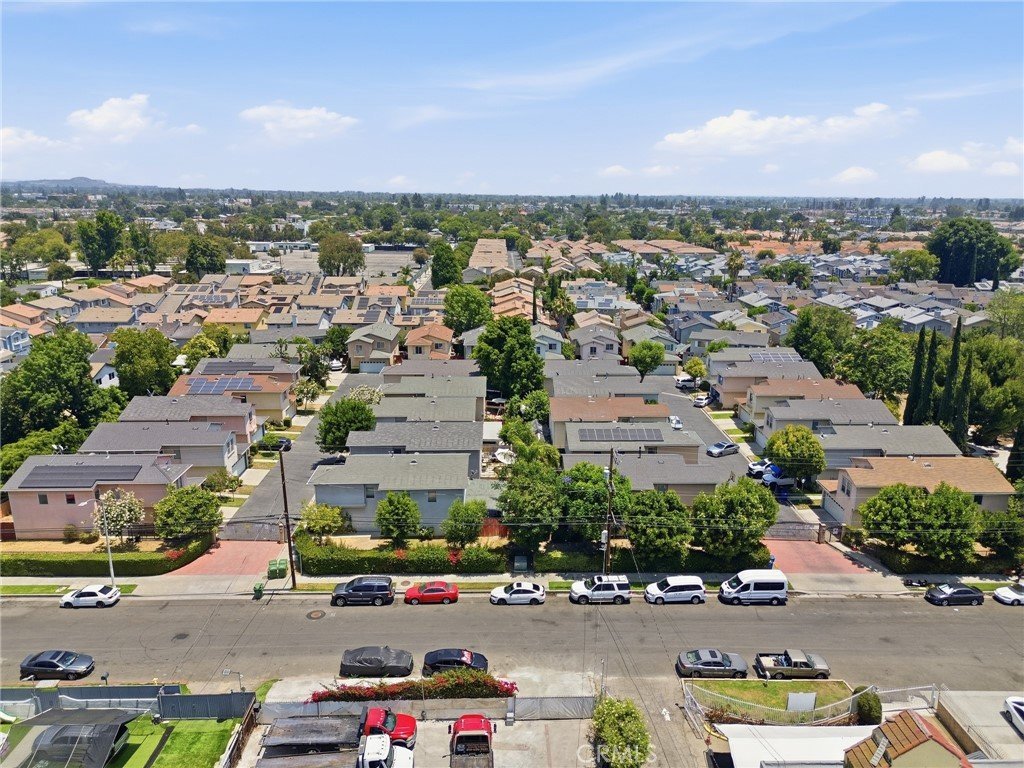

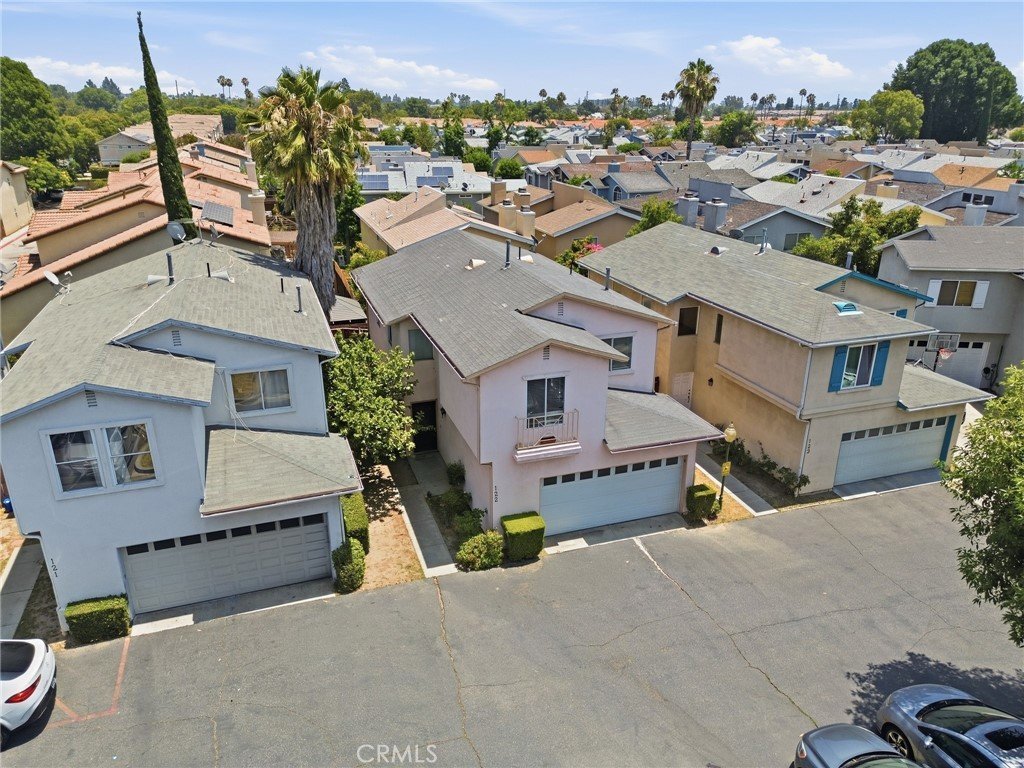
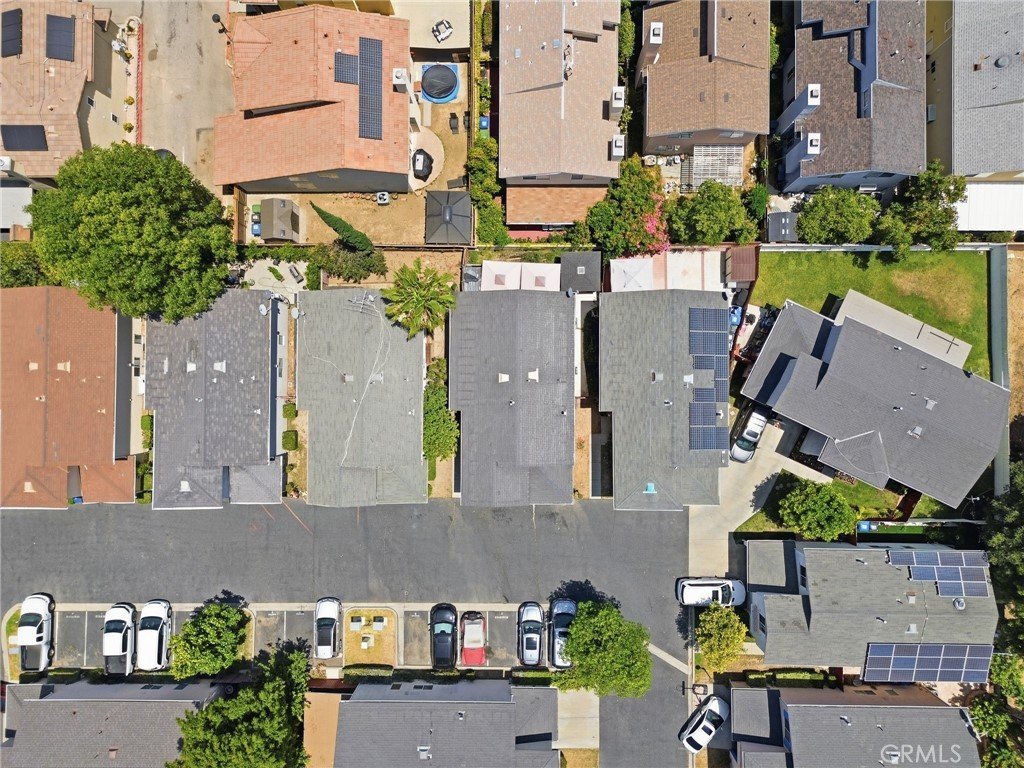
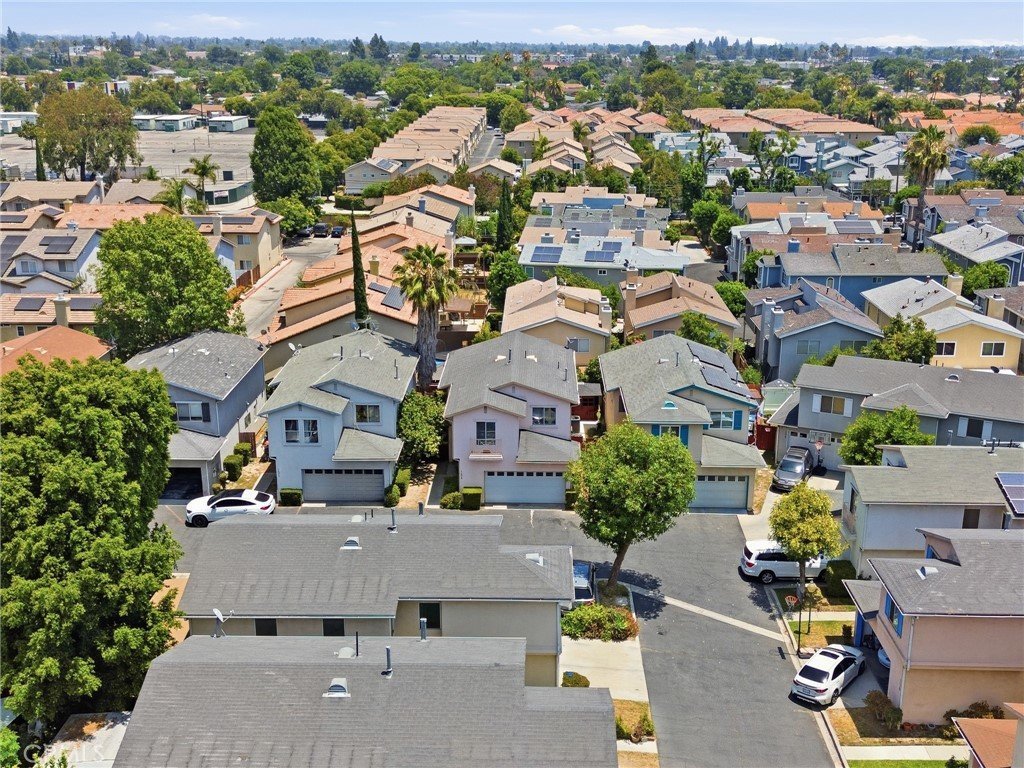



9300 Burnet Avenue 122, North Hills, CA, US, 91343
9300 Burnet Avenue 122, North Hills, CA, US, 91343Basics
- Date added: Added 2 months ago
- Category: Residential
- Type: Townhouse
- Status: Active
- Bedrooms: 4
- Bathrooms: 3
- Area: 1603 sq ft
- Lot size: 104305, 104305 sq ft
- Year built: 1997
- View: CityLights,Courtyard,Neighborhood
- County: Los Angeles
- MLS ID: PW26135194
Description
-
Description:
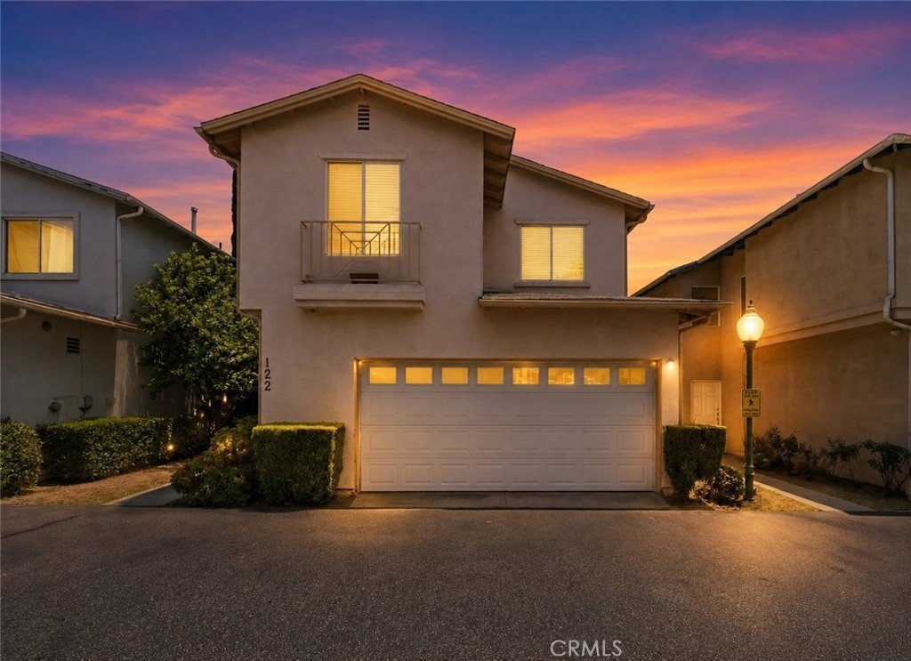
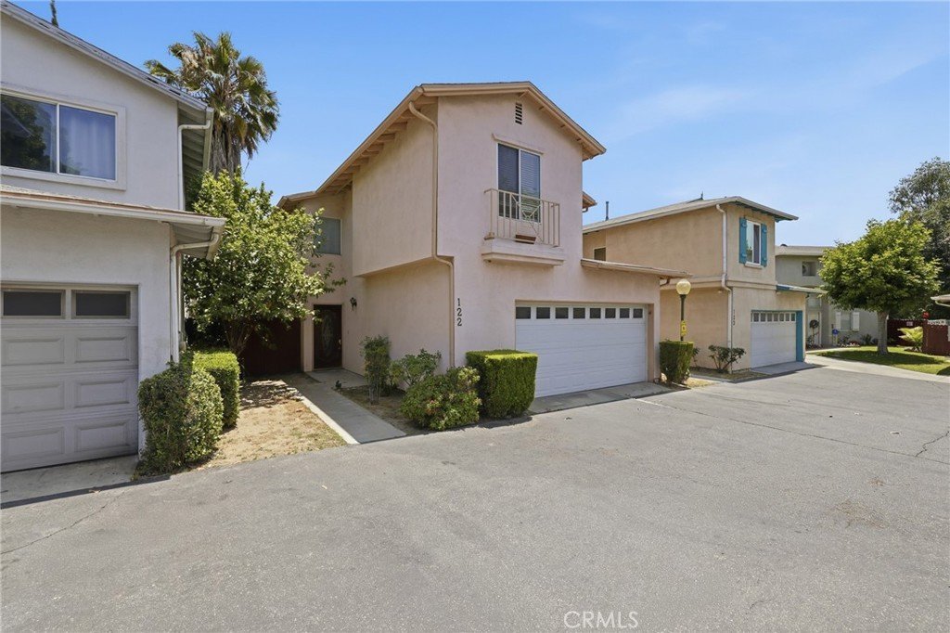
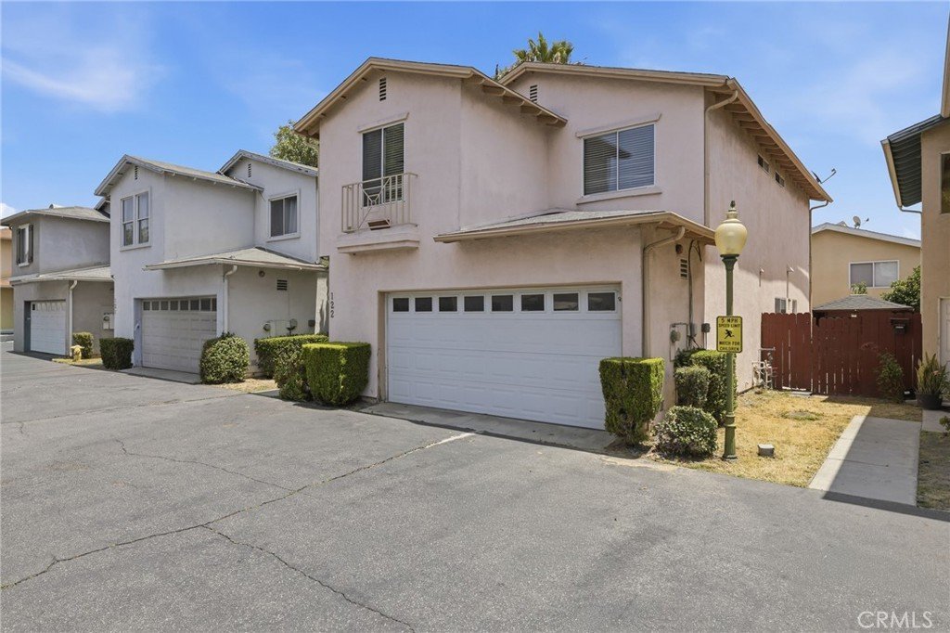
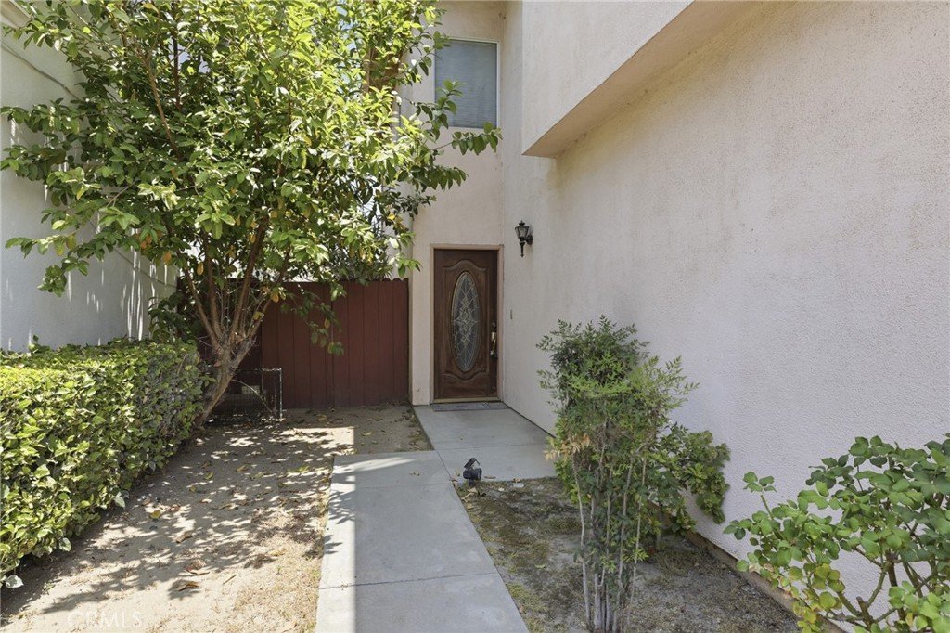
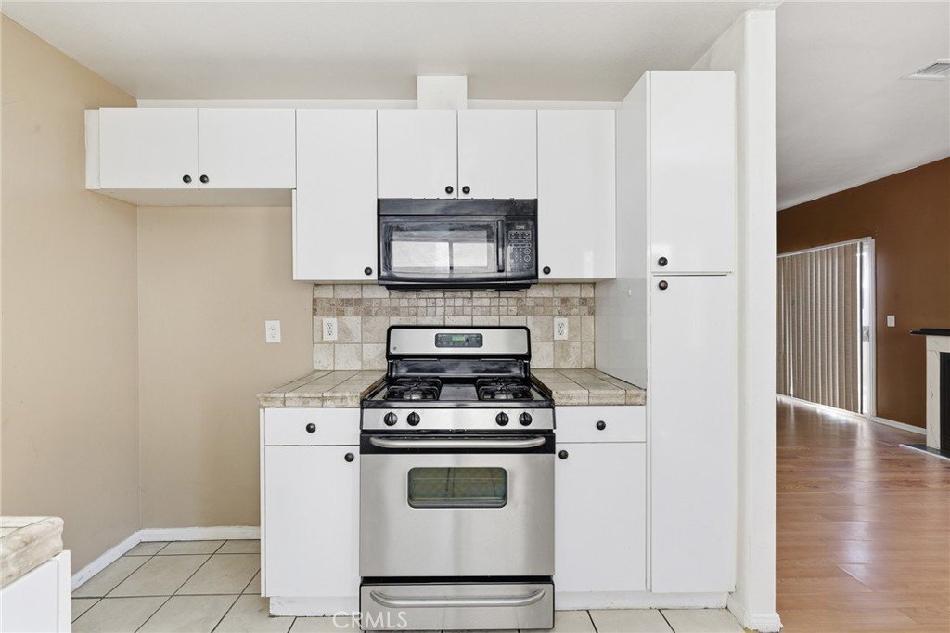
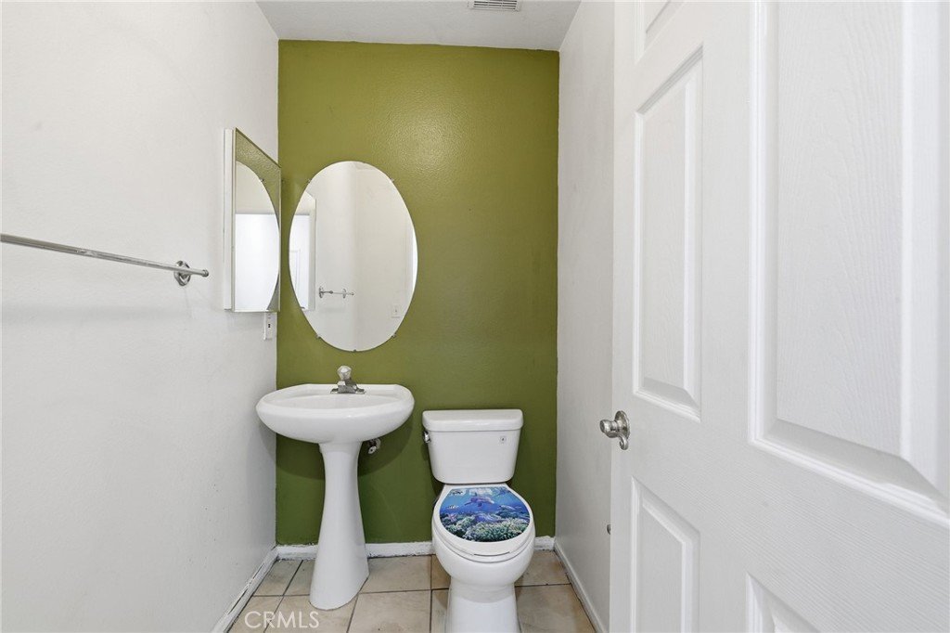
Welcome to this exceptional detached townhome located within an intimate gated community of approximately 30 freestanding residences. Built in 1997, this spacious home offers 4 bedrooms, 2.5 bathrooms, and approximately 1,603 square feet of living space, combining the privacy of a single-family residence with the convenience of low-maintenance community living.
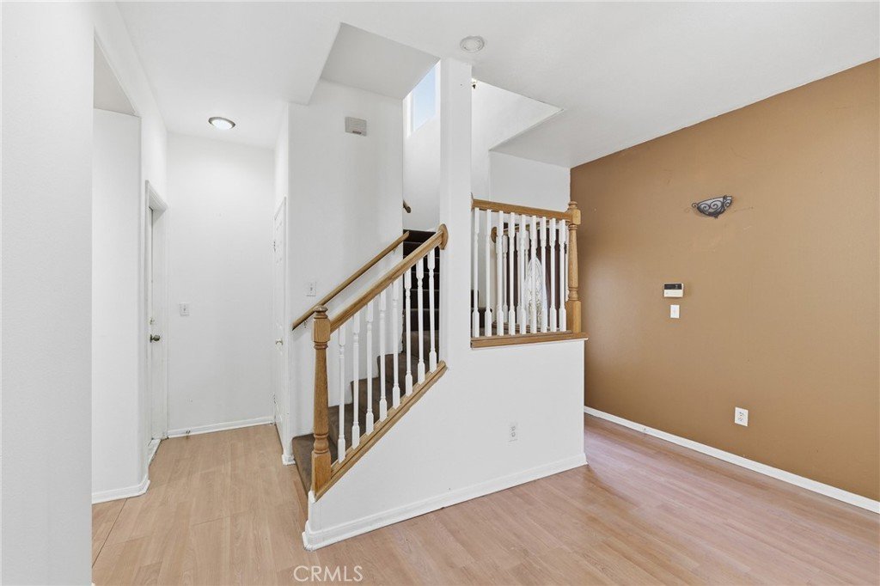
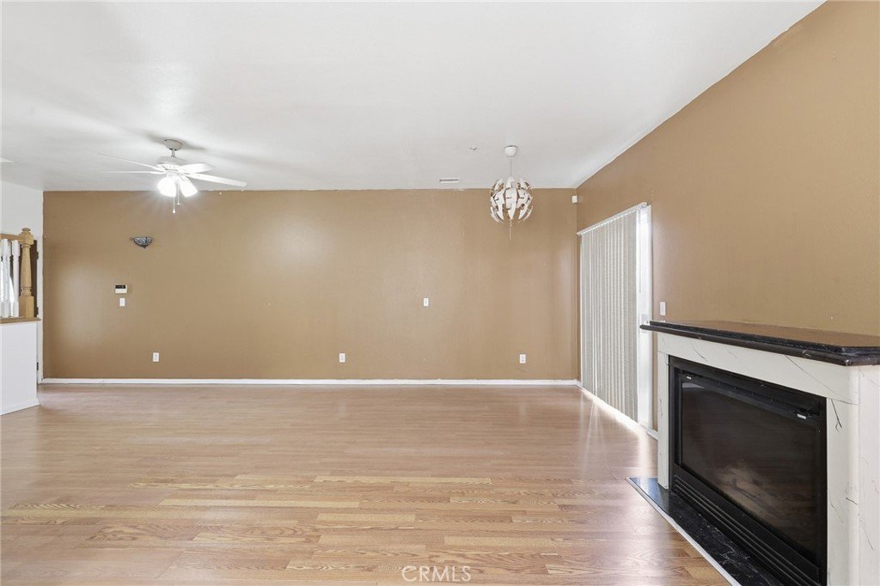
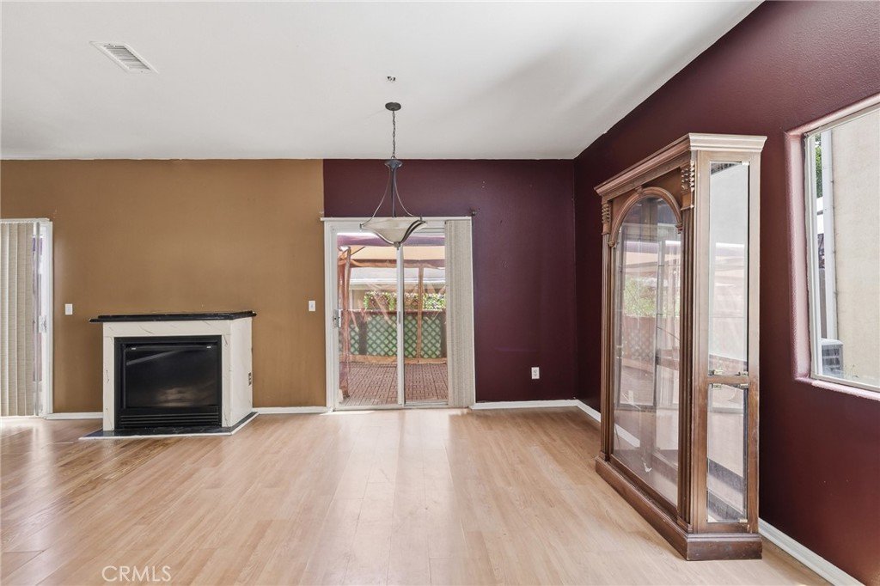
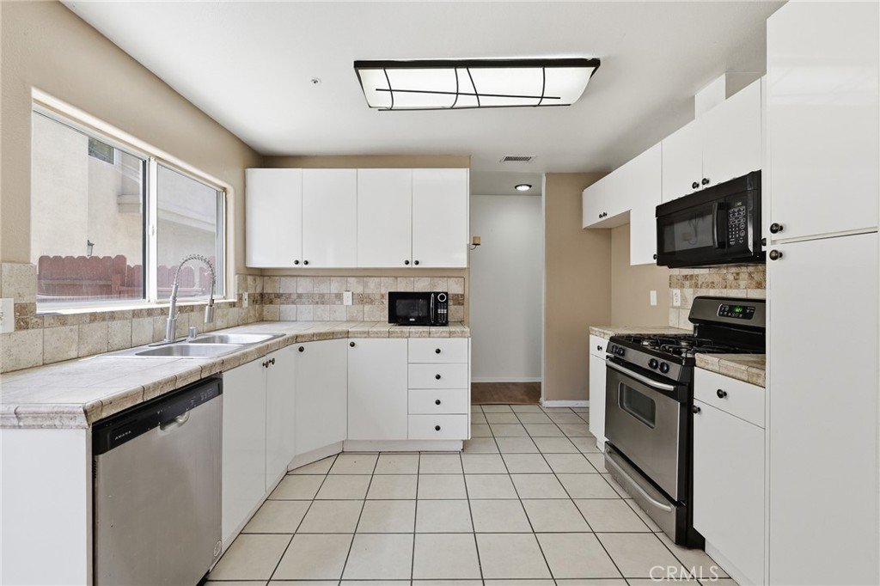
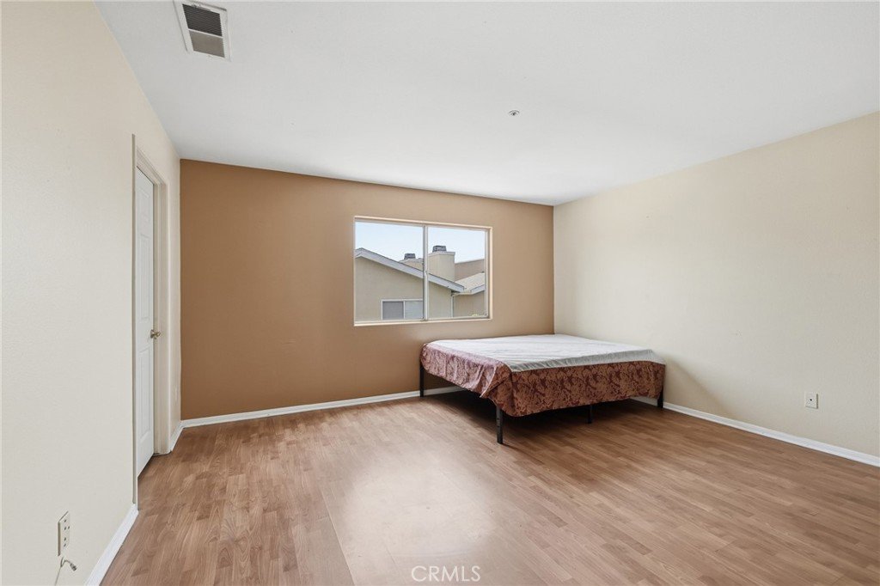
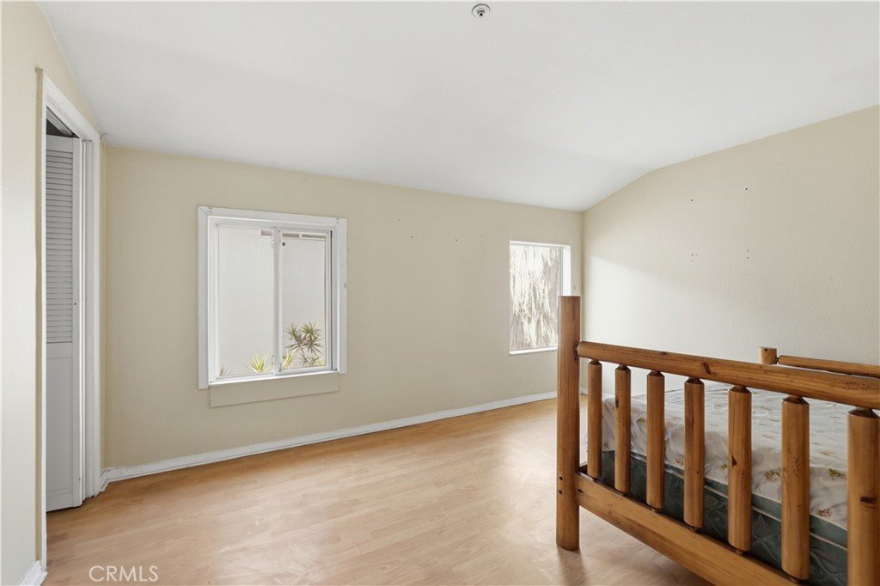

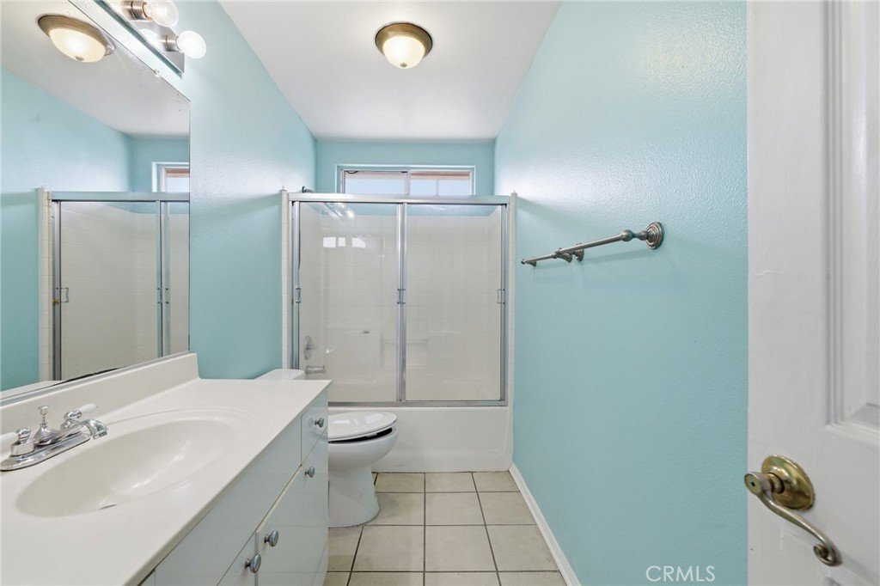
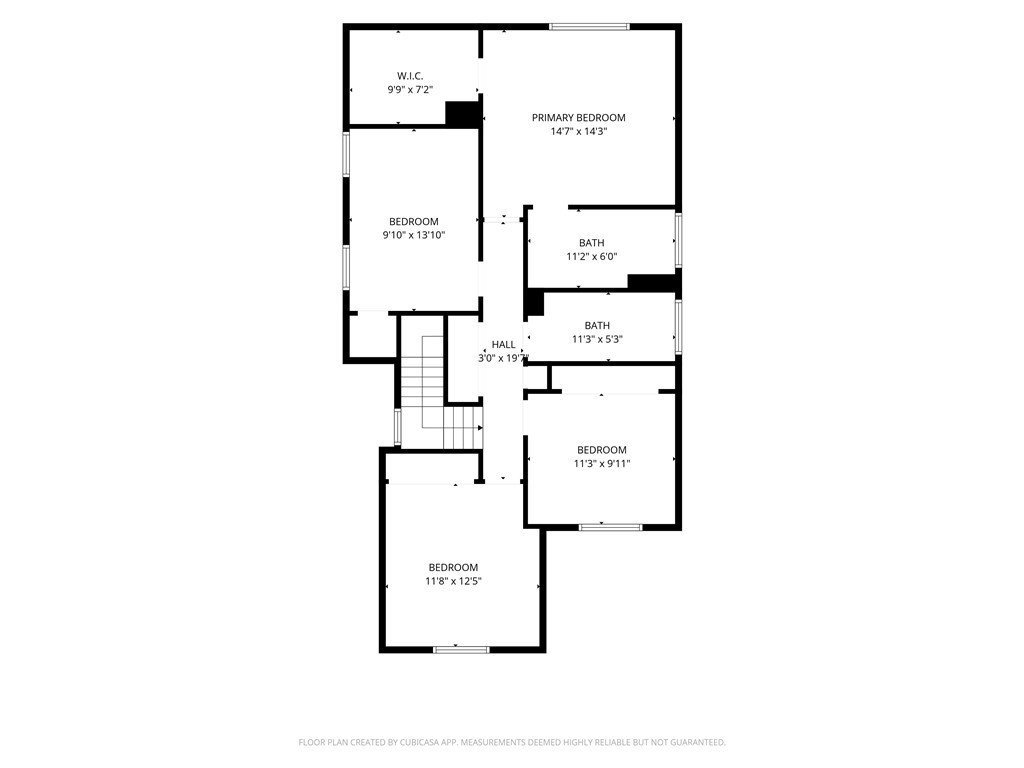
The functional floor plan features a comfortable flow between the living room, dining area, and kitchen, providing flexible space for everyday living and entertaining. Upstairs, generously sized bedrooms and well-appointed bathrooms offer comfort and privacy, including a primary suite with a walk-in closet and en-suite bath.
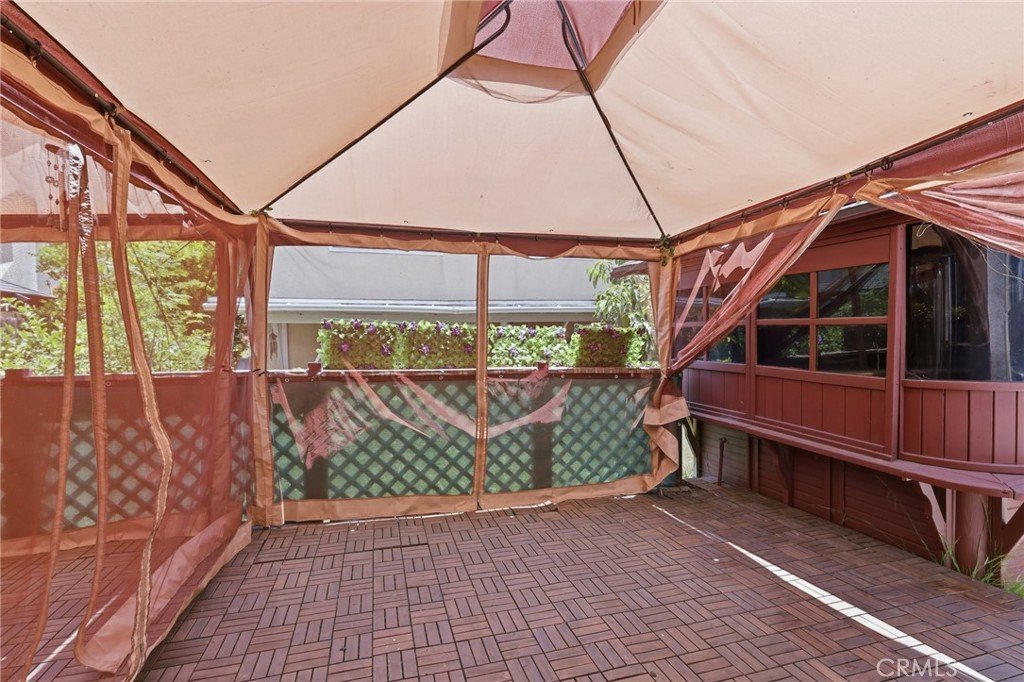
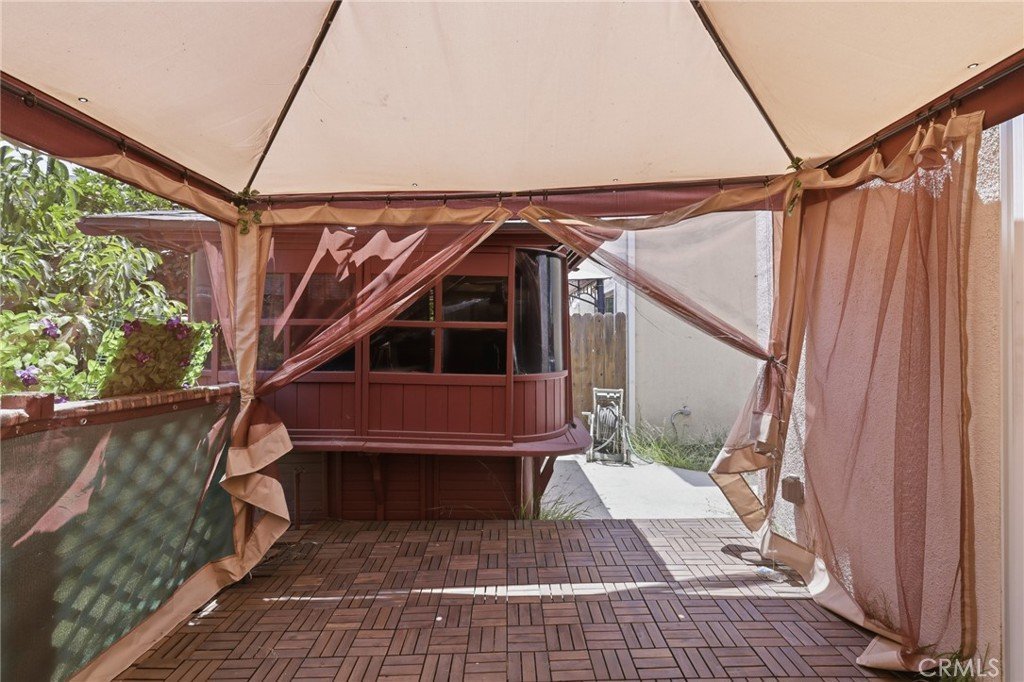
Enjoy outdoor living with direct access through sliding glass doors to a private backyard retreat. The covered patio, enclosed spa area, elevated deck, and mature landscaping provide multiple spaces for relaxing, outdoor dining, or entertaining guests. An attached two-car garage offers direct access and added convenience.
Recent improvements include a newer HVAC system and roof, providing added value and peace of mind. The home presents an excellent opportunity for buyers to add their own cosmetic touches and updates while enjoying a well-designed floor plan and desirable community setting.
Residents enjoy gated access, attractive common area landscaping, and low HOA dues that help keep monthly ownership costs affordable.
Conveniently located in North Hills with easy access to the 405 and 118 Freeways, the property provides excellent connectivity to employment centers, shopping, dining, parks, recreation, medical facilities, and a wide range of everyday amenities throughout the San Fernando Valley.
This detached townhome presents a rare opportunity to own a spacious home in a desirable gated community. Offering comfort, privacy, convenience, and affordability, this property delivers an ideal blend of location, lifestyle, and value.
Show all description
Location
- Directions: 405 Fwy to Nordhoff St, West to Burnet Ave, South to 9300 Burnet Ave. Gated community
- Lot Size Acres: 2.3945 acres
Building Details
- Structure Type: House
- Water Source: Public
- Architectural Style: Traditional
- Lot Features: ZeroToOneUnitAcre,SprinklersInFront,Landscaped,SprinklerSystem,StreetLevel
- Sewer: PublicSewer
- Common Walls: NoCommonWalls
- Foundation Details: Slab
- Garage Spaces: 2
- Levels: Two
- Other Structures: Sheds
- Floor covering: Carpet, Laminate
Amenities & Features
- Pool Features: None
- Parking Features: DoorSingle, GarageFacesFront, Garage, GarageDoorOpener
- Security Features: CarbonMonoxideDetectors, GatedCommunity, SmokeDetectors
- Patio & Porch Features: Deck,Patio
- Spa Features: AboveGround,Private
- Parking Total: 2
- Roof: Shingle
- Association Amenities: MaintenanceGrounds,MaintenanceFrontYard,Trash,Water
- Utilities: ElectricityConnected,NaturalGasConnected,SewerConnected,WaterConnected
- Window Features: DoublePaneWindows
- Cooling: CentralAir
- Door Features: PanelDoors,SlidingDoors
- Electric: ElectricityOnProperty,Standard
- Fireplace Features: Electric, LivingRoom
- Heating: Central,Fireplaces,NaturalGas
- Interior Features: CeilingFans, SeparateFormalDiningRoom, EatInKitchen, OpenFloorplan, RecessedLighting, AllBedroomsUp, WalkInClosets
- Laundry Features: WasherHookup,GasDryerHookup,InGarage
- Appliances: Dishwasher,GasOven,GasRange,GasWaterHeater
Nearby Schools
- High School District: Los Angeles Unified
Expenses, Fees & Taxes
- Association Fee: $210
Agent info
- Agent name: Eric Volkers
- Agent MLS: PWVOLERI
- Agent email: ericvolkers@gmail.com
- Agent officephone: 949-247-8811
Miscellaneous
- Association Fee Frequency: Monthly
- List Office Name: Balboa Real Estate Inc.
- Listing Terms: Cash,CashToNewLoan,Conventional,FHA,VaLoan
- Common Interest: Condominium
- Community Features: Urban,Gated
- Inclusions: Above Ground Jacuzzi and Storage Shed
- Attribution Contact: 310-770-5378
