












9329 Via Azul, Pico Rivera, CA, US, 90660
9329 Via Azul, Pico Rivera, CA, US, 90660Basics
- Date added: Added 4 months ago
- Category: Residential
- Type: Townhouse
- Status: Active
- Bedrooms: 3
- Bathrooms: 3
- Area: 1680 sq ft
- Year built: 2025
- Property Condition: Turnkey
- View: Neighborhood
- County: Los Angeles
- MLS ID: IV26065633
Description
-
Description:
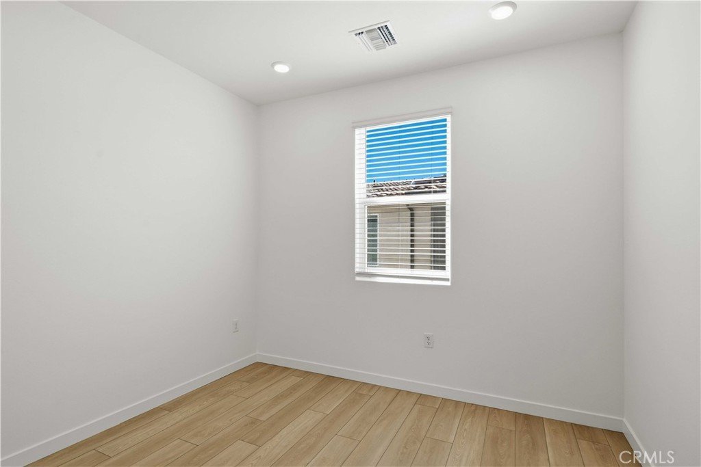
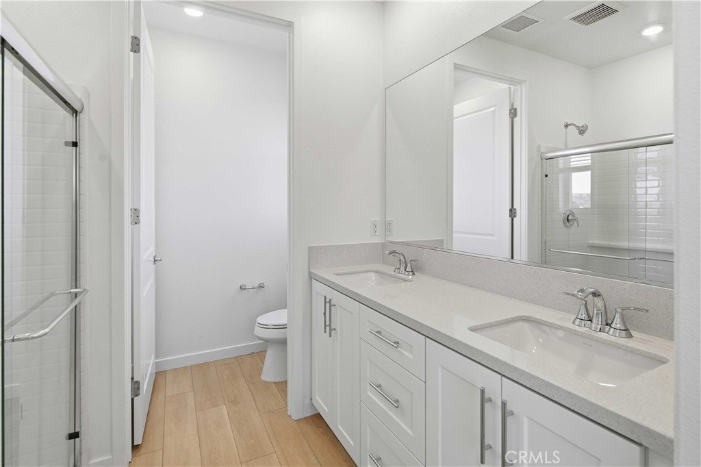
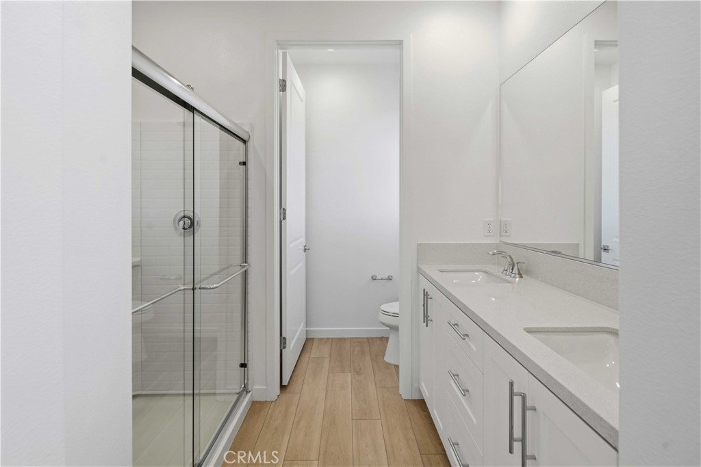
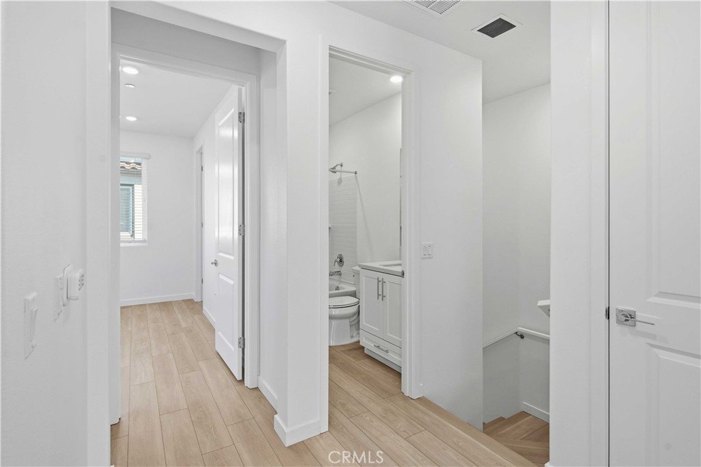
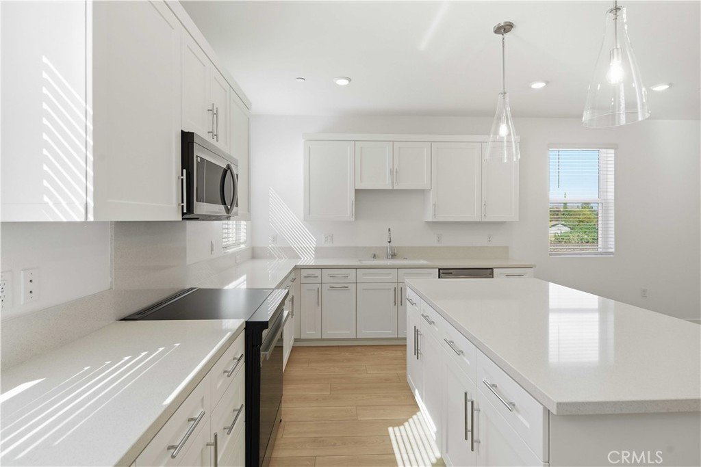
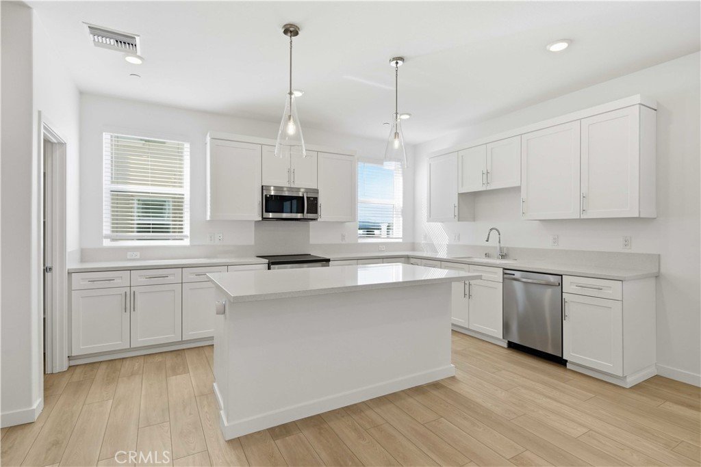
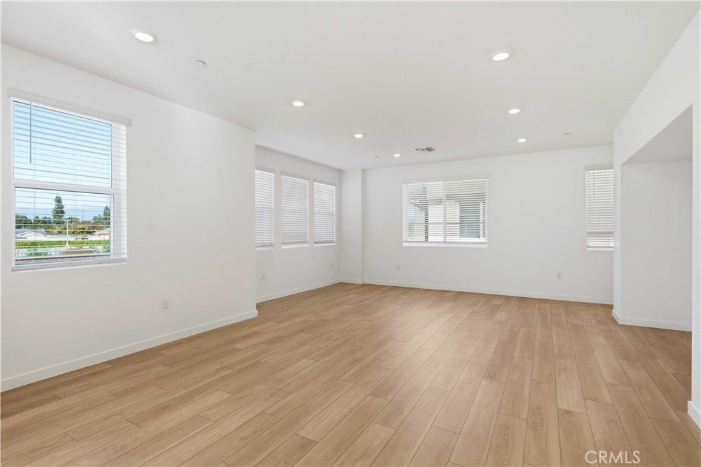
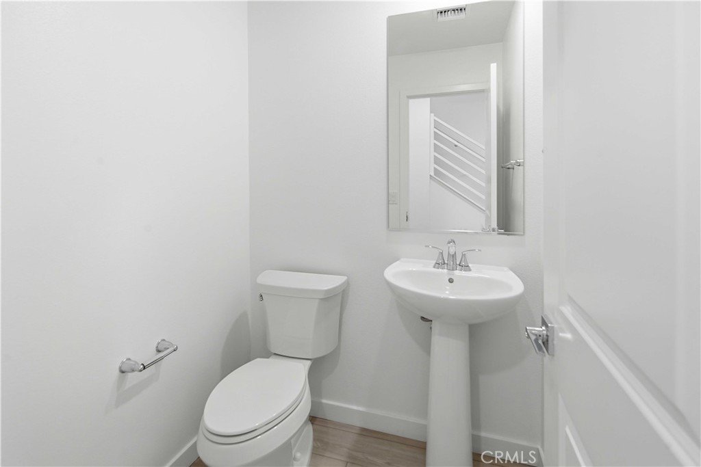
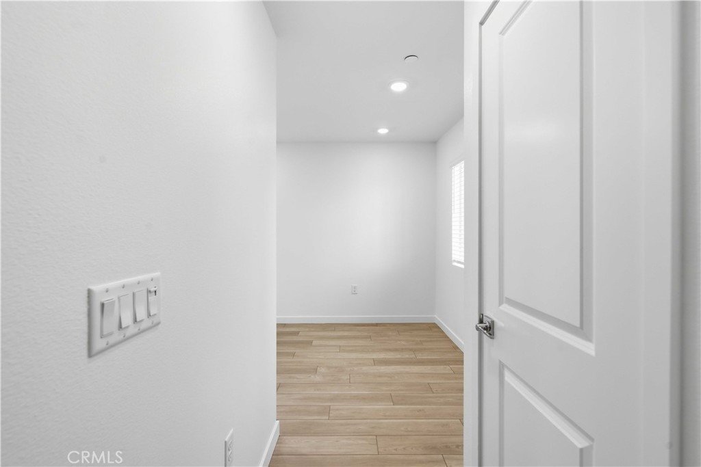
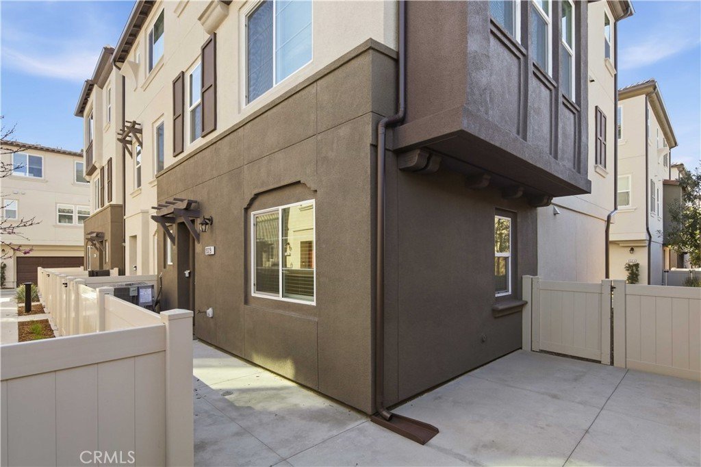
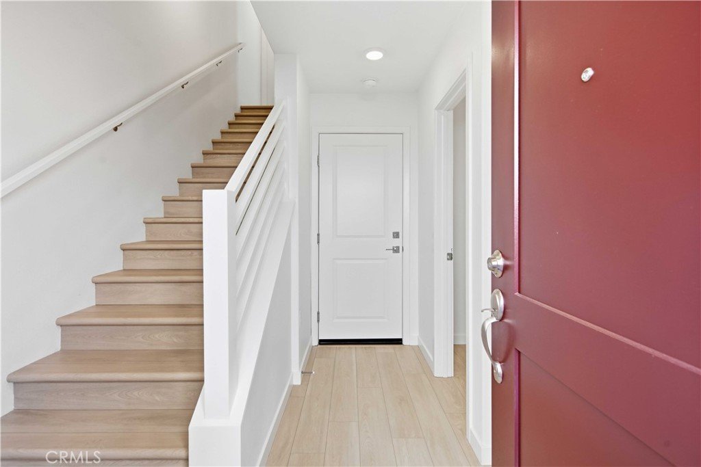
MOVE IN READY-NEW CONSTRUCTION! Premium 3-story HOME --end-unit location with only one side neighbor in the Gated Community of Azul. This highly upgraded three-story residence offers approximately 1,680 sq ft of LVP flooring throughout with thoughtful modern living design. FIRST LEVEL FEATURES: Entry of the home through a private courtyard. Den/flex area with a coat closet and powder room. Direct access to 2-car garage. SECOND LEVEL FEATURES: Large open concept main living area that seamlessly connects the living, dining, and kitchen areas. The eat-in kitchen boasts a center island, walk-in pantry, and abundant storage, creating an ideal space for everyday life and entertaining. A coat closet and powder room complete this main living area. THIRD FLOOR FEATURES: Spacious primary suite includes a large walk-in closet and a spa-like en-suite bathroom. Two secondary bedrooms deliver comfort and privacy for family or guests. A secondary bathroom with dual sinks is located near these bedrooms. A laundry closet is located near 3rd story bedrooms for daily life convenience. This home is Built with energy efficiency in mind, this ENERGY STAR® certified home features low-E windows, a smart thermostat, and other sustainable design elements that help reduce utility costs. The gated community of Azul is convenient located near major freeways, nearby schools, dining, shopping, and outdoor recreation. CHECK IN AT THE SALES OFFICE FOR OPEN HOUSE
Show all description
Location
- Directions: Durfee and Stephens. Exit Whittier off 605 South Exit
Building Details
- Structure Type: House
- Water Source: Public
- Sewer: PublicSewer
- Common Walls: OneCommonWall,EndUnit,NoOneAbove,NoOneBelow
- Garage Spaces: 2
- Levels: ThreeOrMore
- Builder Name: KB Home
- Floor covering: Vinyl
Amenities & Features
- Pool Features: None
- Parking Features: DirectAccess, Garage
- Security Features: GatedCommunity
- Parking Total: 2
- Association Amenities: OutdoorCookingArea,Barbecue
- Cooling: CentralAir,Electric,EnergyStarQualifiedEquipment,HighEfficiency
- Fireplace Features: None
- Heating: Central,EnergyStarQualifiedEquipment,Solar
- Interior Features: BreakfastBar, HighCeilings, OpenFloorplan, Pantry, QuartzCounters, RecessedLighting, AllBedroomsUp, PrimarySuite
- Laundry Features: Inside,UpperLevel
- Appliances: Dishwasher,ElectricOven,ElectricRange,Disposal,HighEfficiencyWaterHeater,Microwave
Nearby Schools
- High School District: El Rancho Unified
Expenses, Fees & Taxes
- Association Fee: $340
Agent info
- Agent name: KIMBERLY YBARRA
- Agent MLS: IVYBARKIM
- Agent email: kimberly@KLybarrarealty.com
- Agent officephone: 951-363-3110
Miscellaneous
- Association Fee Frequency: Monthly
- List Office Name: NEST REAL ESTATE
- Listing Terms: Cash,Conventional,Exchange1031,FHA,VaLoan
- Common Interest: None
- Community Features: StreetLights,Gated
- Attribution Contact: 951-756-9423
