










933 Walnut Avenue, Long Beach, CA, US, 90813
933 Walnut Avenue, Long Beach, CA, US, 90813Basics
- Date added: Added 3 months ago
- Category: Residential
- Type: SingleFamilyResidence
- Status: Active
- Bedrooms: 3
- Bathrooms: 2
- Area: 1312 sq ft
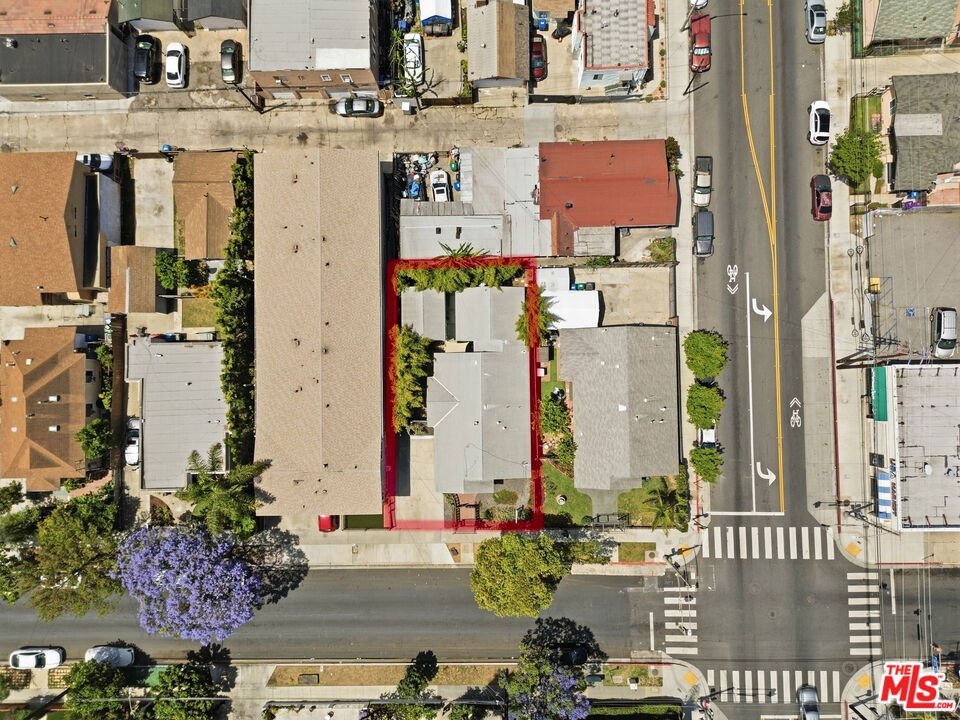
- Lot size: 4013, 4013 sq ft
- Year built: 1917
- Property Condition: UpdatedRemodeled
- Zoning: LBR2N
- County: Los Angeles
- MLS ID: 26854921
Description
-
Description:
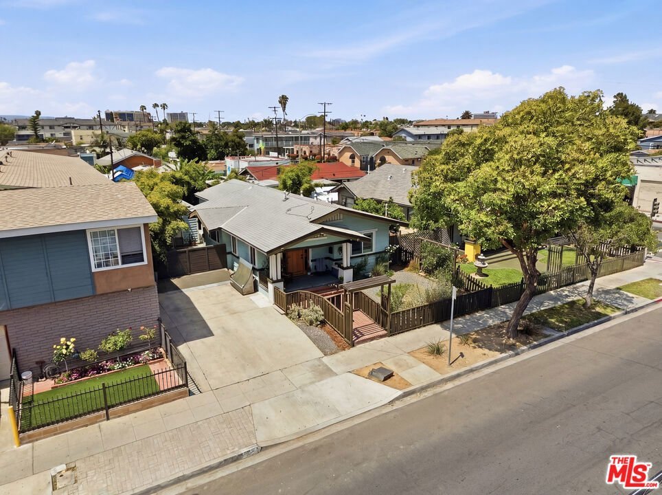
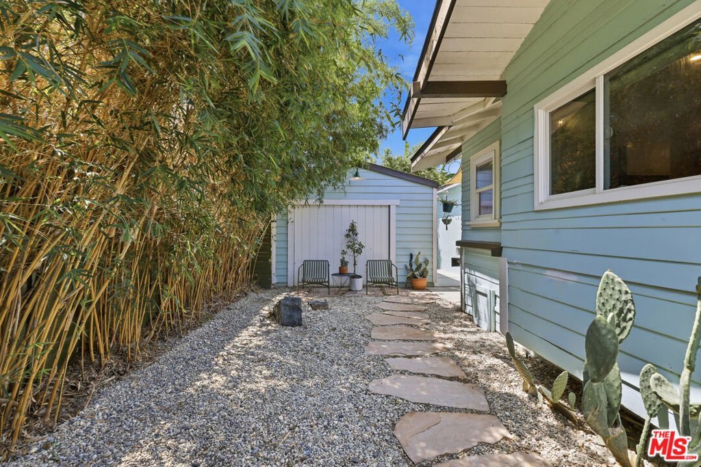
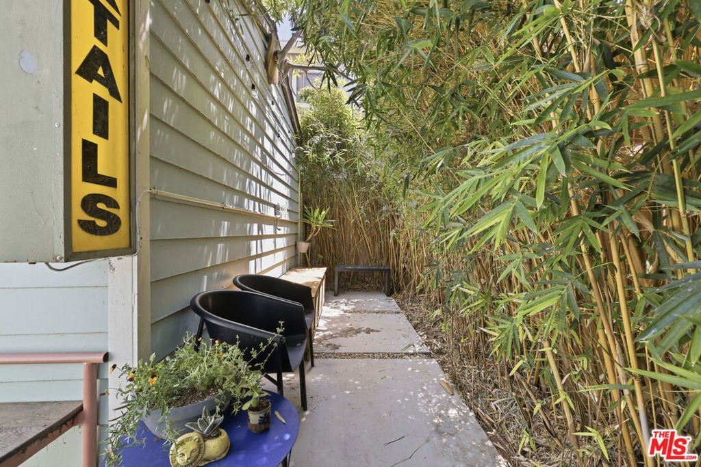
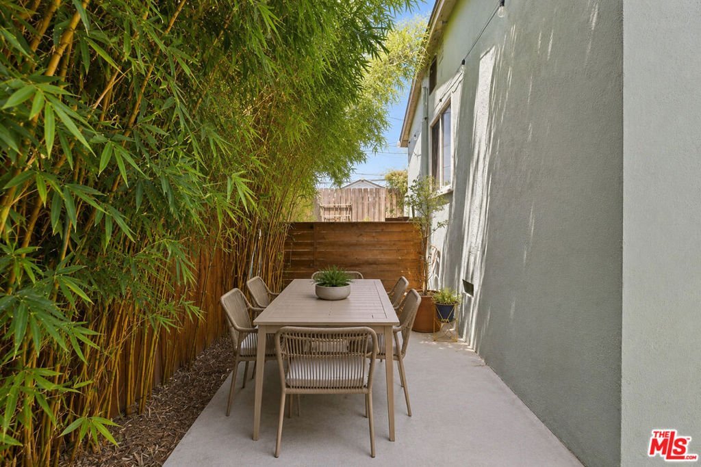
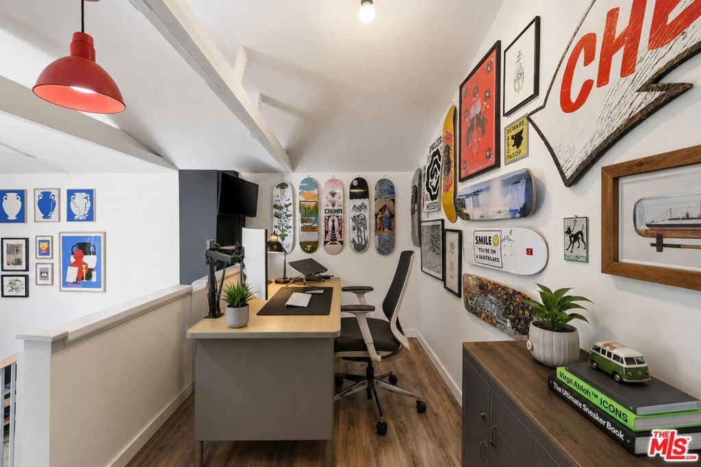
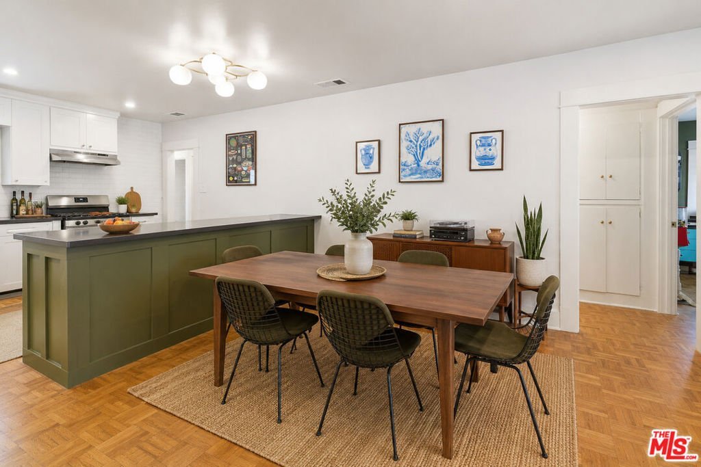
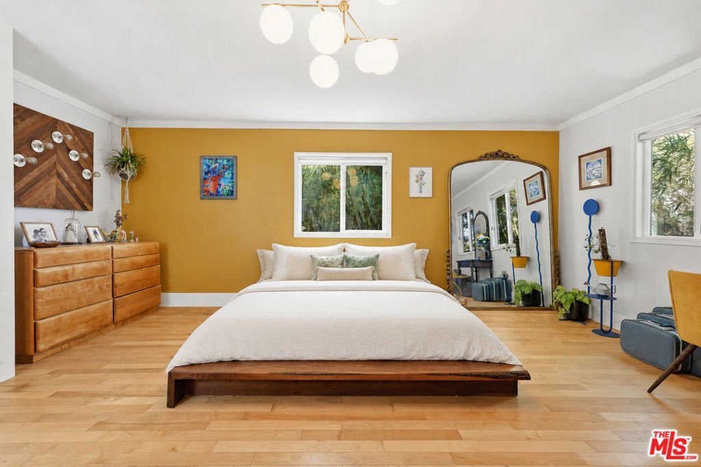
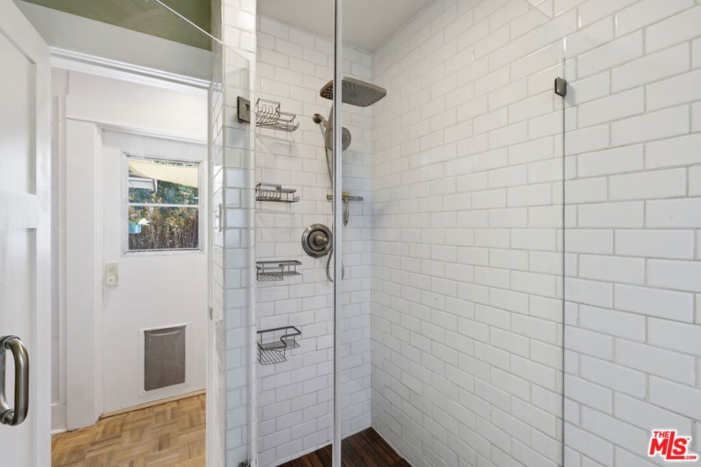
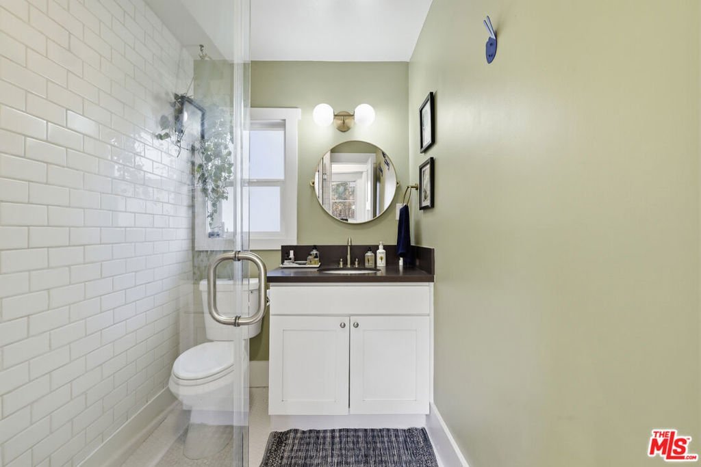
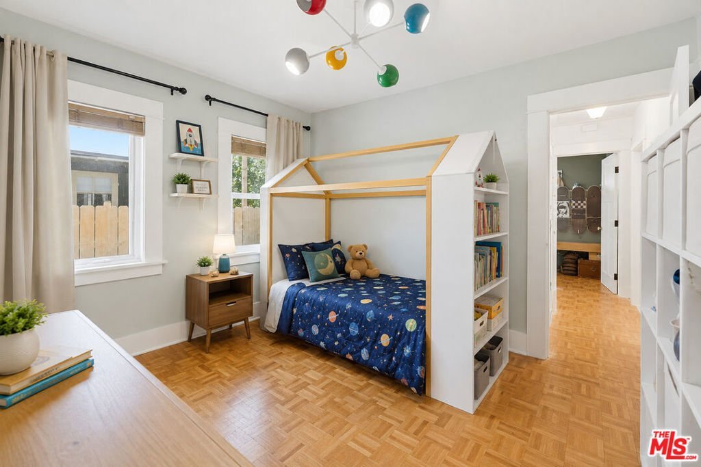
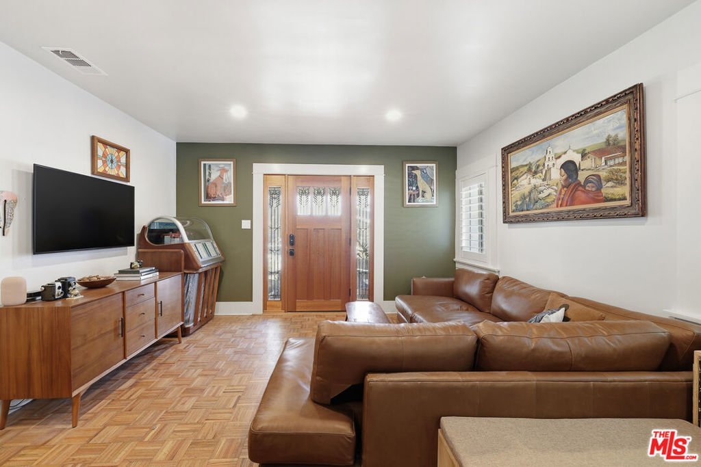
Welcome to 933 Walnut Ave, a beautifully restored 1917 Craftsman in the heart of Long Beach's desirable Craftsman Village near Rose Park. Thoughtfully reimagined while honoring its historic charm, this home seamlessly blends timeless character with modern functionality. The fully remodeled kitchen has been redesigned with an open layout, featuring a spacious peninsula, custom cabinetry, new countertops, and updated appliances perfect for both everyday living and entertaining. Throughout the home, you'll find thoughtful improvements including new hardwood flooring, custom closets, updated lighting, and important structural and electrical upgrades offering both comfort and peace of mind. The finished garage adds a flexible space ideal for a home office, studio, or creative retreat. The guest bathroom has been lovingly rebuilt from the studs, bringing in fresh finishes while preserving the charm of the original clawfoot tub. The primary bathroom has also been refreshed with updated fixtures and lighting. Outside, the home continues to shine with carefully restored details and beautifully designed drought-tolerant landscaping. The backyard feels like a private retreat, complete with a relaxing Zen water feature, creating a peaceful space to unwind and enjoy the outdoors. A timeless Craftsman, thoughtfully renewed ready to be lived in, loved, and carried forward.
Show all description
Location
- Directions: Please refer to Waze or Google Maps!
- Lot Size Acres: 0.0921 acres
Building Details
- Architectural Style: Traditional
- Sewer: SewerTapPaid
- Common Walls: NoCommonWalls
- Levels: One
Amenities & Features
- Pool Features: None
- Parking Features: DoorSingle, Driveway, Garage
- Spa Features: None
- Parking Total: 0
- Cooling: CentralAir
- Fireplace Features: None
- Furnished: Unfurnished
- Heating: Central
- Interior Features: SeparateFormalDiningRoom
- Laundry Features: Inside
- Appliances: Dishwasher,GasRange,Microwave,Refrigerator,Dryer,Washer
Agent info
- Agent name: Dominic Kennedy
- Agent MLS: CLW-C133047
- Agent email: dominic@dominic-kennedy.com
- Agent officephone: 855-450-0442
- Agent direct phone: 310-871-6089
Miscellaneous
- List Office Name: Real Brokerage Technologies
