
9332 Van Nuys 69, Panorama City, CA, US, 91402
9332 Van Nuys 69, Panorama City, CA, US, 91402Basics
- Date added: Added 7 months ago
- Category: Residential
- Type: Condominium
- Status: Active
- Bedrooms: 2
- Bathrooms: 2
- Area: 943 sq ft
- Lot size: 70026, 70026 sq ft
- Year built: 1985
- View: Neighborhood
- County: Los Angeles
- MLS ID: SR26045248
Description
-
Description:
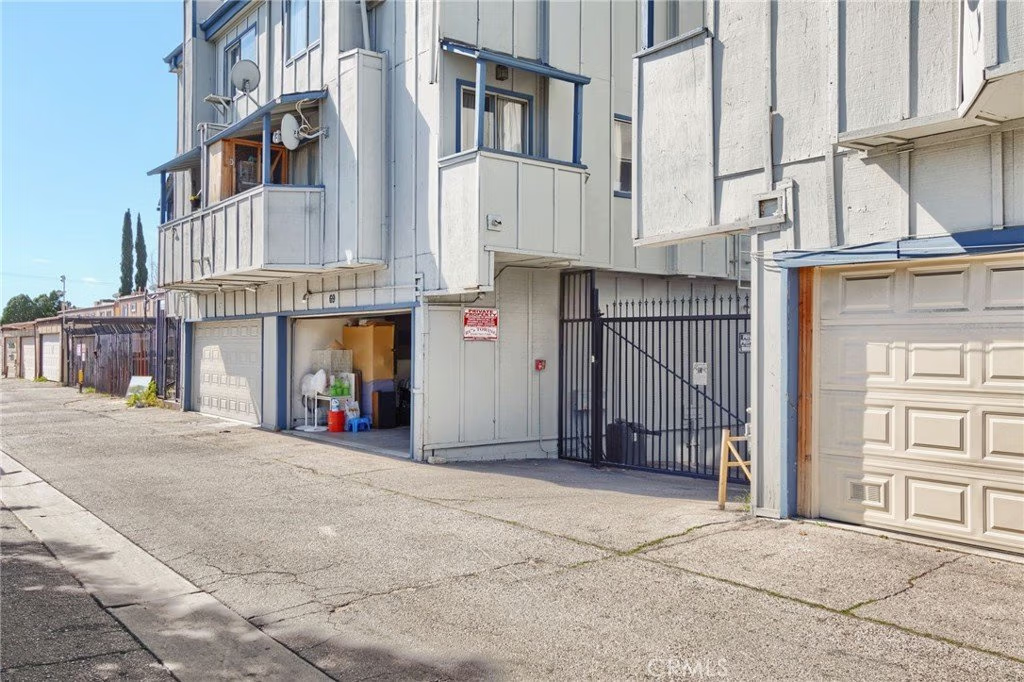
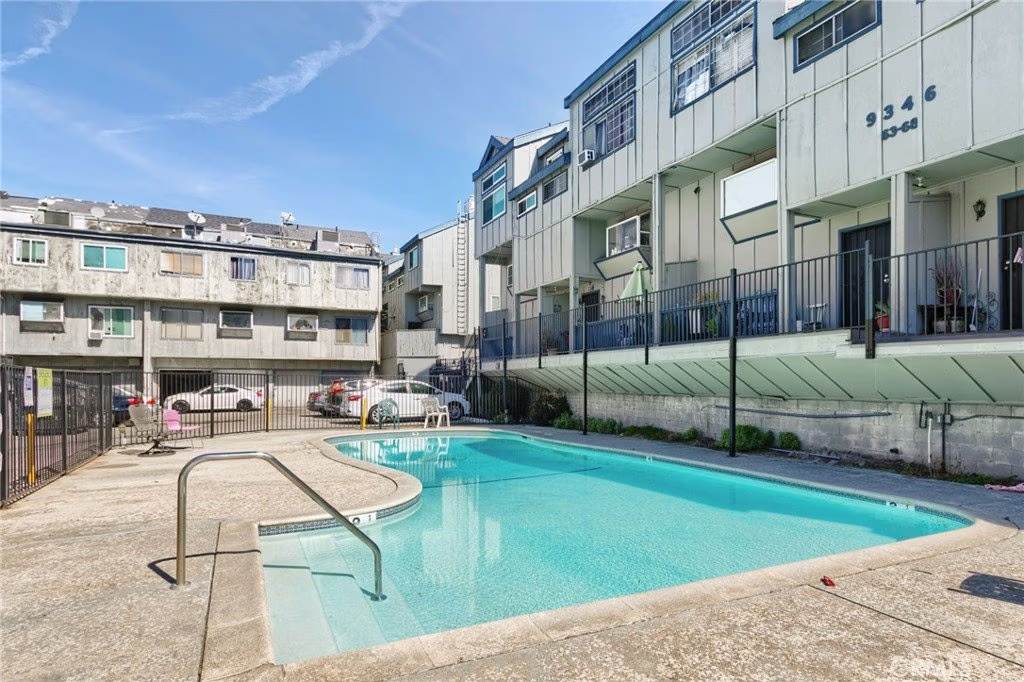
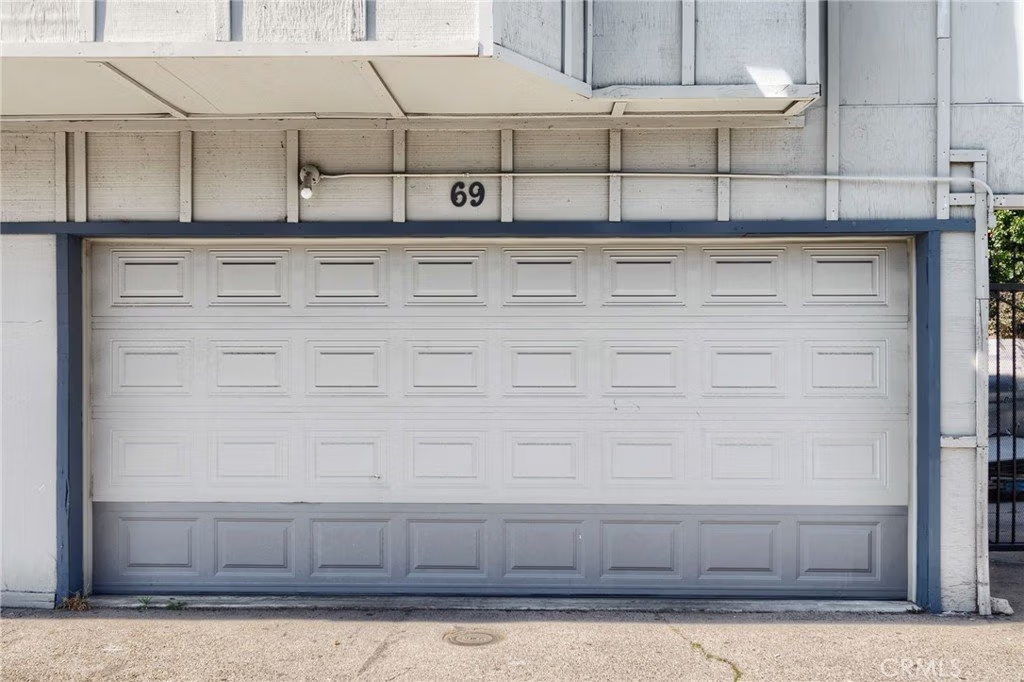
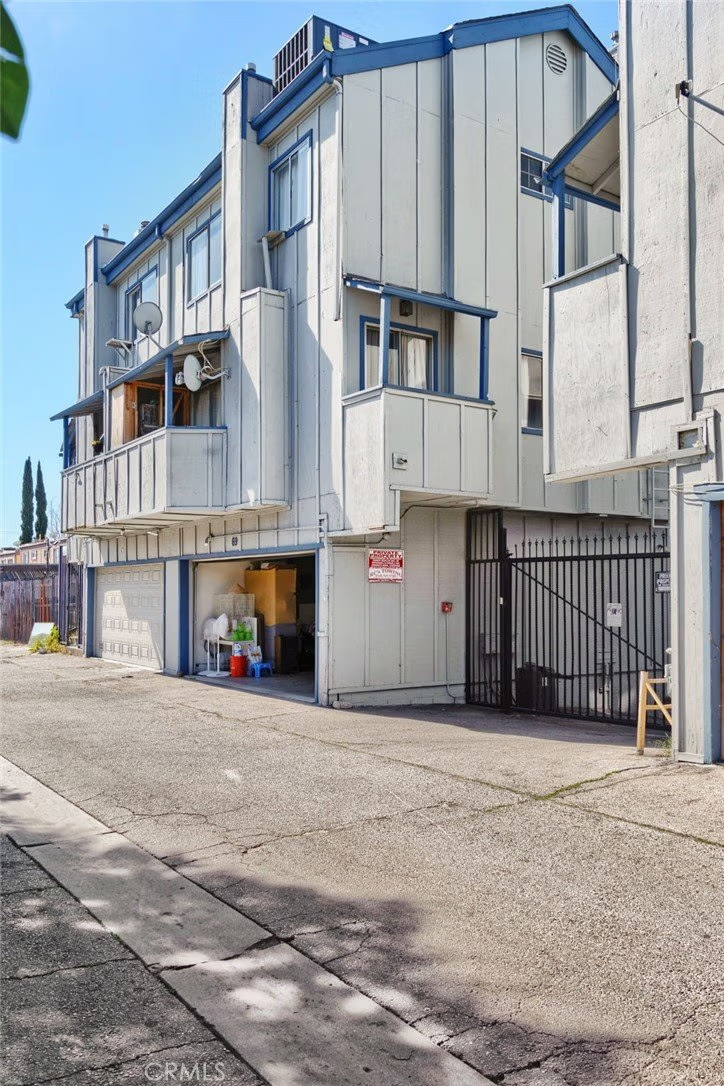
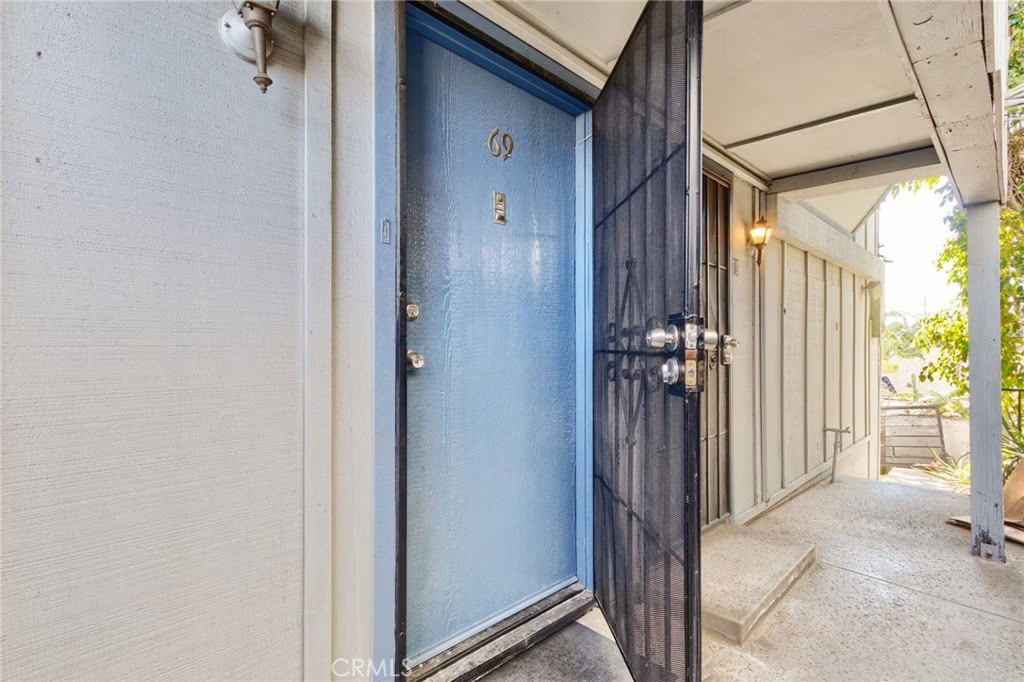
Well maintained 2 bedroom 2 bathroom townhome in the gated Crestgate community of Panorama City, ideally positioned as a back unit with direct alley access for added privacy and convenient entry.
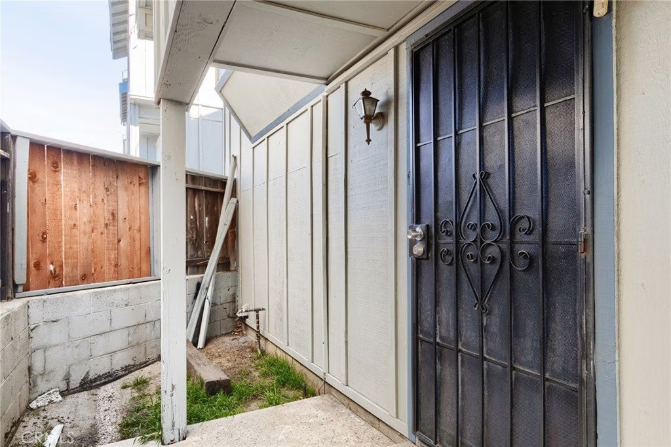
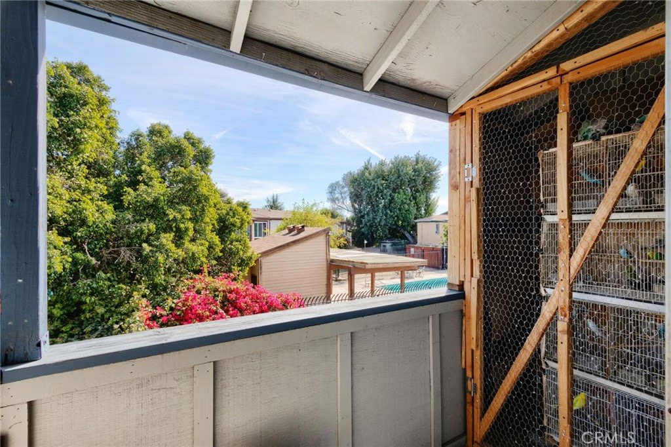
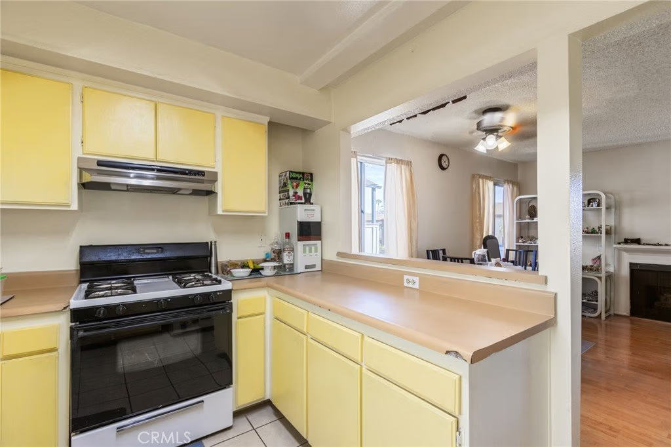
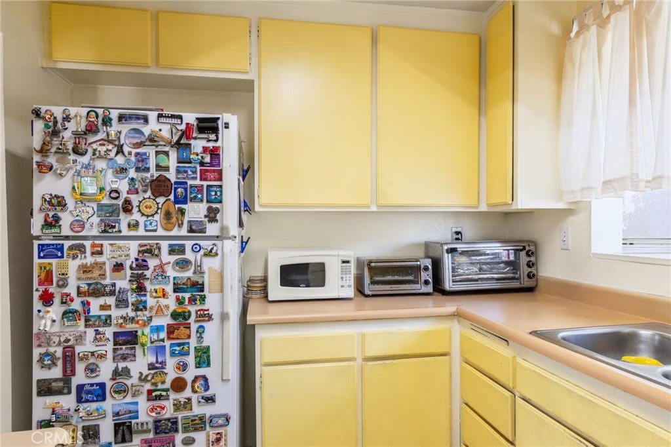
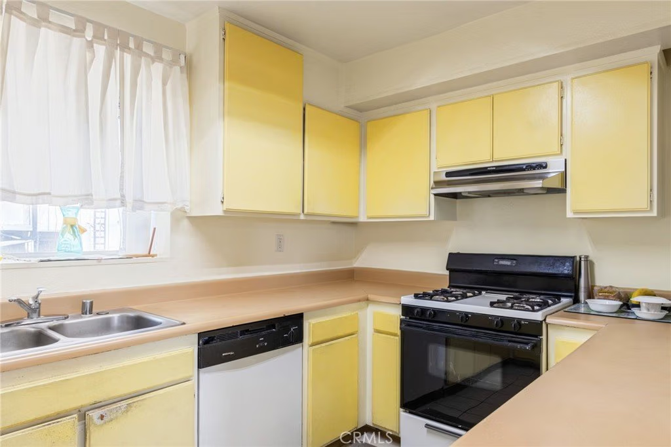
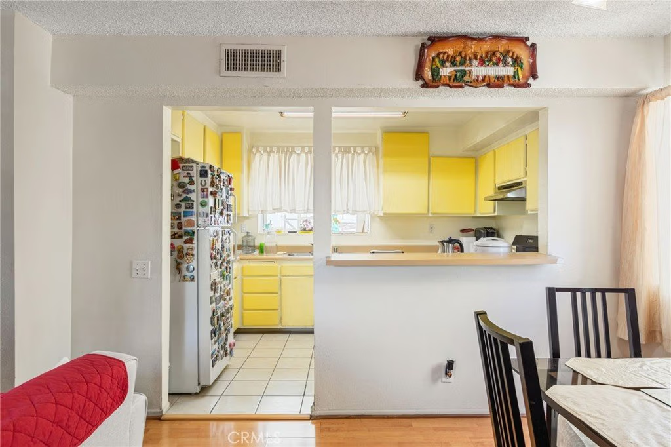
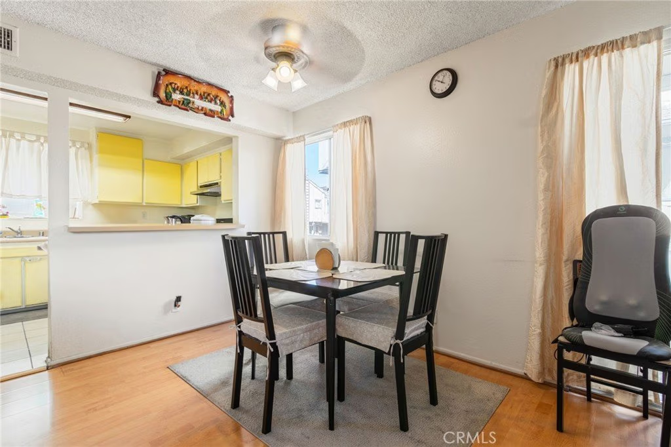
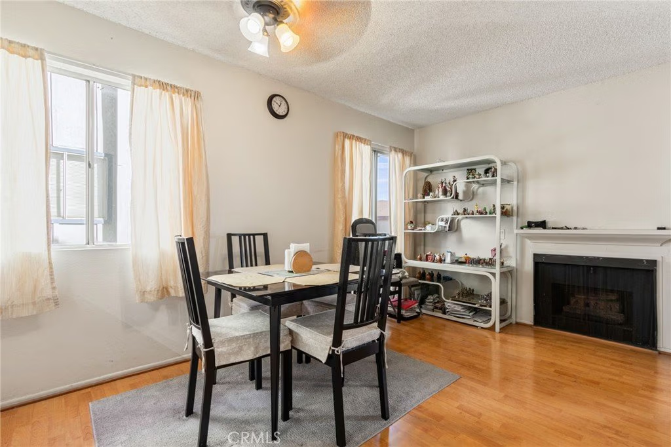
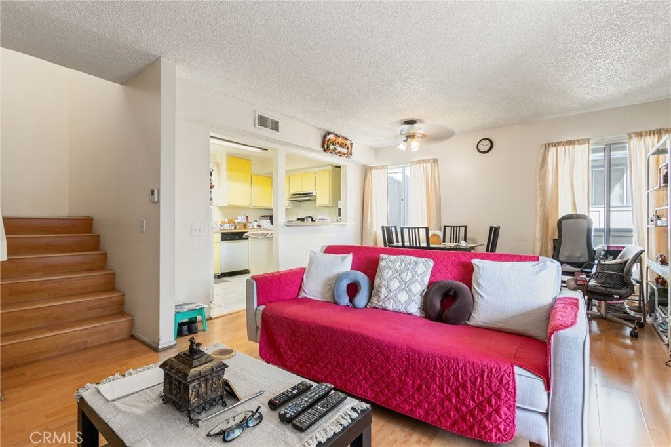
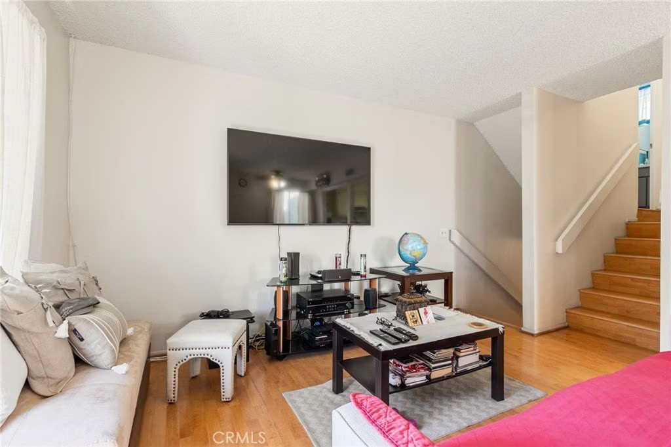
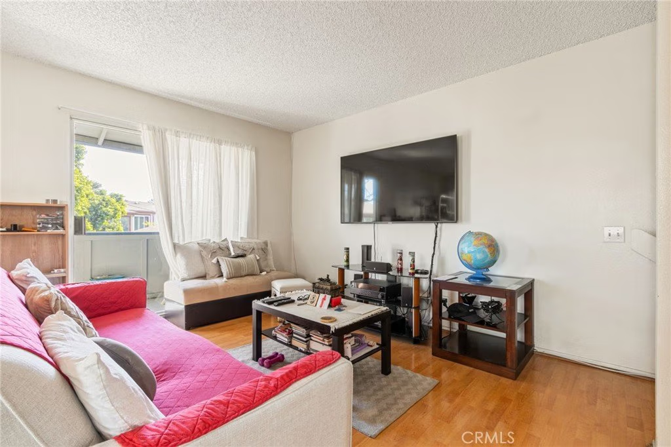
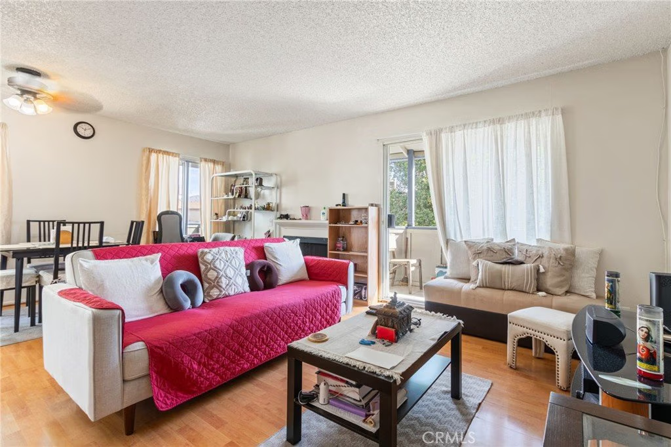
This functional floor plan offers nearly 1,000 square feet of living space with a comfortable living area that flows into the dining space and kitchen. The kitchen provides ample cabinet storage and workspace, while the private patio offers a quiet outdoor setting for relaxing or entertaining.
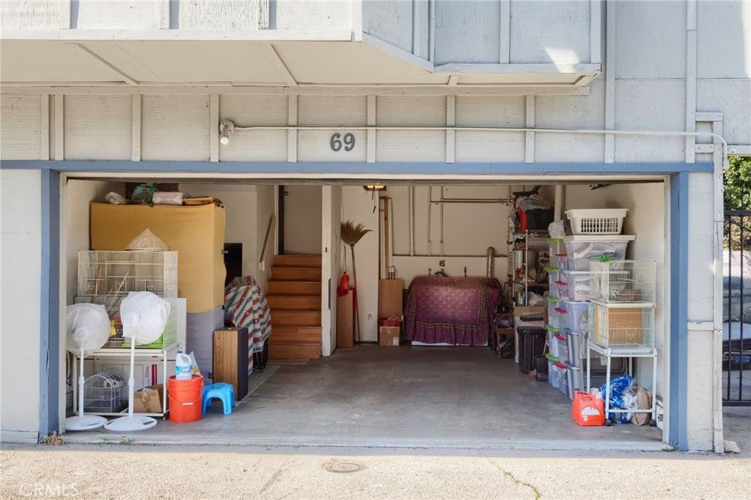
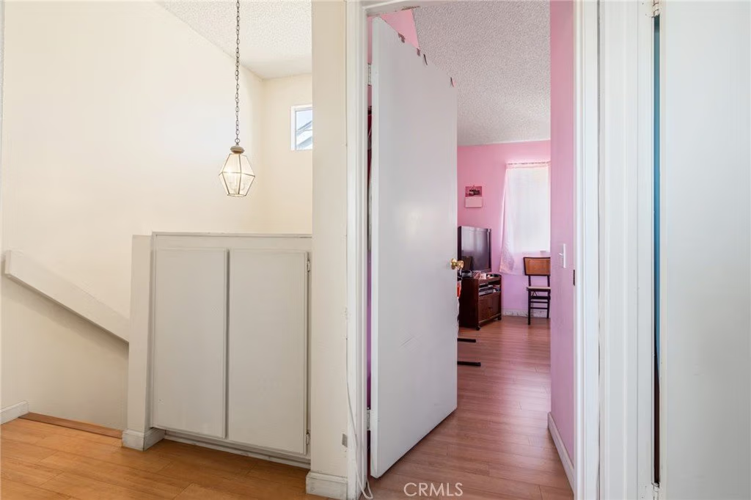
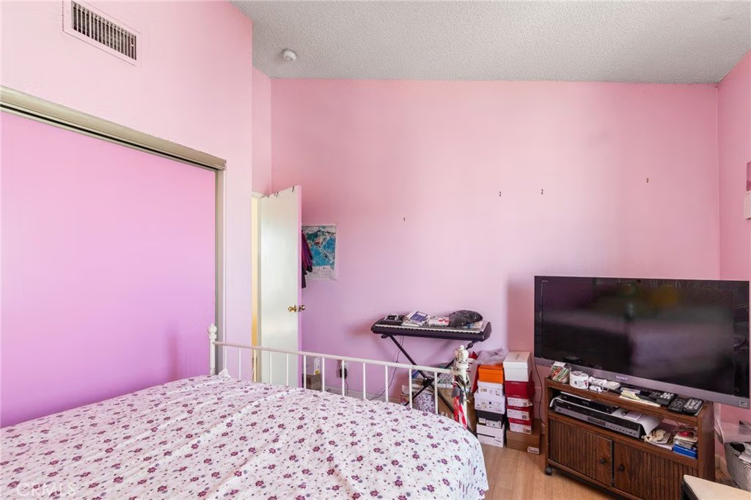
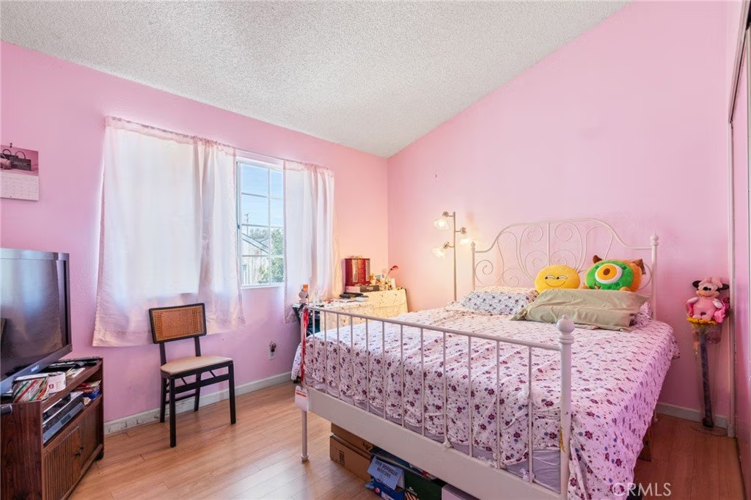
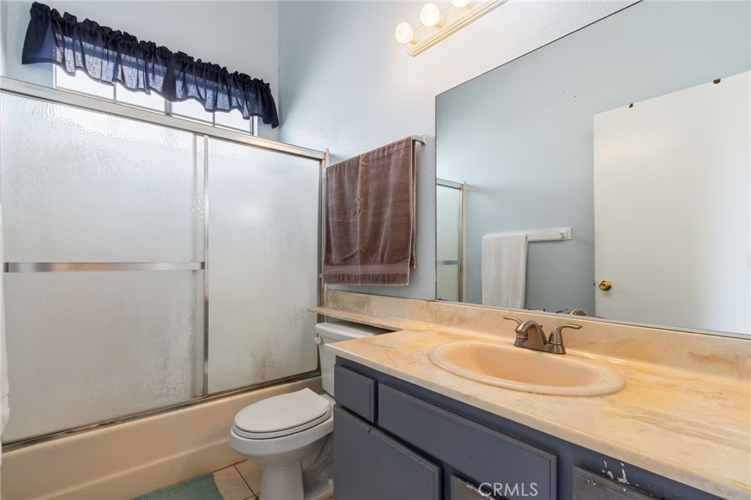
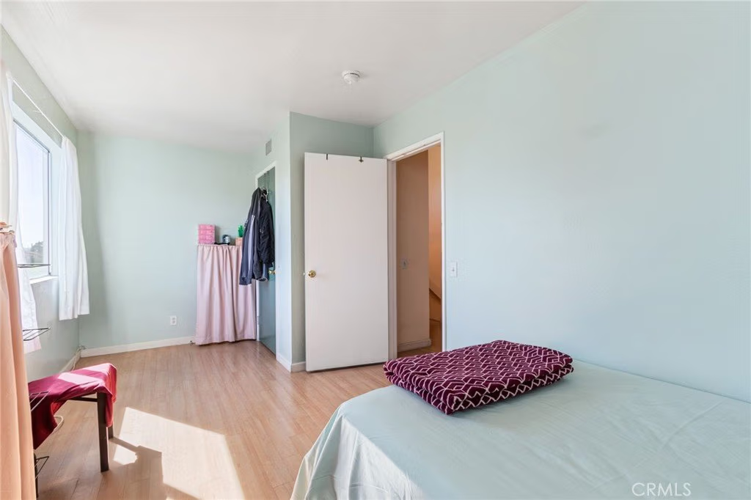
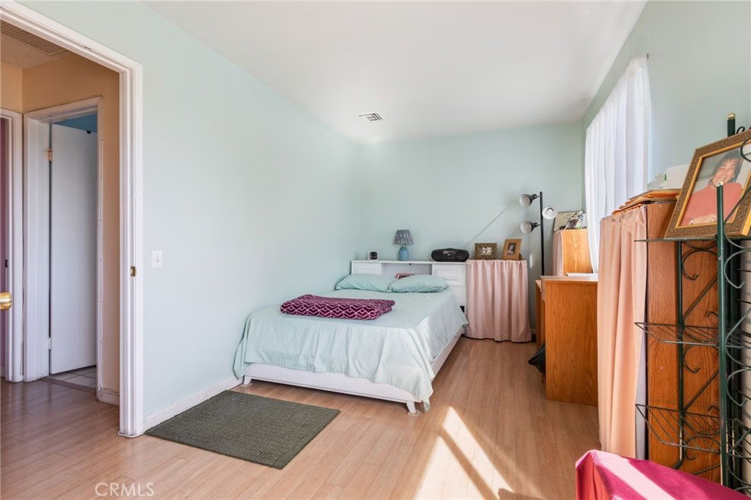
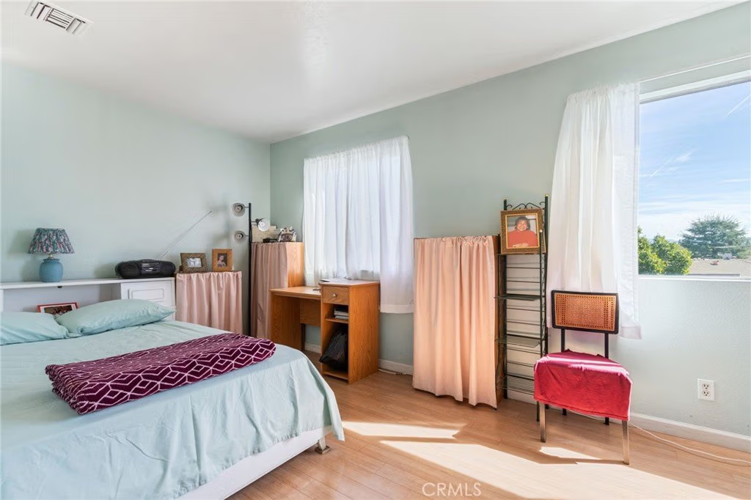
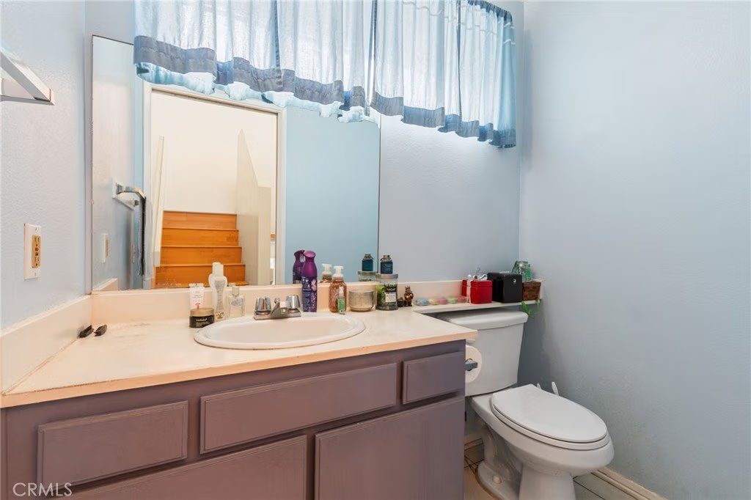
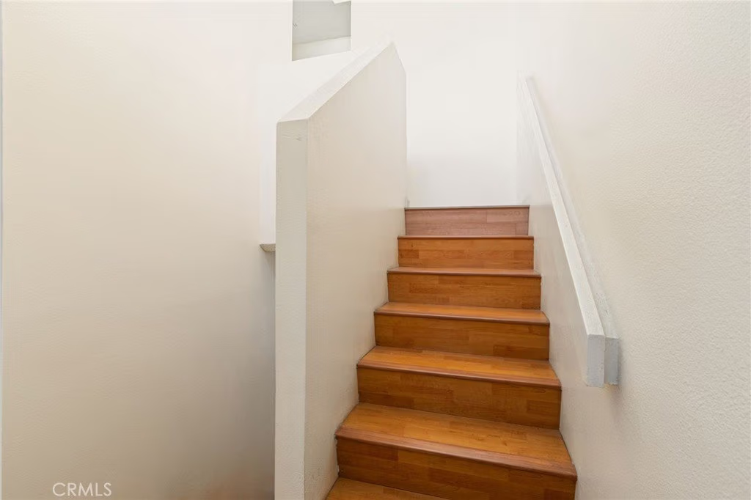
Upstairs features two spacious bedrooms and two full bathrooms, including a primary suite with its own bathroom. The property also includes direct access to a private 2 car garage with laundry located in the garage, providing both security and everyday convenience. Additional upgrade includes a newer AC unit for improved comfort and efficiency.
Located in a gated community close to shopping, dining, and freeway access, this home offers strong value for both owner occupants and investors looking for a well located property in the San Fernando Valley.
Show all description
Location
- Directions: Nordoff to Van Nuys Blvd. bldg on right
- Lot Size Acres: 1.6076 acres
Building Details
- Structure Type: House
- Water Source: Public
- Sewer: PublicSewer
- Common Walls: OneCommonWall
- Garage Spaces: 2
- Levels: MultiSplit
Amenities & Features
- Pool Features: Community, Association
- Parking Total: 2
- Association Amenities: Pool
- Cooling: CentralAir
- Fireplace Features: FamilyRoom
- Heating: Central
- Interior Features: AllBedroomsUp
- Laundry Features: InGarage
Nearby Schools
- High School District: Los Angeles Unified
Expenses, Fees & Taxes
- Association Fee: $408
Agent info
- Agent name: Seann Brown
- Agent MLS: SR207068099
- Agent email: seann@seannhomes.com
- Agent officephone: 818-363-6116
- Agent direct phone: 310-614-0530
Miscellaneous
- Association Fee Frequency: Monthly
- List Office Name: Park Regency Realty
- Listing Terms: Cash,Conventional
- Common Interest: Condominium
- Community Features: Sidewalks,Pool
- Attribution Contact: 310-614-0530
