
















9354 Burnet 105, North Hills, CA, US, 91343
9354 Burnet 105, North Hills, CA, US, 91343Basics
- Date added: Added 2 months ago
- Category: Residential
- Type: SingleFamilyResidence
- Status: Active
- Bedrooms: 4
- Bathrooms: 3
- Area: 1859 sq ft
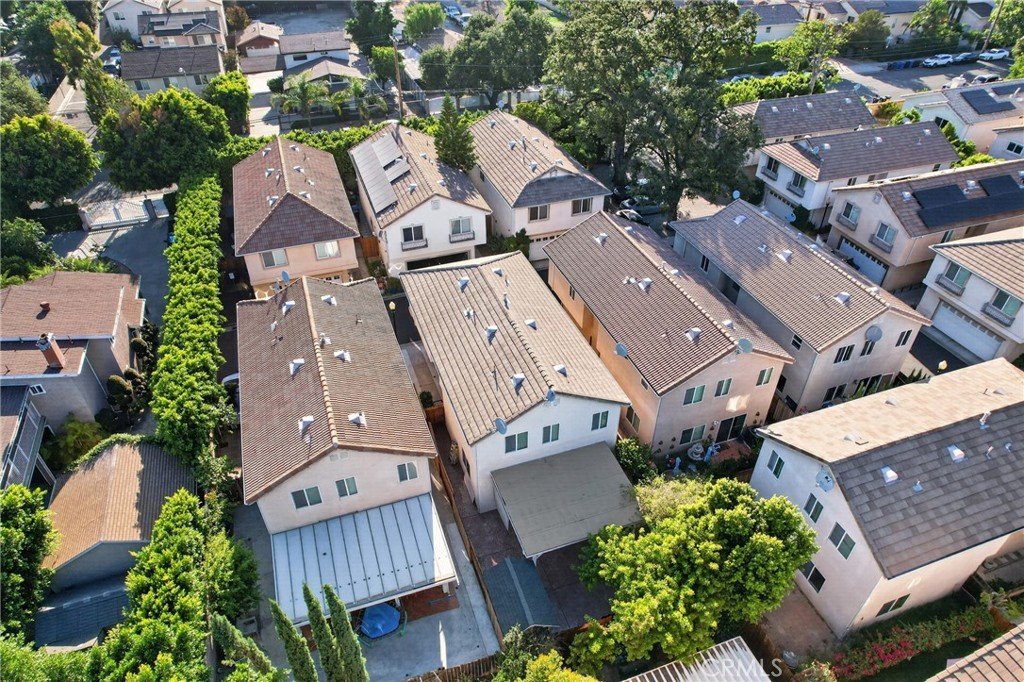
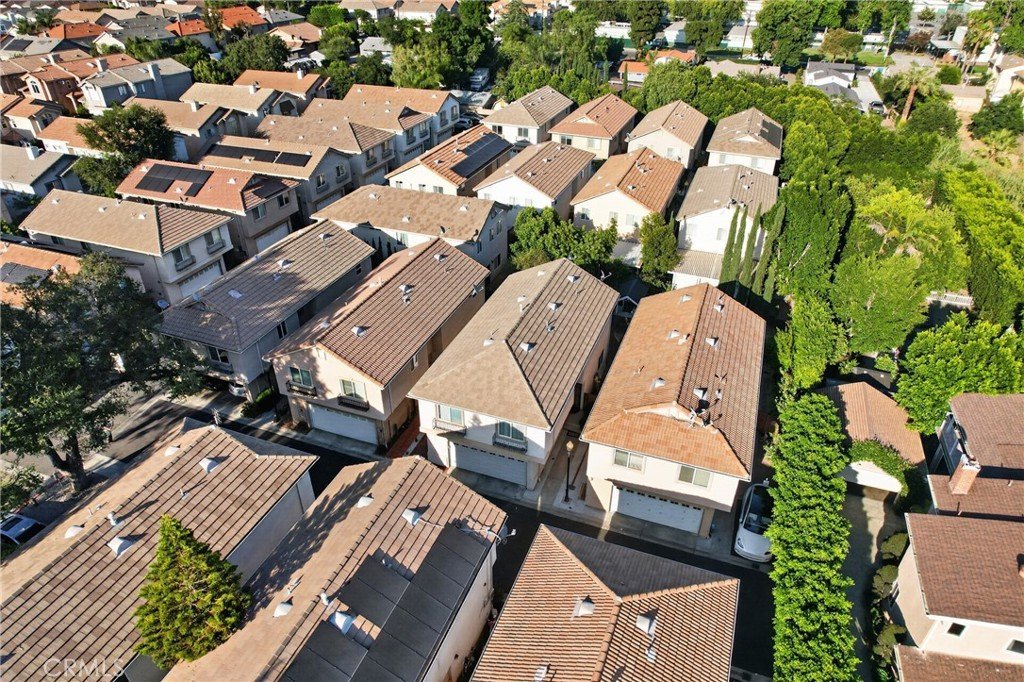
- Lot size: 75515, 75515 sq ft
- Year built: 2004
- View: Mountains
- County: Los Angeles
- MLS ID: SR26127365
Description
-
Description:
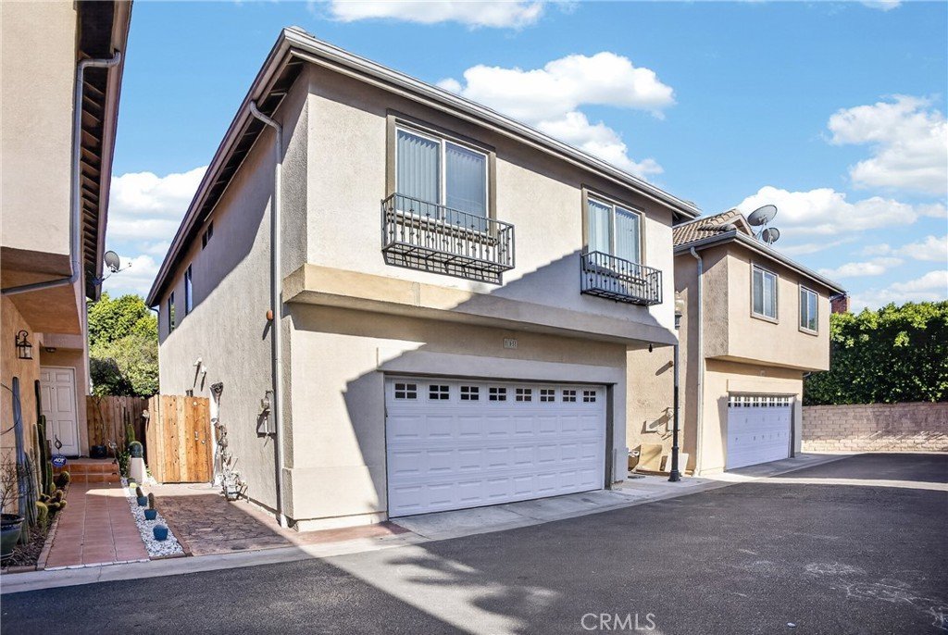
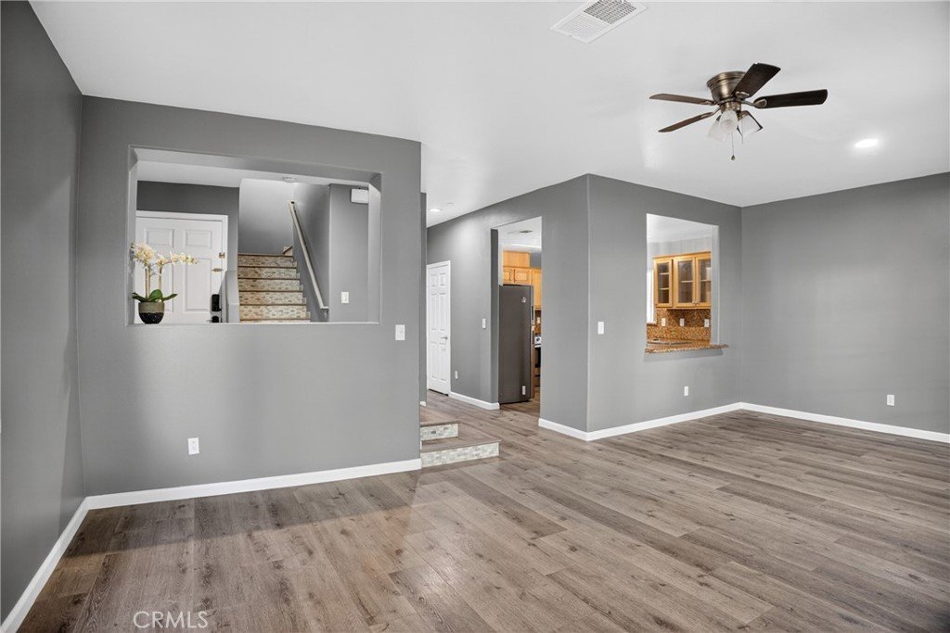
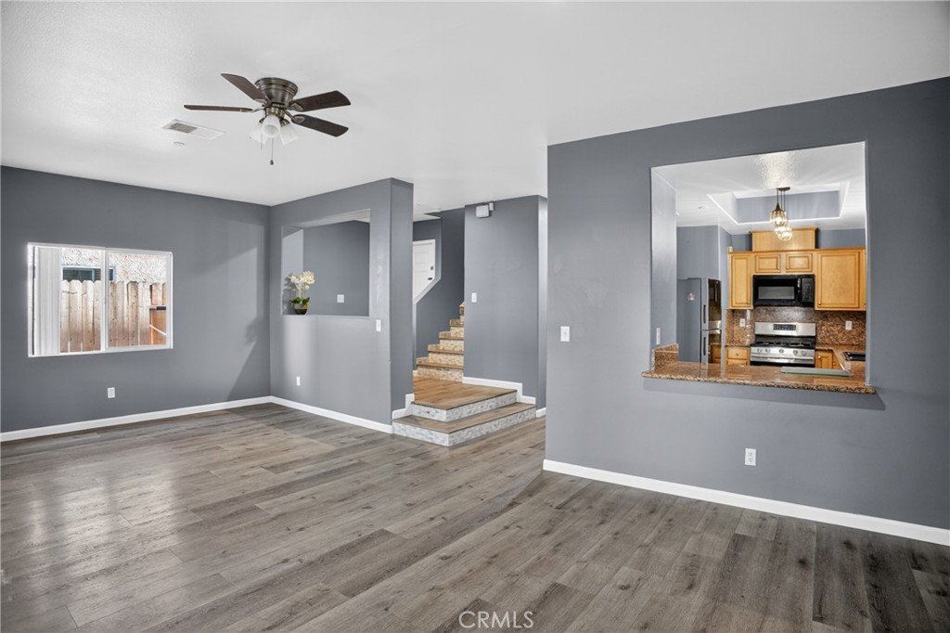
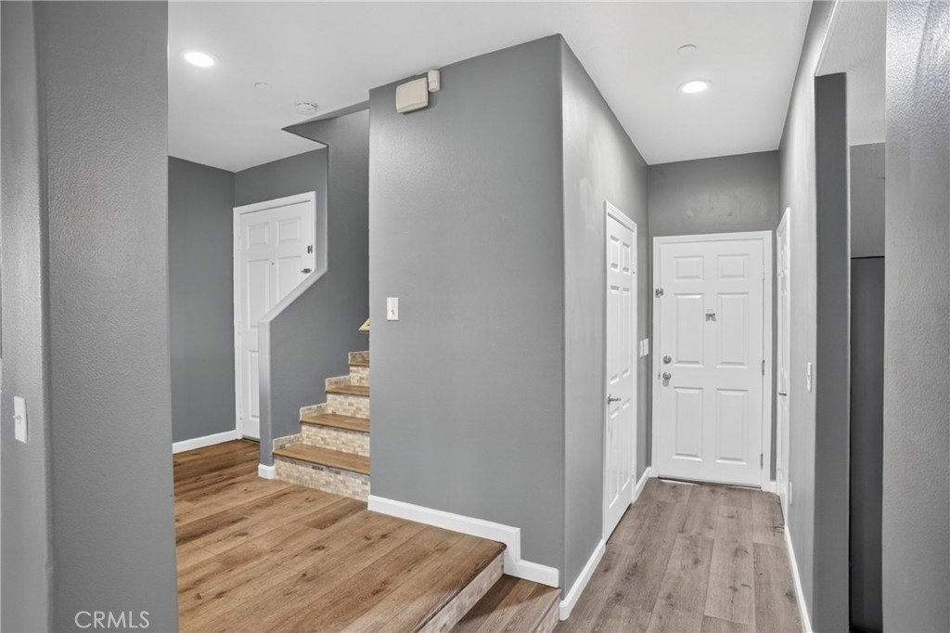
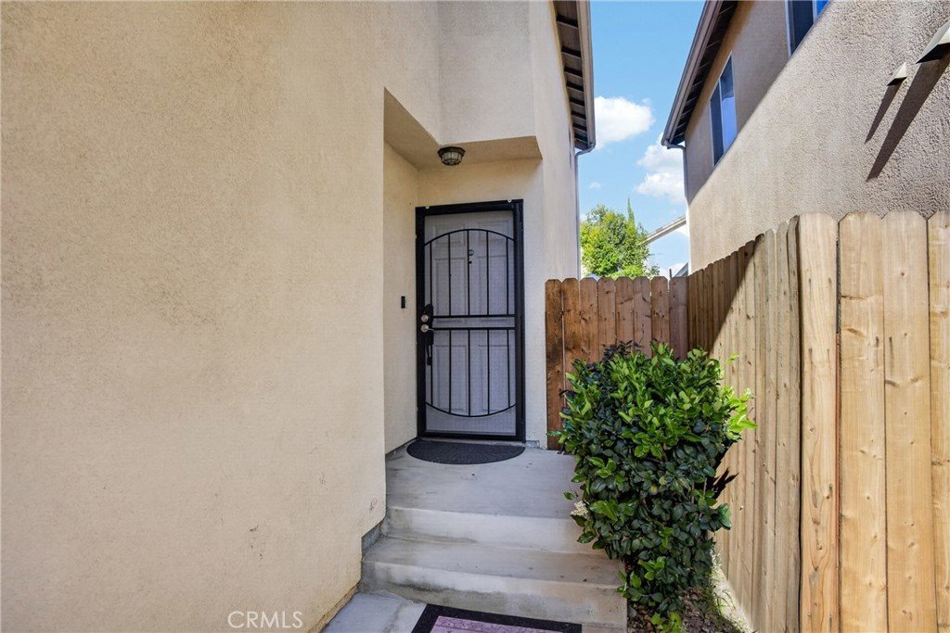
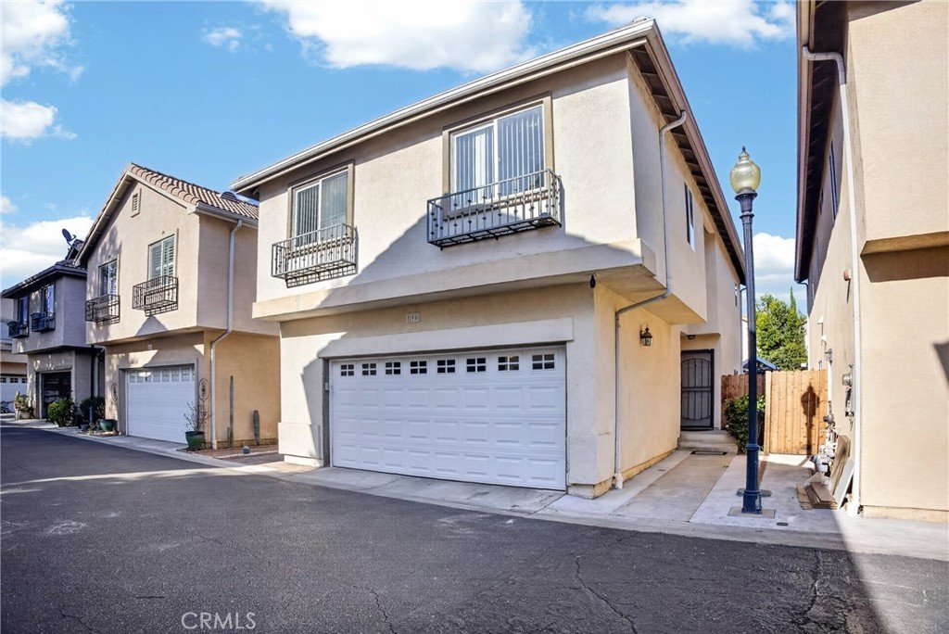
FHA approved !!! **$153 HOA** Welcome to this beautiful two story residence offering approximately 1,850 square feet of thoughtfully designed living space. From the moment you enter, you'll appreciate the open concept floor plan that seamlessly connects the gourmet kitchen, dining area, and living room perfect for entertaining and everyday living.
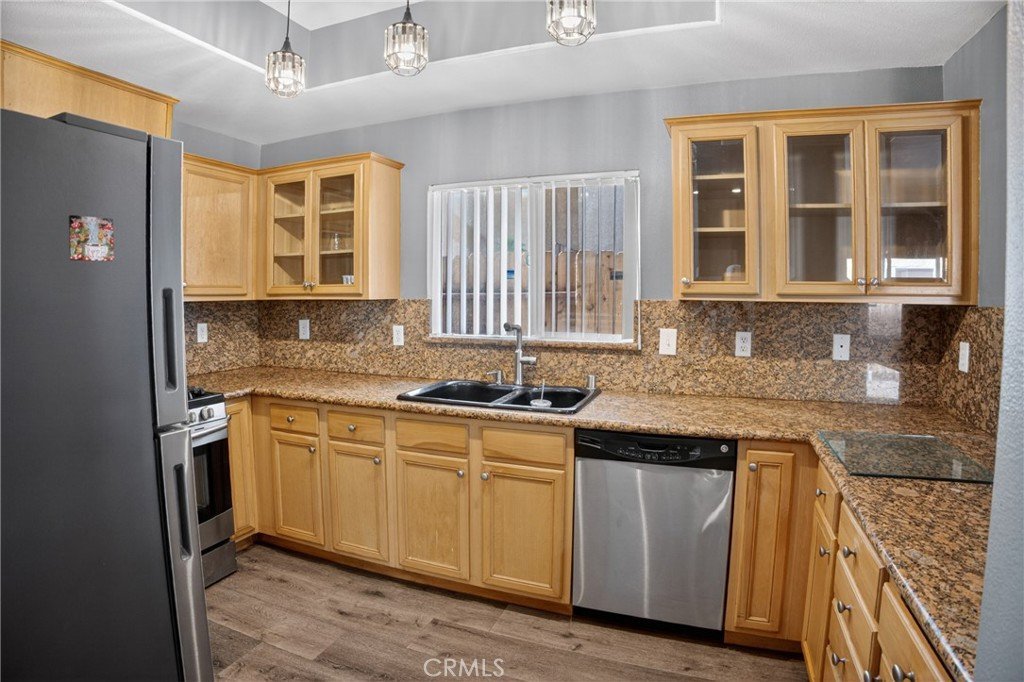
The chef inspired kitchen features granite countertops, stainless steel appliances, abundant cabinetry, and a spacious pantry for all your storage needs. Stylish laminate flooring enhances the main living areas, while direct access to the attached two car garage adds convenience.
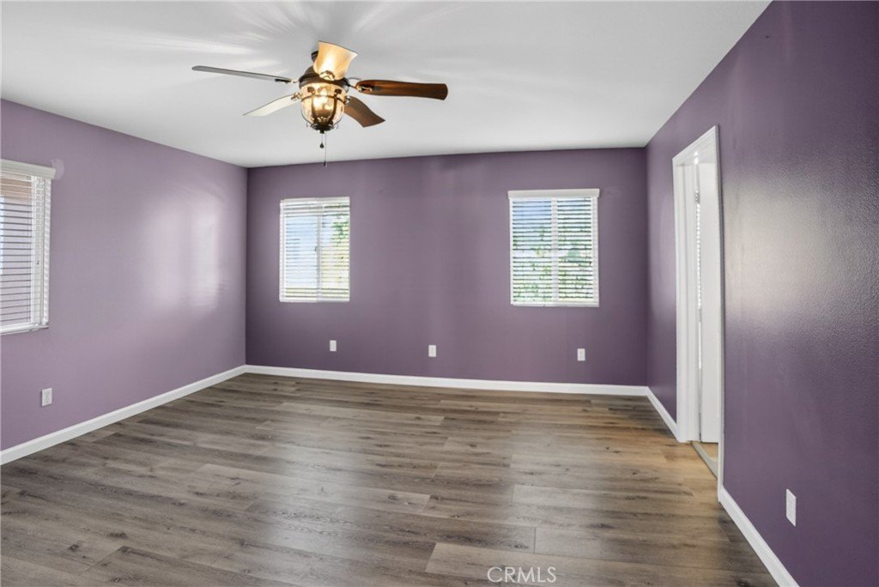
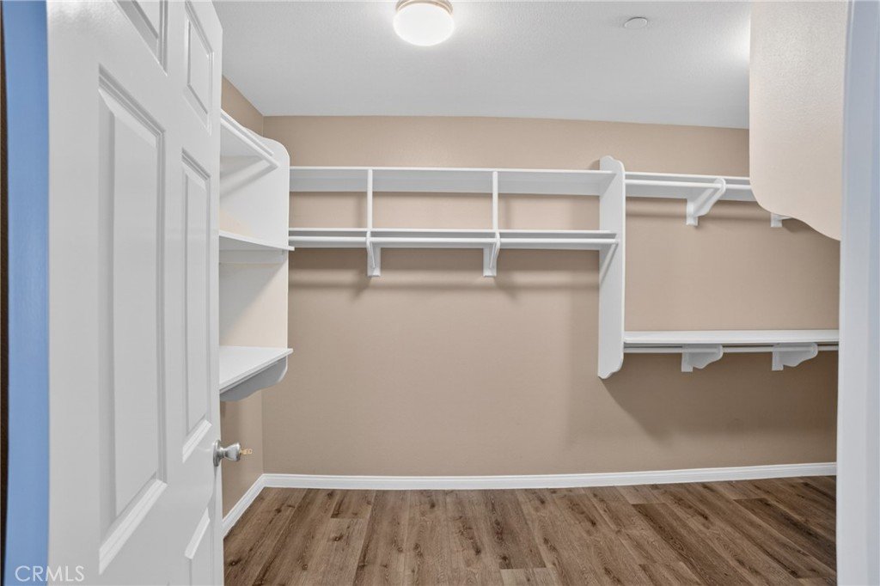
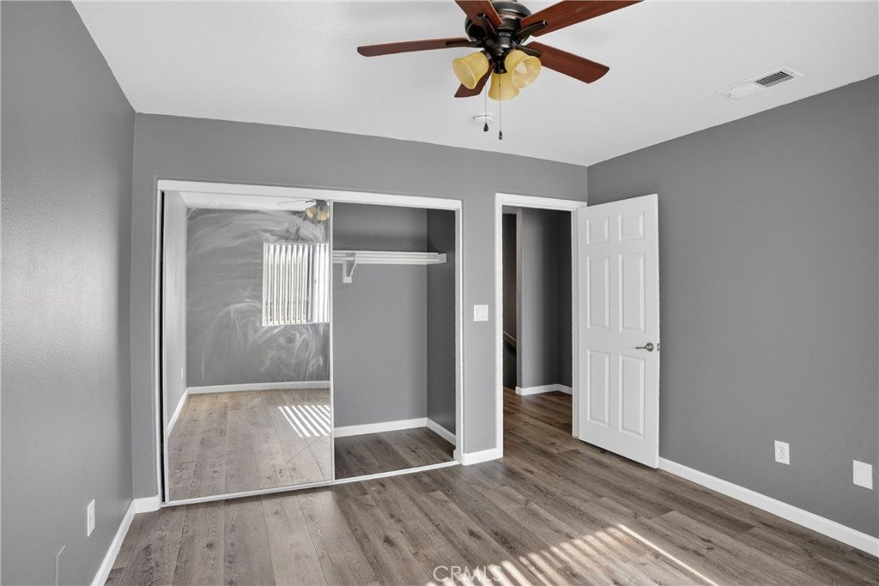
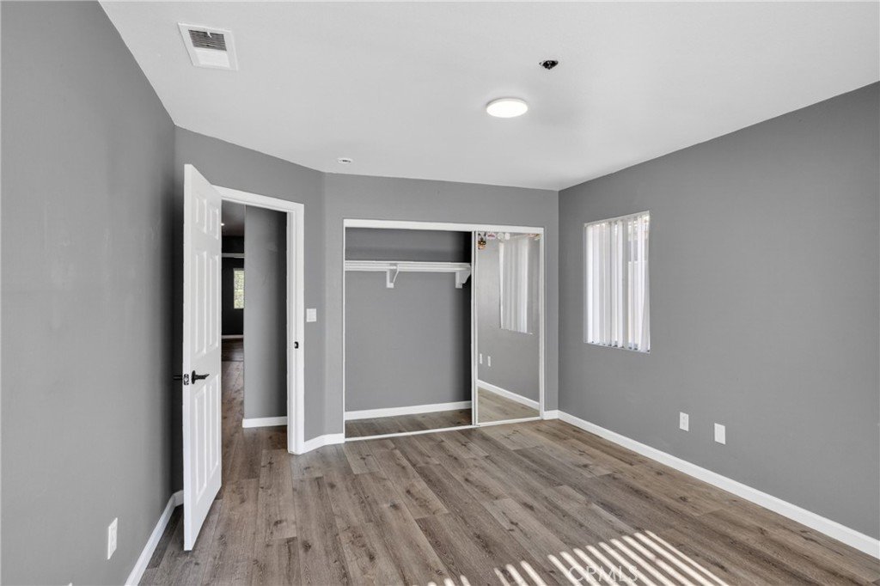
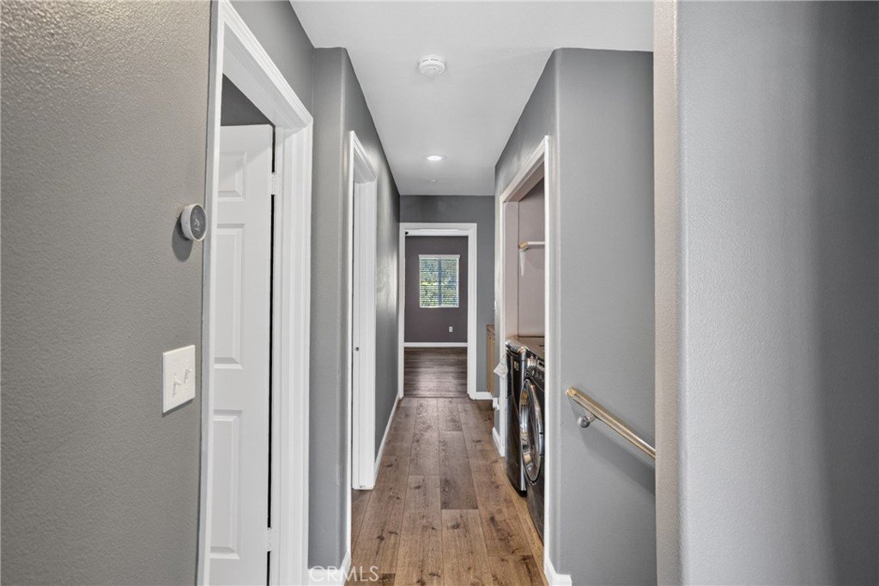
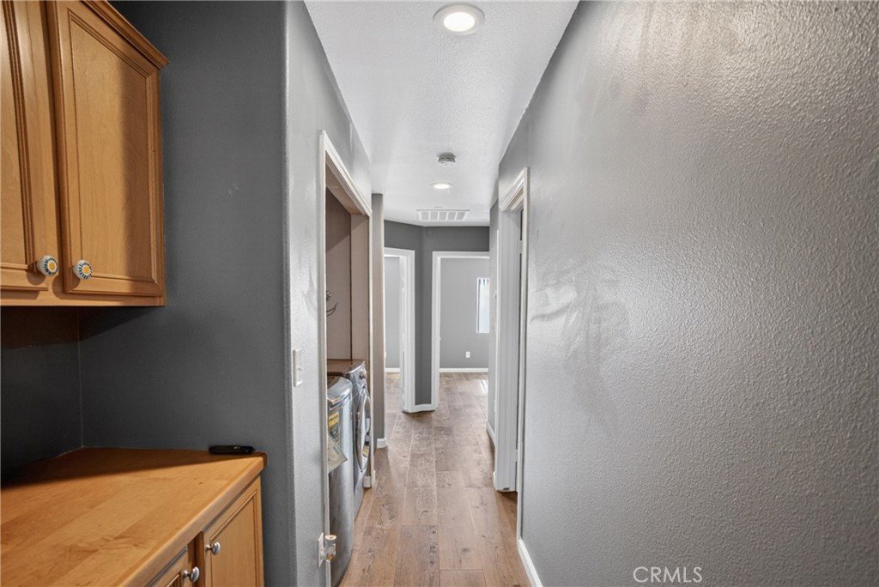

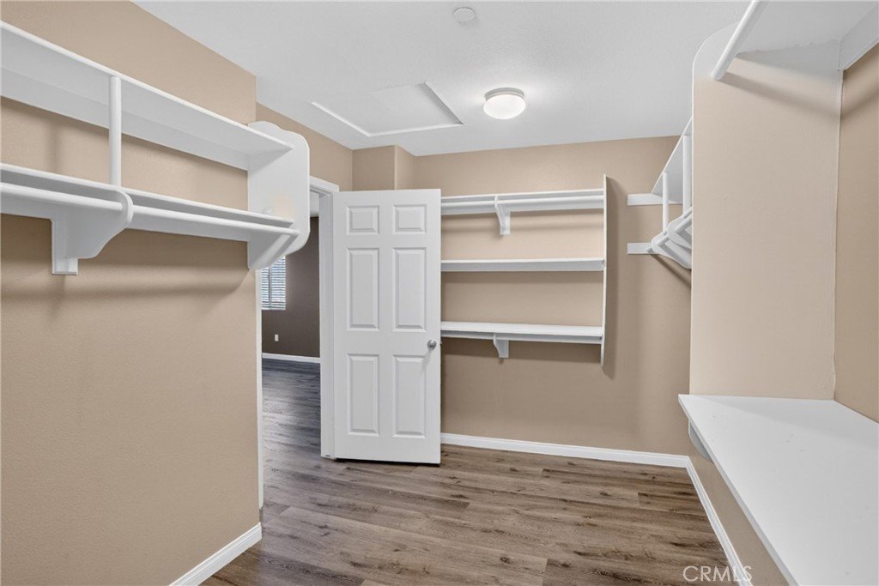
Upstairs, you'll find four generously sized bedrooms, two full bathrooms, and a laundry room. The spacious primary suite serves as a private retreat, complete with dual vanities, an en-suite bathroom, and an oversized walk-in closet.
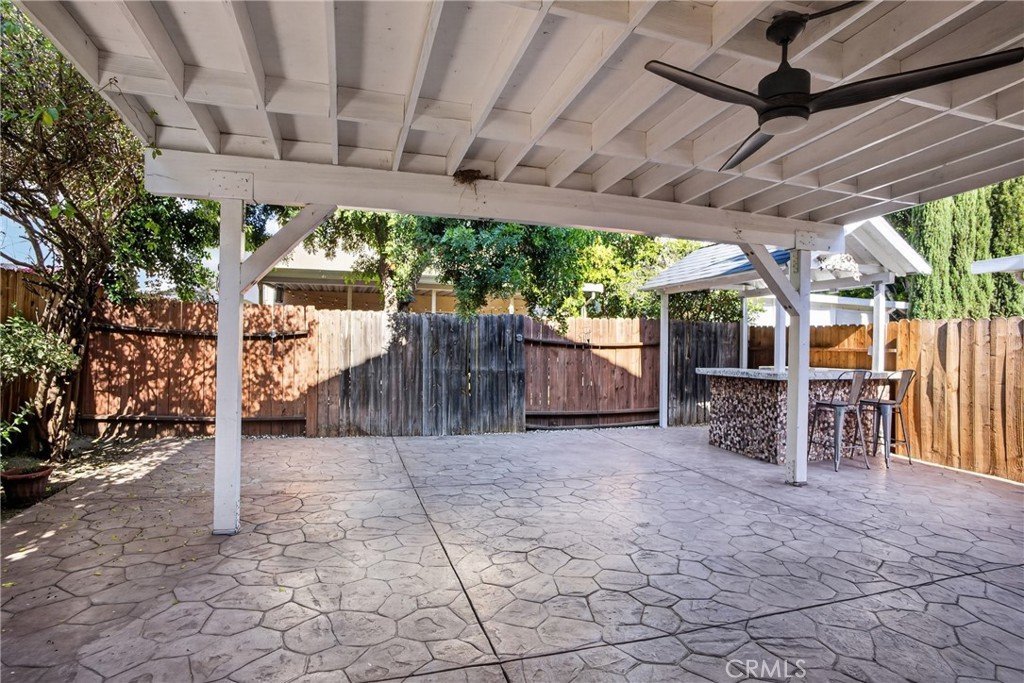
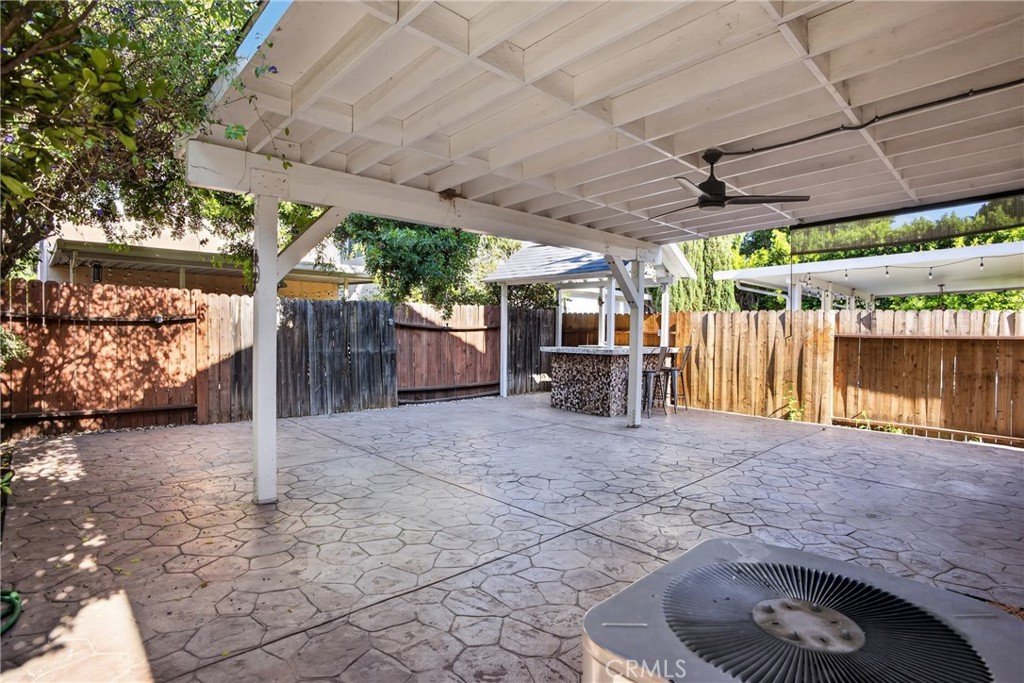
Step outside to enjoy the private fenced backyard, ideal for family gatherings, outdoor dining, pets, or simply relaxing after a long day. Additional highlights include dual-pane windows and a layout that offers both comfort and functionality.
This is the perfect home for buyers seeking space, style, and value. Don't miss this incredible opportunity schedule your private showing today!
Show all description
Location
- Directions: Plumber St
- Lot Size Acres: 1.7336 acres
Building Details
- Structure Type: House
- Water Source: Public
- Architectural Style: PatioHome
- Lot Features: Walkstreet
- Sewer: PublicSewer
- Common Walls: NoCommonWalls
- Garage Spaces: 2
- Levels: Two
Amenities & Features
- Pool Features: None
- Parking Total: 2
- Association Amenities: Other
- Cooling: CentralAir
- Fireplace Features: None
- Heating: Central
- Interior Features: AllBedroomsUp
- Laundry Features: UpperLevel
- Appliances: Dryer,Washer
Nearby Schools
- High School District: Other
Expenses, Fees & Taxes
- Association Fee: $153
Agent info
- Agent name: Sandra Meza
- Agent MLS: F207056179
- Agent email: homesbysandram@gmail.com
- Agent officephone: 805-813-5412
- Agent direct phone: 818-813-5412
Miscellaneous
- Association Fee Frequency: Monthly
- List Office Name: Next Real Estate Group
- Listing Terms: CashToNewLoan,Conventional,FHA,VaLoan
- Common Interest: Condominium
- Community Features: Gutters,StreetLights
- Attribution Contact: 805-813-5412
