

















9388 Bigby Street, Downey, CA, US, 90241
9388 Bigby Street, Downey, CA, US, 90241Basics
- Date added: Added 4 months ago
- Category: Residential
- Type: SingleFamilyResidence
- Status: Active
- Bedrooms: 3
- Bathrooms: 3
- Area: 2280 sq ft
- Lot size: 7736, 7736 sq ft
- Year built: 1953
- Property Condition: Turnkey
- View: Neighborhood
- Zoning: DOR175
- County: Los Angeles
- MLS ID: SB26077864
Description
-
Description:
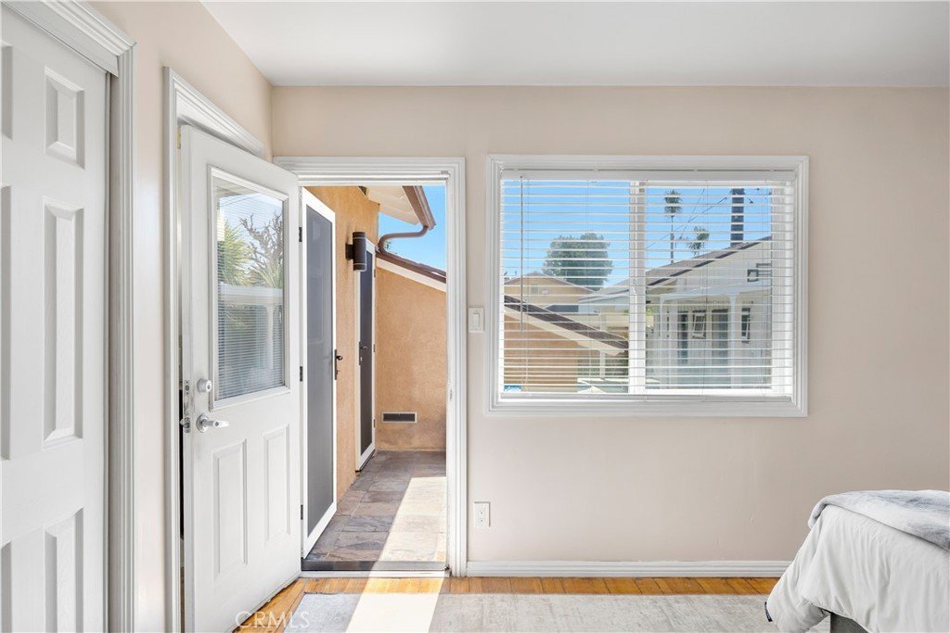
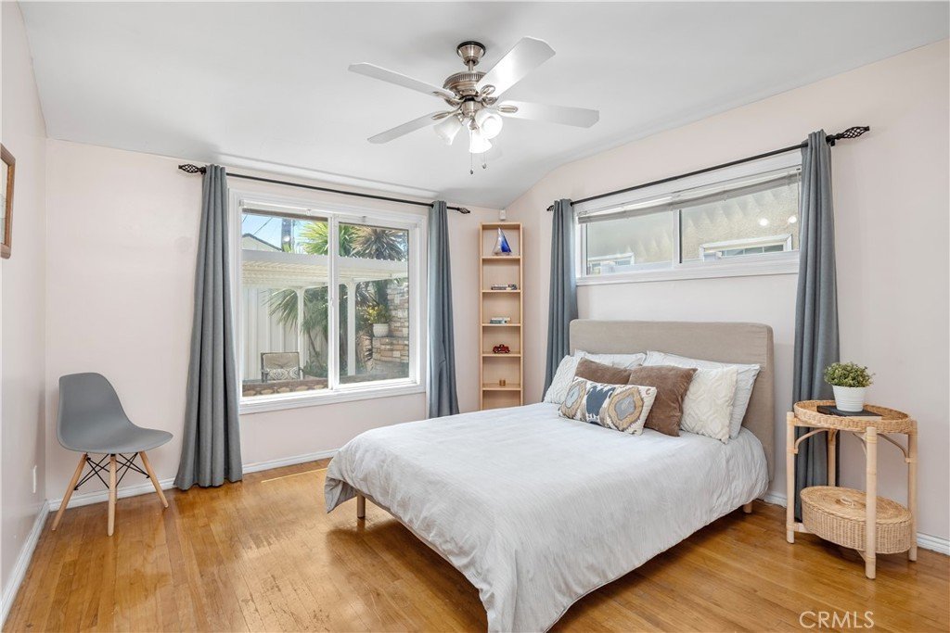
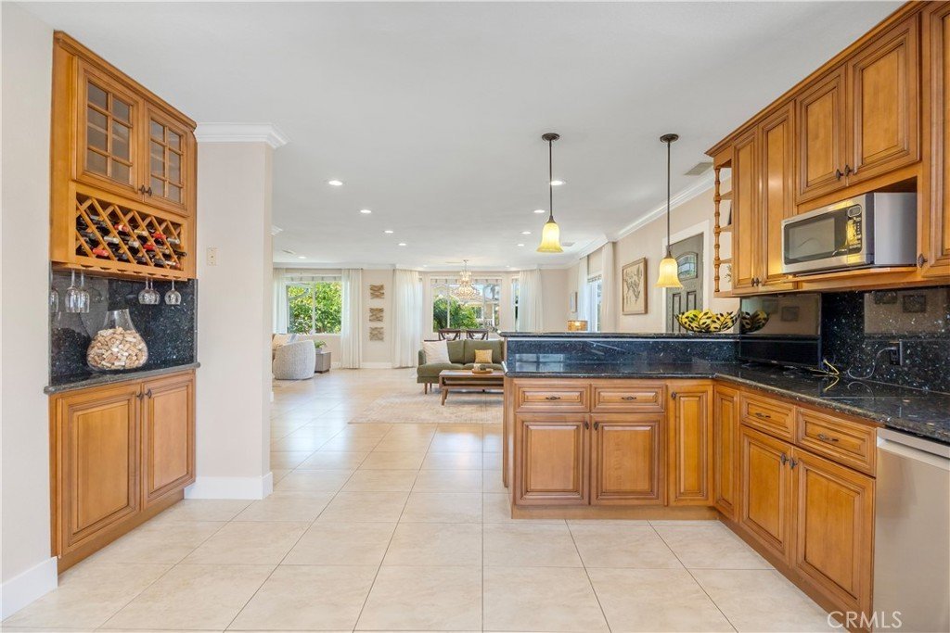
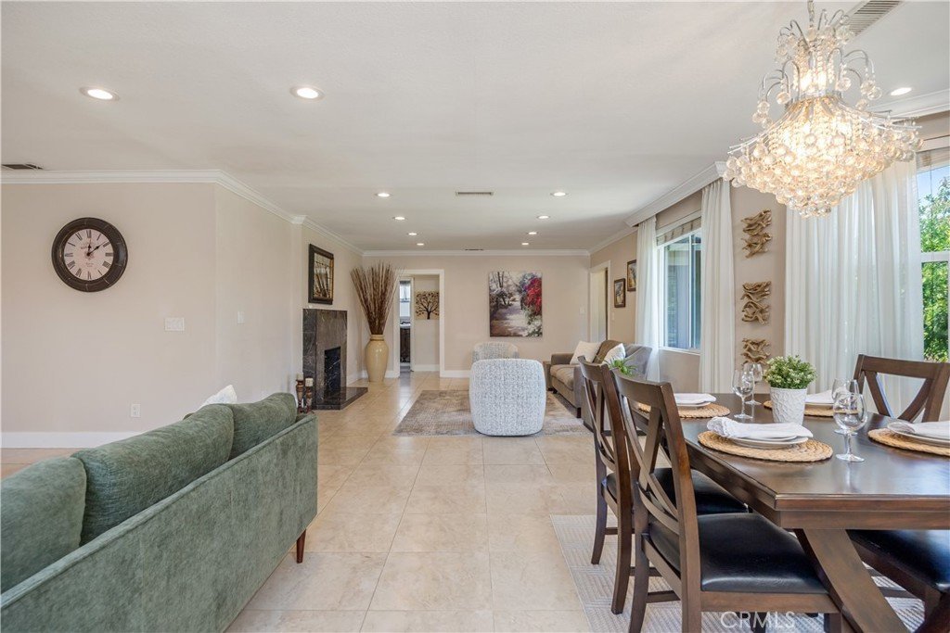
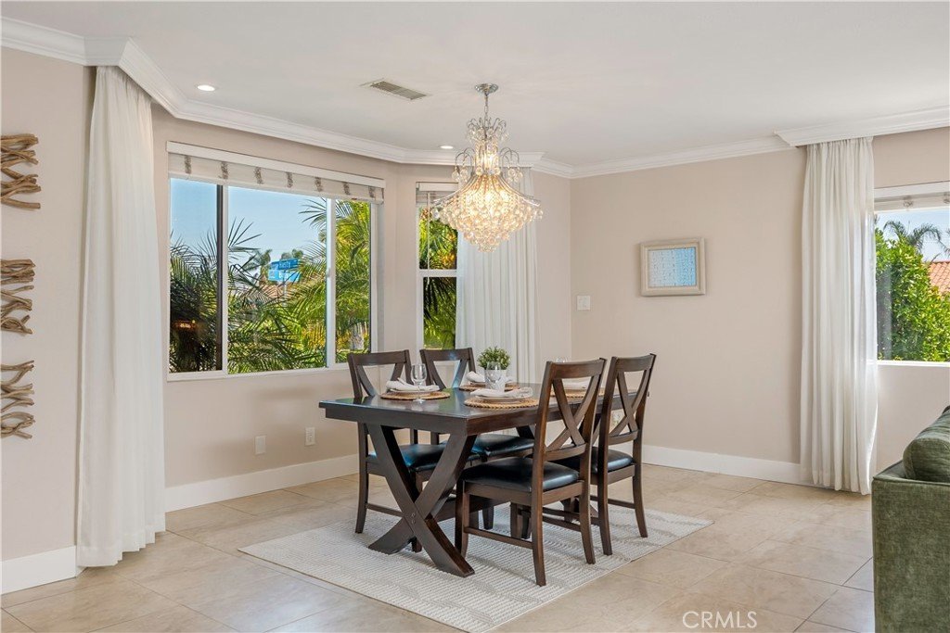
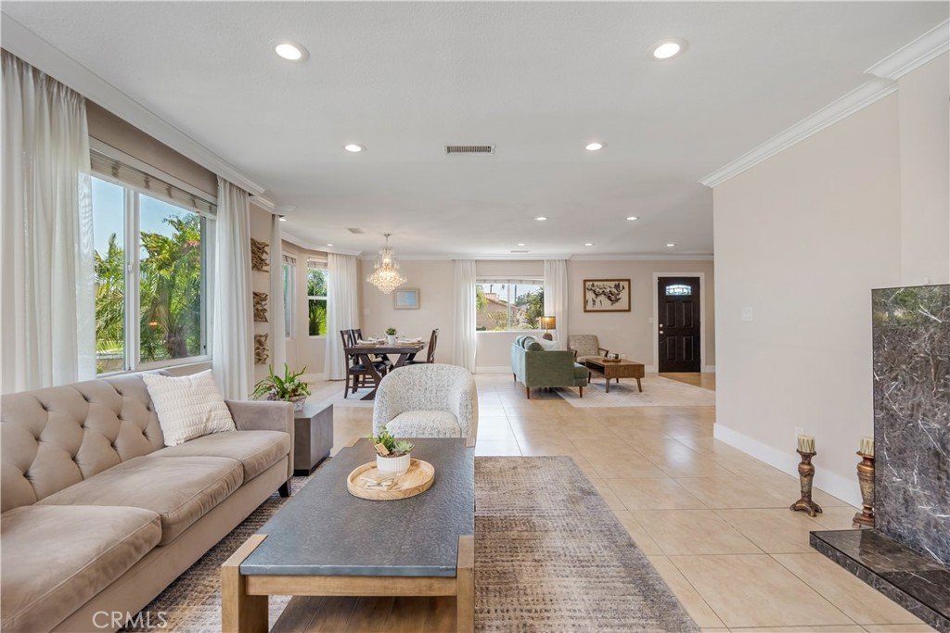
A North Downey private and secured residence, larger living at 2280 sq-ft. Featuring a complete open floor plan, no walls between the already large Living Rm-with a fireplace , Dining Rm with large bay windows, Family Rm with a 2nd door entrance, and a larger kitchen with granite counter tops, custom all wood cabinetes, stainless steel appliances and a standalone built-in wine bar. This home has bright natural light coming in from the upgraded dual-pan windows throughout and recess lighting for the evenings. Featuring 3 bedrooms, 2.5 bathrooms. The primary suite has a bathroom with tiled shower and a door to the backyard.
Major system improvements provide peace of mind, including full copper plumbing, with upgrades extending to the section connecting to the water meter at the curb, a complete electrical rewire throughout the home, including walls and electrical panel upgraded to 240 volts. Additional upgrades include a tankless water heater, newer central A/C-Heater, a newer roof (approximately 1 year old), with upgraded rain gutters.
Energy efficiency is a standout feature with a fully paid solar system, designed for long-term savings and sustainability.
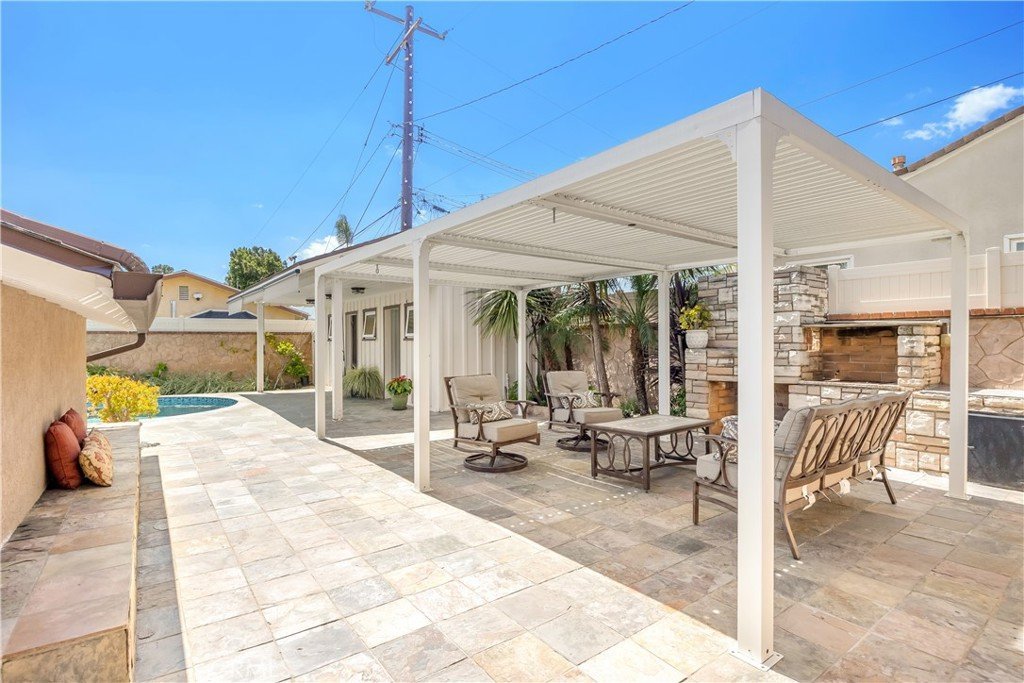
Be delighted by a true entertainer’s dream backyard featuring a custom-built barbecue area, an outdoor fireplace, multiple seating area, and a pergola to cover the hot sun when desired. A beautifully designed enclosed newer pool cabana, (possible ADU) offers a covered deck with lighting and ample interior space and a bathroom. Enjoy the resort style flooring, a premium slate tile hardscaping, including higher-end unfading green slate surrounding the pool area. The pool has upgrades include replacing the underlying concrete, finishing with a pebble surface, along with replacing the pool piping, filter, motor, and a modern filtration system that can be controlled from your phone.
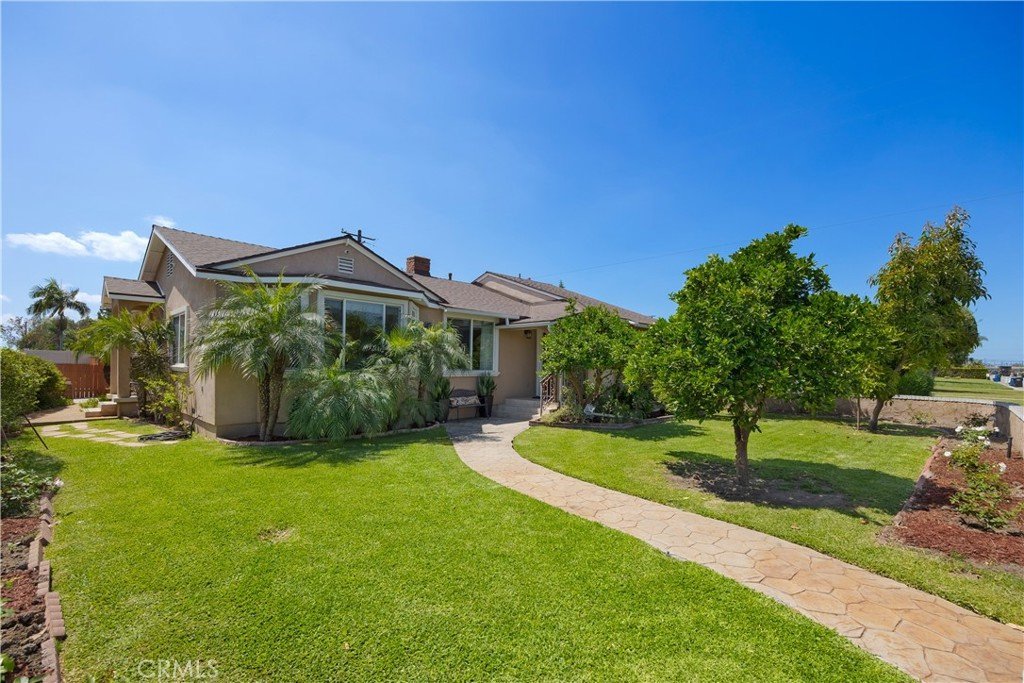
The gounds are 7736sq-ft flat lot include a large grass area, rose planters lining the perimeter, creating a private and welcoming setting. Mature fruit trees enhance the landscape, including avocado, pomegranate, orange, lemon, tangerine, mango, apple, and loquat.
Additional features include a WiFi-enabled sprinkler system, a full security camera system with recorder (no subscription required)
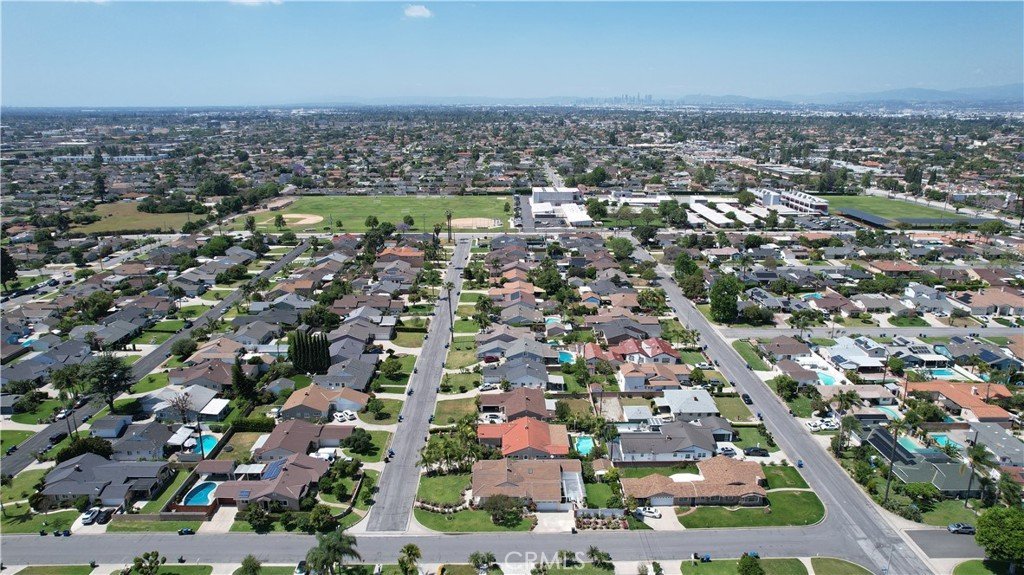
This exceptional property combines modern upgrades, and resort-style outdoor living. A very close walk Elementary or Middle schools. Downey HIgh School & Stonewood Mall is very close. Fwy close to 605, 5, 105, 710 A perfect location
Show all description
Location
- Directions: Florence to Woodruff turn left onto Bigby
- Lot Size Acres: 0.1776 acres
Building Details
- Structure Type: House
- Water Source: Public
- Lot Features: ZeroToOneUnitAcre,BackYard,CornerLot,FrontYard,Garden,Lawn,Landscaped,Level,SprinklerSystem,StreetLevel,Yard
- Open Parking Spaces: 2
- Sewer: PublicSewer
- Common Walls: NoCommonWalls
- Construction Materials: Drywall,Frame,Glass,Stucco,CopperPlumbing
- Fencing: ExcellentCondition,Stone,Vinyl,Wood
- Foundation Details: Raised
- Garage Spaces: 2
- Levels: One
- Other Structures: Outbuilding,Cabana
- Floor covering: Tile, Wood
Amenities & Features
- Pool Features: Filtered, InGround, Private, Tile
- Parking Features: DirectAccess, DoorSingle, Garage, Paved, GarageFacesSide
- Security Features: SecuritySystem, CarbonMonoxideDetectors, SmokeDetectors
- Patio & Porch Features: FrontPorch,Patio,Stone,Tile
- Spa Features: None
- Accessibility Features: Parking
- Parking Total: 4
- Roof: Shingle
- Utilities: CableAvailable,ElectricityConnected,NaturalGasConnected,PhoneAvailable,SewerConnected,WaterAvailable,WaterConnected
- Window Features: DoublePaneWindows
- Cooling: CentralAir
- Electric: Standard,Volts220
- Exterior Features: Barbecue, RainGutters
- Fireplace Features: LivingRoom, Outside
- Heating: Central,Fireplaces
- Interior Features: CeilingFans, CrownMolding, DryBar, SeparateFormalDiningRoom, EatInKitchen, GraniteCounters, OpenFloorplan, QuartzCounters, RecessedLighting, BedroomOnMainLevel, MainLevelPrimary, PrimarySuite
- Laundry Features: CommonArea,WasherHookup,ElectricDryerHookup
- Appliances: Dishwasher,ElectricOven,ElectricRange,Microwave,Refrigerator,RangeHood,TanklessWaterHeater,VentedExhaustFan,WaterHeater,WaterPurifier
Nearby Schools
- Elementary School: Rio San Gabriel
- High School: Downey
- High School District: Downey Unified
Expenses, Fees & Taxes
- Association Fee: 0
Agent info
- Agent name: Luis Gonzalez
- Agent MLS: SBGONZLUI
- Agent email: 3105292585lg@gmail.com
- Agent officephone: 310-349-3000
Miscellaneous
- List Office Name: Vista Sotheby’s International Realty
- Listing Terms: CashToNewLoan,Exchange1031
- Common Interest: None
- Community Features: Biking,DogPark,Golf,Park,StormDrains,StreetLights,Suburban,Sidewalks
- Virtual Tour URL Branded: https://my.matterport.com/show/?m=88zsBwn1tww
- Attribution Contact: 3105292585
