



945 Shady Lane, Glendora, CA, US, 91740
945 Shady Lane, Glendora, CA, US, 91740Basics
- Date added: Added 1 month ago
- Category: Residential
- Type: SingleFamilyResidence, Townhouse
- Status: Active
- Bedrooms: 3
- Bathrooms: 2
- Area: 1495 sq ft
- Lot size: 4471, 4471 sq ft
- Year built: 1987
- Property Condition: Turnkey
- View: None
- Subdivision Name: Other
- County: Los Angeles
- MLS ID: P1-28031
Description
-
Description:
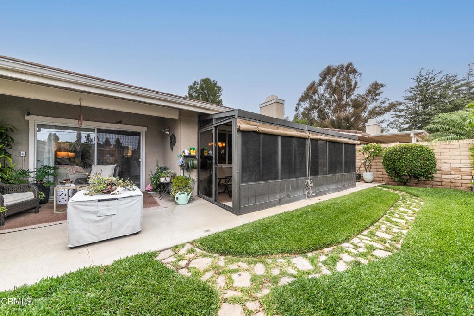
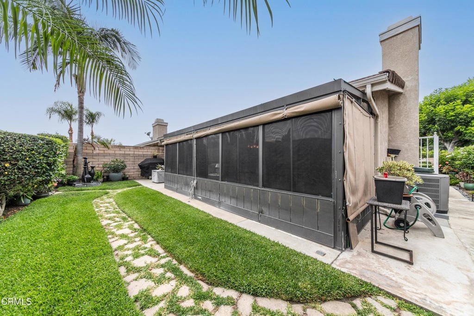
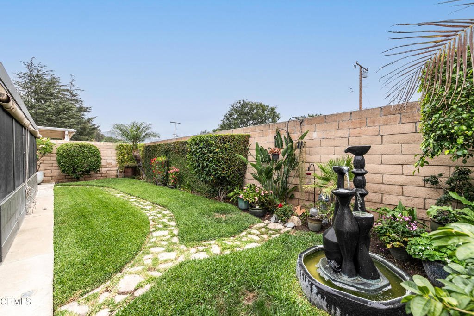
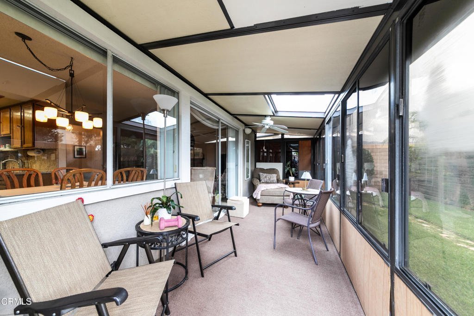
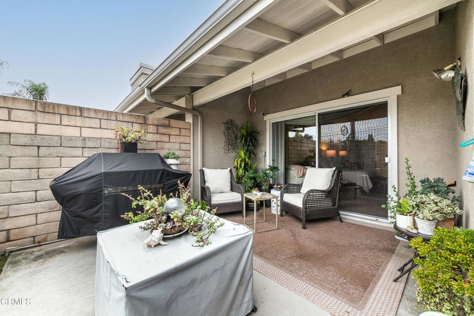
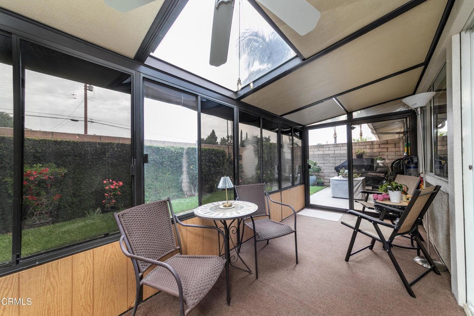
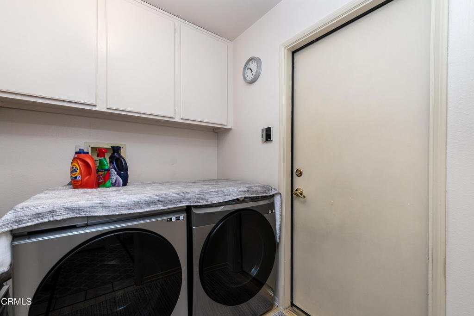
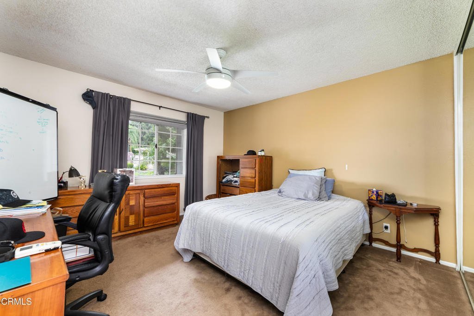
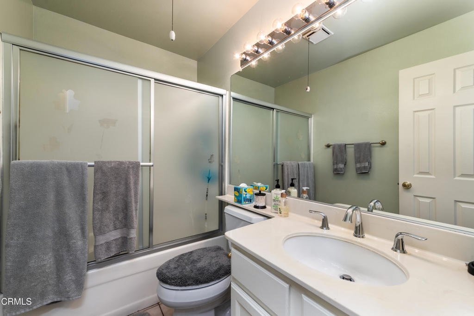
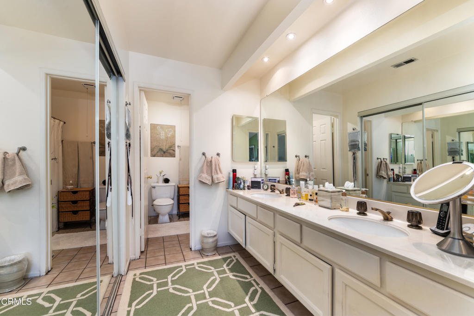
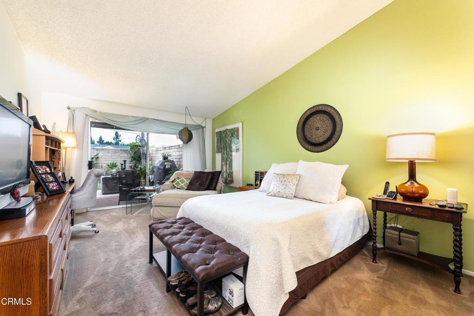
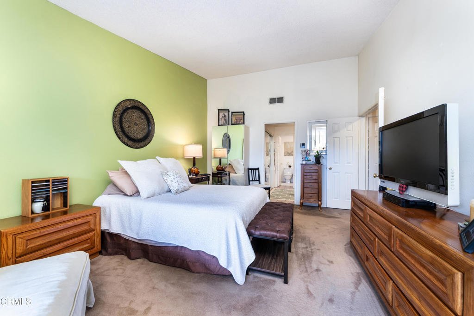
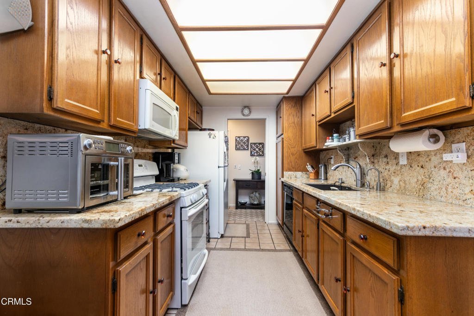
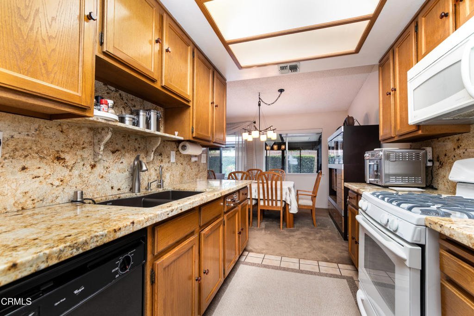
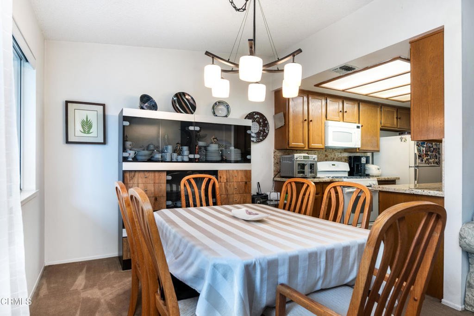
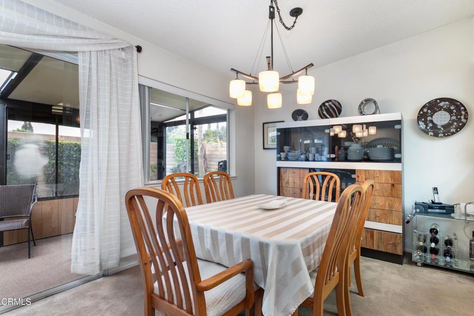
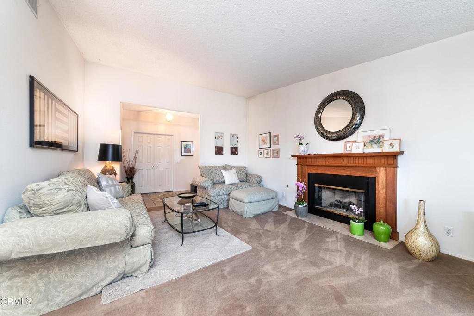
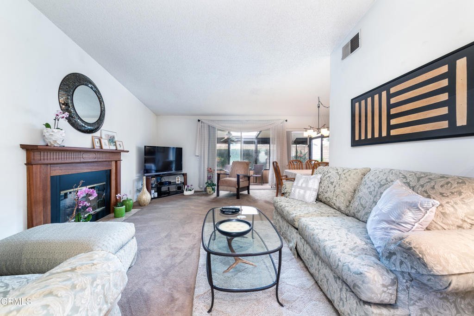
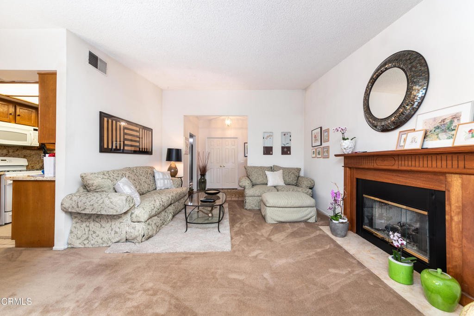
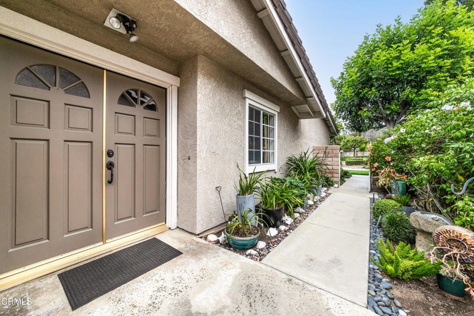
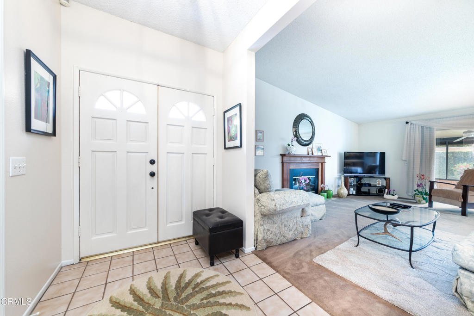
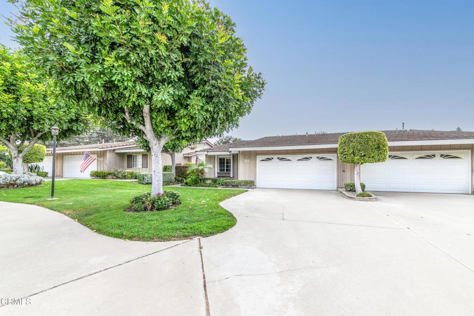
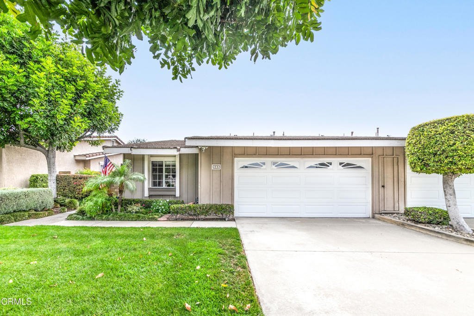
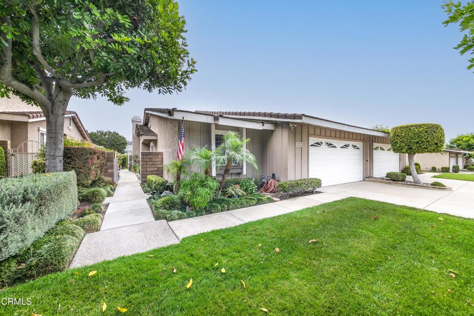
Welcome to this beautifully maintained single-story PUD home in the highly sought-after Glendora Woods Community, located within the award-winning Charter Oak School District. The home features 3 spacious bedrooms, 2 bathrooms, and approximately 1,495 square feet of living space, this home is the perfect blend of comfort, style, and convenience. A private gated walkway surrounded by lush landscaping leads to the welcoming double-door entry. Inside, you'll find an open and airy floor plan, a spacious living room with vaulted ceilings, and a cozy fireplace, and an abundance of natural light. Sliding glass doors open to a spacious enclosed patio, creating the perfect space for year-round entertaining or simply relaxing with family and friends. The updated kitchen features granite countertops, refinished cabinets, built-in appliances, generous pantry storage, and a sunny formal dining area overlooking the backyard. The spacious primary suite offers double-door entry, a walk-in closet, an ensuite bathroom with dual sink vanity, an oversized walk-in shower and sliding glass doors allowing great views and easy access to a private patio. Two additional bedrooms, a full hallway bath, and an indoor laundry room with built-in cabinets. Step outside to your own private backyard retreat featuring a spacious enclosed patio, lush landscaping, a tranquil Zen garden, and a relaxing water fountain that creates a peaceful setting for entertaining or unwinding after a long day. A separate grassy area provides additional space for pets, play, or gardening. Additional highlights include an attached two-car garage with direct access and an oversized driveway for extra parking. Residents of Glendora Woods enjoy resort-style amenities including a heated pool and spa, clubhouse, beautifully landscaped greenbelts, ample guest parking and HOA-covered exterior maintenance, front yard landscaping. Ideally located near parks, shopping, dining, and convenient freeway access, this rare single-story home offers the perfect opportunity to enjoy easy, low-maintenance living in one of Glendora's most desirable communities. Don't miss your chance to call this exceptional property home! This Planned Unit Development (PUD) is FHA and VA financing eligible.
Show all description
Location
- Directions: From the 210 Freeway, exit at Sunflower Avenue and head south. Continue a short distance, and the Glendora Woods community will be on your left.
- Lot Size Acres: 0.1026 acres
Building Details
- Structure Type: House
- Water Source: Public
- Architectural Style: MidCenturyModern,Traditional
- Lot Features: BackYard,CulDeSac,FrontYard,Garden,SprinklersInRear,SprinklersInFront,Lawn,Landscaped,Level,SprinklersOnSide,SprinklerSystem,Yard
- Open Parking Spaces: 2
- Sewer: SewerTapPaid
- Common Walls: OneCommonWall
- Construction Materials: Frame,Stucco
- Foundation Details: Slab
- Garage Spaces: 2
- Levels: One
- Floor covering: Carpet, Tile
Amenities & Features
- Pool Features: Association, Community, Fenced, InGround
- Parking Features: Driveway, GarageFacesFront, Garage, GarageDoorOpener, Guest
- Security Features: CarbonMonoxideDetectors
- Patio & Porch Features: Enclosed,Patio
- Spa Features: Association,Community,InGround
- Parking Total: 4
- Roof: Shingle
- Association Amenities: Management,RecreationRoom,SpaHotTub
- Utilities: ElectricityConnected,NaturalGasConnected,SewerConnected
- Cooling: CentralAir
- Door Features: DoubleDoorEntry,MirroredClosetDoors,SlidingDoors
- Fireplace Features: Gas, LivingRoom
- Heating: Central
- Interior Features: GraniteCounters, HighCeilings, Pantry, PrimarySuite
- Laundry Features: Inside
- Appliances: Dishwasher,GasOven,GasRange,Microwave,WaterHeater
Expenses, Fees & Taxes
- Association Fee: $460
Agent info
- Agent name: Daniel Gomez
- Agent MLS: P2
- Agent email: daniel.gomez@dilbeck.com
- Agent officephone: (626) 584-0101
- Agent direct phone: (626) 321-6248
Miscellaneous
- Association Fee Frequency: Monthly
- List Office Name: Engel & Voelkers Pasadena
- Listing Terms: Cash,CashToNewLoan,Conventional,FHA,VaLoan
- Common Interest: PlannedDevelopment
- Community Features: Curbs,Park,Sidewalks,Pool
- Exclusions: All potted plants
- Inclusions: Stove, dishwasher, microwave
