















946 W 220th, Torrance, CA, US, 90502
946 W 220th, Torrance, CA, US, 90502Basics
- Date added: Added 2 months ago
- Category: Residential
- Type: Condominium
- Status: Active
- Bedrooms: 3
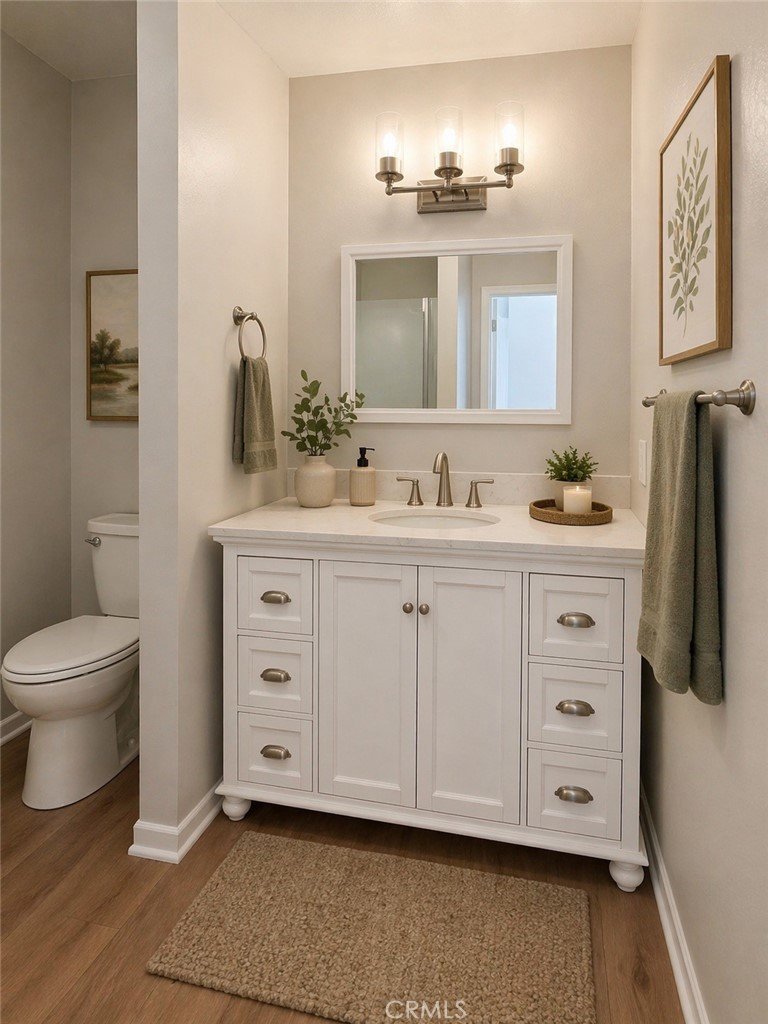
- Bathrooms: 2
- Area: 1332 sq ft
- Lot size: 77750, 77750 sq ft
- Year built: 1981
- Property Condition: Turnkey
- View: Mountains
- County: Los Angeles
- MLS ID: OC26089336
Description
-
Description:
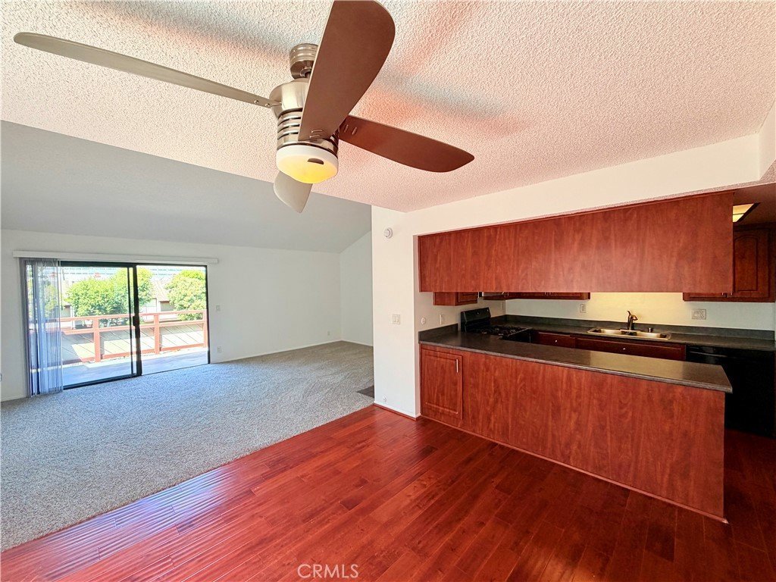
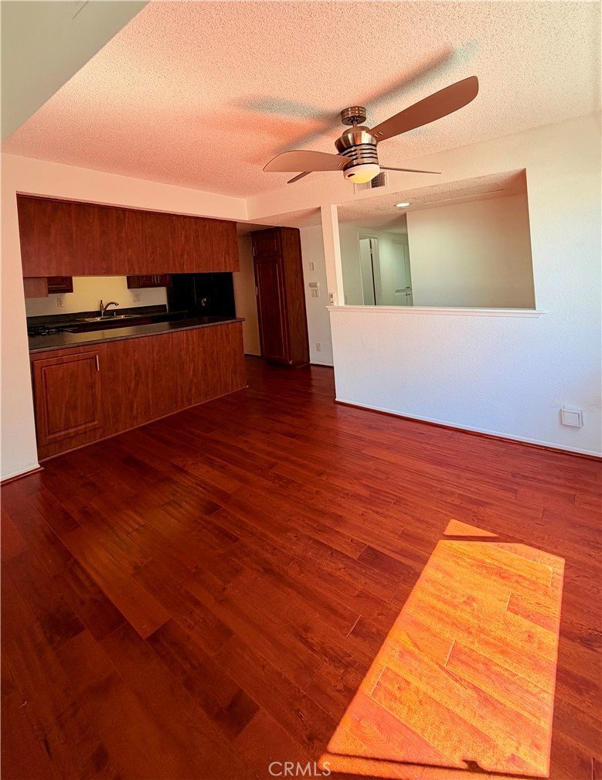
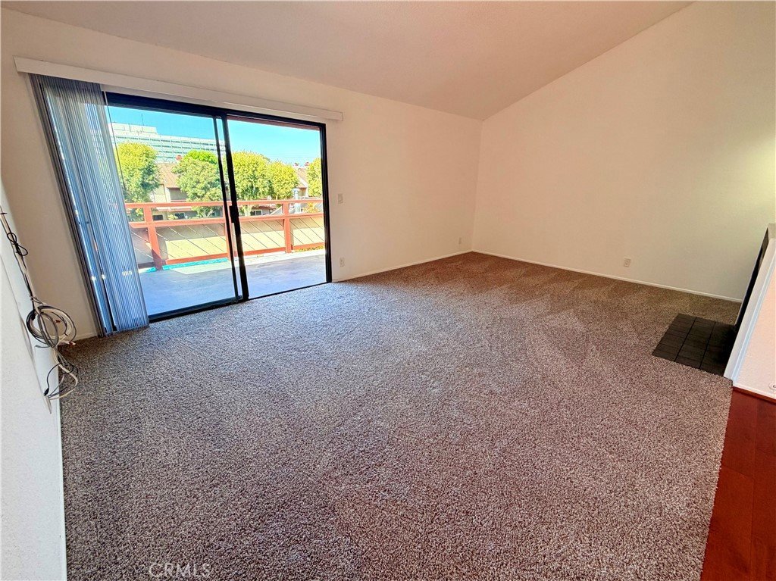
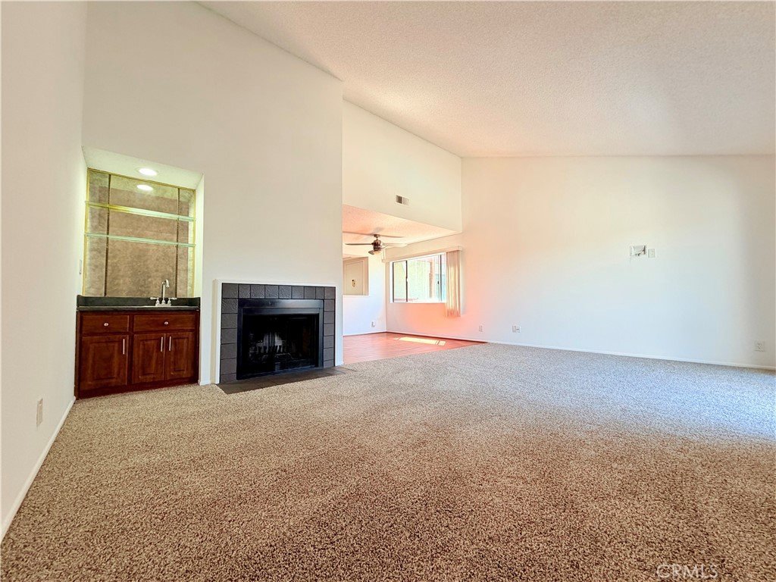
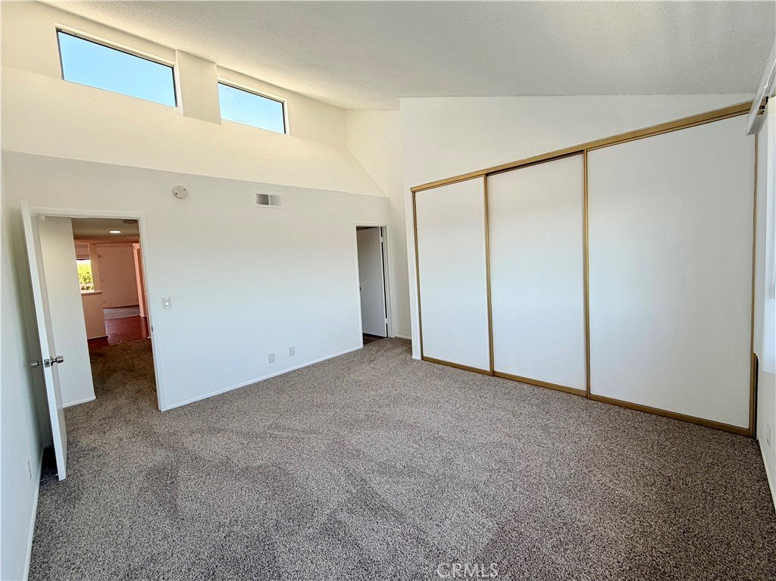
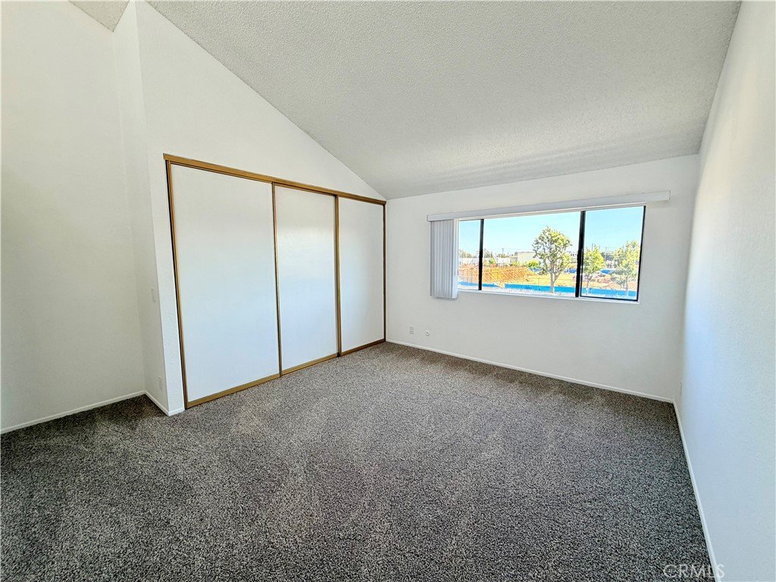
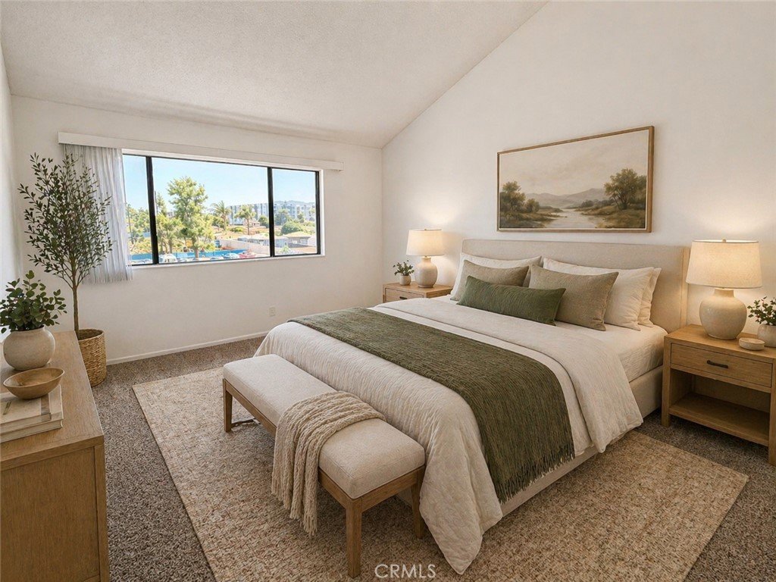
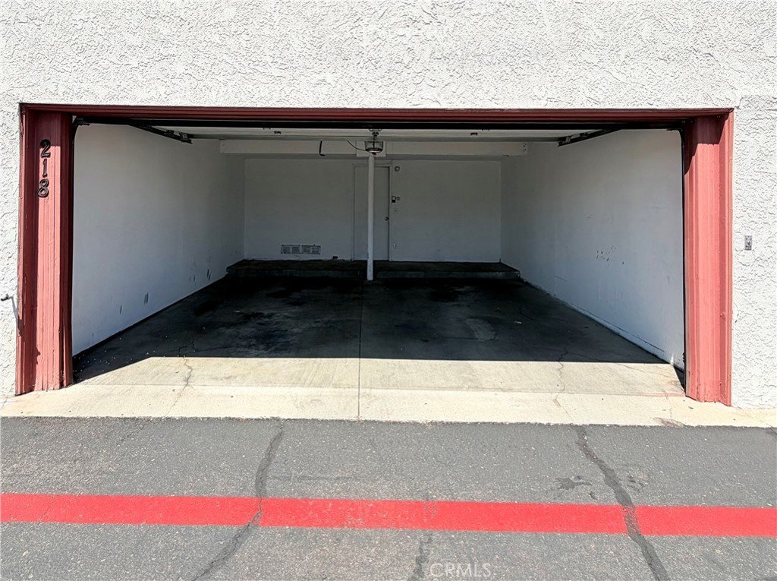
Updated 3-bedroom, 2-bath condo in the desirable South Bay, located in the Harbor Gateway area of Los Angeles with a Torrance mailing address. This move-in ready home features new carpet, fresh interior paint, and a kitchen with a new gas range (2025) and new microwave (2026). The bright, open-concept style living and dining area offers great flow and natural light, while the well-positioned kitchen provides both connection and functionality. The primary suite includes a private bath, with two additional bedrooms offering flexible living space. A standout feature is the rare 2-car garage for secure parking and extra storage. Conveniently located near shopping, dining, major freeways, and South Bay beaches. Great opportunity for buyers seeking value, space, and upgrades in a central location. Easy to show—contact directly to schedule a tour.
Show all description
Location
- Directions: 946 W 220th St Unit 218
- Lot Size Acres: 1.7849 acres
Building Details
- Structure Type: House
- Water Source: Public
- Sewer: PublicSewer
- Common Walls: TwoCommonWallsOrMore
- Garage Spaces: 2
- Levels: One
- Floor covering: Carpet
Amenities & Features
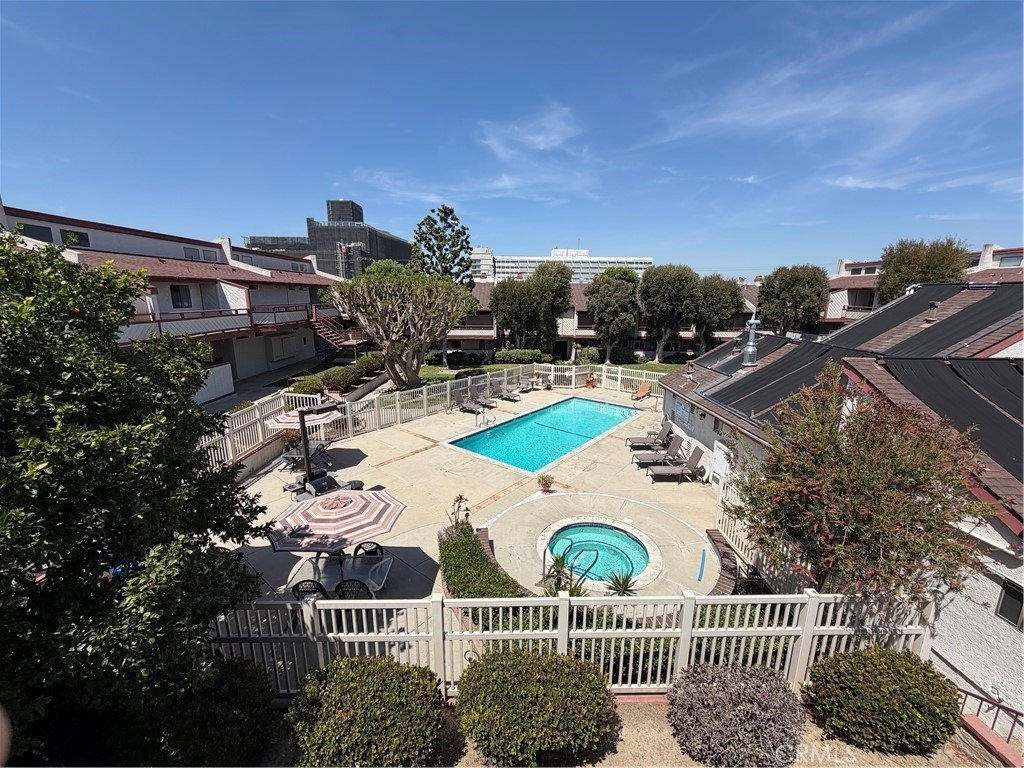
- Pool Features: Community, Association
- Security Features: SecurityGate
- Spa Features: Association,Community
- Parking Total: 2
- Association Amenities: Clubhouse,MaintenanceFrontYard,Barbecue,Pool,SpaHotTub,Trash,Water
- Utilities: SewerAvailable,WaterAvailable
- Cooling: CentralAir
- Fireplace Features: FamilyRoom, Gas, LivingRoom
- Heating: Central
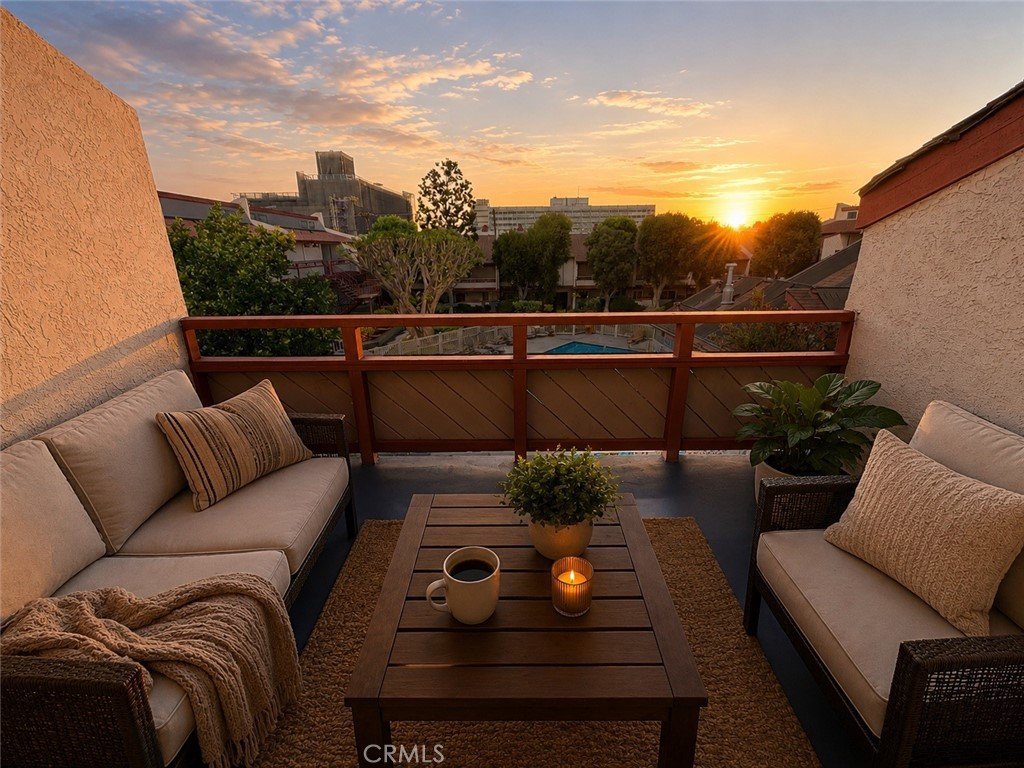
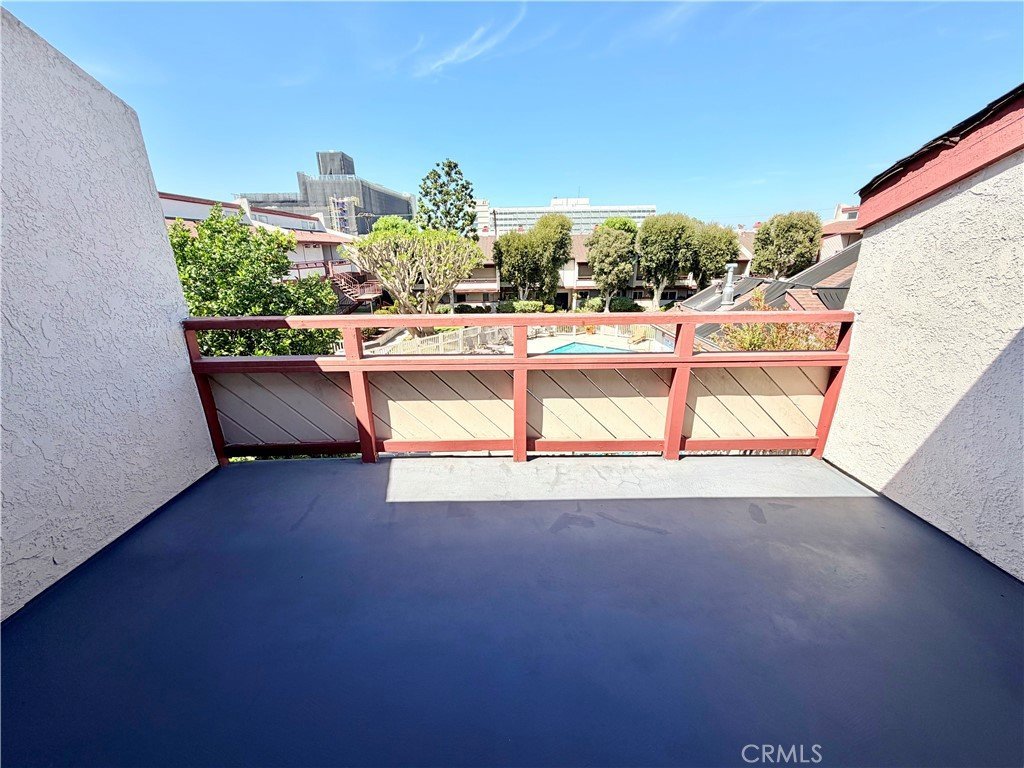
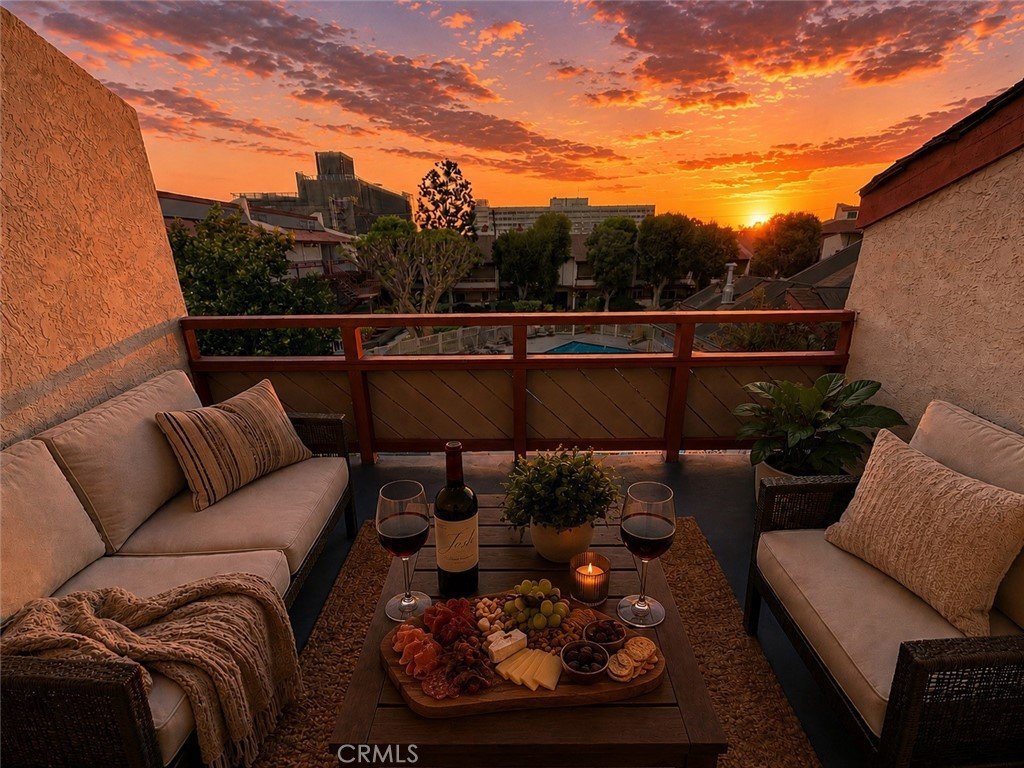
- Interior Features: Balcony, SeparateFormalDiningRoom, Storage
- Laundry Features: CommonArea
- Appliances: Dishwasher,Freezer,Disposal,GasOven,Microwave,Refrigerator
Nearby Schools
- High School District: Los Angeles Unified
Expenses, Fees & Taxes
- Association Fee: $506.30
Agent info
- Agent name: Amirah Safieddine
- Agent MLS: OCSAFIAMI
- Agent email: amirahisabella@gmail.com
- Agent officephone: 626-440-5100
- Agent direct phone: 310-755-5143
Miscellaneous
- Association Fee Frequency: Monthly
- List Office Name: Berkshire Hathaway Home Serv.
- Listing Terms: Cash,CashToNewLoan,Conventional,Contract,Submit
- Common Interest: Condominium
- Community Features: Suburban,Pool
- Inclusions: Microwave, Stove, Refrigerator, Dishwasher
- Attribution Contact: 310-755-5143
