







950 Hampton, Arcadia, CA, US, 91006
950 Hampton, Arcadia, CA, US, 91006Basics
- Date added: Added 2 weeks ago
- Category: Residential
- Type: SingleFamilyResidence
- Status: Active
- Bedrooms: 5
- Bathrooms: 8
- Area: 4008 sq ft
- Lot size: 26791, 26791 sq ft
- Year built: 1950
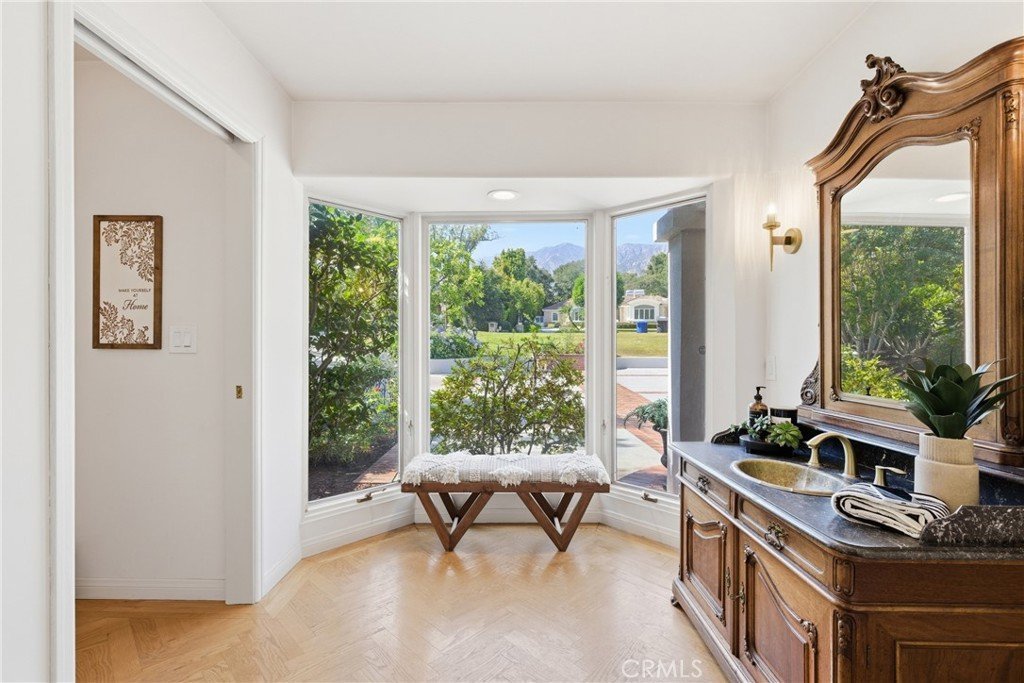
- View: Mountains
- County: Los Angeles
- MLS ID: PF26120544
Description
-
Description:
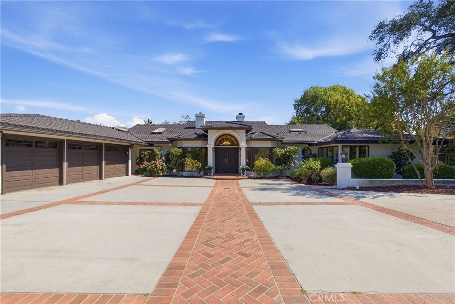
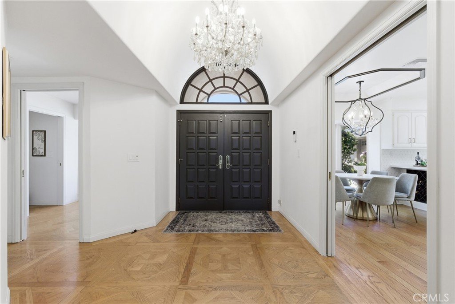
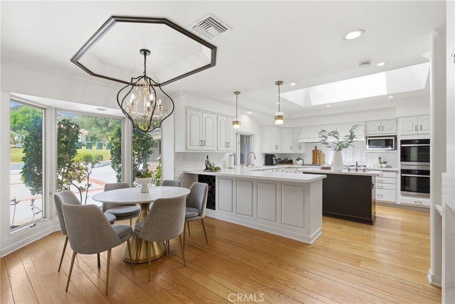
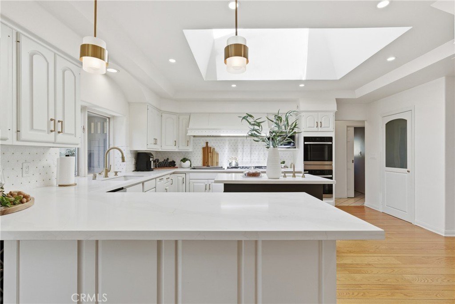
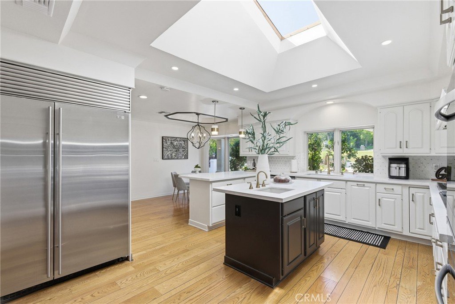
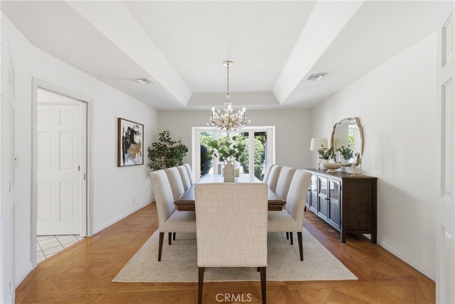
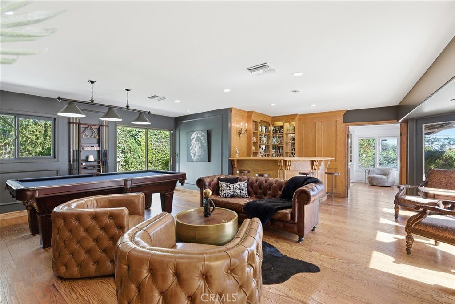
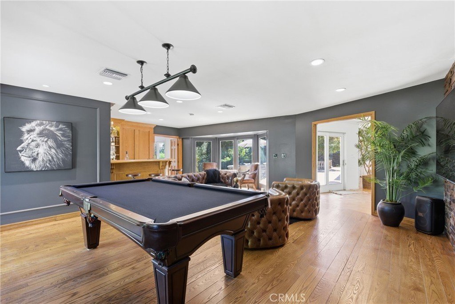
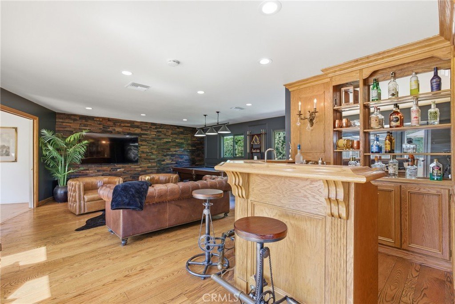
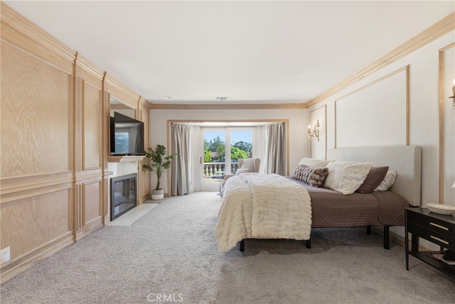
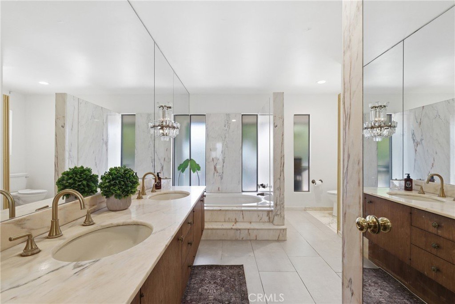
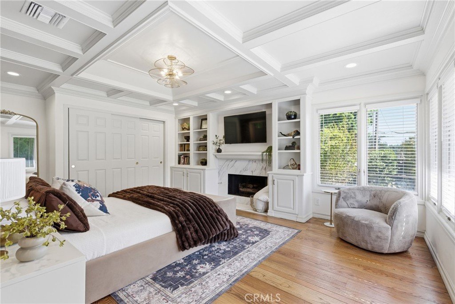
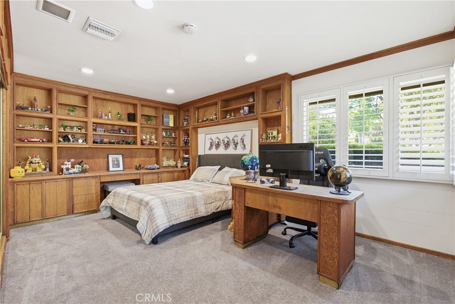
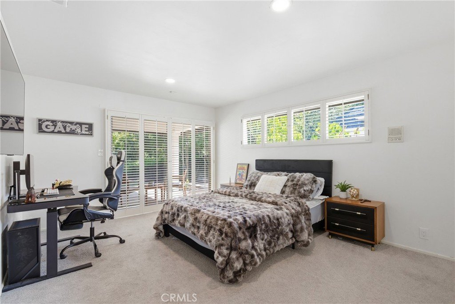
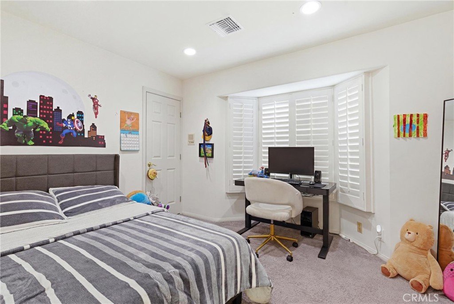
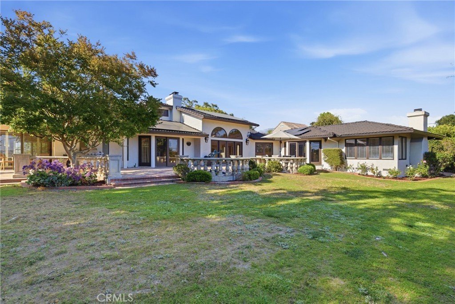
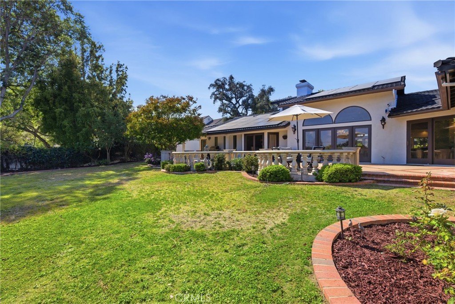
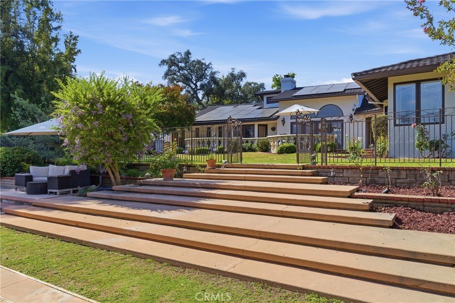
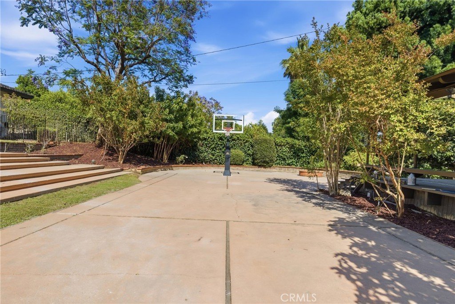
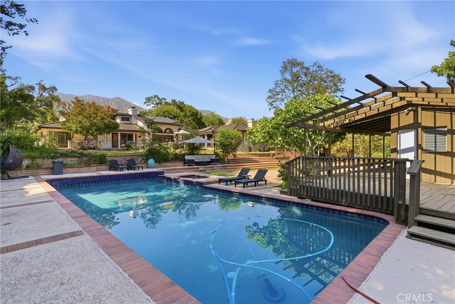
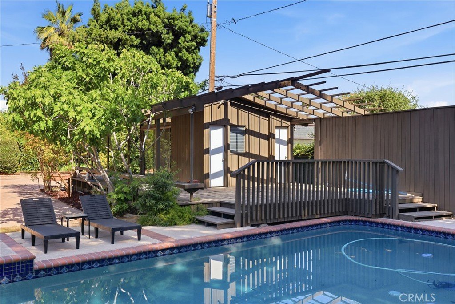
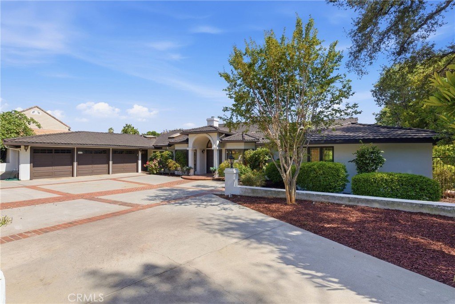
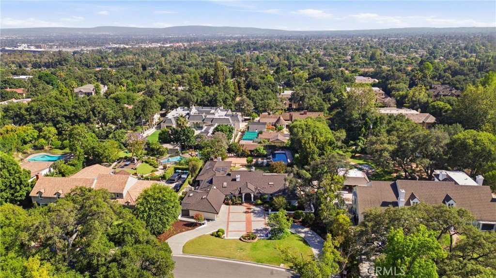
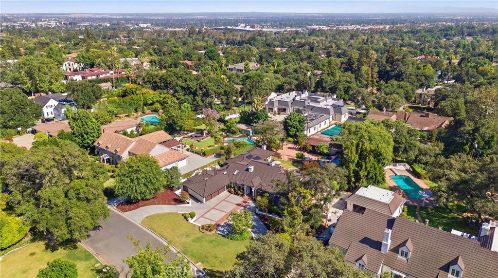
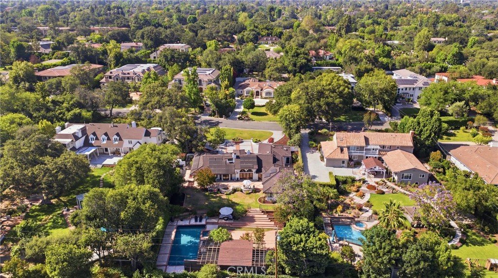
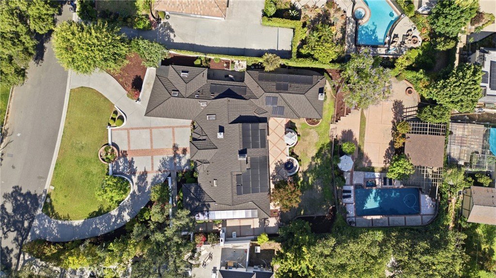
Welcome to your dream home in the exclusive Upper Rancho community of Arcadia. Step through the grand entrance and be greeted by a stunning gourmet kitchen on your left, perfect for home chefs and entertainers alike. Just beyond, a cozy nook with a fireplace offers the ideal spot to unwind. Natural light pours into the spacious living room and formal dining area, creating a bright, inviting atmosphere for gatherings. Designed for ultimate entertaining, the expansive family room features a pool table, a stylish bar, and a hidden bathroom—making it the perfect hub for parties and relaxing nights in. Each of the three luxurious en-suite bedrooms provides comfort and privacy, while the backyard is truly an entertainer’s paradise. Host unforgettable events with a newly remodeled pool, a private basketball court, and plenty of space for guests. Home has new metal shingle 50+ year roof with new leased solar panels for cost savings. This home has every detail thoughtfully designed for comfort, style, and convenience, this home has everything you need—so much so, you may never want to leave.
Show all description
Location
- Directions: North of Foothill and West of Baldwin
- Lot Size Acres: 0.615 acres
Building Details
- Structure Type: House
- Water Source: Public
- Lot Features: ZeroToOneUnitAcre
- Sewer: PublicSewer
- Common Walls: NoCommonWalls
- Garage Spaces: 3
- Levels: One
Amenities & Features
- Pool Features: InGround, Pebble, Private, Tile
- Parking Total: 3
- Cooling: CentralAir
- Fireplace Features: FamilyRoom, Kitchen, PrimaryBedroom
- Heating: Central
- Interior Features: AllBedroomsDown
- Laundry Features: WasherHookup,ElectricDryerHookup,LaundryRoom
- Appliances: Dishwasher,ElectricOven,GasCooktop
Nearby Schools
- High School District: Arcadia Unified
Expenses, Fees & Taxes
- Association Fee: 0
Agent info
- Agent name: Danny Villela
- Agent MLS: PF21800
- Agent email: dannyv@bot-realestate.com
- Agent officephone: 6267204760
- Agent direct phone: 626 319 3144
Miscellaneous
- List Office Name: BOT Real Estate
- Listing Terms: Cash,CashToNewLoan,Conventional
- Common Interest: None
- Community Features: Suburban
- Attribution Contact: 6267204760
