









950 N Kings Road 324, West Hollywood, CA, US, 90069
950 N Kings Road 324, West Hollywood, CA, US, 90069Basics
- Date added: Added 4 months ago
- Category: Residential
- Type: Condominium
- Status: Active
- Bedrooms: 2
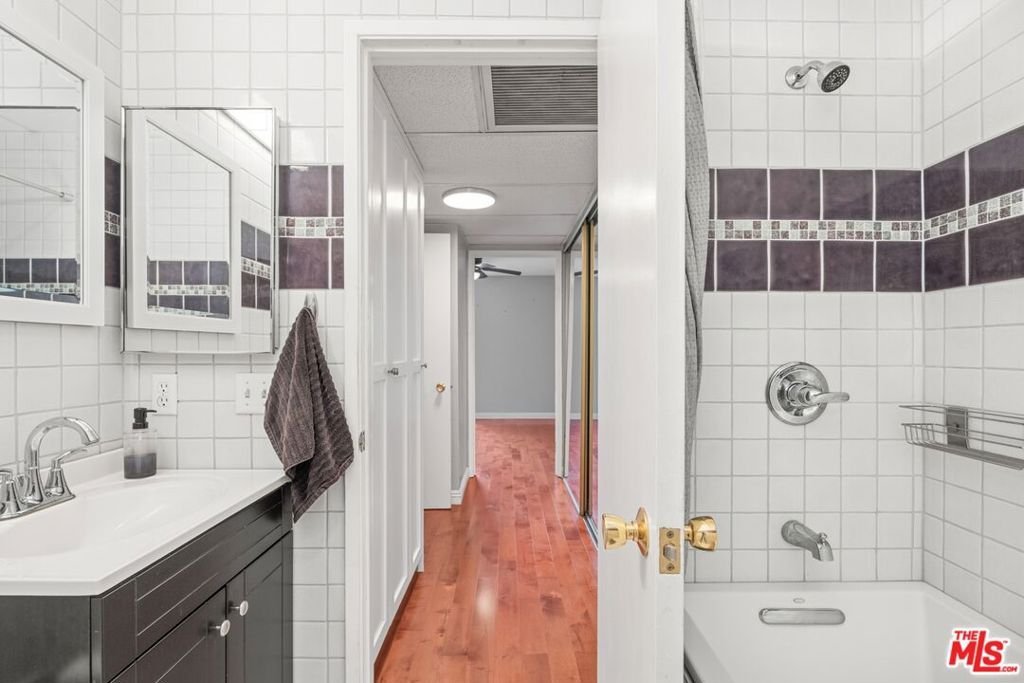
- Bathrooms: 2
- Area: 1123 sq ft
- Lot size: 120140, 120140 sq ft
- Year built: 1973
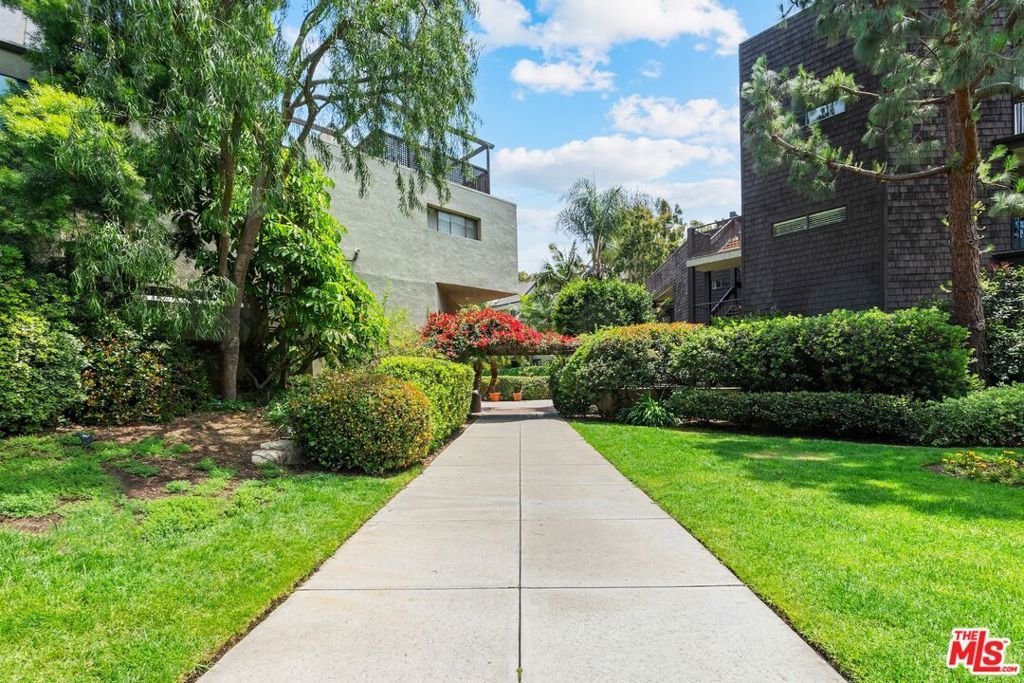
- View: Courtyard
- Zoning: WDR4*
- County: Los Angeles
- MLS ID: 26833047
Description
-
Description:
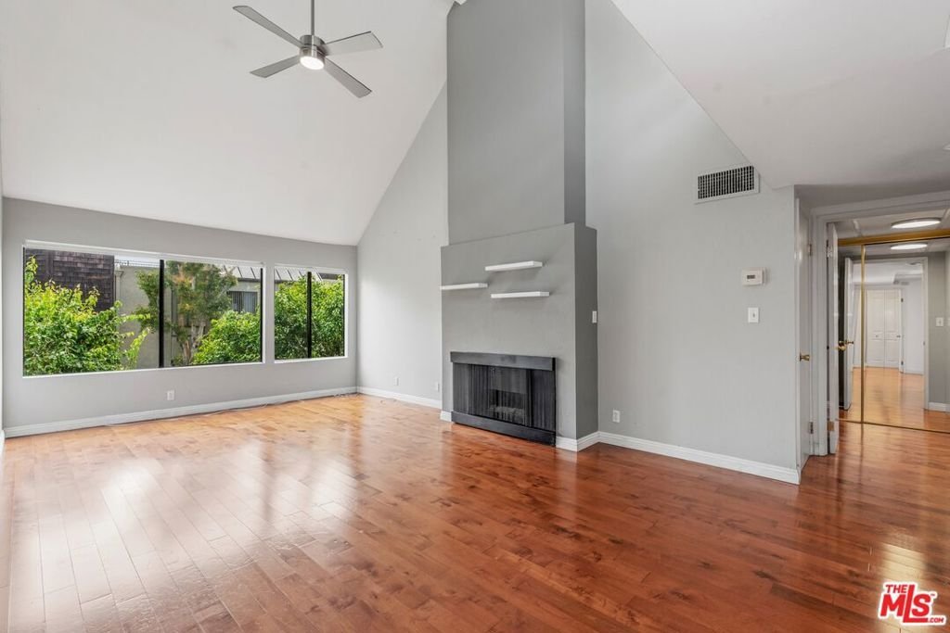
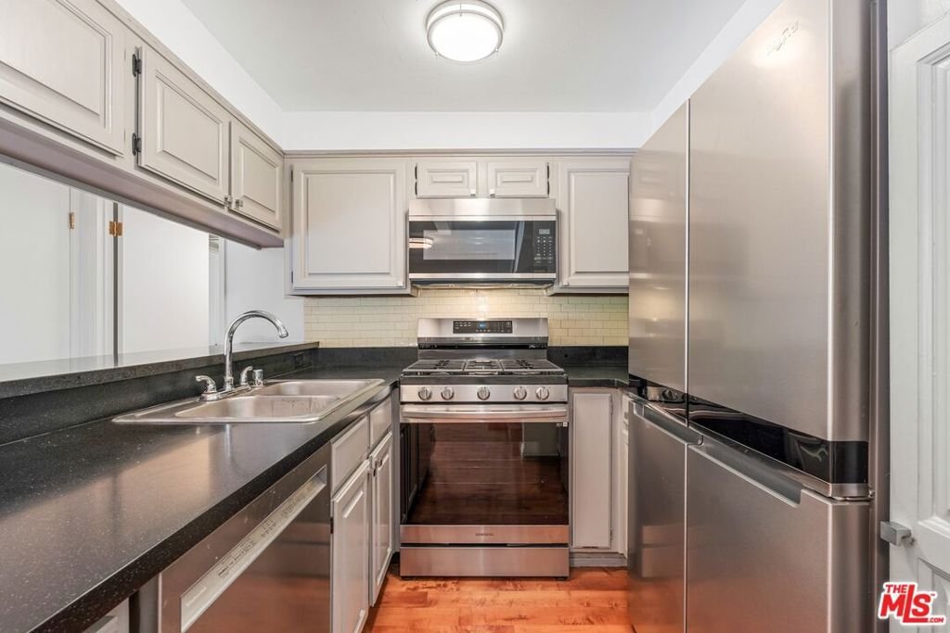
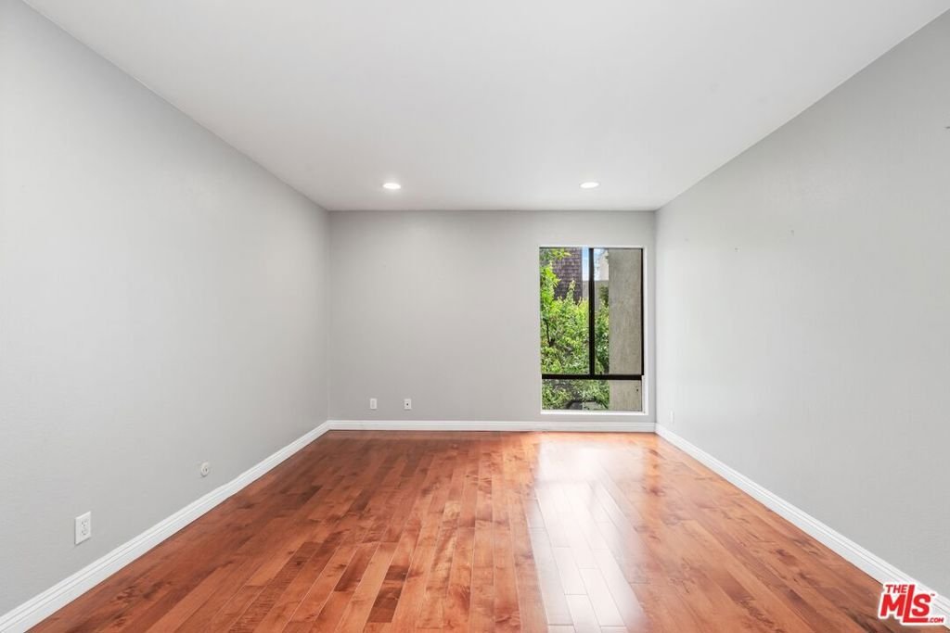
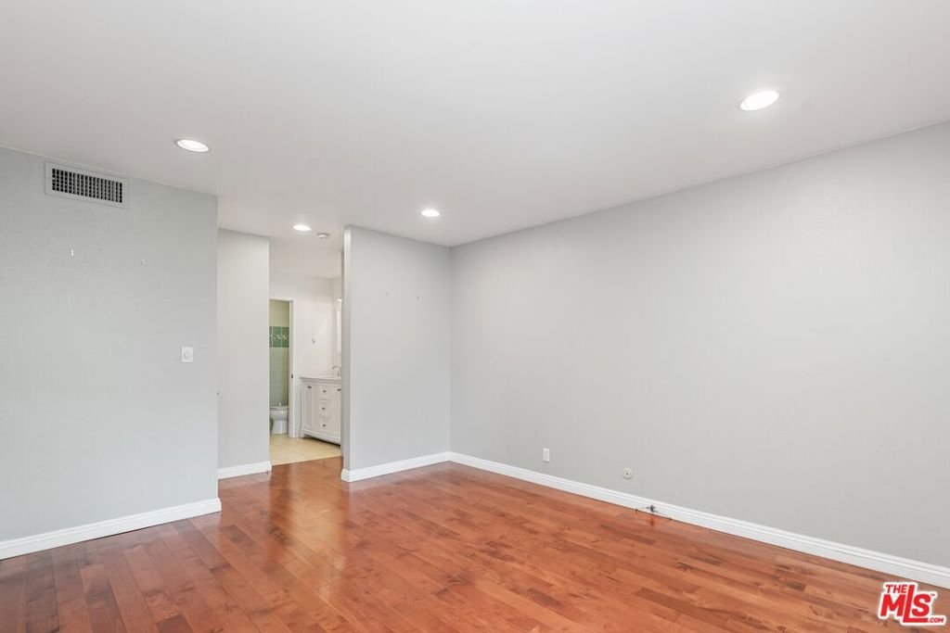
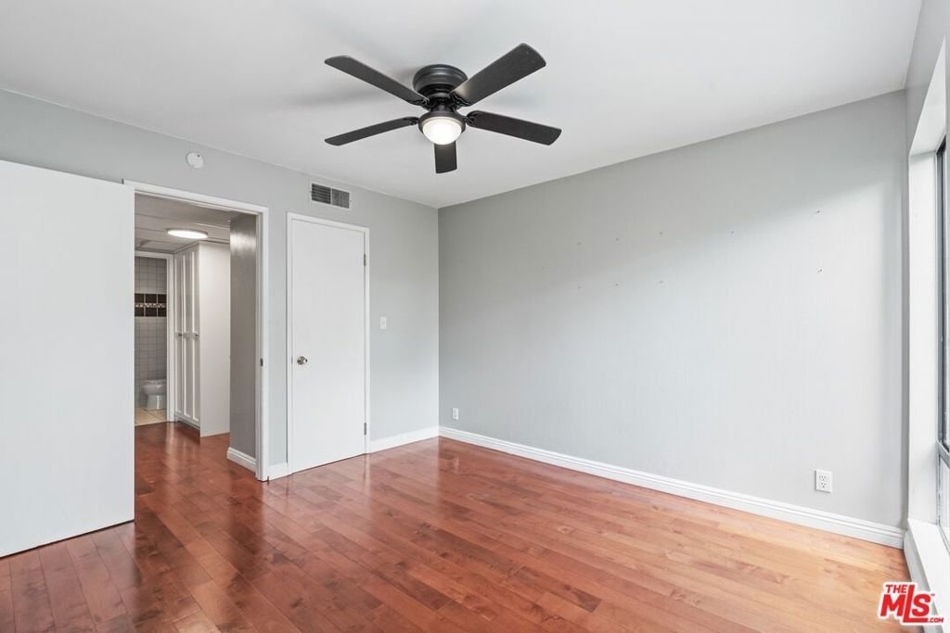
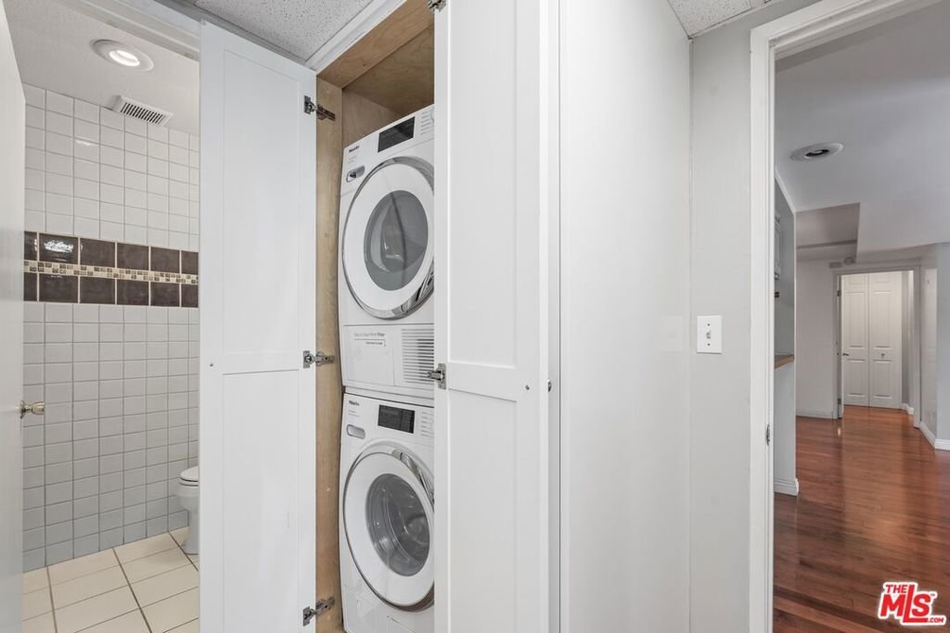
Sunny 2-bed, 2-bath condo with a loft/office/den and large rooftop patio features vaulted ceilings, an updated kitchen, in-unit washer/dryer, central air and heat, two parking spots, and separate storage in the garage. This top-floor unit is defined by an open-concept layout where double-height ceilings and expansive windows maximize natural light. The versatile loft level functions perfectly as a dedicated workspace or media room, leading out to a private, oversized rooftop deck that offers rare outdoor scale for the area. The comprehensive HOA provides excellent value, covering gas, hot water, and Spectrum cable, along with access to lush grounds, a pool, spa, and gym.The property is ideally located directly next to a neighborhood dog park and just a short walk from the Melrose Sunday Farmers Market. Its central West Hollywood position ensures a convenient commute to Amazon Studios, Netflix, Paramount, Cedars-Sinai, and UCLA Medical Center. Residents have access to a secure building with well-maintained amenities, all while being minutes away from the premier dining and retail destinations on the Sunset Strip and Melrose Avenue.
Show all description
Location
- Directions: Santa Monica Blvd to Kings
- Lot Size Acres: 2.758 acres
Building Details
- Architectural Style: Contemporary
- Common Walls: OneCommonWall
- Levels: Two
- Floor covering: Wood
Amenities & Features
- Pool Features: Heated, InGround, Association
- Parking Features: Assigned, ControlledEntrance, SideBySide
- Security Features: CarbonMonoxideDetectors, SecurityGate, GatedCommunity, SmokeDetectors
- Patio & Porch Features: Open,Patio
- Spa Features: Association,Heated
- Parking Total: 2
- Association Amenities: ControlledAccess,Gas,Pool,PetRestrictions,Trash,CableTv
- Fireplace Features: Gas, LivingRoom
- Furnished: Unfurnished
- Heating: Central
- Interior Features: BreakfastBar, SeparateFormalDiningRoom, HighCeilings, OpenFloorplan, Loft
- Laundry Features: Stacked
- Appliances: Dishwasher,GasCooktop,Microwave,Oven,Refrigerator,Dryer,Washer
Expenses, Fees & Taxes
- Association Fee: $1,005.80
Agent info
- Agent name: Wesley Earley
- Agent MLS: CLW-X60923
- Agent email: wesley.earley@gmail.com
- Agent officephone: 424-600-7620
- Agent direct phone: 310-922-6691
Miscellaneous
- Association Fee Frequency: Monthly
- List Office Name: Equity Union
- Community Features: Gated
