








950 N Kings Road 341, West Hollywood, CA, US, 90069
950 N Kings Road 341, West Hollywood, CA, US, 90069Basics
- Date added: Added 2 months ago
- Category: Residential
- Type: Condominium
- Status: Active
- Bedrooms: 2
- Bathrooms: 2
- Area: 1154 sq ft
- Lot size: 120104, 120104 sq ft
- Year built: 1973
- Property Condition: UpdatedRemodeled
- View: TreesWoods
- Zoning: WDR4*
- County: Los Angeles
- MLS ID: 26852639
Description
-
Description:
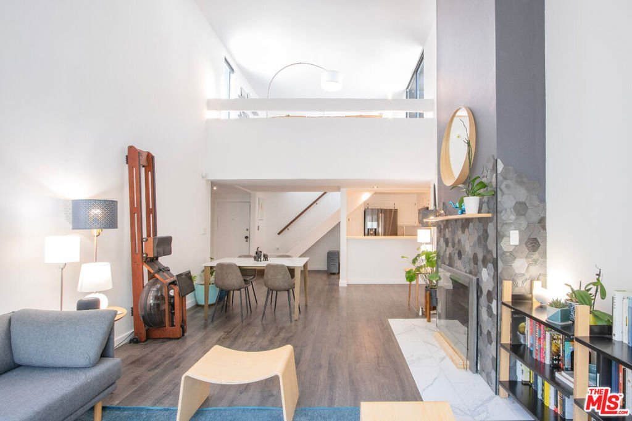
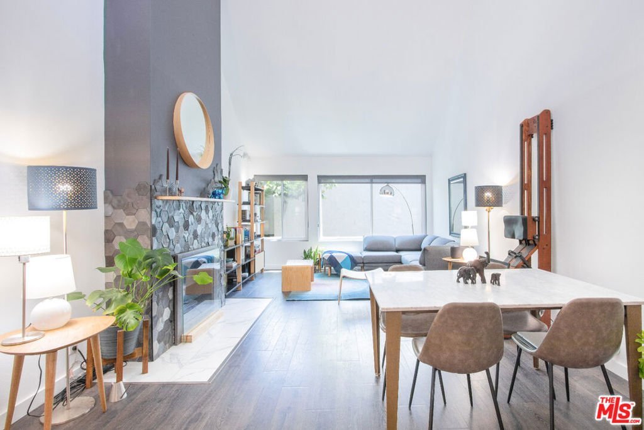
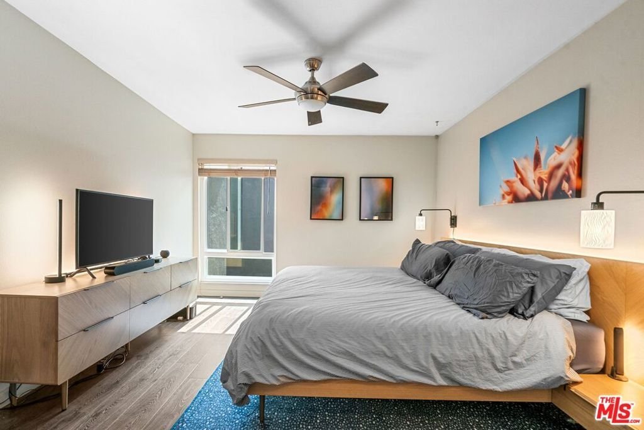
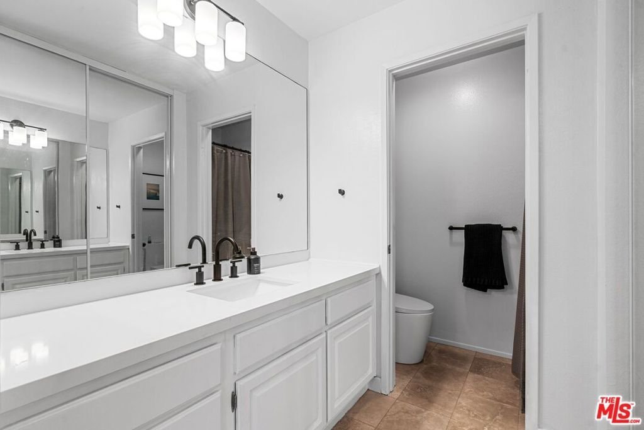
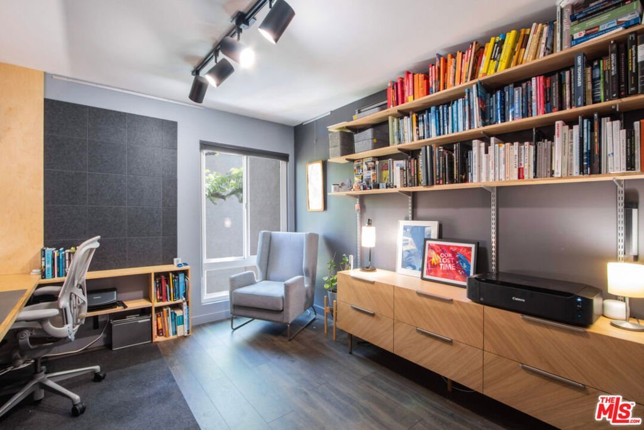
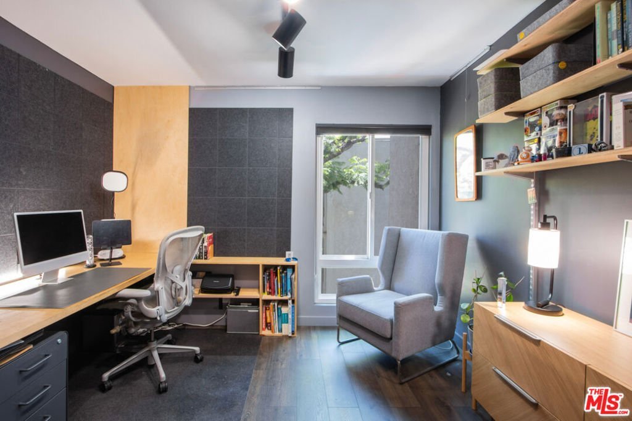
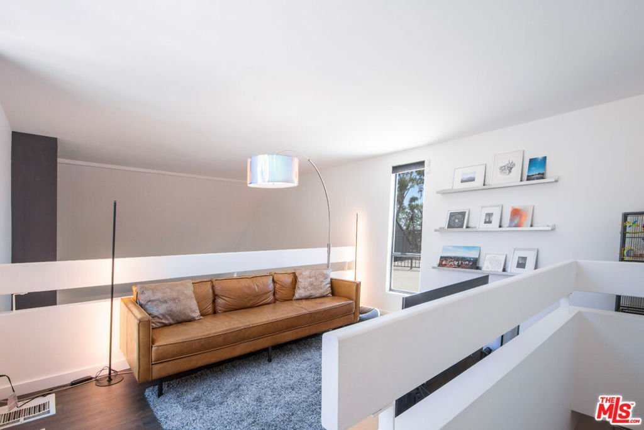
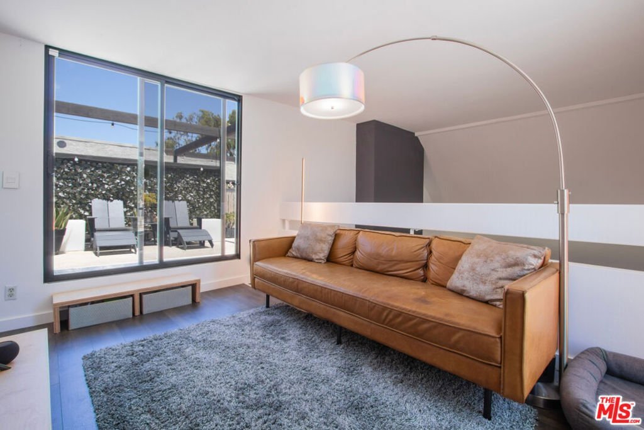
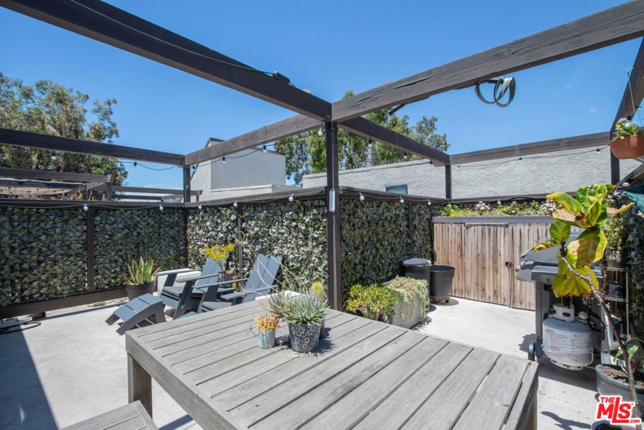
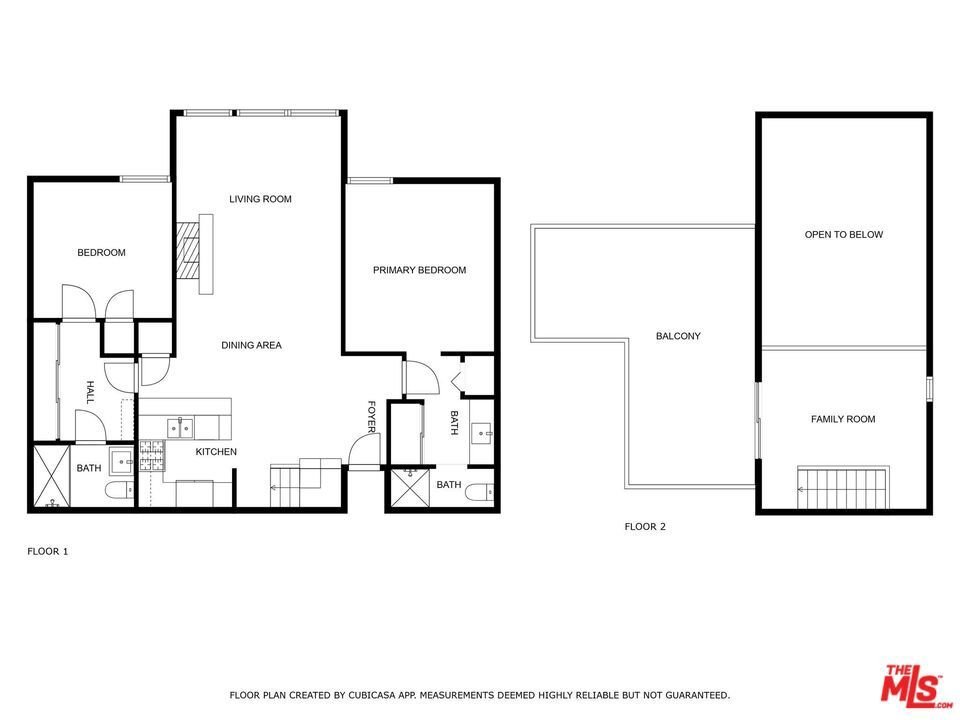
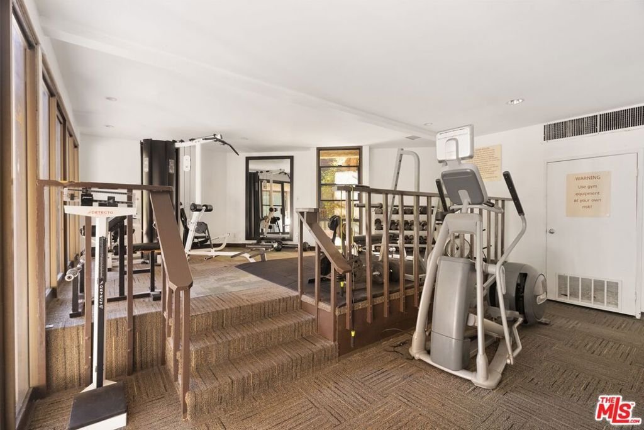
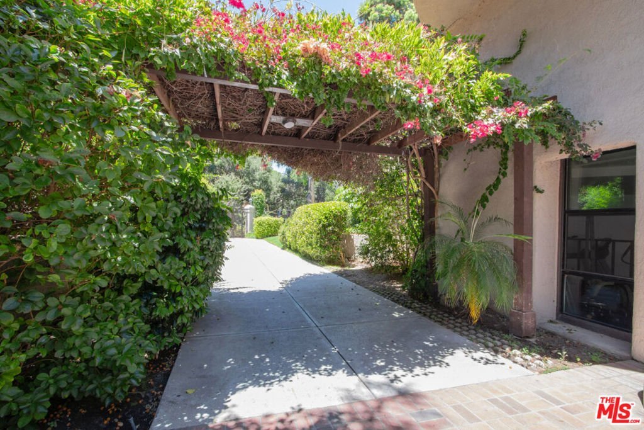
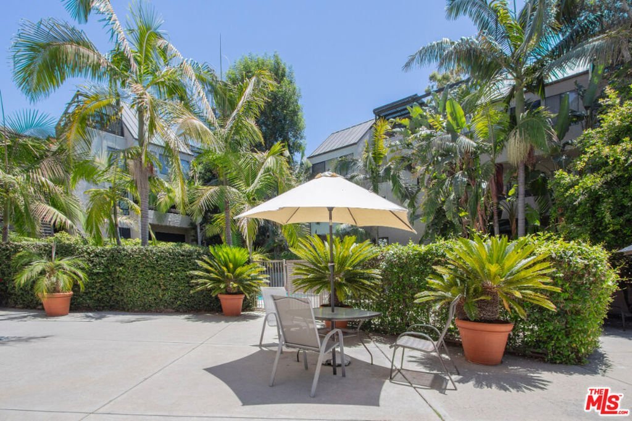
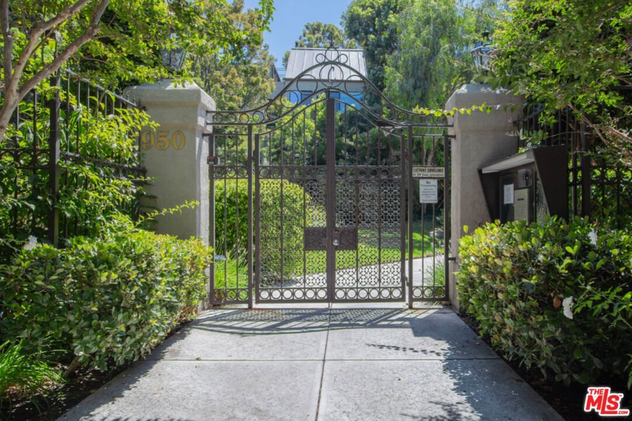
Welcome to 950 N Kings Rd, "The Courtyards," the premier amenity-rich complex in the heart of West Hollywood. This expansive top-floor corner unit features 2bed/2bath + loft and massive 270+sq ft private rooftop deck. Entertaining is a breeze with the open-concept living room and kitchen, boasting double-height ceilings and views of the lush greenery. The oversized bedrooms are located on opposite ends of the home, each with a conveniently situated bathroom, making them ideal for dual-primary use if desired. Both bathrooms have been fully renovated along with newer flooring throughout. The additional upstairs loft is perfect for an office, rec area, home gym, or guest bedroom. Just outside the loft, the large private rooftop deck offers an ideal space for entertaining or alfresco dining. This complex offers park-like grounds with lush greenery, creating a serene and tranquil atmosphere. Enjoy an array of amenities, including a sparkling pool, onsite property management, hot tub, fitness center, rec room, mail room and sauna. This home includes two gated side-by-side parking spaces and a storage unit in the secure garage. HOA covers a ton: water/gas/internet/part of AC & Heat. Located in prime West Hollywood you are seconds away from restaurants, coffee, shopping and more. Experience the pinnacle of comfort and luxury at "The Courtyards."
Show all description
Location
- Directions: Google Maps
- Lot Size Acres: 2.7572 acres
Building Details
Amenities & Features
- Pool Features: Community, Fenced, Heated, InGround, Association
- Parking Features: Assigned, ControlledEntrance, CommunityStructure, SideBySide
- Security Features: GatedCommunity, KeyCardEntry
- Spa Features: Association,Community,Heated
- Parking Total: 2
- Association Amenities: Clubhouse,ControlledAccess,MeetingRoom,Pool,PetRestrictions,Sauna,Trash,Water
- Cooling: CentralAir
- Fireplace Features: Decorative, Gas, LivingRoom
- Furnished: Unfurnished
- Heating: Central
- Interior Features: CeilingFans
- Laundry Features: CommonArea
- Appliances: Dishwasher,Disposal,Microwave,Refrigerator
Expenses, Fees & Taxes
- Association Fee: $1,050.65
Agent info
- Agent name: Austin Muller
- Agent MLS: CLW-C114030
- Agent email: austinmuller2@gmail.com
- Agent officephone: 213-723-6500
- Agent direct phone: 310-909-6008
Miscellaneous
- Association Fee Frequency: Monthly
- List Office Name: Lyra Residential Inc.
- Community Features: Gated,Pool
