
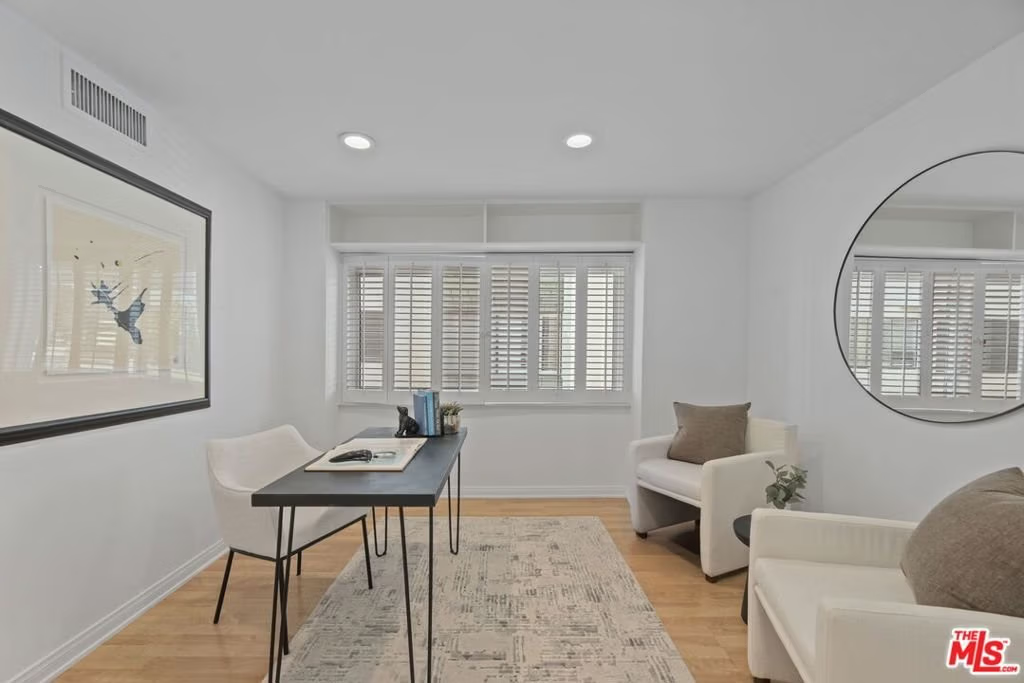
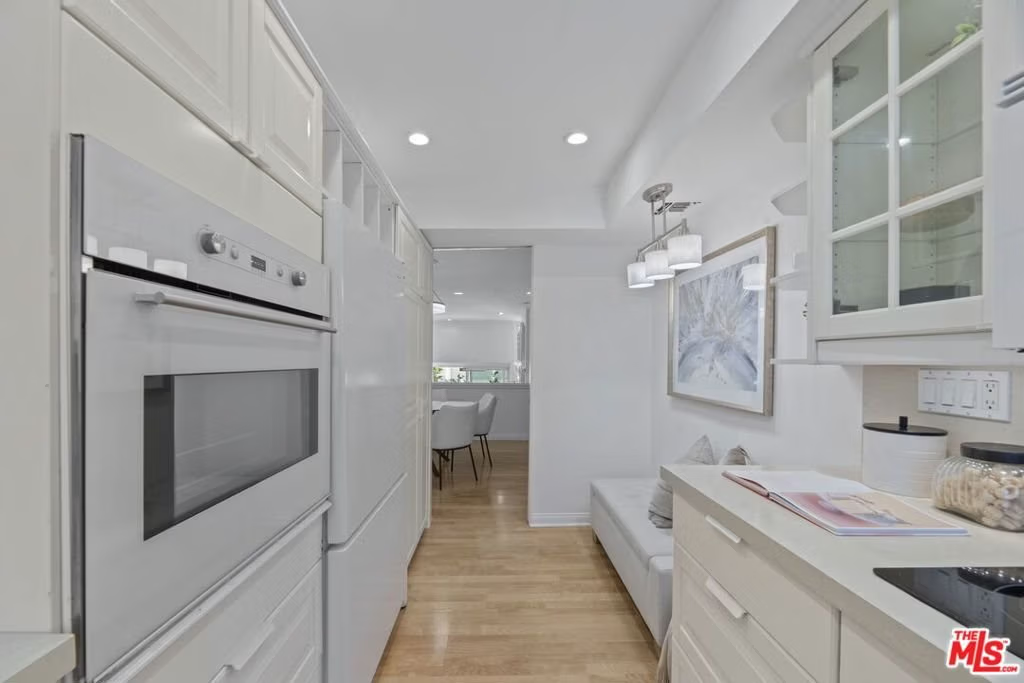
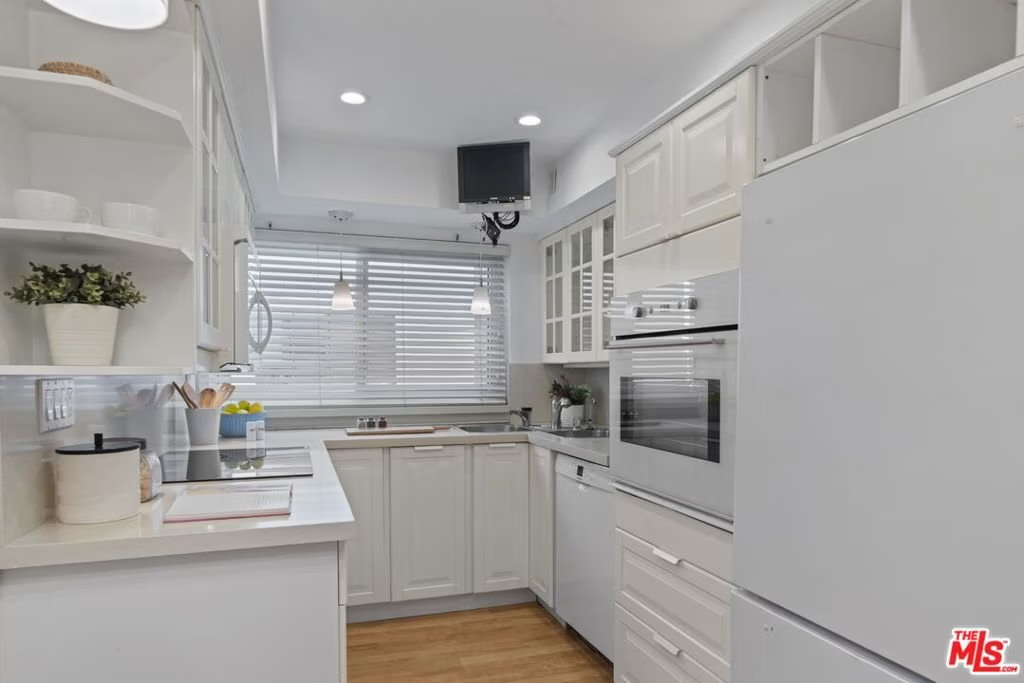
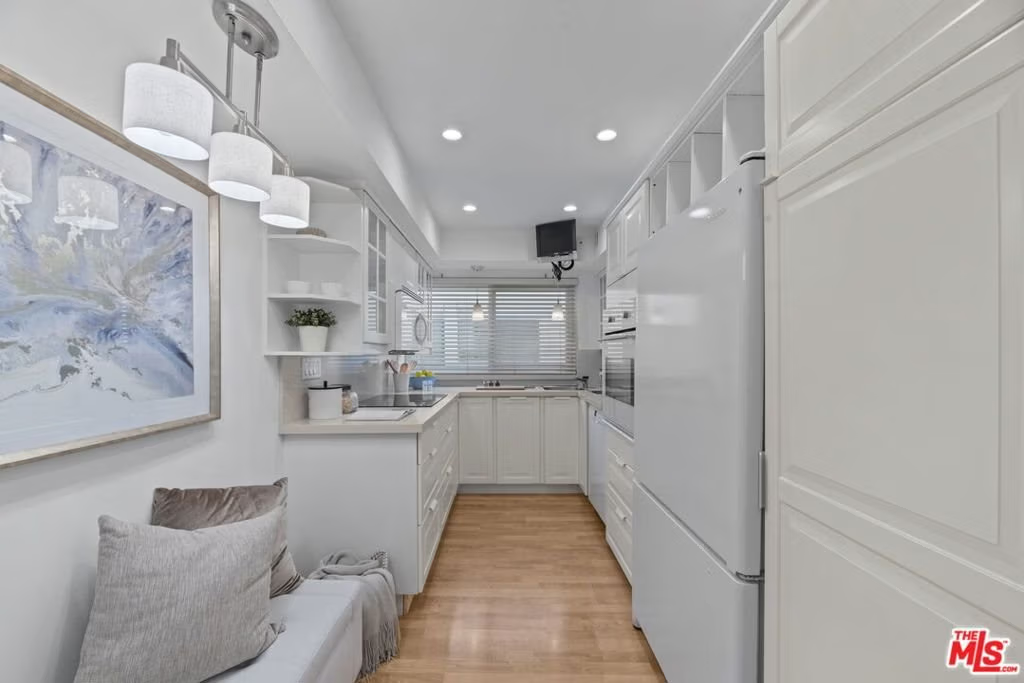


9501 W Olympic Boulevard, Beverly Hills, CA, US, 90212
9501 W Olympic Boulevard, Beverly Hills, CA, US, 90212Basics
- Date added: Added 5 months ago
- Category: Residential
- Type: Condominium
- Status: Active
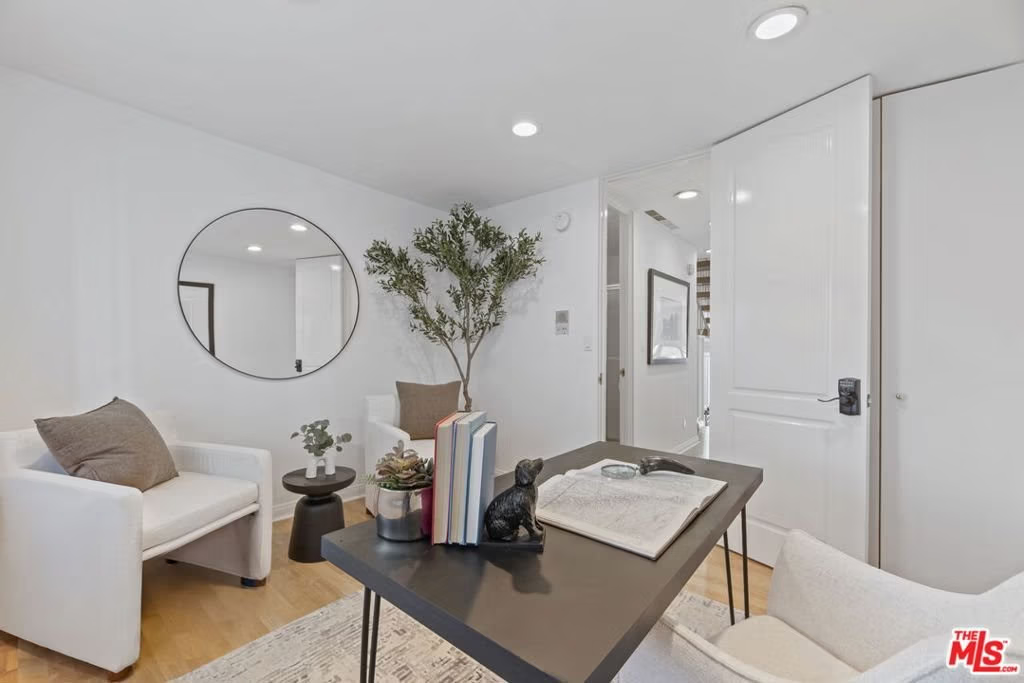
- Bedrooms: 3
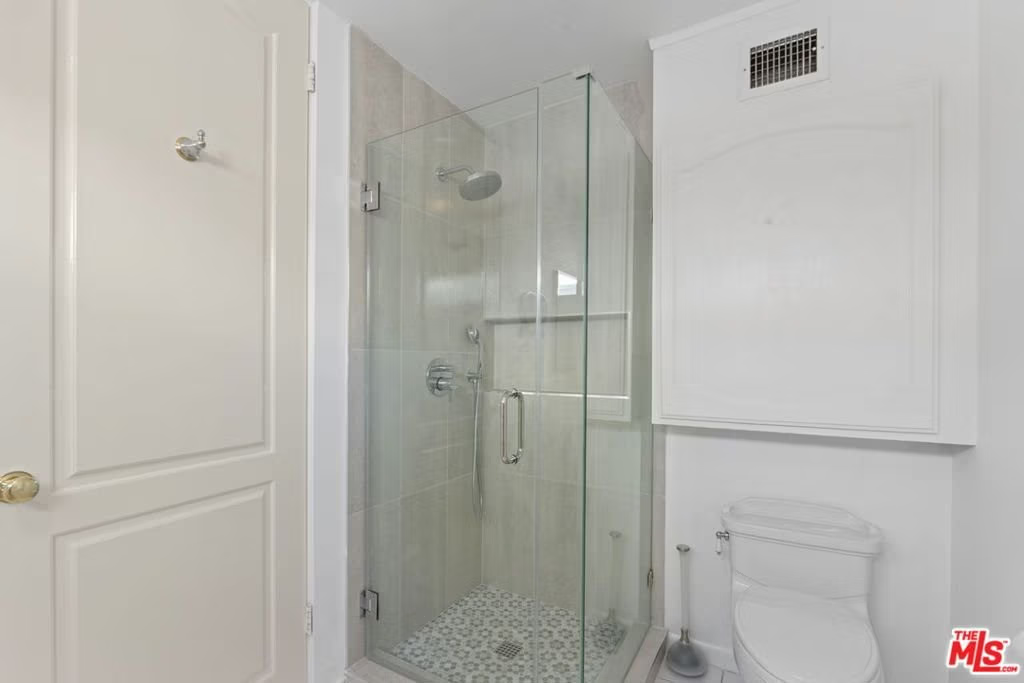
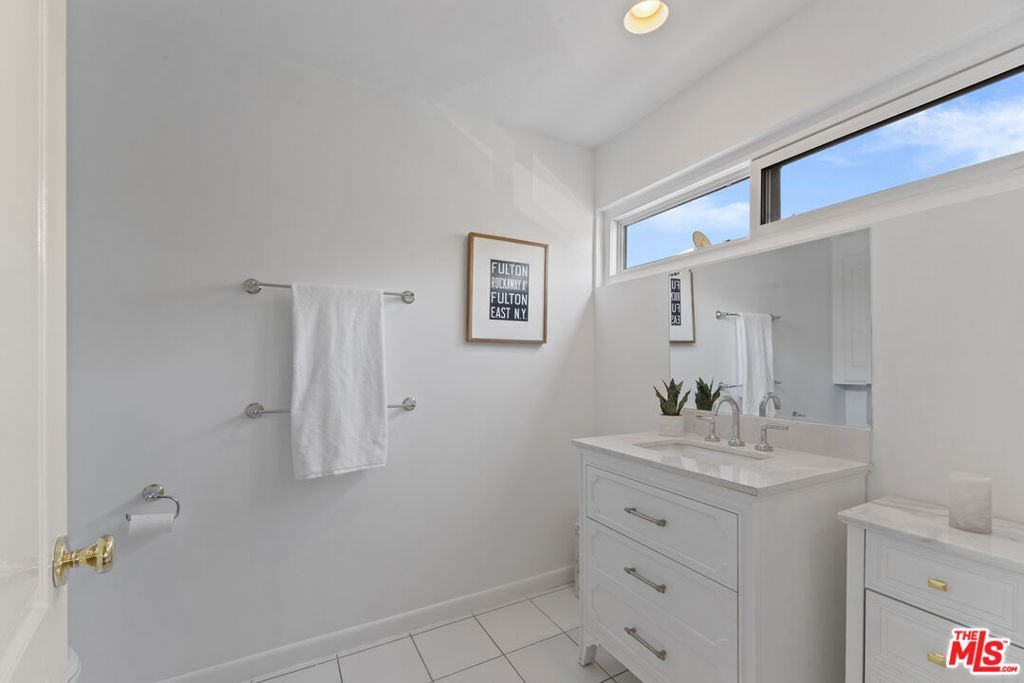
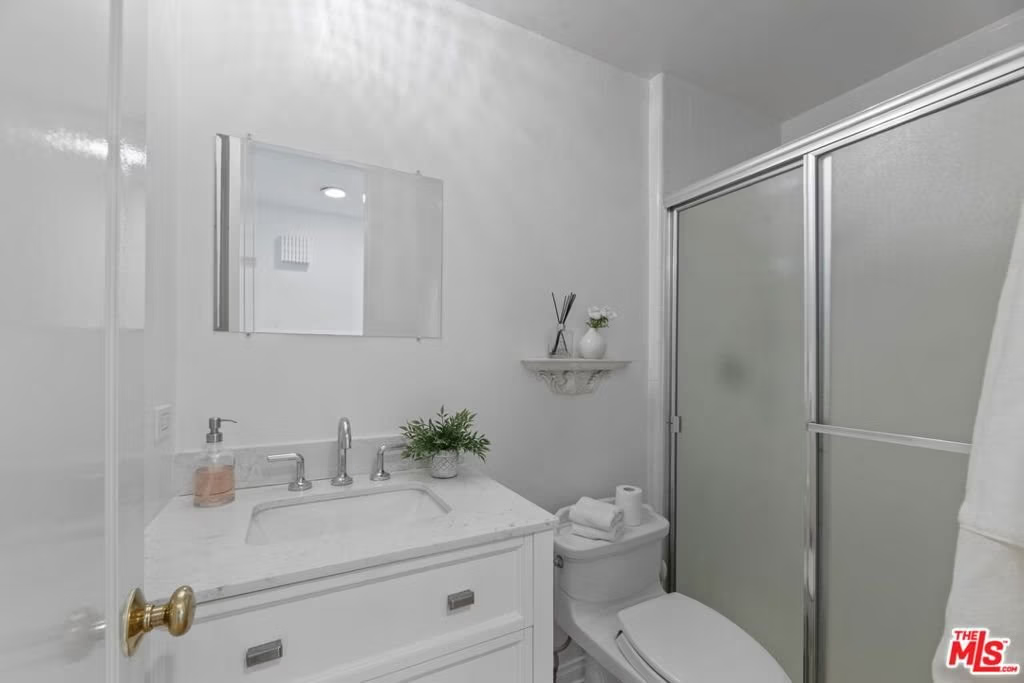
- Bathrooms: 3
- Area: 1869 sq ft
- Lot size: 16204, 16204 sq ft
- Year built: 1972
- Zoning: BHR4*
- County: Los Angeles
- MLS ID: 26670639
Description
-
Description:
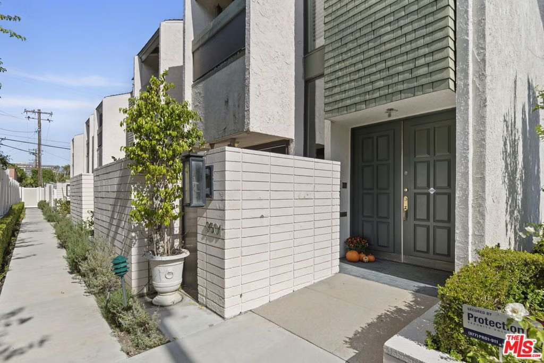
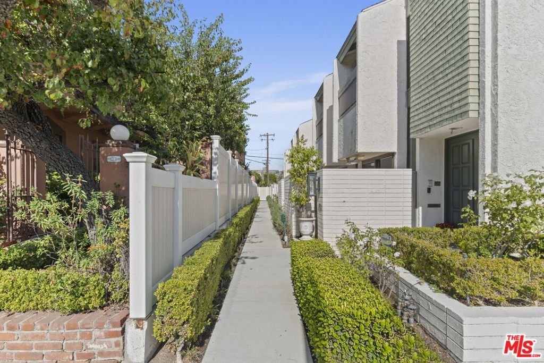
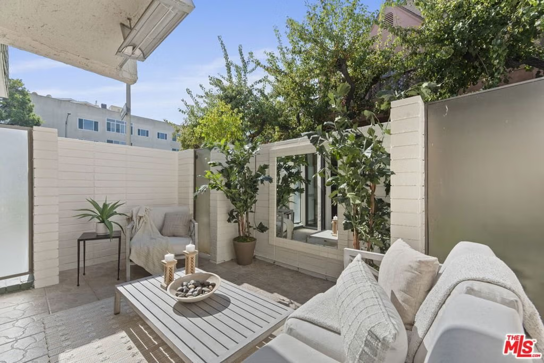
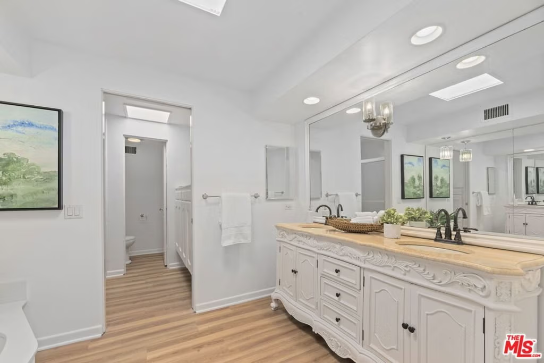
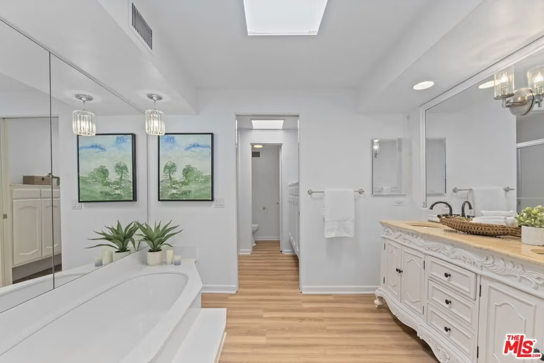
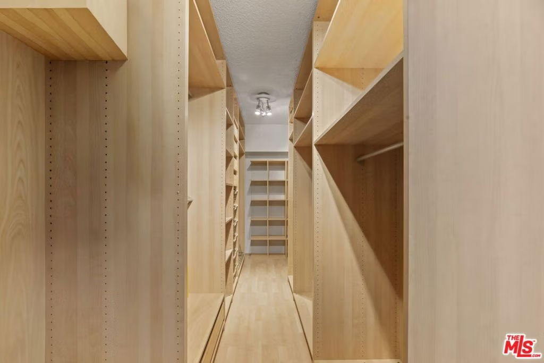
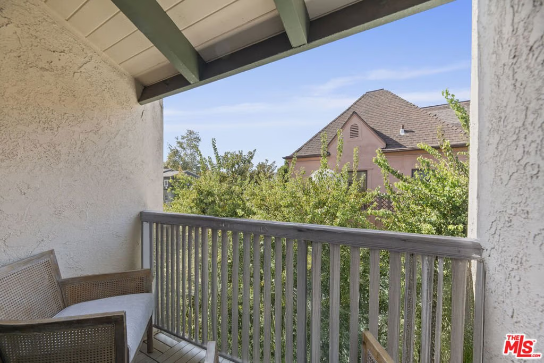
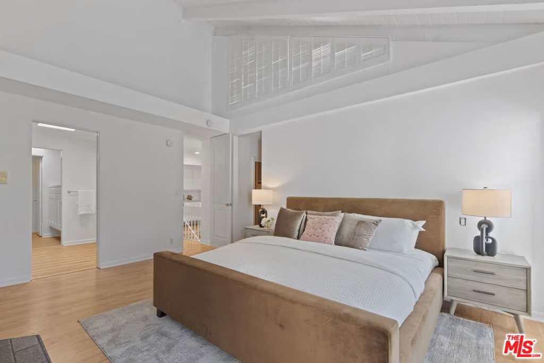
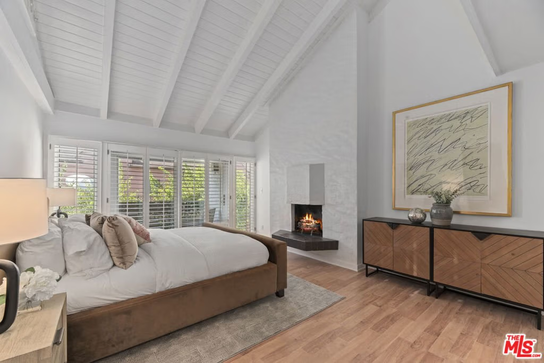
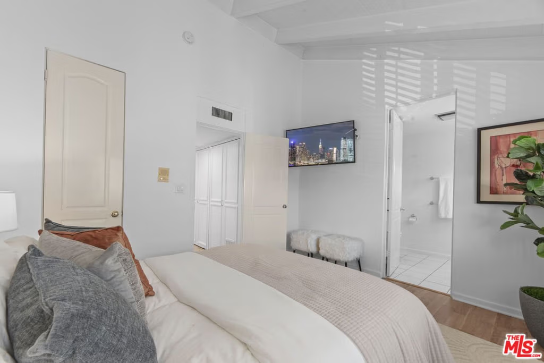
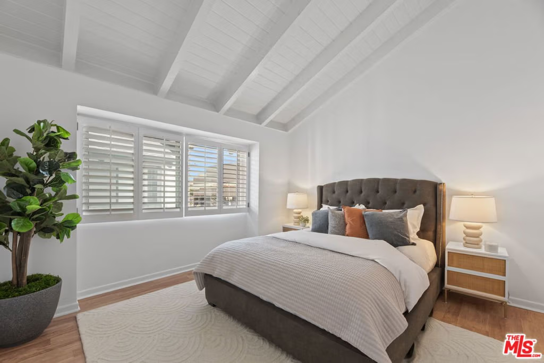
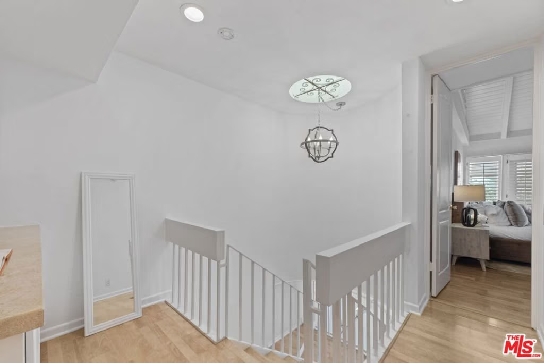
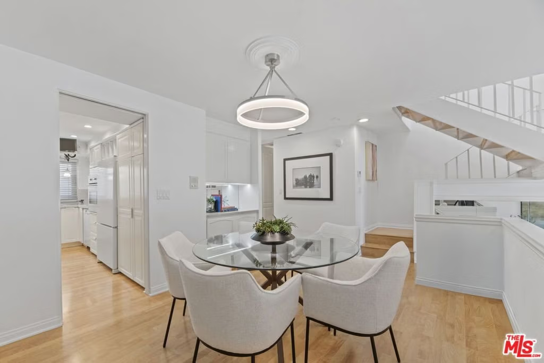
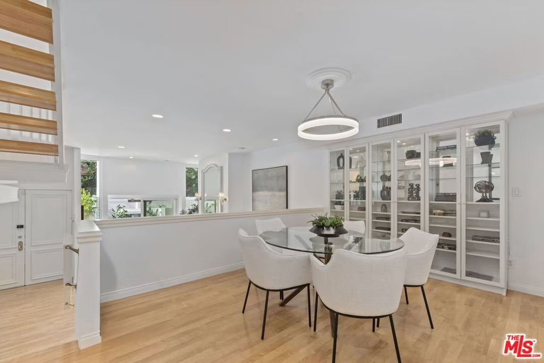
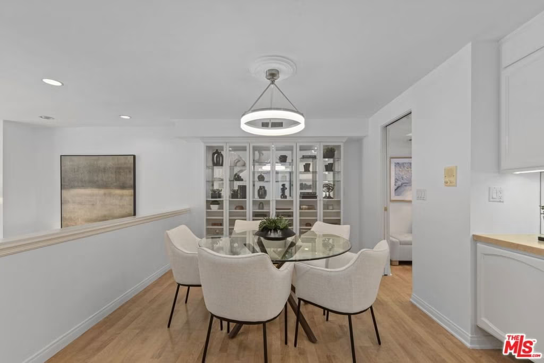
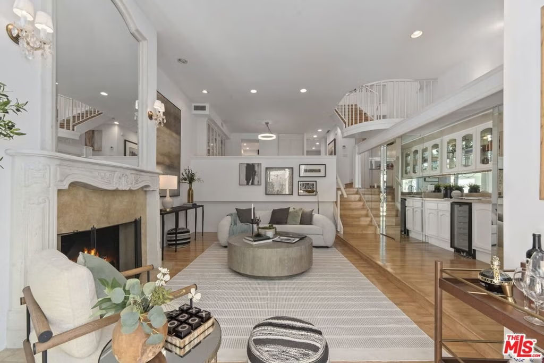
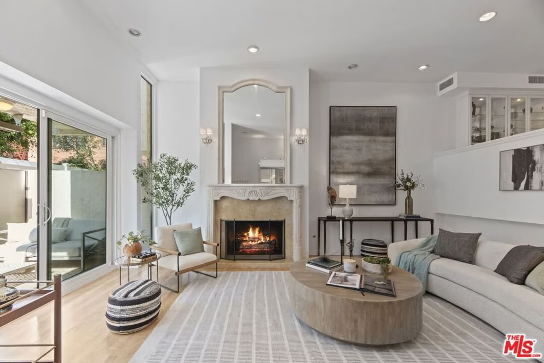
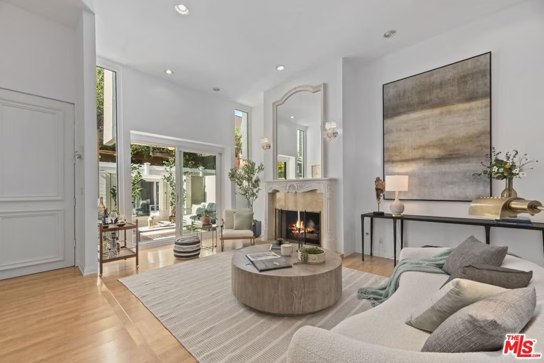
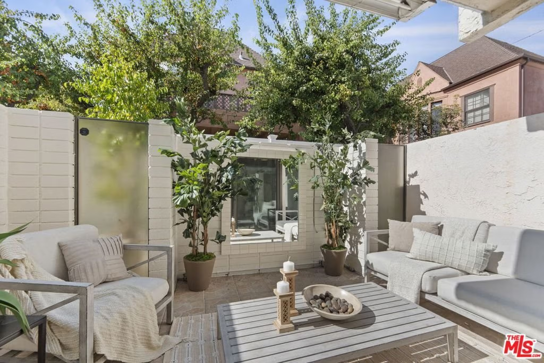
Located in the heart of Beverly Hills, adjacent to world famous Rodeo Drive, this bright and elegant three-bedroom, three-bathroom home embodies luxury living and all convenience. Surrounded by fine dining, world-class shopping, top rated schools, beautiful parks, and charming cafes, it offers an unmatched walkable lifestyle in one of the city's most desirable neighborhoods. No steps at front door entry lead directly into a spacious living room with high ceiling and fireplace, which connects seamlessly to a private outdoor courtyard perfect for entertaining or quiet relaxation. The primary suite includes its own fireplace and private garden oasis access, creating a tranquil retreat filled with natural light. Designed for comfort, accessibility, and sophistication, this home captures the essence of Beverly Hills living, offering a rare blend of charm, location, and timeless elegance all just steps from the best of the city. Easy to show....
Show all description
Location
- Directions: W. of Beverly Dr. East of Rodeo, North of Olympic Blvd.
- Lot Size Acres: 0.372 acres
Building Details
- Structure Type: Townhouse
- Common Walls: OneCommonWall
- Garage Spaces: 2
- Levels: MultiSplit
- Floor covering: Laminate
Amenities & Features
- Pool Features: None
- Parking Features: Private
- Security Features: CarbonMonoxideDetectors, FireDetectionSystem, SmokeDetectors
- Parking Total: 0
- Cooling: Gas
- Fireplace Features: GasStarter, LivingRoom
- Furnished: Unfurnished
- Heating: Central
- Laundry Features: LaundryCloset
- Appliances: Dishwasher,Microwave,Refrigerator,Dryer
Expenses, Fees & Taxes
- Association Fee: $400
Agent info
- Agent name: Mojgan Hakim
- Agent MLS: CLW-X61173
- Agent email: mojihakim26@gmail.com
- Agent officephone: 310-777-6200
- Agent direct phone: 310-387-8500
Miscellaneous
- Association Fee Frequency: Monthly
- List Office Name: Coldwell Banker Realty
