







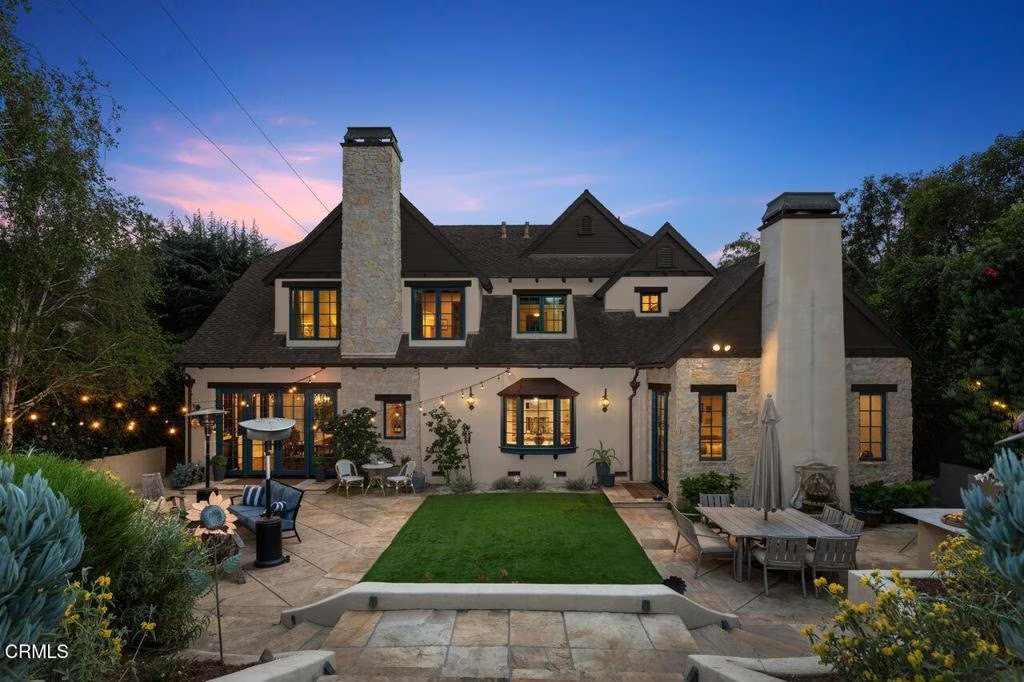
951 Descanso Drive, La Canada Flintridge, CA, US, 91011
951 Descanso Drive, La Canada Flintridge, CA, US, 91011Basics
- Date added: Added 5 months ago
- Category: Residential
- Type: SingleFamilyResidence
- Status: Active
- Bedrooms: 5
- Bathrooms: 5
- Area: 5771 sq ft
- Lot size: 12531, 12531 sq ft
- Year built: 2008
- Property Condition: UpdatedRemodeled,Turnkey
- View: None
- County: Los Angeles
- MLS ID: P1-26444
Description
-
Description:
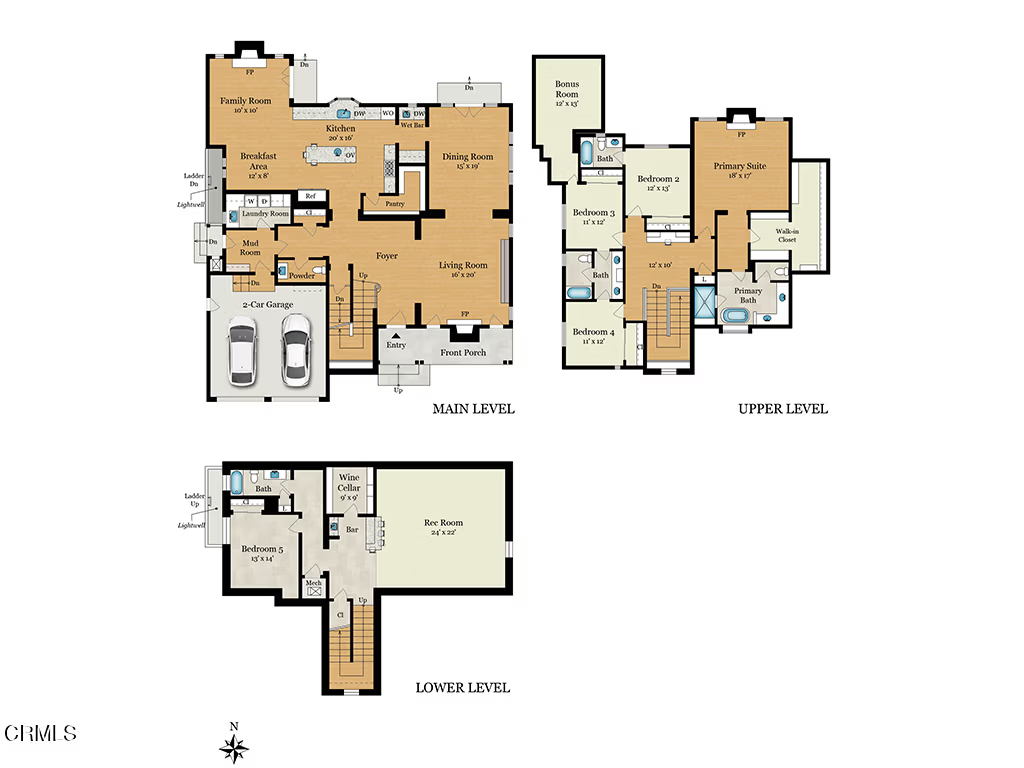
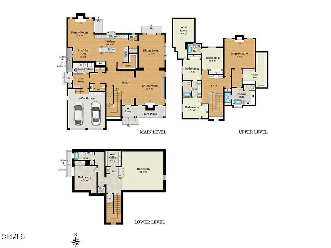
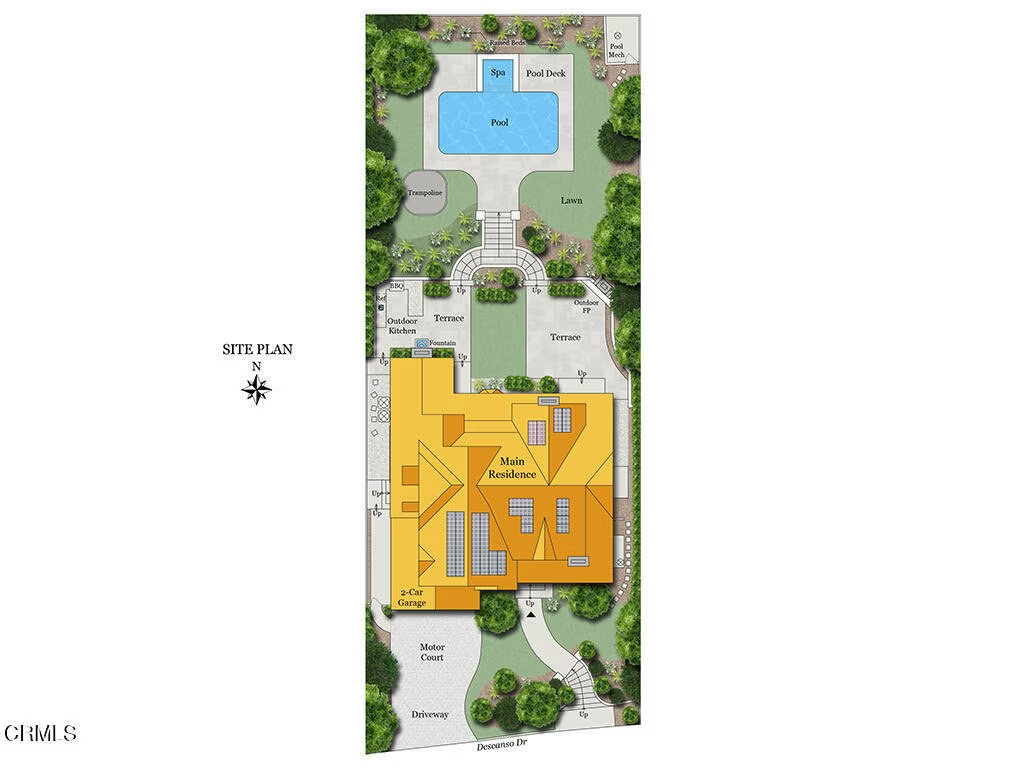
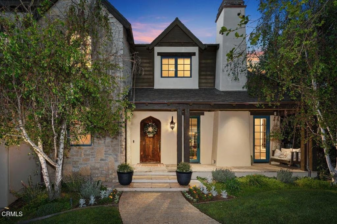
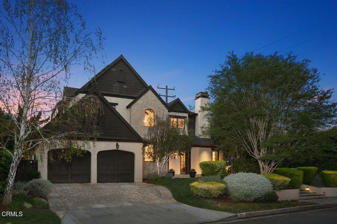
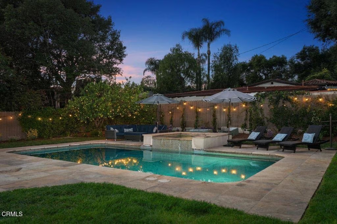
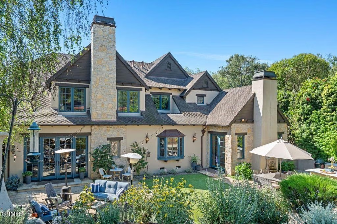
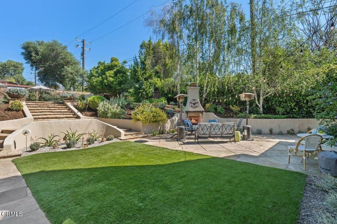
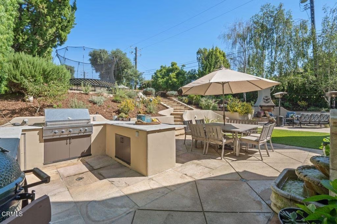
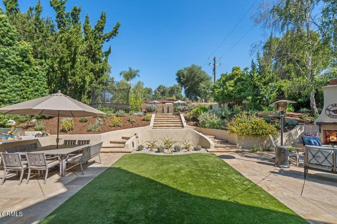
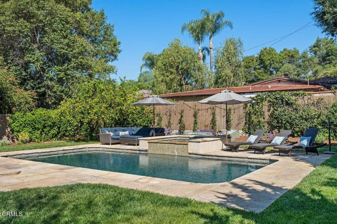
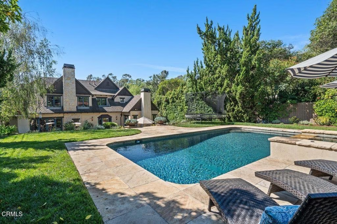
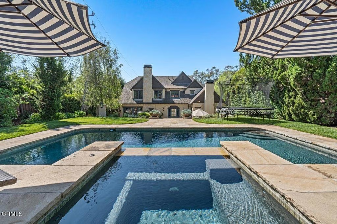
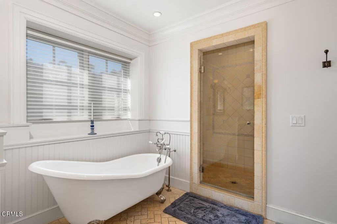
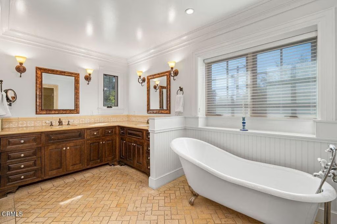
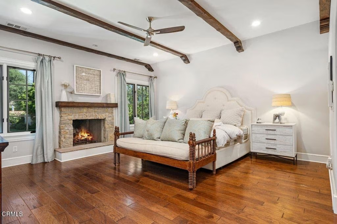
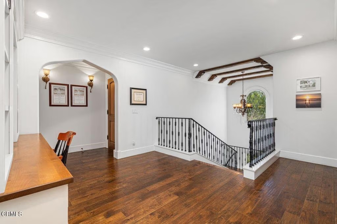
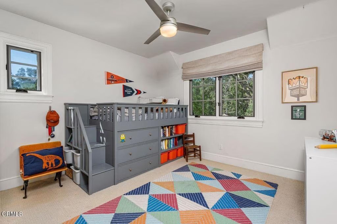
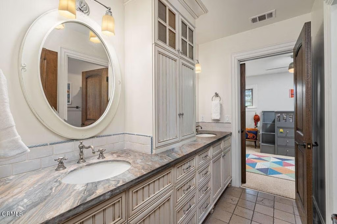
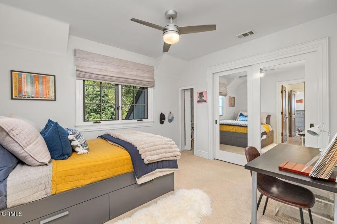
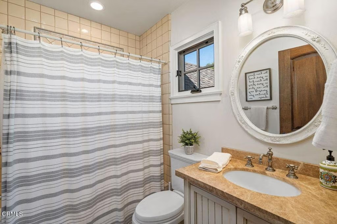
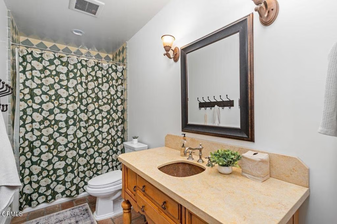
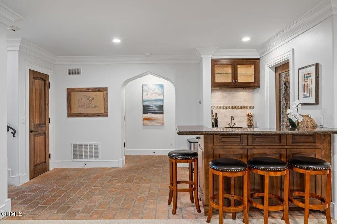
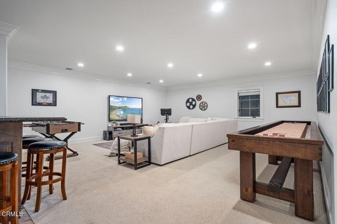
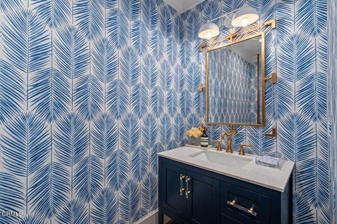
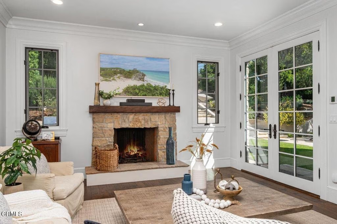
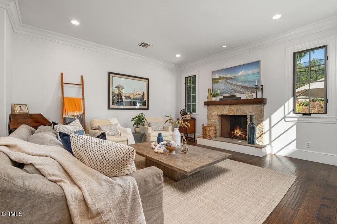
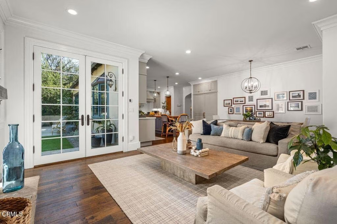
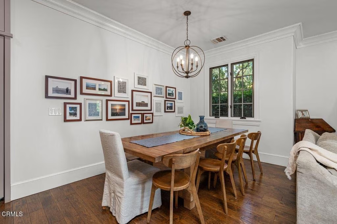
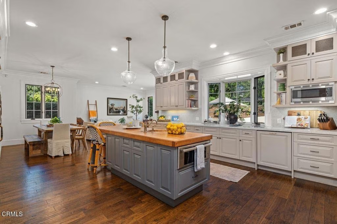
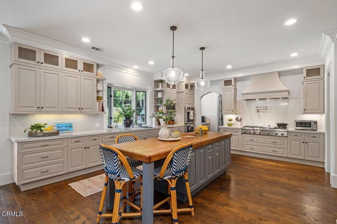
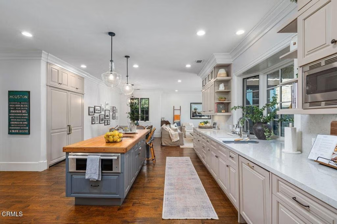
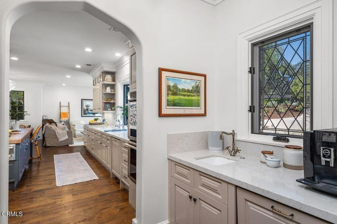
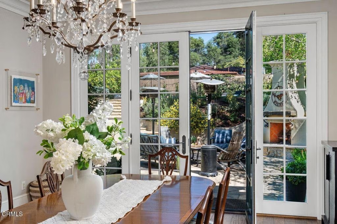
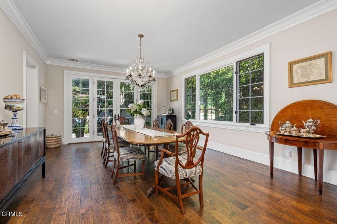
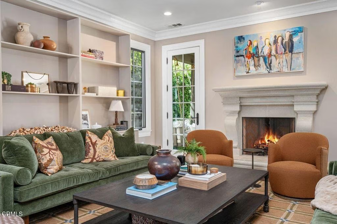
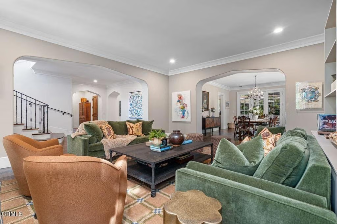
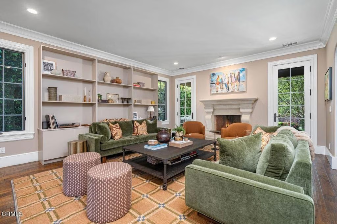
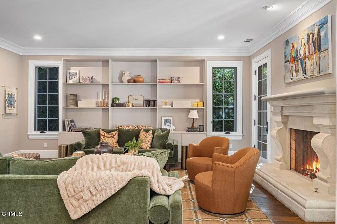
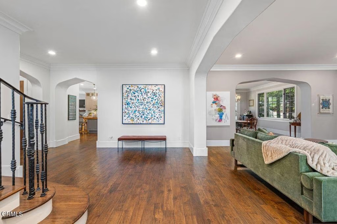
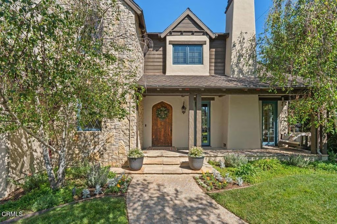
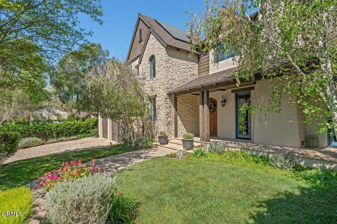
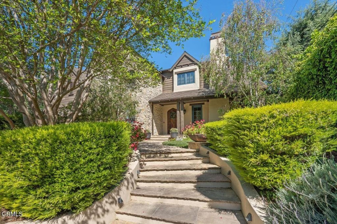
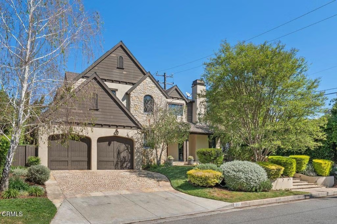
Designed by renowned architect Anders Troedsson and built in 2008, this exceptional French Country-inspired estate is nestled in the highly desirable Flintridge area of La Canada. Offering 5 bedrooms, 4.5 bathrooms, and approximately 5,771 square feet of thoughtfully designed living space, this home perfectly blends timeless elegance with modern comfort.An entertainer's dream, the home welcomes you with grand ceiling heights, wide hallways, beautiful archways, and elegant architectural details throughout. The spacious living room features a grand fireplace and custom built-in shelving, while the large formal dining room is ideal for hosting memorable gatherings. The expansive family room with fireplace flows seamlessly into the kitchen and breakfast area and out to the backyard, creating the perfect indoor-outdoor lifestyle.At the heart of the home is the chef's kitchen, featuring warm-toned finishes, a large center island with a wood countertop, high-end appliances, a butler's pantry, and a sink area with a window offering views of the lushly landscaped backyard. The home's thoughtful floor plan provides both functionality and elegance for everyday living and entertaining.Upstairs you'll find four bedrooms and three bathrooms, including a luxurious primary suite with a stunning wood-beamed ceiling, mountain views, and an oversized walk-in closet. The spa-like primary bathroom features dual sinks, a private water closet, and heated tile floors.The expansive lower level includes a large basement with a large bonus room, wine cellar, wet bar, bedroom, and bathroom--perfect for guests, extended living, or additional entertaining space.Step outside to your private resort-style backyard featuring a sparkling pool and spa, built-in barbecue, outdoor refrigerator, and serving area--ideal for year-round Southern California entertaining.This remarkable Flintridge residence offers refined living, exceptional craftsmanship, and a truly perfect floor plan.
Show all description
Location
- Directions: From Foothill Blvd. go south on Chevy Chase Drive and then turn left on Descanso Drive. The house is on the north side of the street.
- Lot Size Acres: 0.2877 acres
Building Details
- Structure Type: House
- Water Source: Public
- Basement: Finished
- Architectural Style: FrenchProvincial
- Sewer: SepticTank
- Common Walls: NoCommonWalls
- Fencing: SeeRemarks
- Garage Spaces: 2
- Levels: ThreeOrMore
- Floor covering: Wood
Amenities & Features
- Pool Features: Heated, SeeRemarks
- Patio & Porch Features: SeeRemarks
- Parking Total: 2
- Cooling: CentralAir
- Fireplace Features: FamilyRoom, LivingRoom, Outside
- Heating: Central,Fireplaces
- Interior Features: SeparateFormalDiningRoom, EatInKitchen, JackAndJillBath, PrimarySuite, WalkInPantry, WineCellar, WalkInClosets
- Laundry Features: LaundryRoom
- Appliances: SixBurnerStove,Barbecue,DoubleOven,Dishwasher,GasCooktop,Refrigerator
Nearby Schools
- High School: La Canada
Agent info
- Agent name: Julie Milbrodt
- Agent MLS: P785121
- Agent email: julie@juliemilbrodt.com
- Agent officephone: (818) 790-3334
- Agent direct phone: (818) 415-4663
Miscellaneous
- List Office Name: Coldwell Banker Realty
- Listing Terms: Cash,CashToNewLoan
- Common Interest: None
- Community Features: Foothills
- Exclusions: All Staging Items
- Inclusions: Shuffleboard Table
