

















951 Laguna Road, Pasadena, CA, US, 91105
951 Laguna Road, Pasadena, CA, US, 91105Basics
- Date added: Added 3 months ago
- Category: Residential
- Type: SingleFamilyResidence
- Status: Active
- Bedrooms: 5
- Bathrooms: 5
- Area: 4414 sq ft
- Lot size: 44866.8, 1.03 sq ft
- Year built: 1936
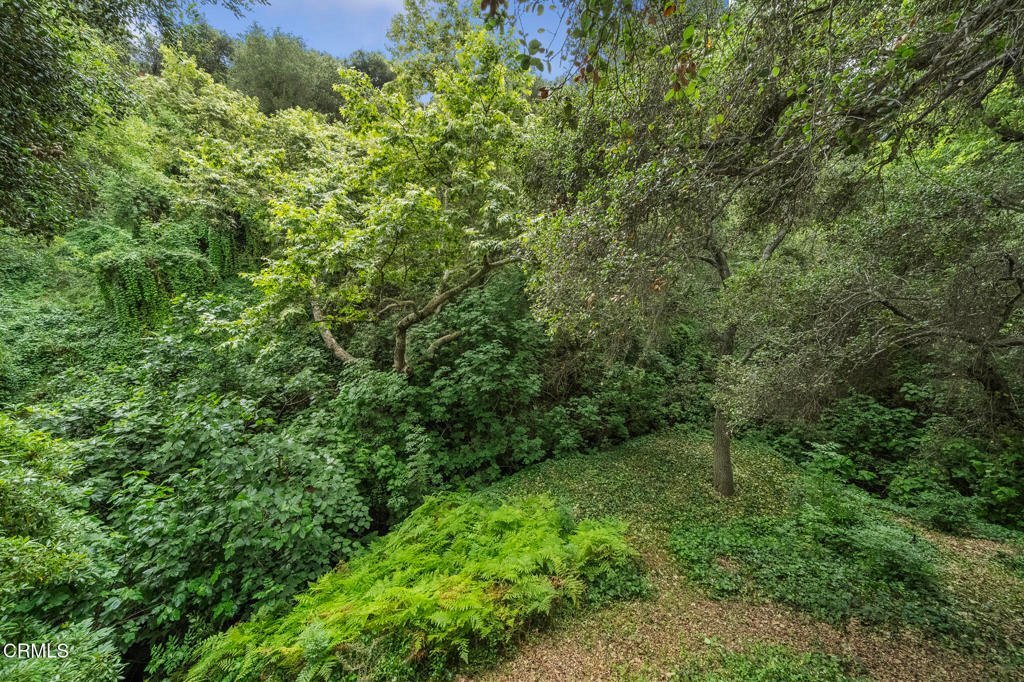
- View: CreekStream,TreesWoods
- County: Los Angeles
- MLS ID: P1-26845
Description
-
Description:
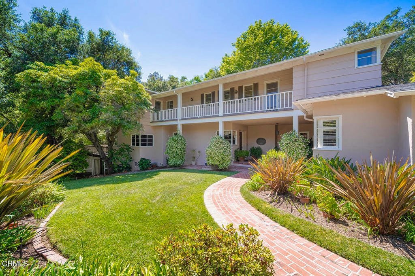
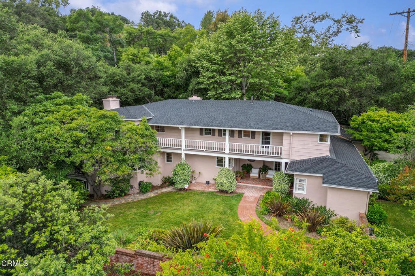
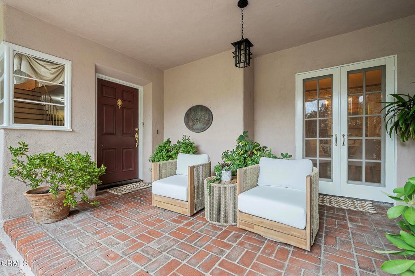
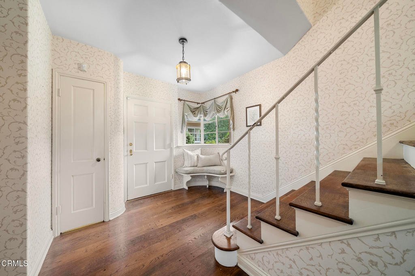
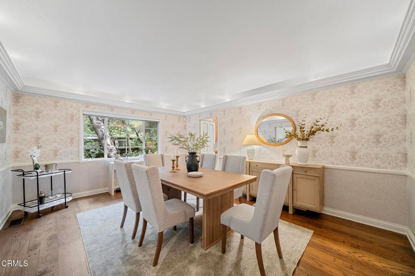
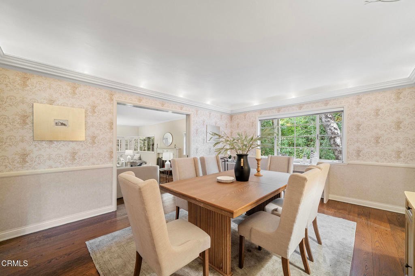
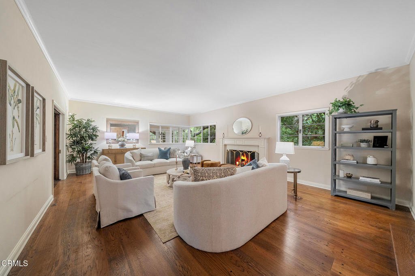
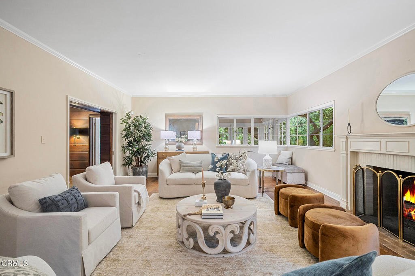
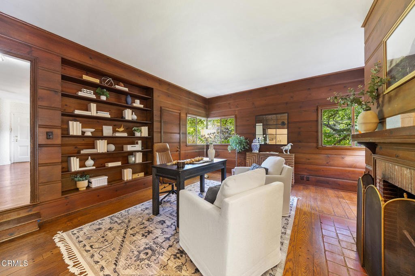
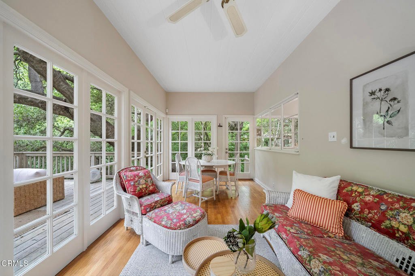
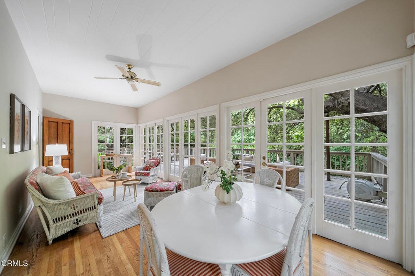
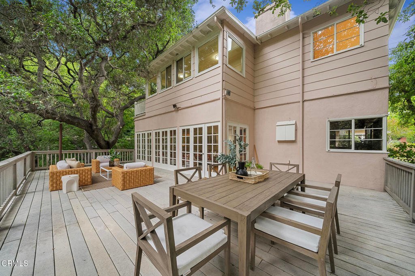
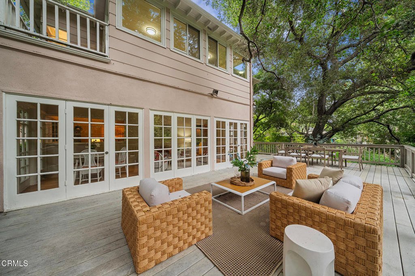
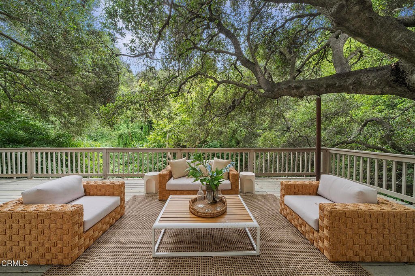
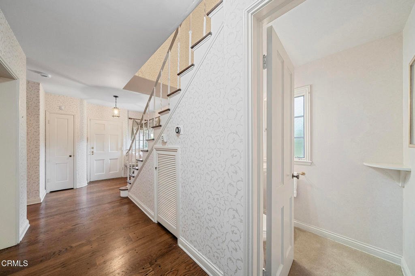
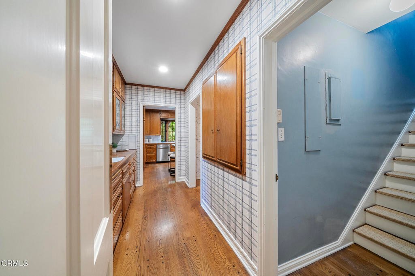
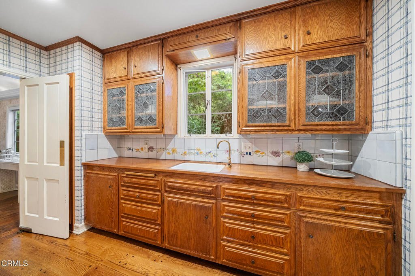
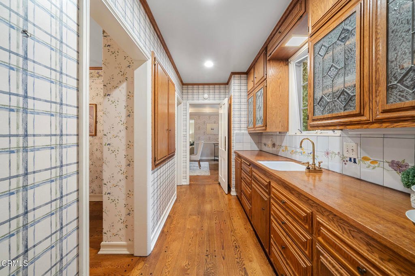
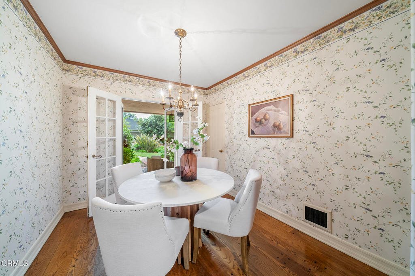
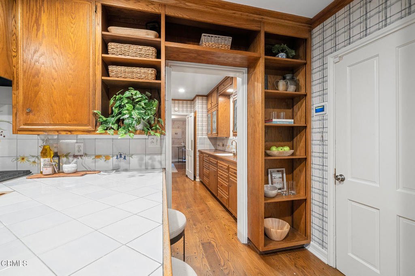
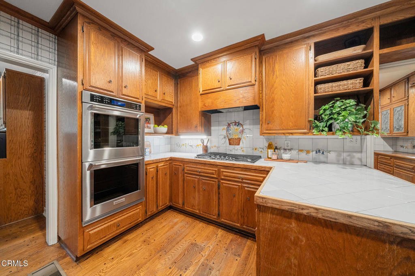
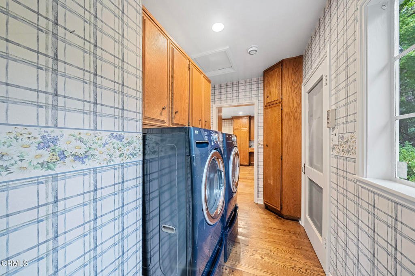
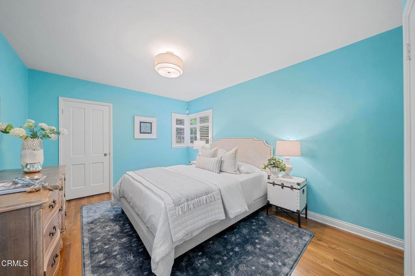
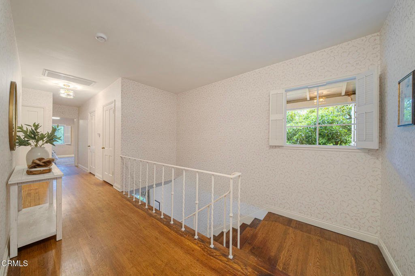
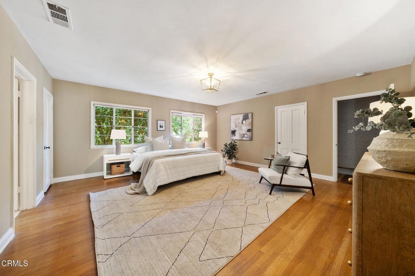
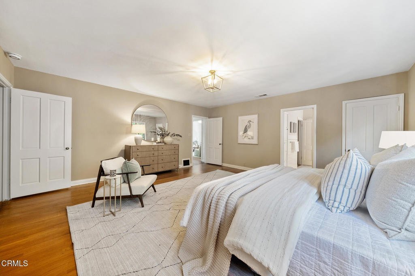
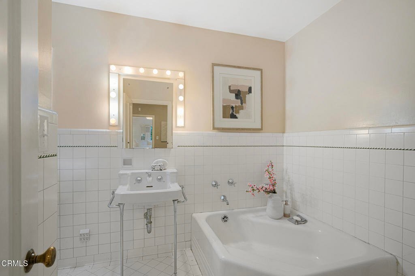
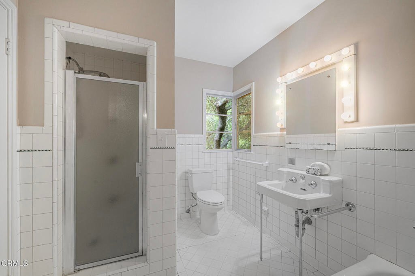
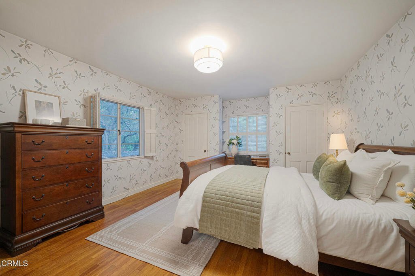
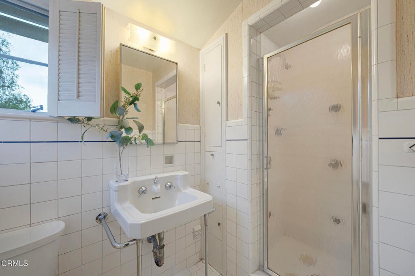
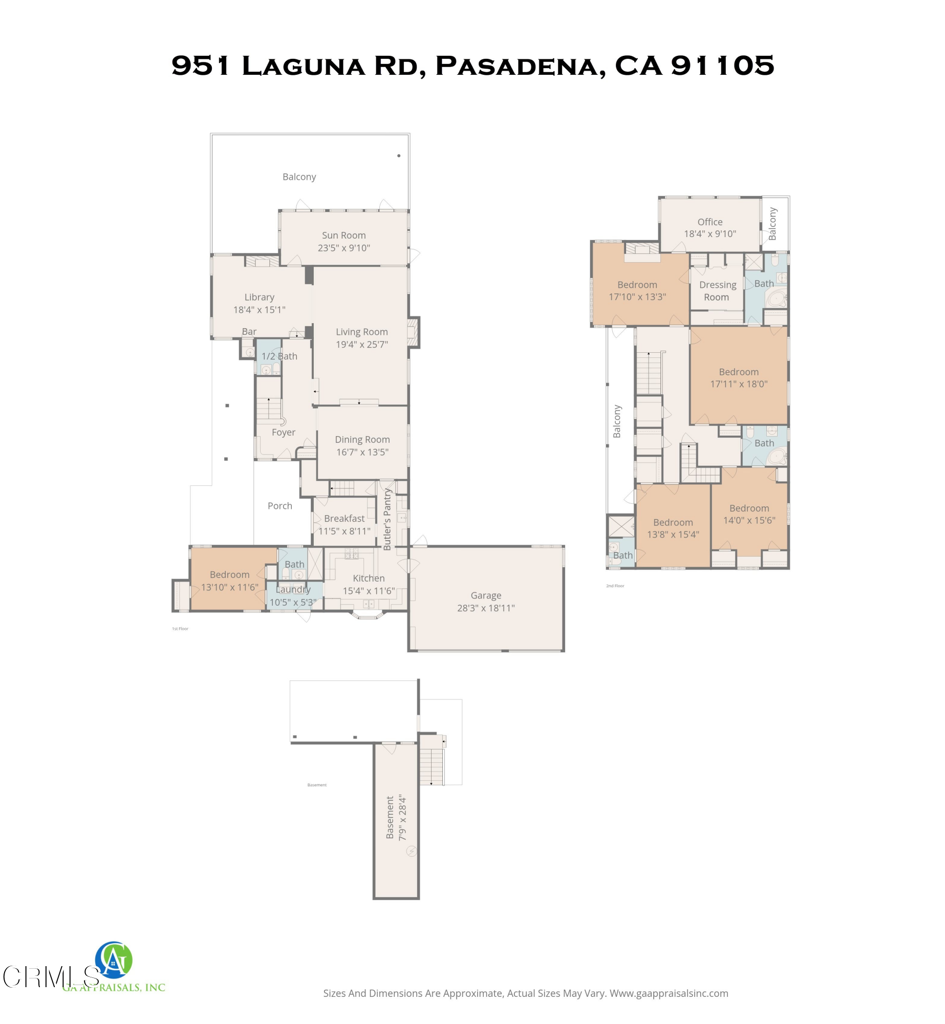
Escape to 951 Laguna Road, a classic Pasadena estate that feels like a private, elegant retreat. This spacious 5-bedroom, 5-bath Monterey Colonial spans 4,414 SF on a magical 1.03-acre lot. From the moment you arrive, the meticulously designed side yard, filled with flowering roses, camelias and a pomegranate tree, guides you to the grand formal entryway and staircase. The home's provenance is evident, as the original builder was in the lumber business, a legacy reflected in the abundance of beautiful wood details throughout, including a charming butler's pantry and rich wood paneling in the cozy library. Downstairs, the layout offers a perfect, sophisticated flow for entertaining. The main level features a large living room anchored by a fireplace, and a formal dining room distinguished by coved ceilings and ambient soffit lighting. A butler's pantry with wooden counters, storage, and a sink connects the dining room to a well-equipped kitchen. The kitchen is a chef's delight with tile countertops and high-end stainless steel appliances, conveniently located adjacent to a laundry room and service entrance. Just beyond is one bedroom downstairs complete with a bathroom en suite. The Library is a true architectural gem, featuring a second fireplace and a secret bar complete with a copper-sink and dutch door. A light-filled sunroom opens to a huge Trex deck overlooking the magnificent rear grounds. The expansive property is a true nature lover's dream, featuring a tranquil running stream, a sycamore grove, and a fern garden, all framed by mature oak trees. Upstairs, the private quarters include four more bedrooms and three baths. The generous Primary suite boasts a formal dressing room and a luxurious en suite bathroom. Two of the bedrooms share access to a large veranda that spans the front of the house, while an added bonus is the private, quiet, light-filled office discreetly located off one of the bedrooms. The 3-car garage also features storage space and a workshop area. This is more than a home; it is a timeless Pasadena experience. Elegant, spacious, and utterly enchanting, this is a property of exceptional character and charm.
Show all description
Location
- Directions: West of: Arroyo SecoEast of: San Rafael AvenueNorth of: La Loma Road South of: Colorado Boulevard
- Lot Size Acres: 1.03 acres
Building Details
- Structure Type: House
- Water Source: Public
- Basement: Utility
- Architectural Style: Colonial
- Lot Features: ZeroToOneUnitAcre,FrontYard,Garden,Lawn,LotOver40000Sqft,Landscaped,SprinklerSystem,Yard
- Sewer: PublicSewer
- Common Walls: NoCommonWalls
- Construction Materials: Brick,Concrete,Stucco,WoodSiding
- Fencing: Brick
- Foundation Details: Raised
- Garage Spaces: 3
- Levels: Two
- Floor covering: Laminate, Tile, Wood
Amenities & Features
- Pool Features: None
- Parking Features: Concrete, DoorMulti, GarageFacesFront, Garage, OneSpace
- Security Features: SecuritySystem, CarbonMonoxideDetectors, FireDetectionSystem, SmokeDetectors
- Patio & Porch Features: Brick,Deck,FrontPorch,Open,Patio
- Spa Features: None
- Accessibility Features: Parking
- Parking Total: 3
- Roof: Shingle
- Cooling: CentralAir
- Door Features: AtriumDoors,FrenchDoors
- Exterior Features: Lighting, RainGutters
- Fireplace Features: Gas, GasStarter, Library, LivingRoom, SeeRemarks
- Heating: Central,ForcedAir,Fireplaces
- Interior Features: WetBar, BreakfastBar, BuiltInFeatures, Balcony, BreakfastArea, CrownMolding, SeparateFormalDiningRoom, MultipleStaircases, PanelingWainscoting, RecessedLighting, Storage, SunkenLivingRoom, TileCounters, BedroomOnMainLevel, DressingArea, FrenchDoorsAtriumDoors, PrimarySuite, WalkInClosets
- Laundry Features: WasherHookup,Inside
- Appliances: ConvectionOven,DoubleOven,Dishwasher,ElectricOven,Freezer,GasCooktop,Refrigerator,TrashCompactor,Dryer,Washer
Agent info
- Agent name: Sarah Rogers
- Agent MLS: P785837
- Agent email: sarah@sarahrogersestates.com
- Agent officephone: (626) 803-2000
- Agent direct phone: (626) 390-0511
Miscellaneous
- List Office Name: The Agency
- Listing Terms: Cash,CashToNewLoan
- Common Interest: None
- Community Features: Curbs,Gutters,StreetLights
- Direction Faces: East
- Exclusions: All staged furniture and accessories.
- Inclusions: All appliances - washer, dryer, refrigerator, cooktop and double ovens, trash compactor and dishwasher.
