
















9541 Sunset Boulevard, Beverly Hills, CA, US, 90210
9541 Sunset Boulevard, Beverly Hills, CA, US, 90210Basics
- Date added: Added 2 months ago
- Category: Residential
- Type: SingleFamilyResidence
- Status: Active
- Bedrooms: 8
- Bathrooms: 9
- Area: 9500 sq ft
- Lot size: 25955, 25955 sq ft
- Year built: 1986
- View: Pool
- Zoning: BHR1*
- County: Los Angeles
- MLS ID: 26841257
Description
-
Description:
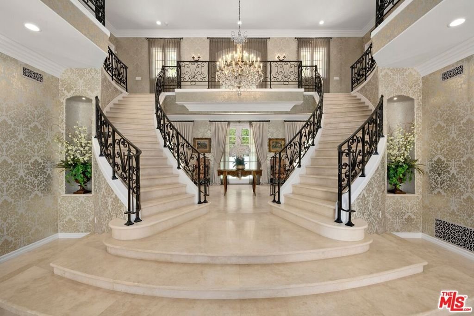
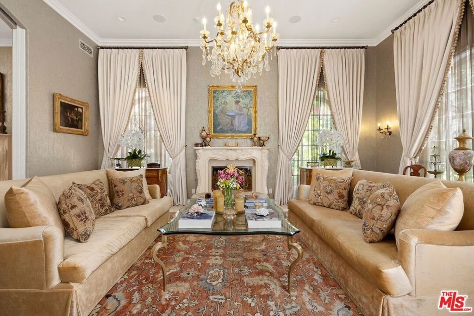
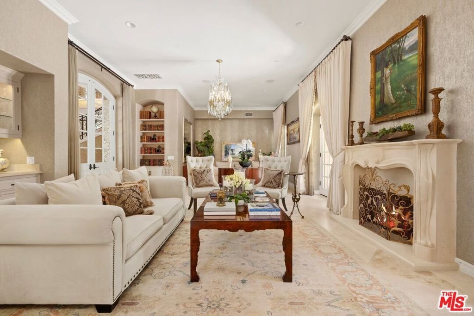
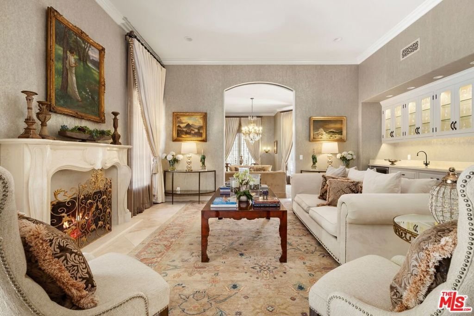
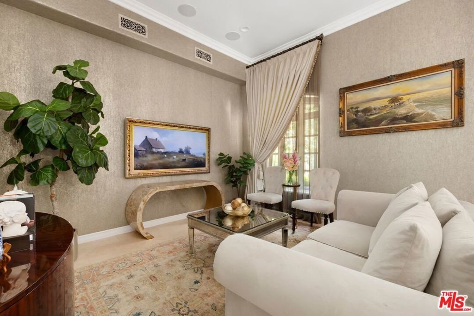
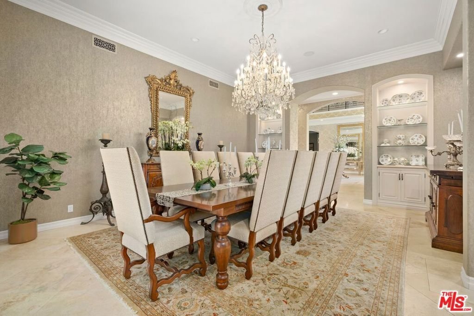
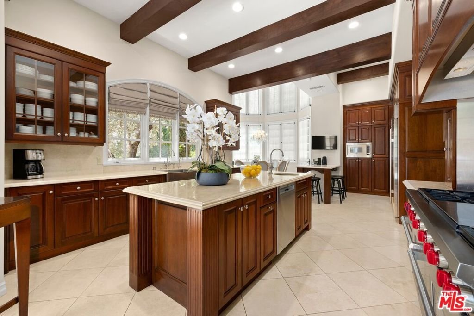
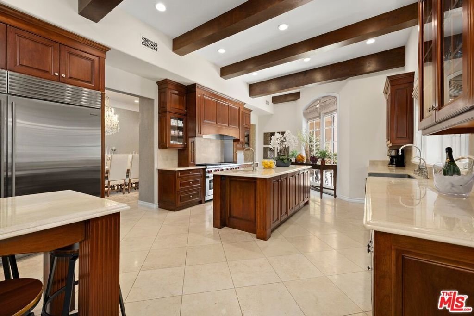
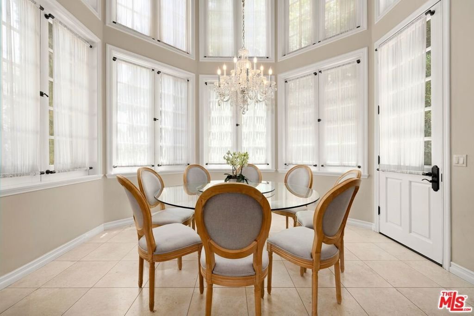
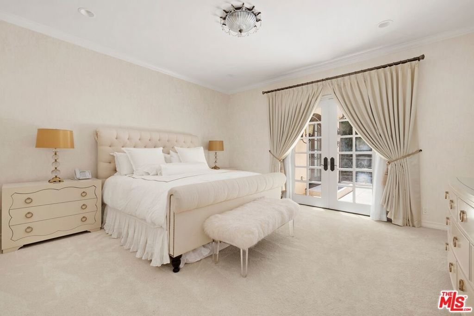
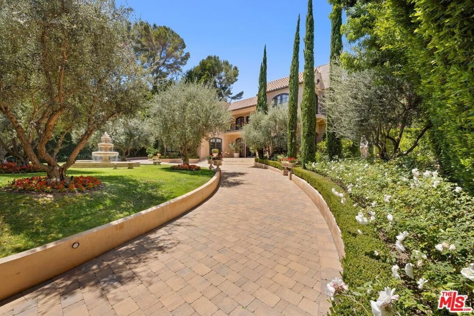
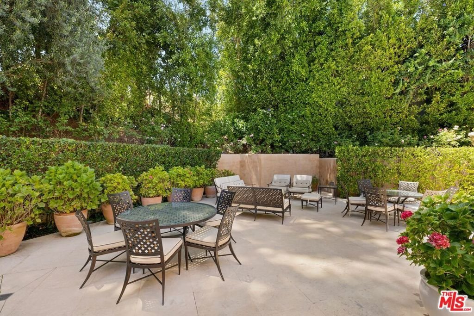
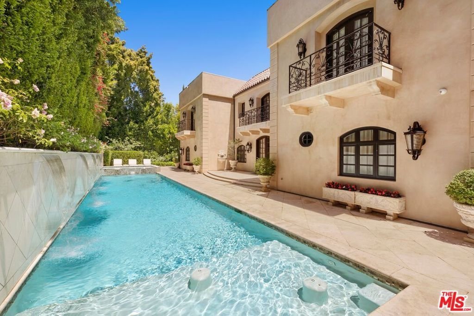
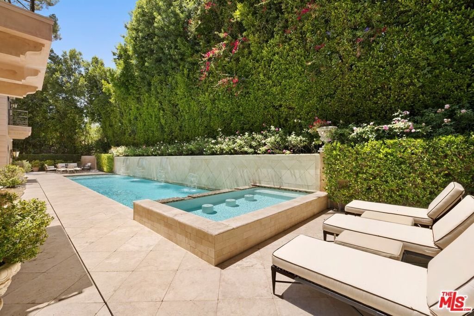
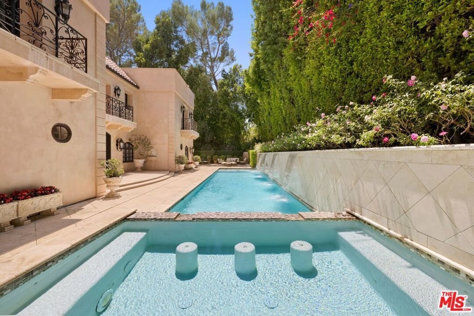
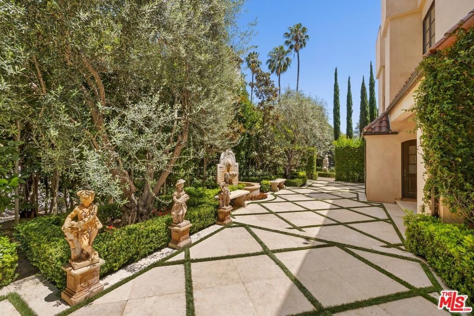
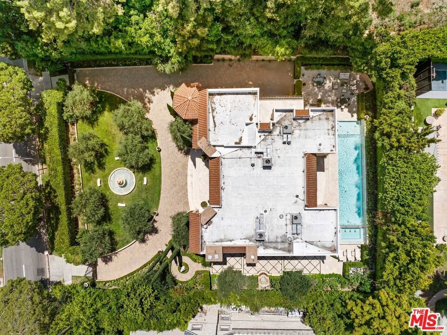
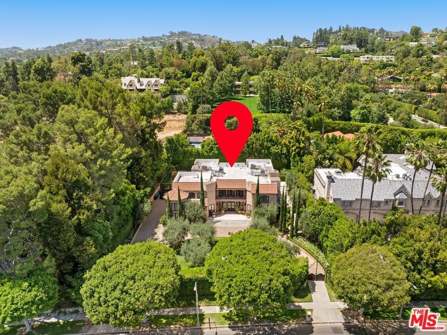
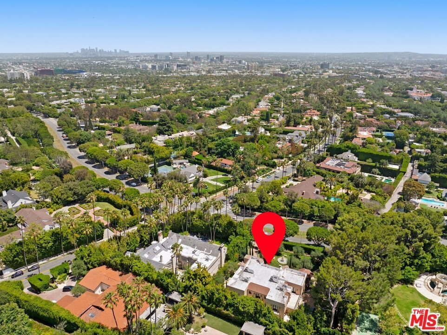
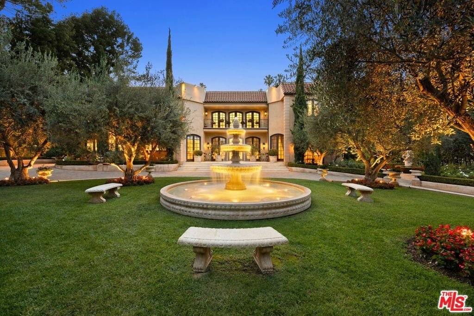
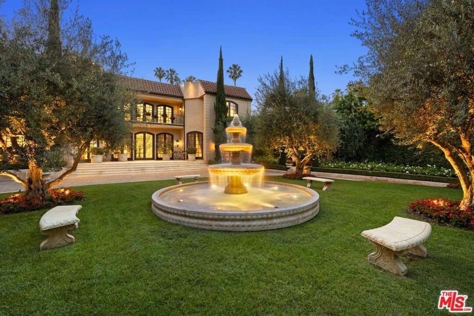
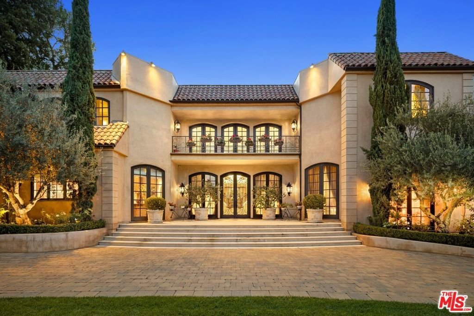
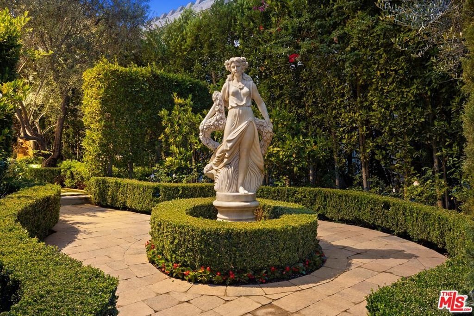
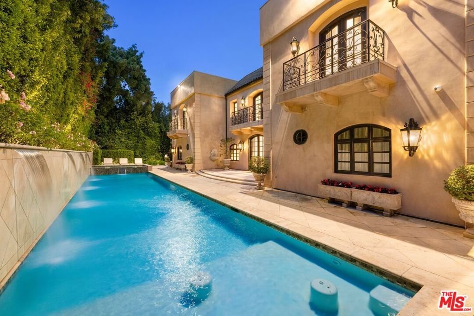
Set behind private double gates and approached via a long, tree-lined driveway off prestigious Sunset Boulevard in the heart of Beverly Hills, this exceptional contemporary Mediterranean villa offers over 9,500 square feet of refined living space on more than half an acre of beautifully landscaped, resort-style grounds. Recently and extensively reimagined with exquisite craftsmanship and elevated design throughout, the residence delivers impressive scale, soaring ceilings, and expansive formal and informal living spaces ideal for both grand entertaining and everyday living. Striking 30-foot glass and wrought-iron entry doors open into a dramatic two-story grand salon featuring a statement dual staircase that immediately establishes the home's sense of elegance and presence. The main level includes a sophisticated formal living room, an oversized family room, an elegant formal dining room, and a gourmet chef's kitchen with a breakfast area, along with a guest suite and staff quarters. Upstairs, six additional bedroom suites include a spectacular primary retreat with its own private entry, sitting room, fireplace, secluded patio, spa-like marble bath, and custom walk-in closet. The grounds are equally impressive, offering expansive patios for entertaining, a manicured front lawn with a cascading fountain, and a stunning pool and spa that complete the resort-inspired setting, making this a rare and truly one-of-a-kind Beverly Hills estate.
Show all description
Location
- Directions: Located on the north side of Sunset Boulevard, just east of The Beverly Hills Hotel, nestled between Alpine Drive and Foothill Road.
- Lot Size Acres: 0.5958 acres
Building Details
- Common Walls: NoCommonWalls
- Levels: Two
- Floor covering: Carpet
Amenities & Features
- Pool Features: InGround, Private
- Parking Features: ControlledEntrance, Storage
- Spa Features: InGround
- Parking Total: 12
- Cooling: CentralAir,Dual,Gas
- Fireplace Features: Den, FamilyRoom, LivingRoom
- Furnished: FurnishedOrUnfurnished
- Heating: Central,ForcedAir
- Interior Features: CeilingFans, DressingArea, UtilityRoom, WalkInClosets
- Laundry Features: Inside
- Appliances: Dishwasher,Disposal,Microwave,Refrigerator,TrashCompactor,WaterPurifier,Dryer,Washer
Agent info
- Agent name: Tomer Fridman
- Agent MLS: CLW-X87705
- Agent email: tomer@thefridmangroup.com
- Agent officephone: 424-249-7162
- Agent direct phone: 310-919-1038
Miscellaneous
- List Office Name: Christie's International Real Estate SoCal
