





















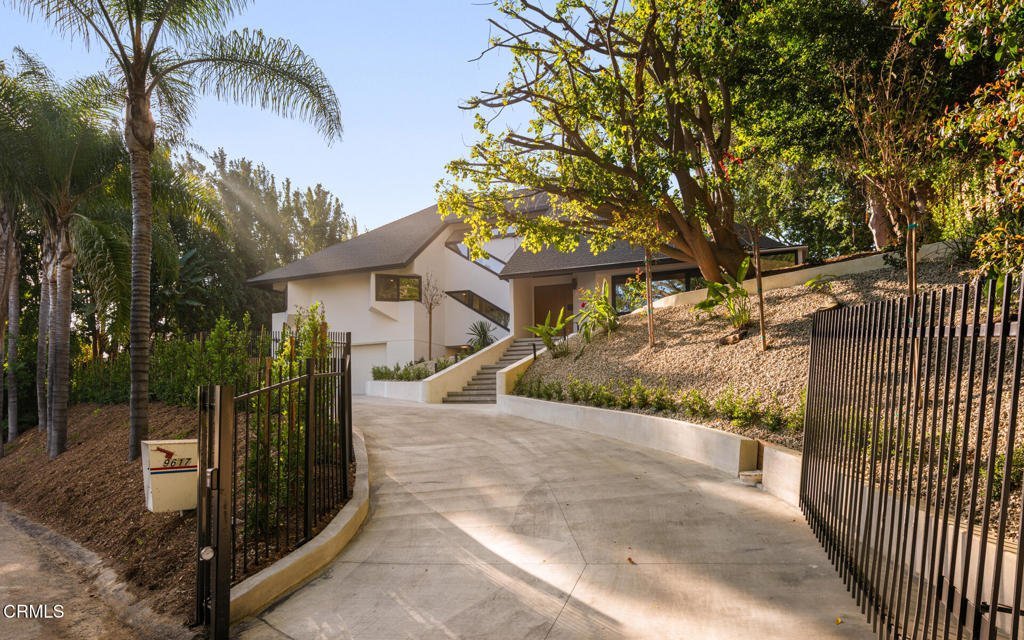
9617 Oak Pass Road, Beverly Hills, CA, US, 90210
9617 Oak Pass Road, Beverly Hills, CA, US, 90210Basics
- Date added: Added 2 months ago
- Category: Residential
- Type: SingleFamilyResidence
- Status: Active
- Bedrooms: 5
- Bathrooms: 4
- Area: 4113 sq ft
- Lot size: 13108, 13108 sq ft
- Year built: 1979
- Property Condition: UpdatedRemodeled,Turnkey
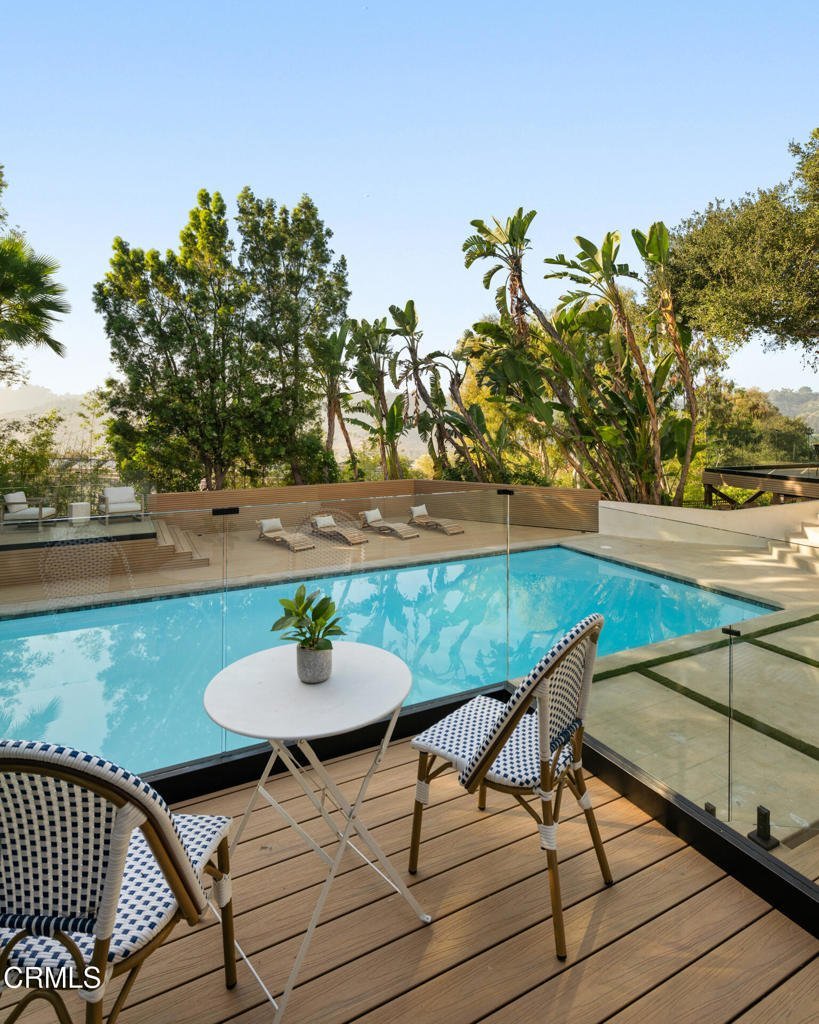
- View: Canyon,Mountains,Pool,Valley,TreesWoods
- County: Los Angeles
- MLS ID: P1-27839
Description
-
Description:
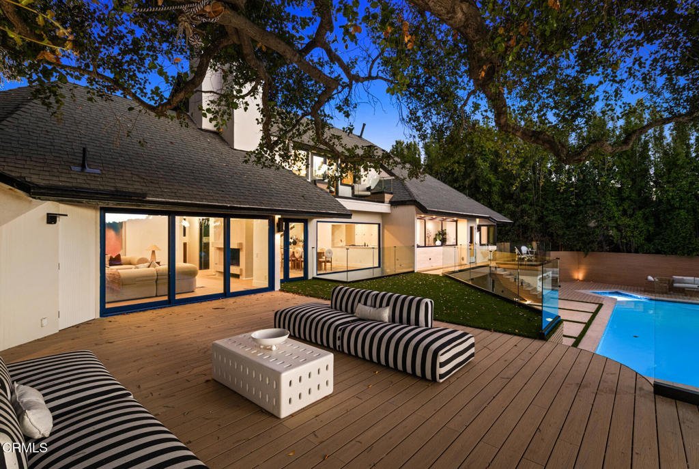
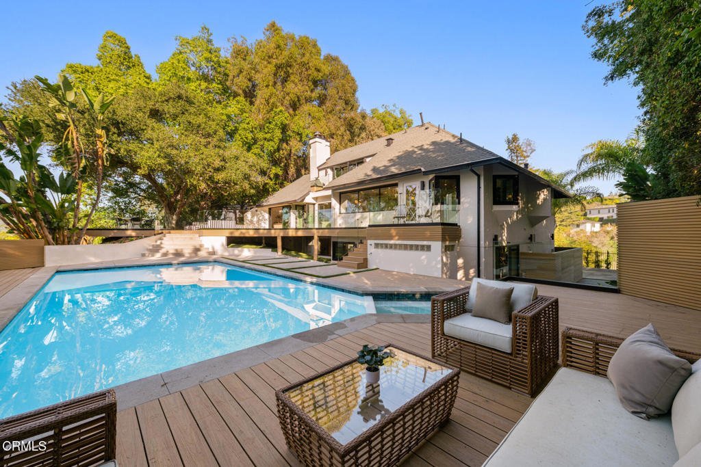
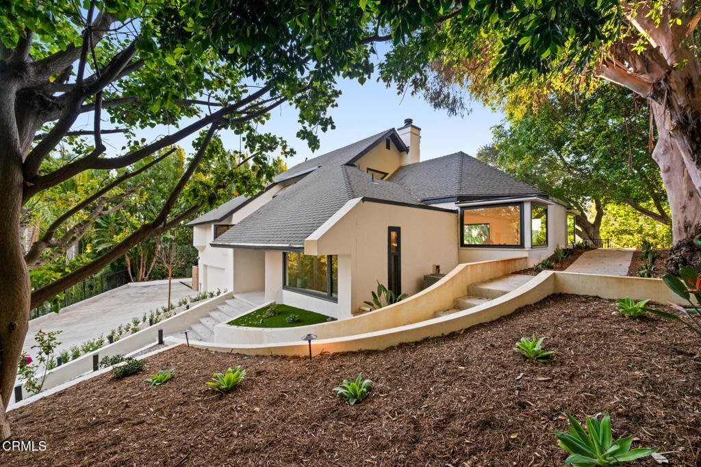
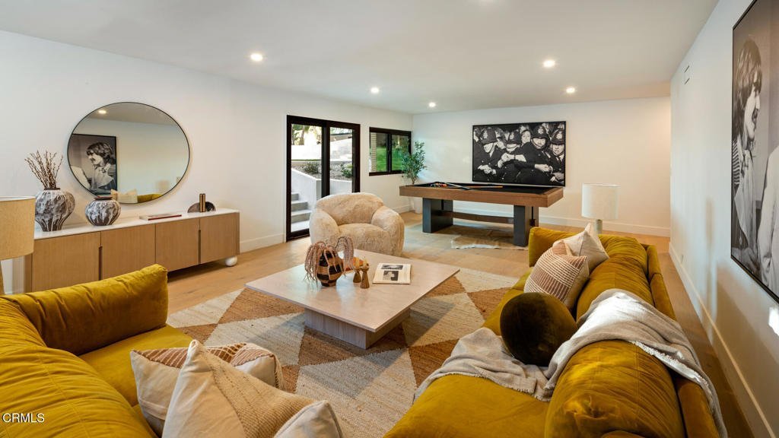
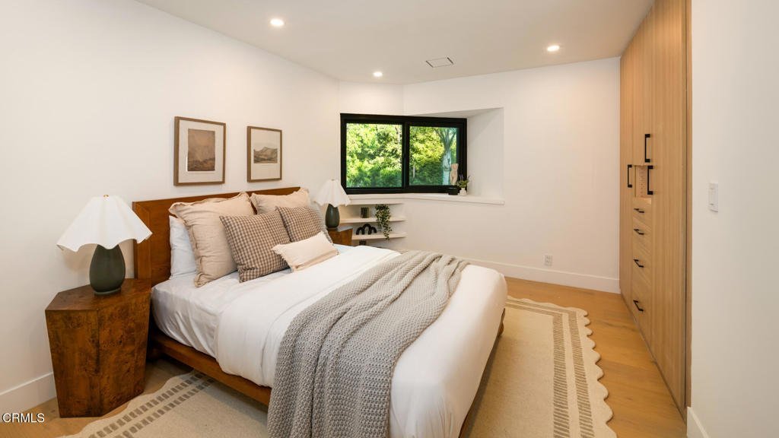
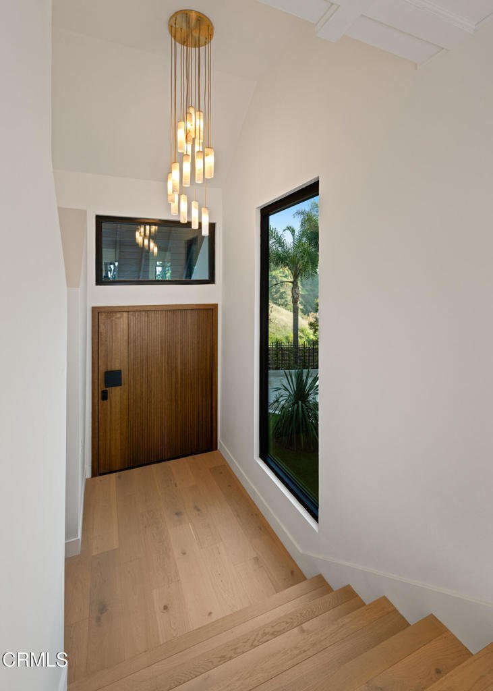
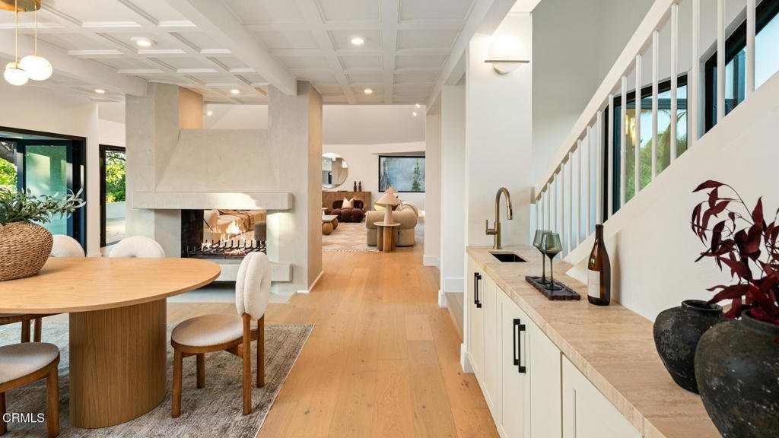
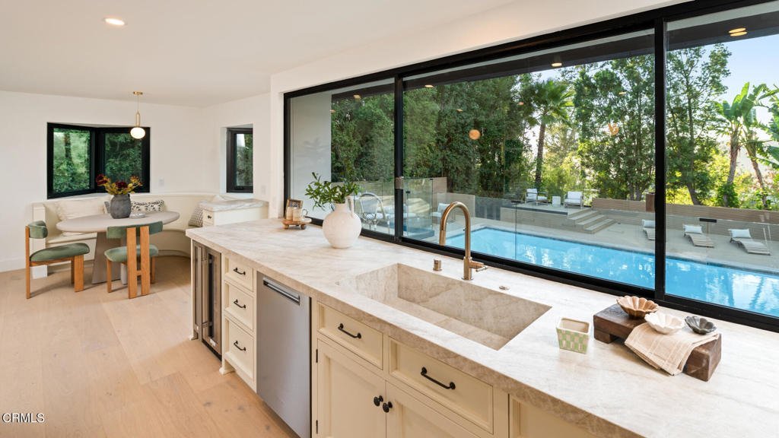
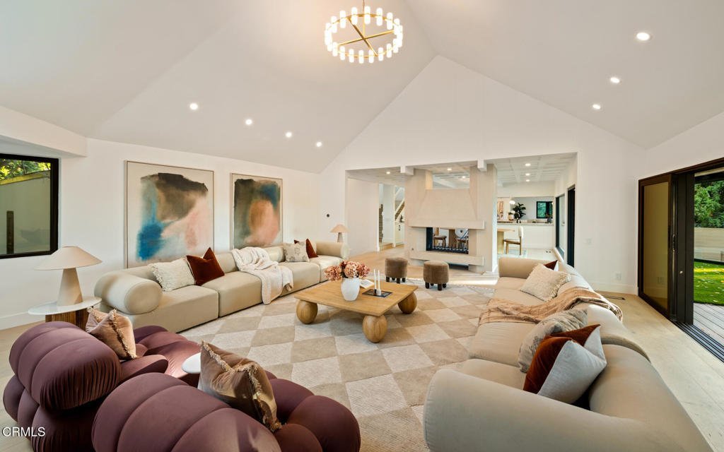
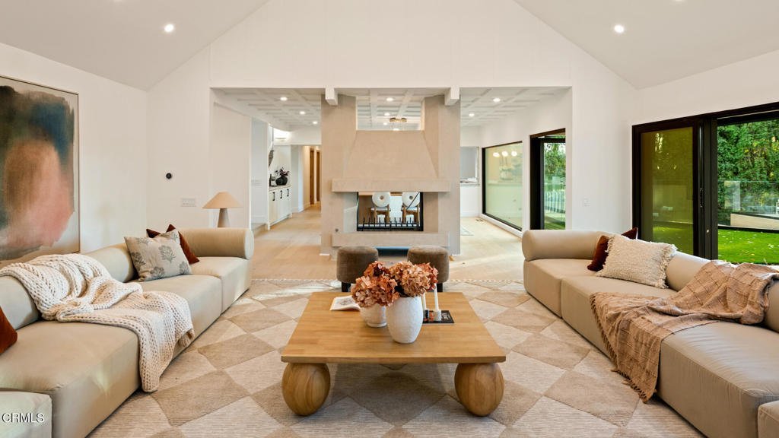
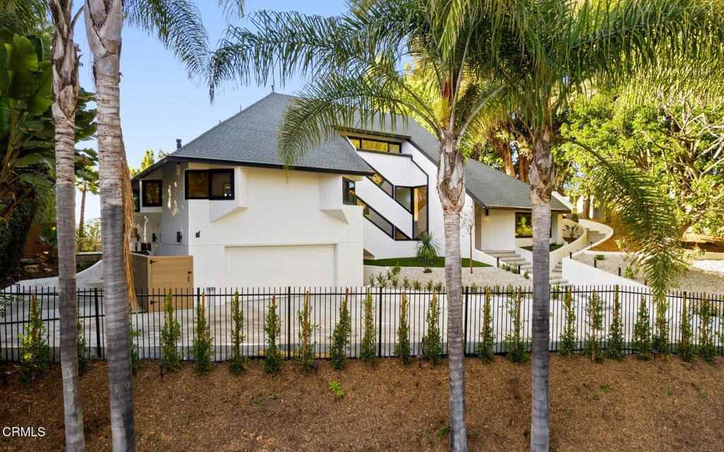
BEST DEAL ON OAK PASS ROAD! Tucked behind a long private driveway and secured by double gates, this newly renovated residence offers exceptional privacy and tranquility within the exclusive gated enclave of Oak Pass Road--an intimate Beverly Hills community celebrated for its serene setting and notable celebrity residents.Surrounded by mature landscaping and natural canyon beauty, the 4,000+ square-foot home is a peaceful retreat just minutes from the world-class shopping, dining, and lifestyle offerings of Beverly Hills. The main level welcomes you through a striking grand pivot entry door into an open, light-filled floor plan designed for gracious living and entertaining. Architectural highlights include vaulted ceilings, a central fireplace, refined custom details, wide-plank French oak flooring, and designer Spanish alabaster lighting throughout.The expansive chef's kitchen seamlessly blends elegance and functionality, showcasing striking Taj Mahal marble countertops, a center island, breakfast nook, abundant storage, and top-of-the-line Miele and Viking appliances--ideal for both everyday living and effortless entertaining.The upper level is dedicated entirely to the primary suite, a private sanctuary complete with a fireplace, balcony, walk-in closet with custom built-ins, and a spa-inspired ensuite bathroom adorned with full-slab travertine stone finishes.The lower level offers a spacious entertaining lounge with direct access to the pool and outdoor living areas, creating a seamless indoor-outdoor experience. The backyard is framed by sleek glass railings that preserve unobstructed canyon views, enhancing the sense of openness and connection to the surrounding landscape. With a private entrance, this level also includes a versatile bonus room with an adjacent bathroom--perfect for use as an additional bedroom, gym, studio, playroom, or home theater.Set within one of Beverly Hills' most coveted and tranquil gated communities, this turnkey five-bedroom, four-bathroom residence delivers a rare blend of privacy, scenic canyon surroundings, and proximity to city amenities--an exceptional opportunity to own a newly renovated home offering gated seclusion, captivating views, and an elevated outdoor lifestyle.
Show all description
Location
- Directions: Please call listing agent Leslie Hang Zhang 310-880-0539 to get access code.
- Lot Size Acres: 0.3009 acres
Building Details
- Structure Type: House
- Water Source: Public
- Lot Features: BackYard,FrontYard
- Sewer: SepticTypeUnknown
- Common Walls: NoCommonWalls
- Construction Materials: Stone
- Fencing: Glass,Wood
- Foundation Details: Raised,Slab
- Garage Spaces: 2
- Levels: MultiSplit
- Floor covering: Wood
Amenities & Features
- Pool Features: InGround
- Parking Features: Driveway, Garage, Gated
- Security Features: CarbonMonoxideDetectors, GatedCommunity, SmokeDetectors
- Patio & Porch Features: Concrete,Deck
- Spa Features: Heated,InGround
- Accessibility Features: Parking
- Parking Total: 2
- Association Amenities: Other
- Utilities: CableAvailable,ElectricityAvailable,ElectricityConnected,NaturalGasConnected,WaterConnected
- Cooling: CentralAir
- Electric: Volts220InLaundry
- Fireplace Features: LivingRoom, PrimaryBedroom, MultiSided
- Heating: Central
- Interior Features: WetBar, BreakfastBar, Balcony, BreakfastArea, CofferedCeilings, SeparateFormalDiningRoom, EatInKitchen, HighCeilings, LivingRoomDeckAttached, OpenFloorplan, RecessedLighting, Storage, Bar
- Appliances: SixBurnerStove,BuiltInRange,DoubleOven,Dishwasher,GasOven,Refrigerator,Dryer,Washer
Expenses, Fees & Taxes
- Association Fee: $300
Agent info
- Agent name: Hang Zhang
- Agent MLS: P23978
- Agent email: hzhang1819@gmail.com
- Agent officephone: (626) 204-3300
- Agent direct phone: (310) 880-0539
Miscellaneous
- Association Fee Frequency: Monthly
- List Office Name: Keller Williams Realty
- Listing Terms: Cash,Conventional
- Common Interest: None
- Community Features: Curbs,Gated
- Attribution Contact: hzhang1819@gmail.com
