












9626 Highridge Drive, Beverly Hills, CA, US, 90210
9626 Highridge Drive, Beverly Hills, CA, US, 90210Basics
- Date added: Added 8 months ago
- Category: Residential
- Type: SingleFamilyResidence
- Status: Active
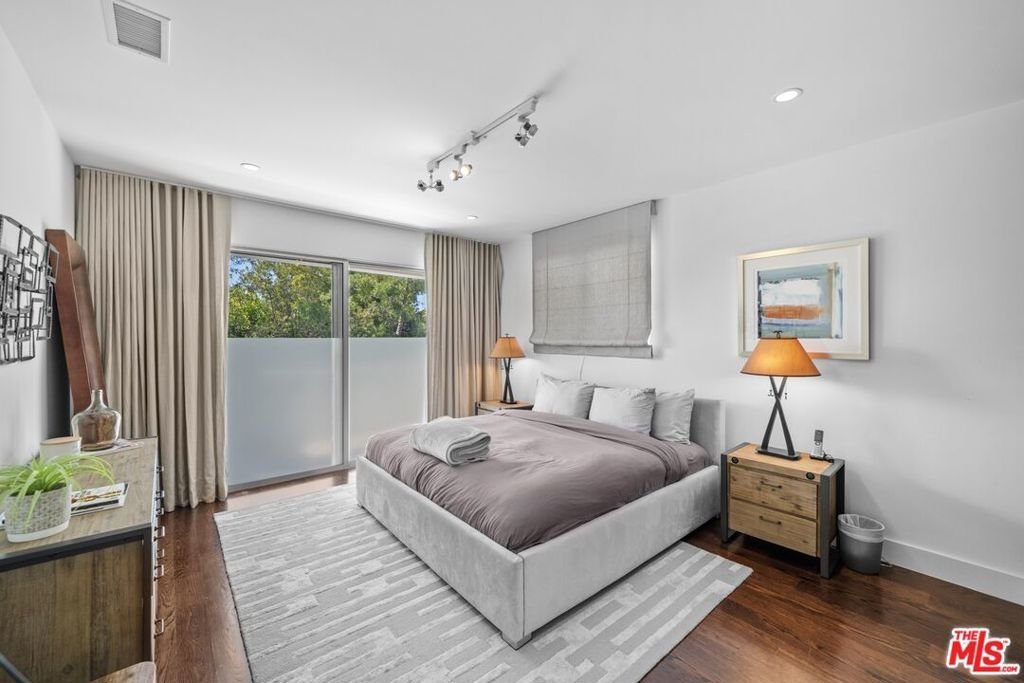
- Bedrooms: 5
- Bathrooms: 5
- Area: 4905 sq ft
- Lot size: 14832, 14832 sq ft
- Year built: 1964
- View: Canyon,ParkGreenbelt
- Zoning: LARE15
- County: Los Angeles
- MLS ID: 26638595
Description
-
Description:
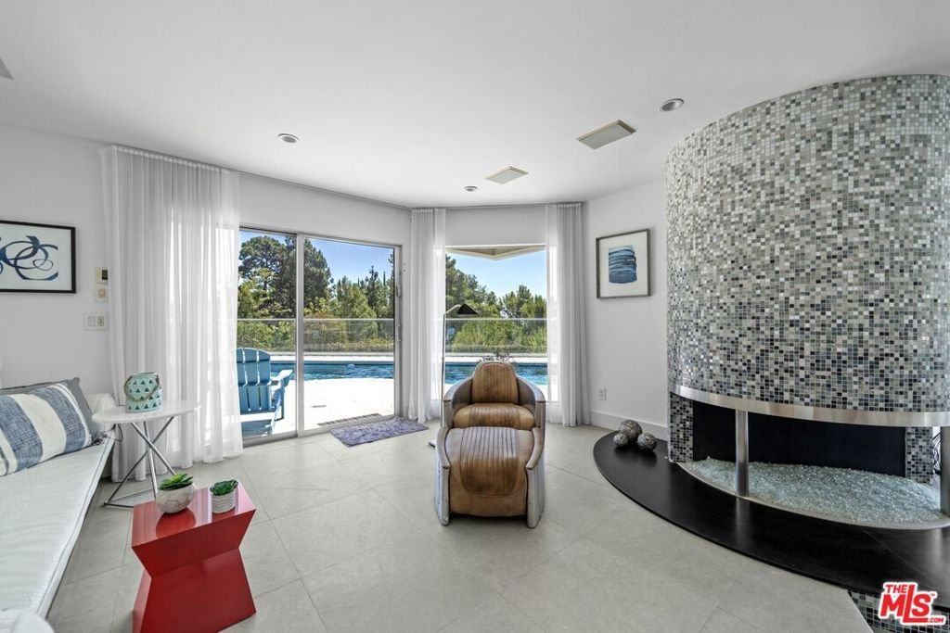
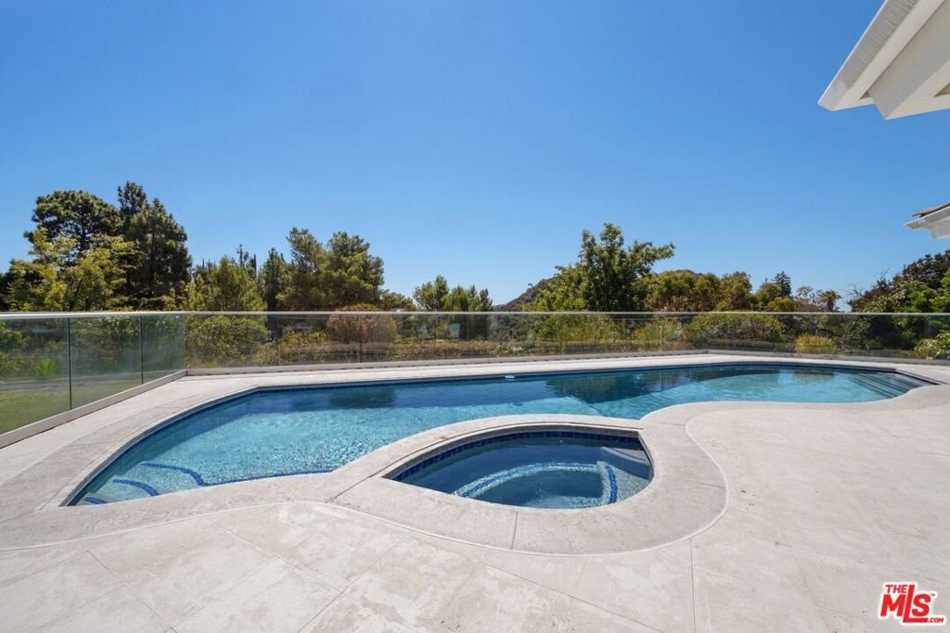
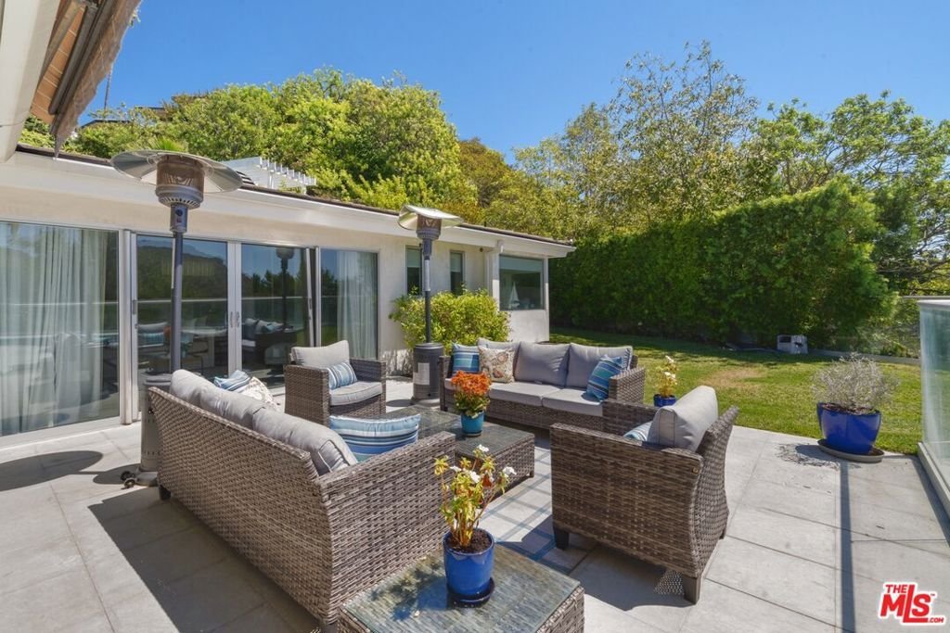
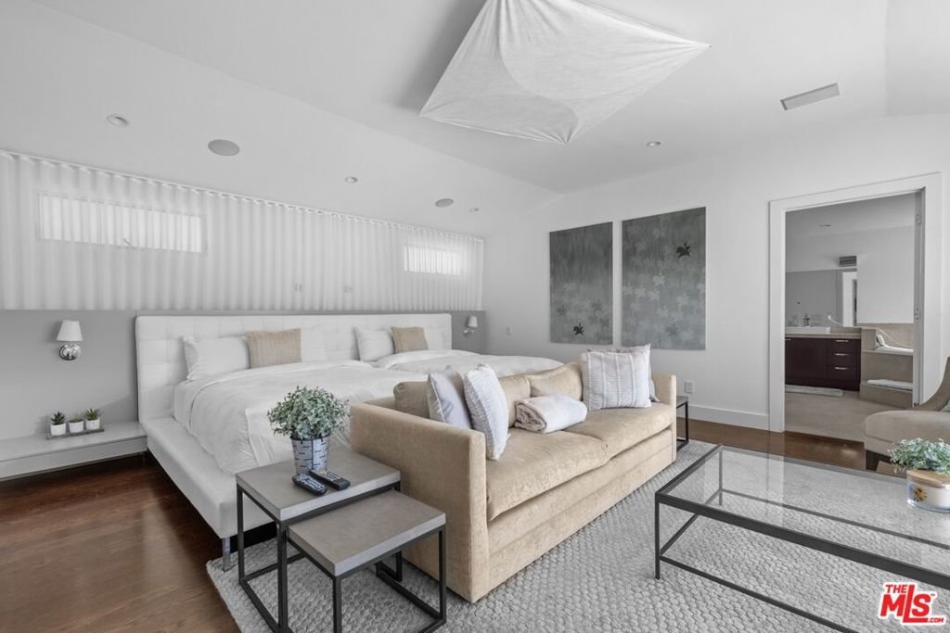

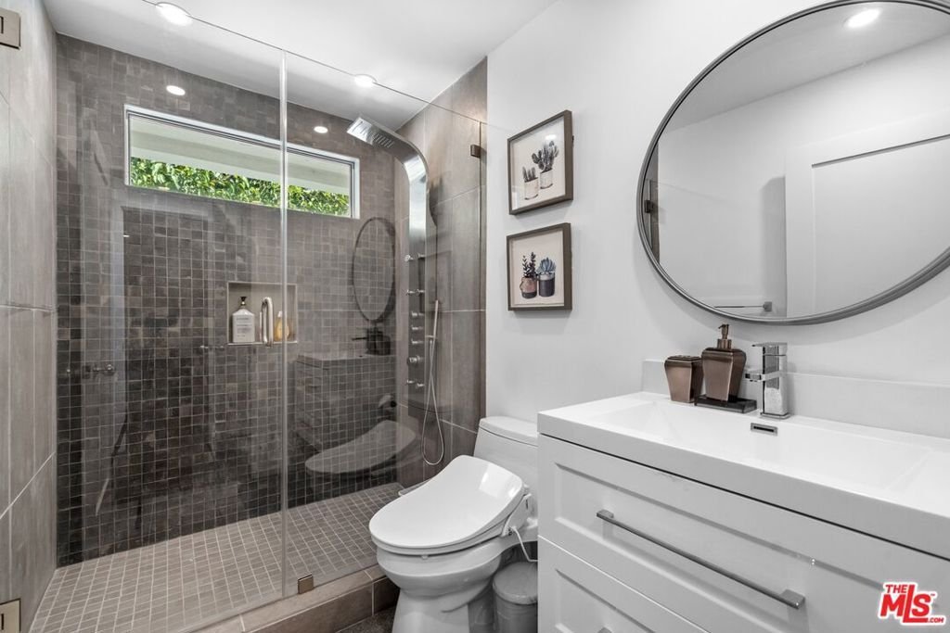

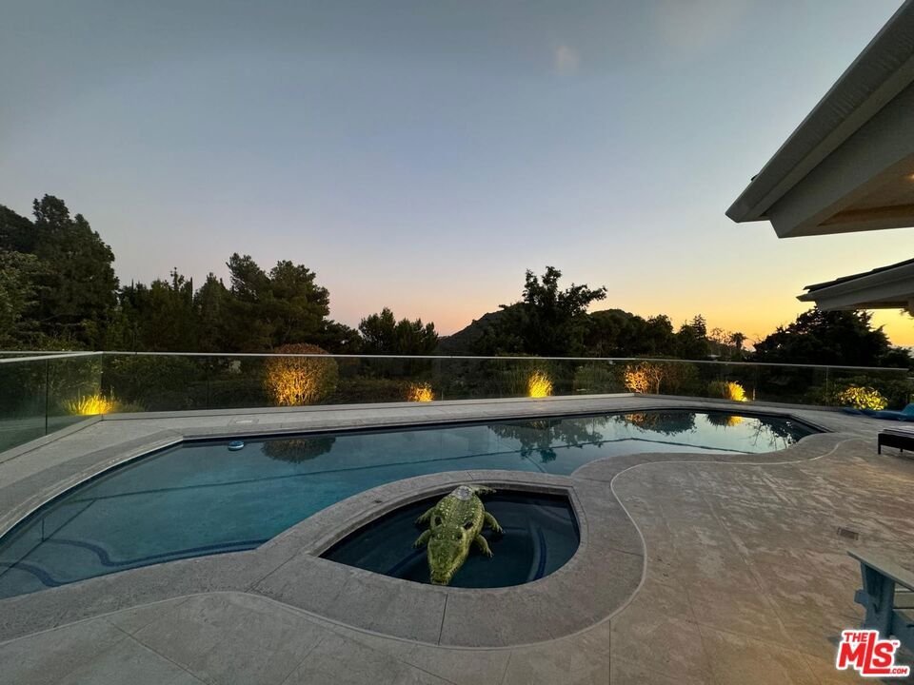
This elegant, single-level contemporary home, located minutes from Rodeo Drive, is gated and set back from the street, offering both privacy and security. The open floor plan effortlessly merges the living, dining, and family areas, creating a perfect space for both entertainment and quiet relaxation. Walls of glass open to a serene outdoor oasis, featuring a sparkling pool, spa, and picturesque views, seamlessly blending indoor and outdoor living. The chef's kitchen is equipped with state-of-the-art stainless-steel appliances and features a large center island, creating an ideal space for cooking and gathering. The primary suite offers a private retreat with its own office area, and a spacious spa-style bathroom complete with double sinks, a vanity, and a steam shower. The lower level features a gym and a two-car garage, while the gated driveway offers ample additional parking.
Show all description
Location
- Directions: San Ysidro to Summitrdige (left), to Highridge
- Lot Size Acres: 0.3405 acres
Building Details
Amenities & Features
- Pool Features: Heated, Private
- Parking Features: DoorMulti, Driveway, Garage
- Spa Features: Heated,Private
- Parking Total: 7
- Cooling: CentralAir
- Fireplace Features: DiningRoom, LivingRoom
- Furnished: Unfurnished
- Heating: Central
- Interior Features: WalkInClosets
- Laundry Features: Inside
- Appliances: Barbecue,Dishwasher,Disposal,Microwave,Refrigerator,Dryer,Washer
Agent info
- Agent name: Orah Nassirzadeh
- Agent MLS: CLW-X70328
- Agent email: OrahNassir@hotmail.com
- Agent officephone: 310-247-7770
- Agent direct phone: 310-860-8881
Miscellaneous
- List Office Name: Westside Estate Agency Inc.
