








9626 Longden Avenue B, Temple City, CA, US, 91780
9626 Longden Avenue B, Temple City, CA, US, 91780Basics
- Date added: Added 3 days ago
- Category: Residential
- Type: Condominium
- Status: Active
- Bedrooms: 2
- Bathrooms: 2
- Area: 1040 sq ft
- Lot size: 18910, 18910 sq ft
- Year built: 1986
- Property Condition: UpdatedRemodeled
- View: Neighborhood
- County: Los Angeles
- MLS ID: AR26145614
Description
-
Description:
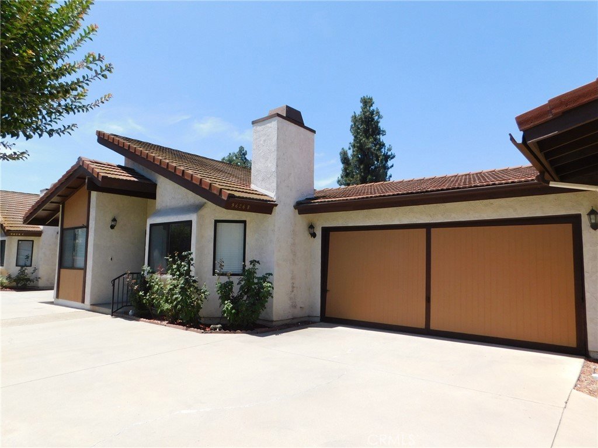
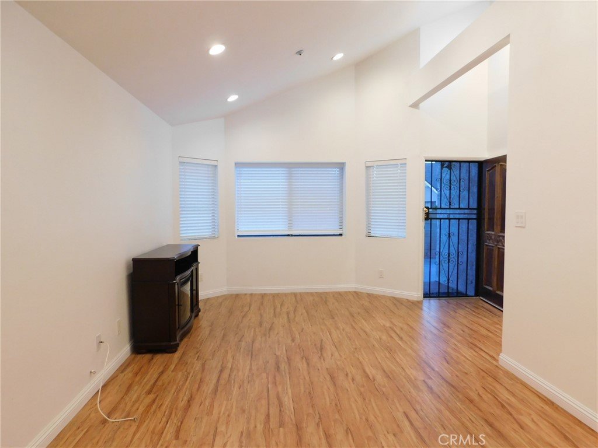
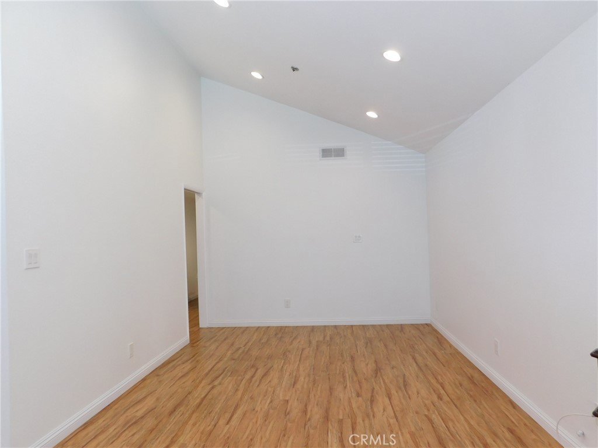
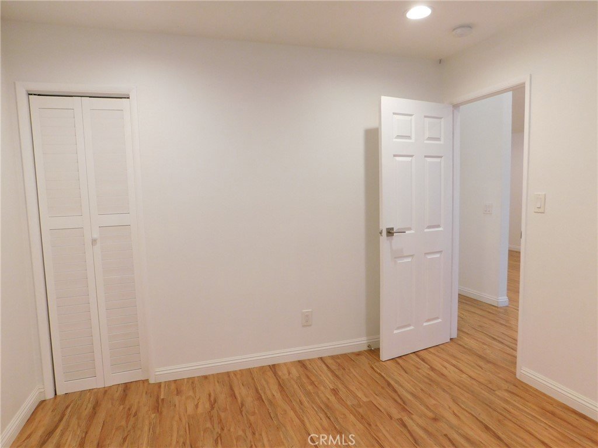
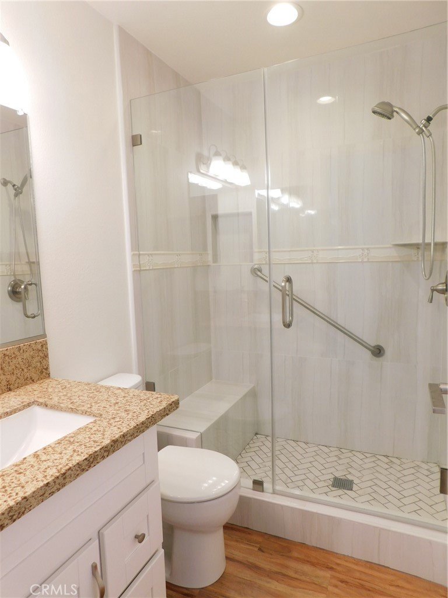
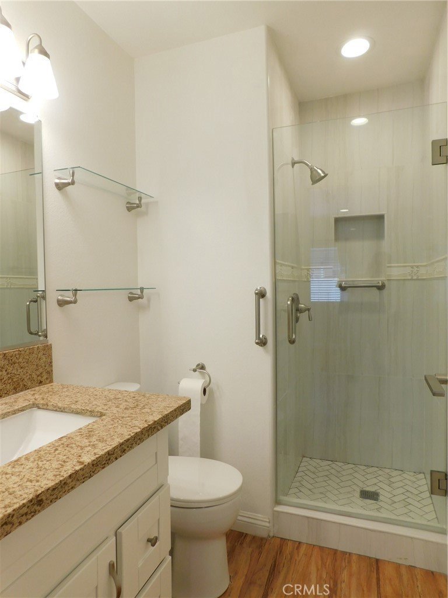
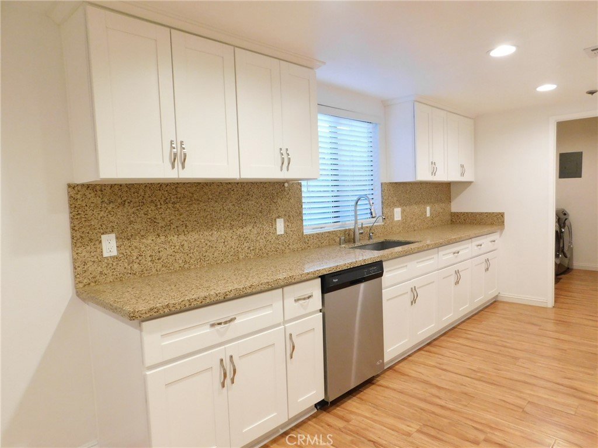
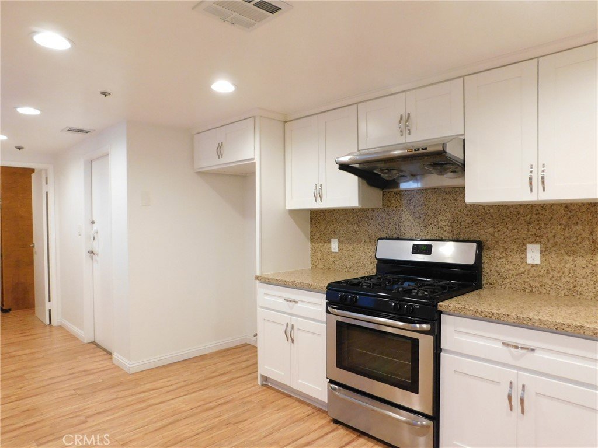
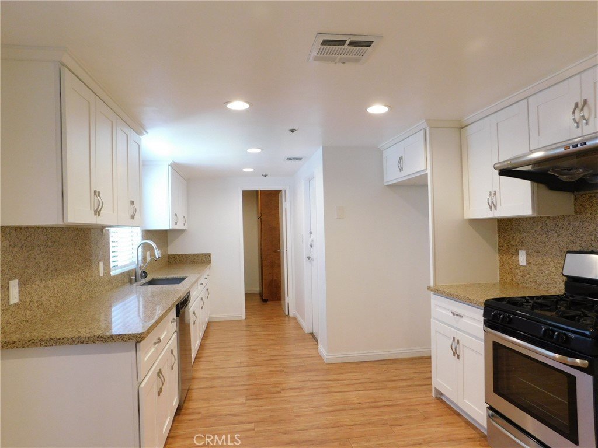
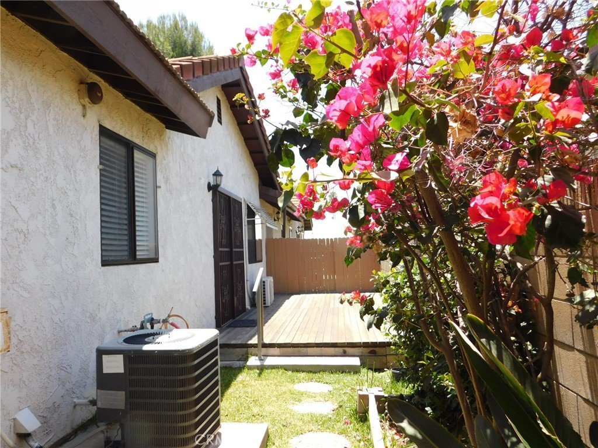
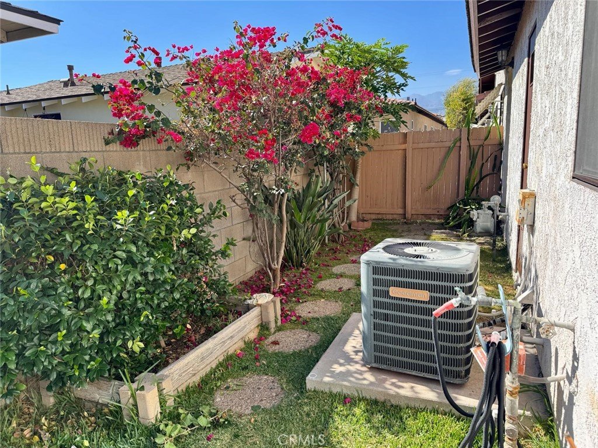
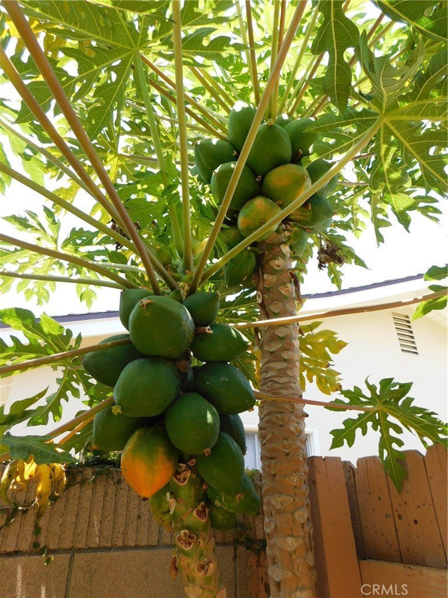
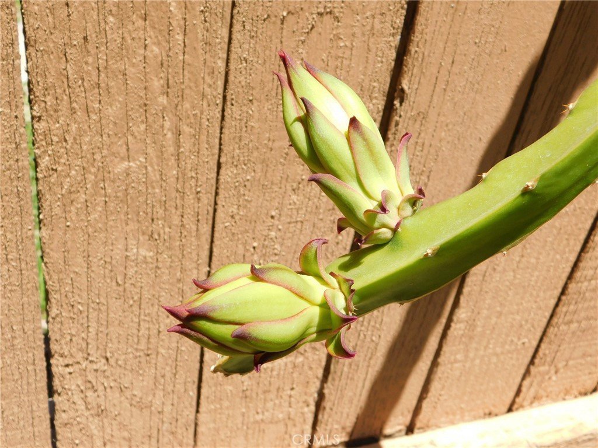
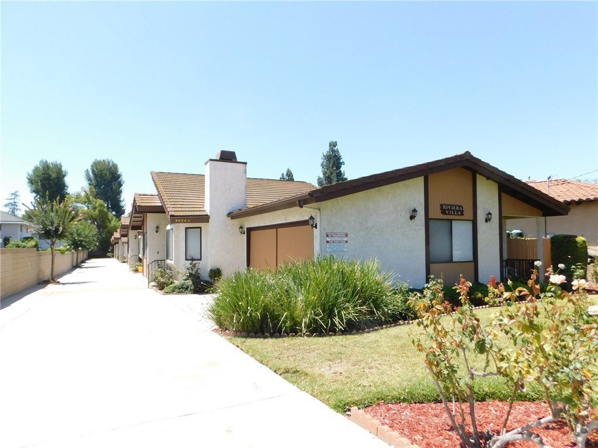
Rare Opportunity in Prime Temple City! This beautifully maintained, single-level condo was completely renovated just a few years ago and offers approximately 1,040 sq. ft. of bright and functional living space. Featuring 2 bedrooms, 2 bathrooms, and an attached 2-car garage, the home boasts a spacious primary suite with a walk-in closet. The kitchen includes a cozy breakfast area and opens directly to a private backyard with fruit trees. Nestled in an intimate community of only five (5) units with exceptionally low HOA dues, this home is just a short walk to the Top-rated Longden Elementary School and Temple City High School, supermarkets, restaurants, and everyday conveniences. A perfect blend of modern updates, comfort, and prime location—don’t miss this rare opportunity!
Show all description
Location
- Directions: Temple City Blvd and Longden Ave
- Lot Size Acres: 0.4341 acres
Building Details
- Structure Type: MultiFamily
- Water Source: Public
- Lot Features: TwoToFiveUnitsAcre
- Sewer: PublicSewer
- Common Walls: TwoCommonWallsOrMore
- Construction Materials: Stucco
- Fencing: Wood
- Foundation Details: Slab
- Garage Spaces: 2
- Levels: One
- Floor covering: Laminate
Amenities & Features
- Pool Features: None
- Parking Features: Garage, GarageDoorOpener
- Security Features: CarbonMonoxideDetectors, SmokeDetectors
- Patio & Porch Features: Deck
- Spa Features: None
- Accessibility Features: SafeEmergencyEgressFromHome,NoStairs
- Parking Total: 2
- Roof: Tile
- Association Amenities: Trash
- Utilities: ElectricityAvailable,NaturalGasAvailable,WaterAvailable
- Window Features: Blinds
- Cooling: CentralAir
- Electric: Volts220InLaundry
- Fireplace Features: FreeStanding
- Heating: Central
- Interior Features: BreakfastBar, CathedralCeilings, QuartzCounters, RecessedLighting, AllBedroomsDown
- Laundry Features: LaundryRoom
- Appliances: Disposal,GasRange
Nearby Schools
- High School: Temple City
- High School District: Temple City Unified
Expenses, Fees & Taxes
- Association Fee: $240
Agent info
- Agent name: Anita Wong
- Agent MLS: AR39582
- Agent email: anitack@gmail.com
- Agent officephone: 626-229-2200
- Agent direct phone: 626-802-8122
Miscellaneous
- Association Fee Frequency: Monthly
- List Office Name: Re/Max Premier Prop Arcadia
- Listing Terms: CashToExistingLoan,CashToNewLoan,Exchange1031
- Common Interest: Condominium
- Community Features: StreetLights
- Attribution Contact: 626-802-8122
