









9644 Wampler, Pico Rivera, CA, US, 90660
9644 Wampler, Pico Rivera, CA, US, 90660Basics
- Date added: Added 2 months ago
- Category: Residential
- Type: SingleFamilyResidence
- Status: Active
- Bedrooms: 4
- Bathrooms: 2
- Area: 1350 sq ft
- Lot size: 5457, 5457 sq ft
- Year built: 1949
- Property Condition: UpdatedRemodeled,Turnkey,UnderConstruction
- View: CityLights,Neighborhood
- County: Los Angeles
- MLS ID: PW26114252
Description
-
Description:
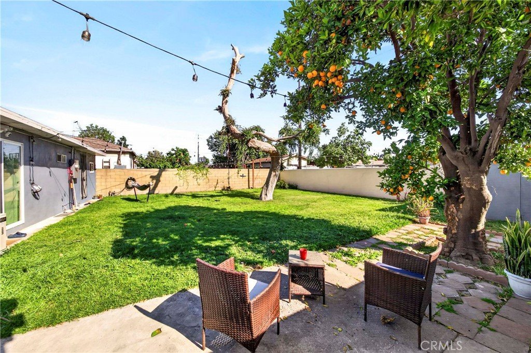
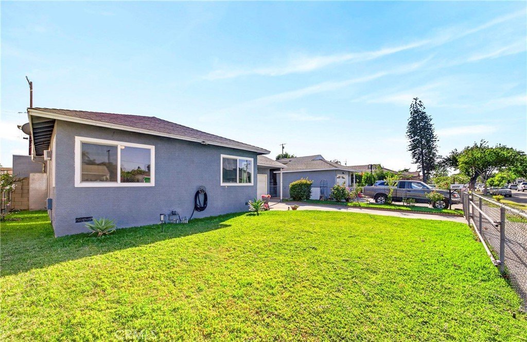
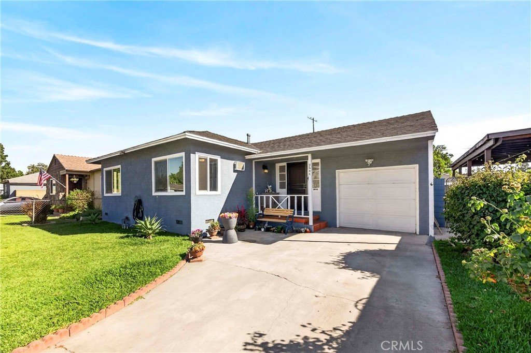
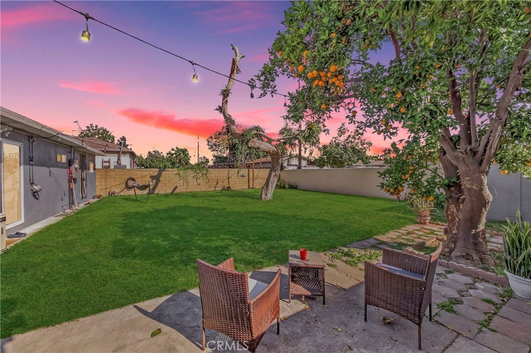
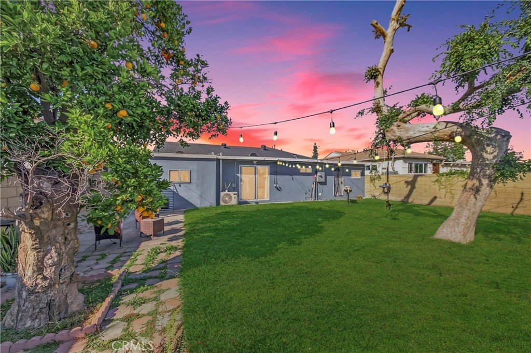
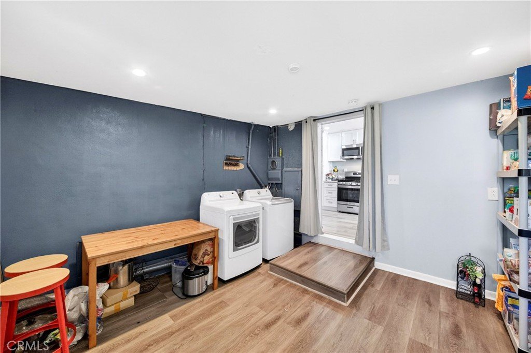
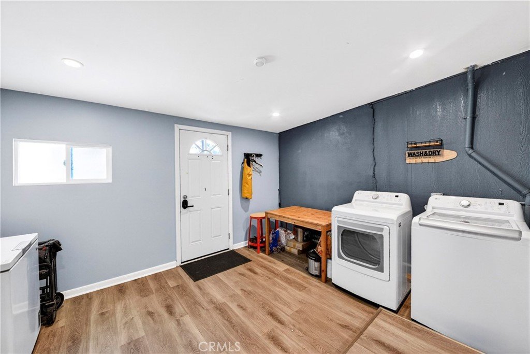
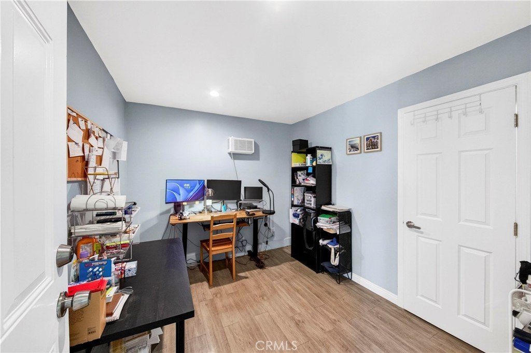
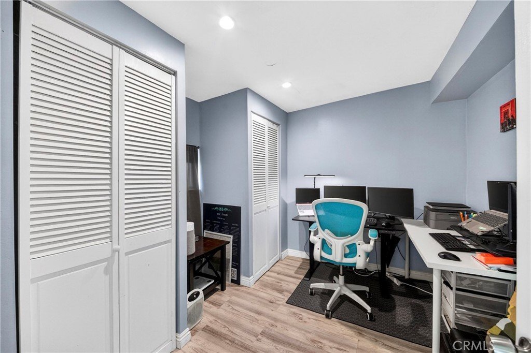
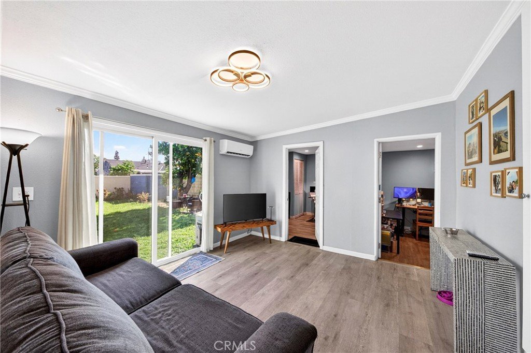
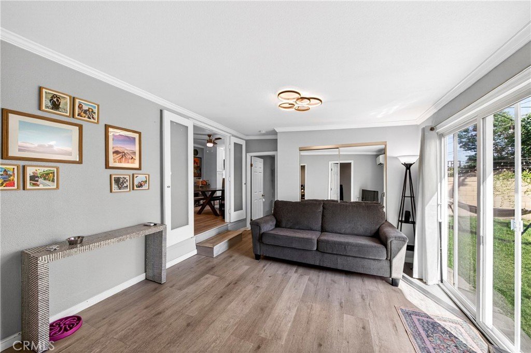
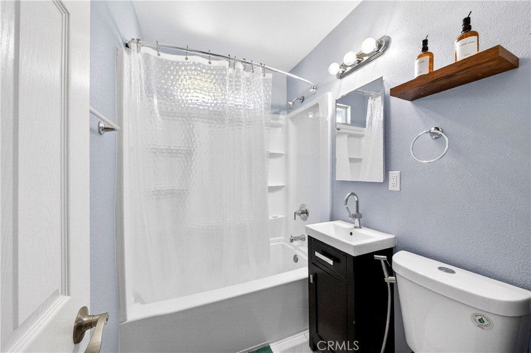
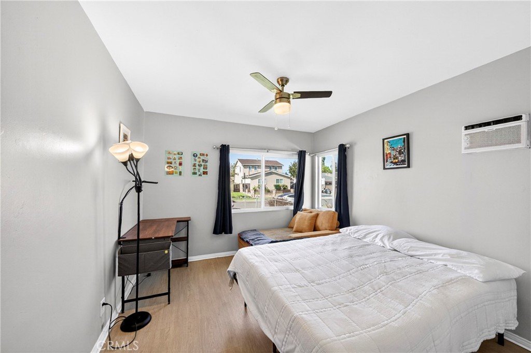
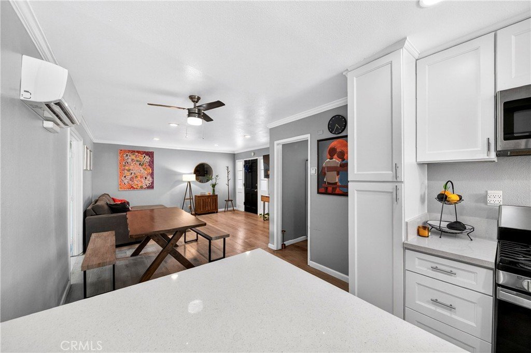
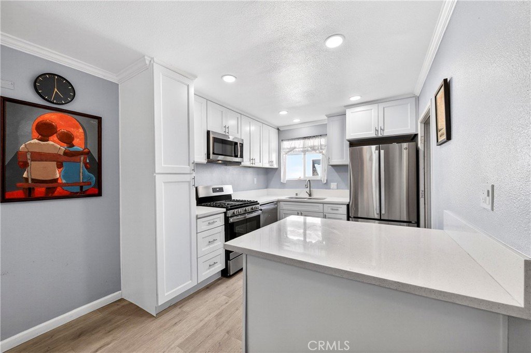
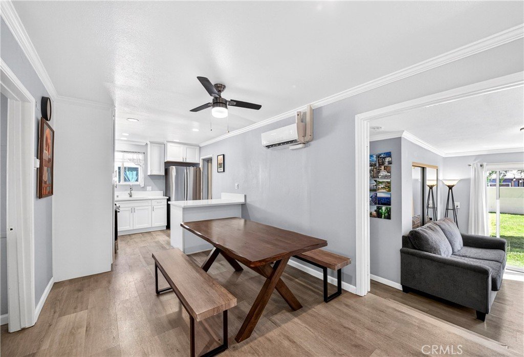
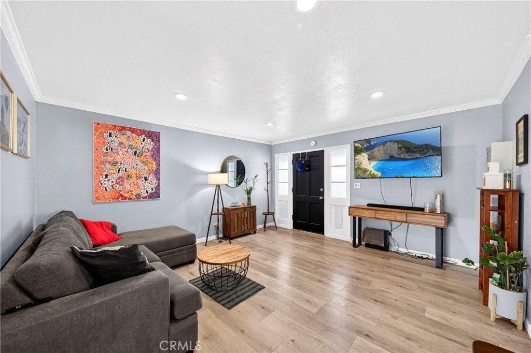
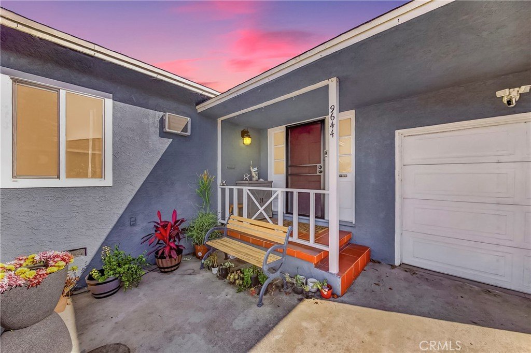
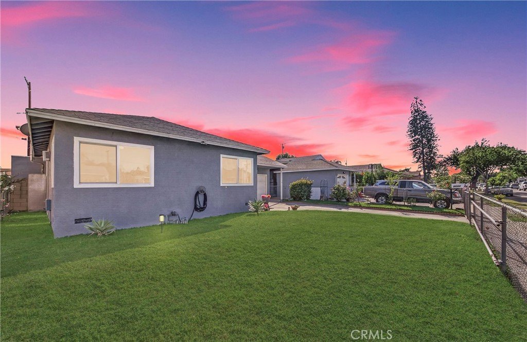
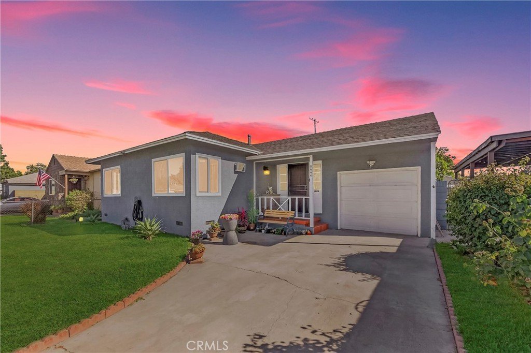
Back on the market due to buyer non-performance. Welcome to this beautifully remodeled home offering 4 bedrooms, 2 bathrooms, and 1,350 square feet of comfortable living space on an expansive 5,400+ square-foot lot. Inside, a bright open floor plan effortlessly connects the living room to a remodeled kitchen featuring L-shaped island, quartz countertops, and new cabinets, while modern upgrades like a newer roof, new windows, a new water heater, new vinyl flooring, recessed lighting, and a new multi-zone mini-split HVAC system ensure total peace of mind. A massive advantage of this property is the versatile addition at the back, featuring 2 to 3 flexible rooms that can be used as bedrooms or a home office, allowing the home to comfortably function as a 5-bedroom layout. Thoughtful details abound, including an upgraded primary bathroom complete with a dual-sink vanity and a spa-like shower with a built-in bench, alongside a separate, oversized laundry room that offers a tremendous storage advantage. Outside, the property features a lush lawn with automatic timed sprinklers in both the front and backyards, a long driveway with a secure gate that easily accommodates multiple cars, and an expansive backyard with a mature shade tree perfect for entertaining—all centrally located near the 5 and 605 freeways for an effortless daily commute. This home truly has it all — a fantastic location, thoughtful upgrades, and a welcoming layout perfect for everyday living and gatherings. Don’t miss your chance to make it yours—homes like this don’t stay on the market for long!
Show all description
Location
- Directions: south on Passons Blvd, east on Wampler St
- Lot Size Acres: 0.1253 acres
Building Details
- Structure Type: House
- Water Source: Public
- Lot Features: FrontYard,SprinklersInRear,SprinklersInFront,SprinklersTimer,Yard
- Sewer: PublicSewer
- Common Walls: NoCommonWalls
- Construction Materials: Stucco
- Foundation Details: Raised
- Garage Spaces: 1
- Levels: One
- Floor covering: Vinyl
Amenities & Features
- Pool Features: None
- Parking Features: Driveway, Garage
- Security Features: CarbonMonoxideDetectors, SmokeDetectors
- Patio & Porch Features: Concrete
- Spa Features: None
- Parking Total: 1
- Utilities: CableConnected,ElectricityConnected,NaturalGasConnected,PhoneConnected,SewerConnected,WaterConnected
- Window Features: DoublePaneWindows,Screens
- Cooling: Ductless,Electric,EnergyStarQualifiedEquipment,HeatPump,Zoned
- Electric: Standard
- Fireplace Features: None
- Heating: Ductless,Electric,Zoned
- Interior Features: BlockWalls, CeilingFans, CrownMolding, SeparateFormalDiningRoom, OpenFloorplan, QuartzCounters, RecessedLighting, AllBedroomsDown, BedroomOnMainLevel, MainLevelPrimary
- Laundry Features: WasherHookup,ElectricDryerHookup,GasDryerHookup,Inside,LaundryRoom
- Appliances: Dishwasher,ElectricRange,GasCooktop,GasOven,GasRange,Microwave,RangeHood,WaterHeater
Nearby Schools
- High School District: Other
Expenses, Fees & Taxes
- Association Fee: 0
Agent info
- Agent name: Jason Kim
- Agent MLS: PWKIMJASO
- Agent email: jasonkim.realtor@gmail.com
- Agent officephone: 714-203-6814
- Agent direct phone: 949-690-0500
Miscellaneous
- List Office Name: Circa Properties, Inc.
- Listing Terms: Cash,Conventional,Exchange1031,FHA,VaLoan
- Common Interest: None
- Community Features: StreetLights,Suburban,Sidewalks
- Attribution Contact: 949-690-0500
