
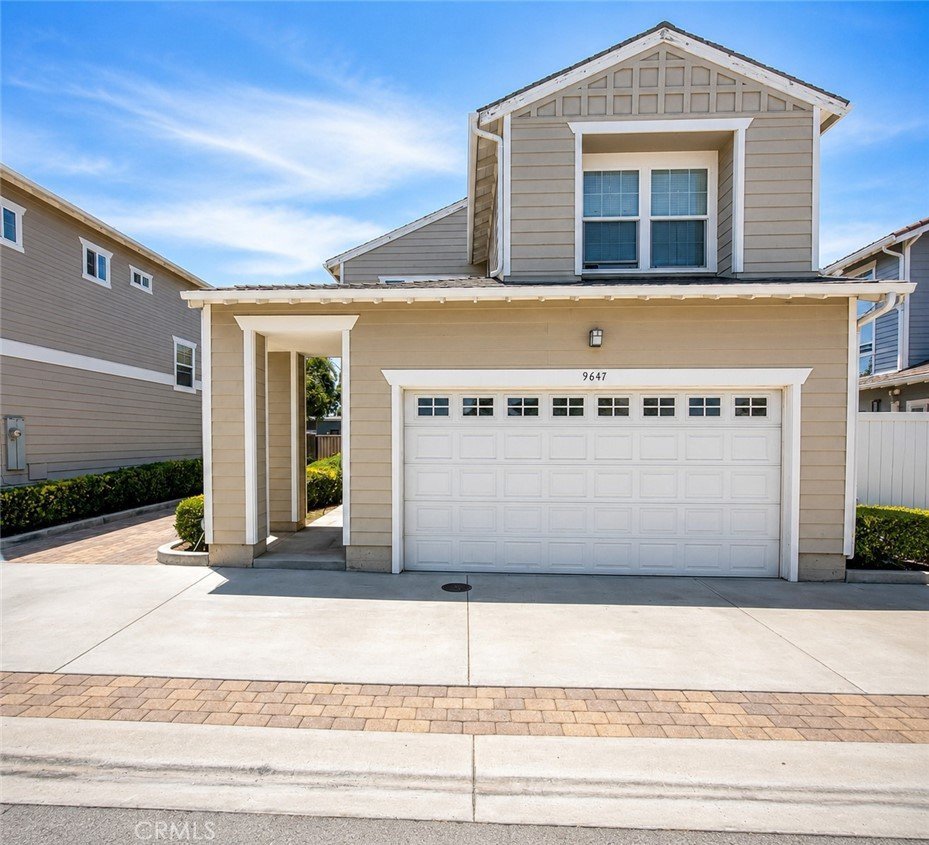





9647 Cedar Street, Bellflower, CA, US, 90706
9647 Cedar Street, Bellflower, CA, US, 90706Basics
- Date added: Added 3 days ago
- Category: Residential
- Type: SingleFamilyResidence
- Status: Active
- Bedrooms: 3
- Bathrooms: 3
- Area: 1603 sq ft
- Lot size: 37365, 37365 sq ft
- Year built: 2007
- View: None
- County: Los Angeles
- MLS ID: IV26156096
Description
-
Description:
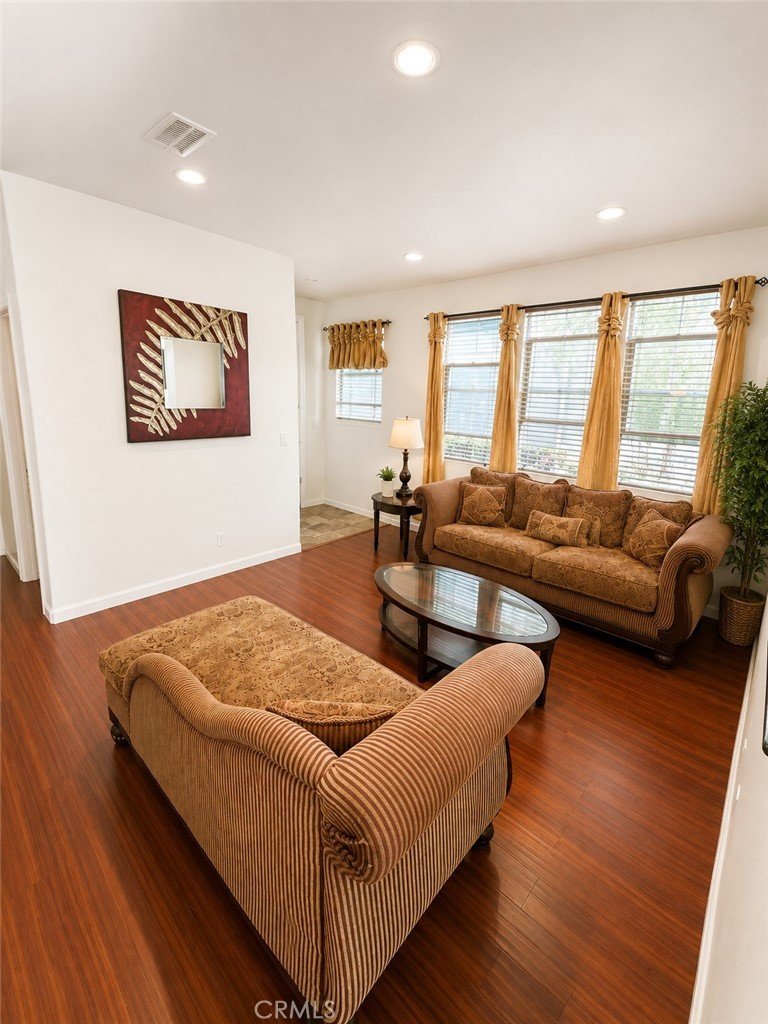
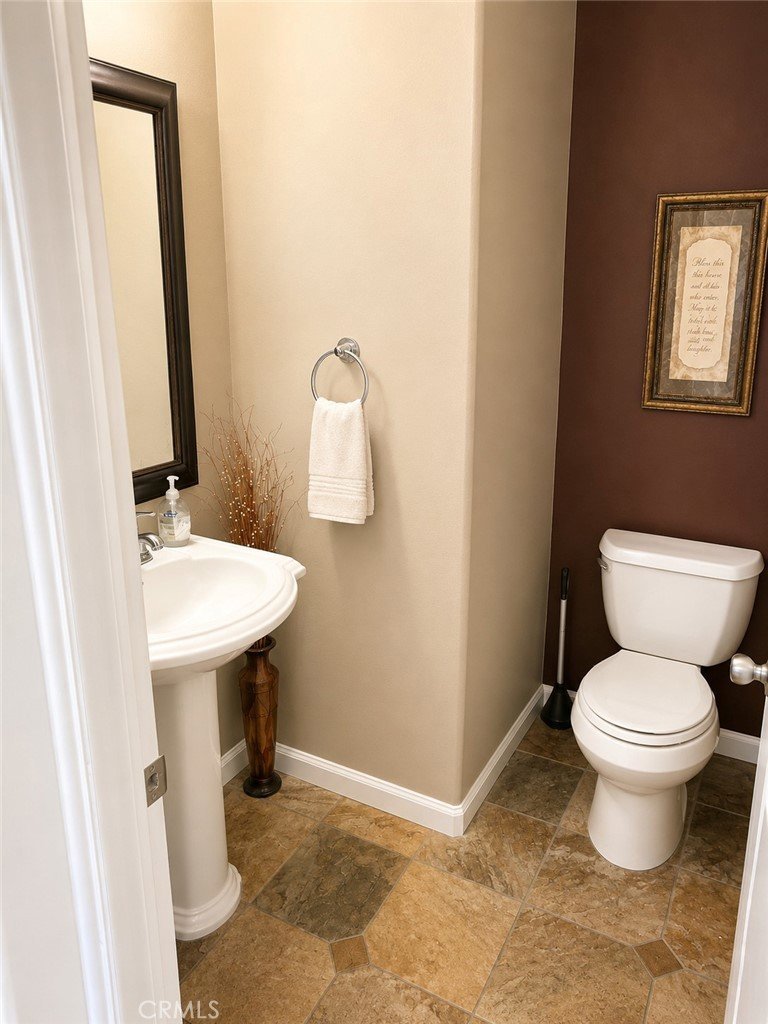
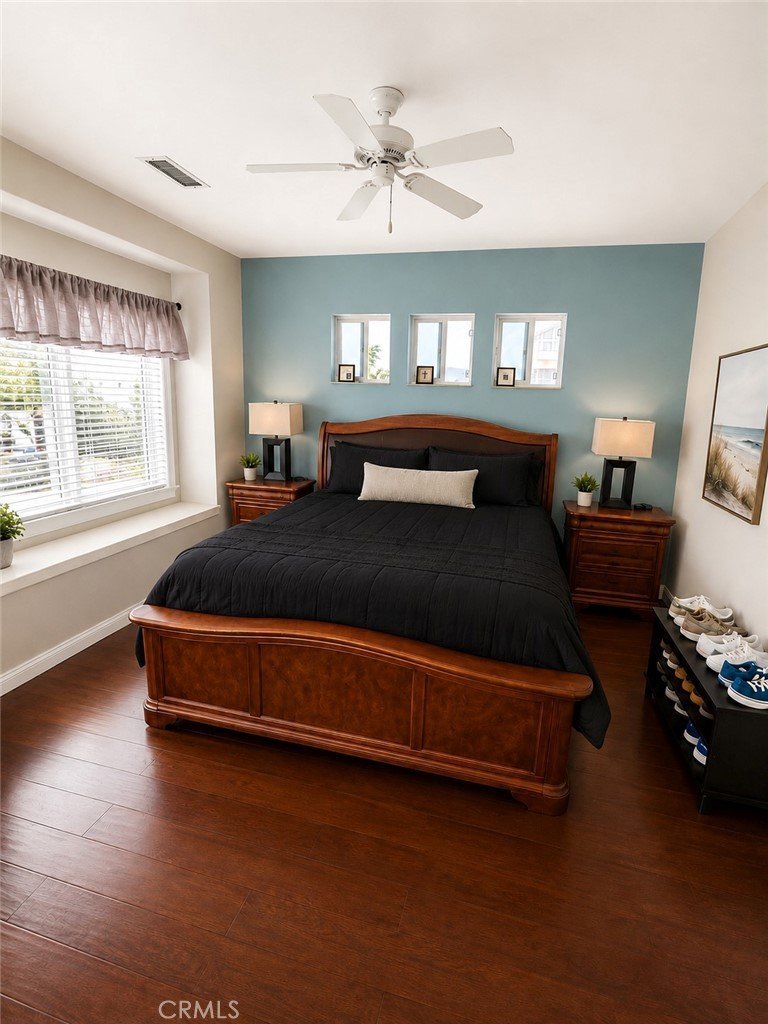
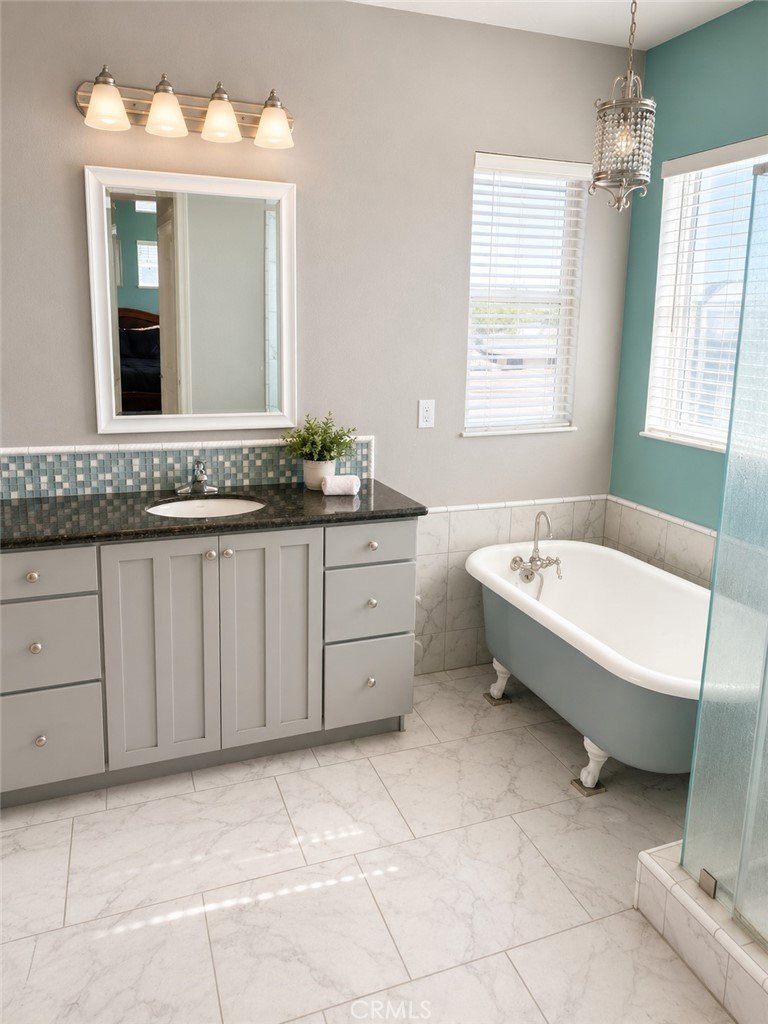
Welcome to 9647 Cedar Street, a beautifully maintained two-story home offering 3 spacious bedrooms, 2.25 bathrooms, and approximately 1,603 square feet of thoughtfully designed living space in the heart of Bellflower.
Step inside to discover an inviting floor plan that perfectly balances comfort and functionality. The welcoming family room features a cozy fireplace, creating the perfect space to relax, entertain, or gather with family and friends. The upstairs laundry room adds everyday convenience, while the spacious bedrooms provide comfortable retreats for everyone.
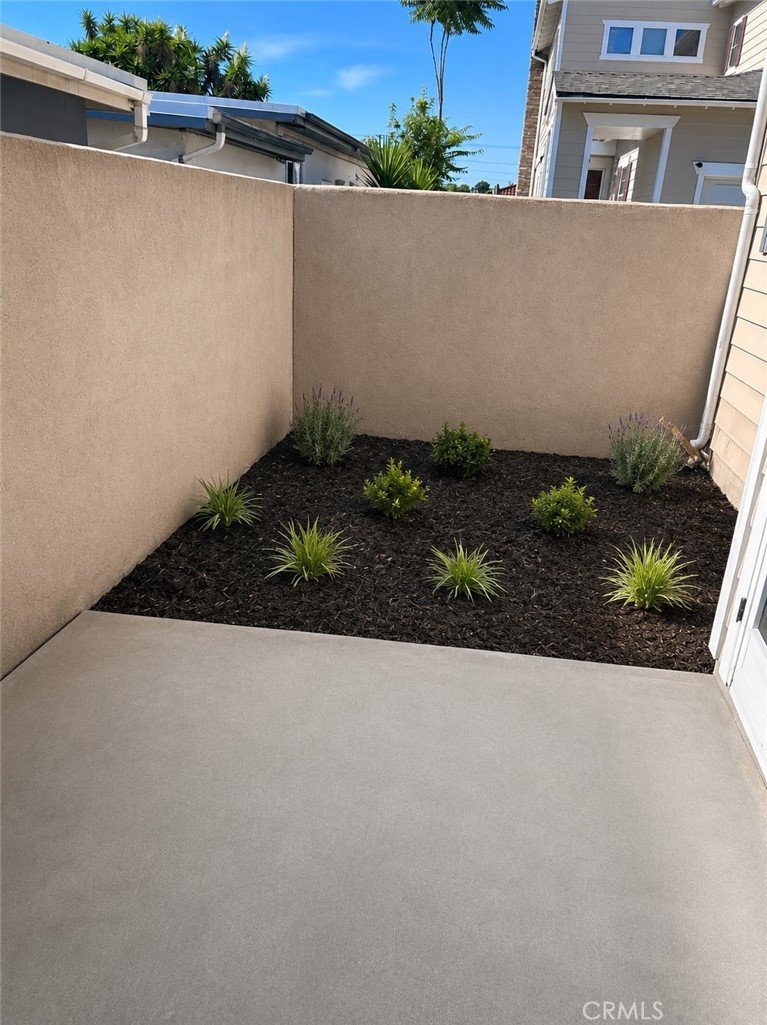
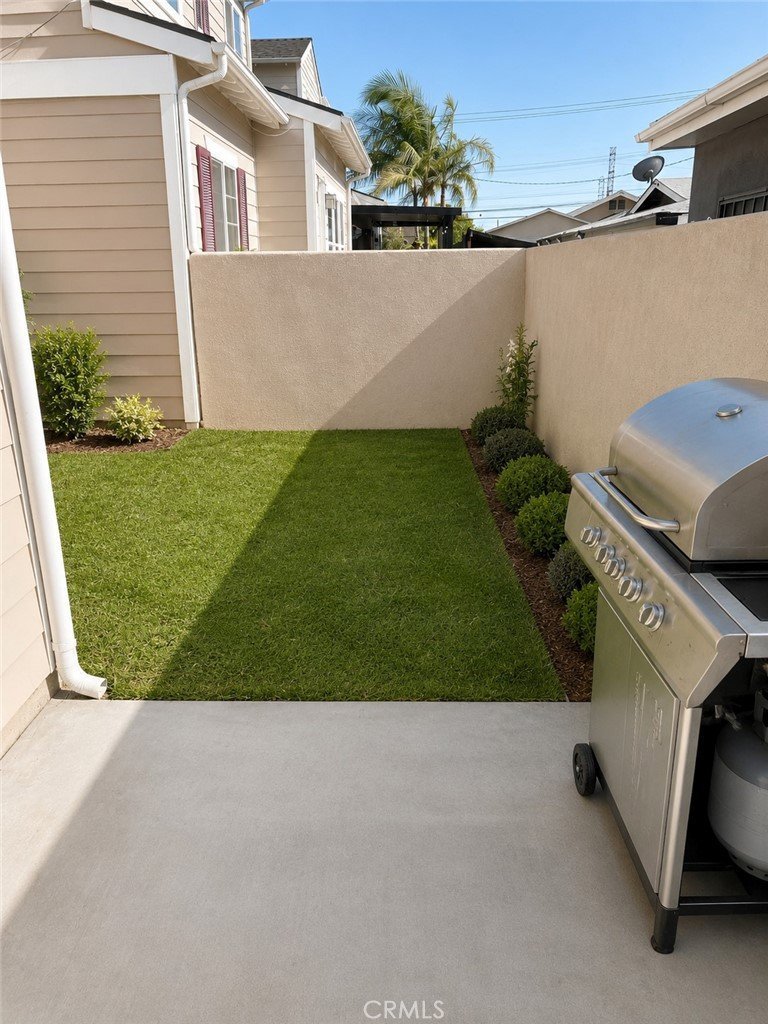
The backyard offers a blank canvas ready for your personal touch. Whether you envision a peaceful outdoor retreat, a cozy entertaining area, or a low-maintenance landscape, the space provides the flexibility to create an outdoor setting that fits your lifestyle. Backyard photos are concept ideas only (AI generated)
Complete with an attached garage and conveniently located near shopping, dining, parks, schools, and major freeways, this home offers the perfect combination of comfort, convenience, and opportunity. Don't miss your chance to own this move-in-ready Bellflower home and make it your own.
Show all description
Location
- Directions: Cross Streets: S/Artesia W/Bellflower
- Lot Size Acres: 0.8578 acres
Building Details
Amenities & Features
- Pool Features: None
- Parking Features: Assigned, DirectAccess, GarageFacesFront, Garage
- Patio & Porch Features: Patio
- Spa Features: None
- Parking Total: 2
- Roof: Composition
- Association Amenities: MaintenanceGrounds,Trash
- Cooling: CentralAir
- Fireplace Features: FamilyRoom, Gas
- Heating: ForcedAir
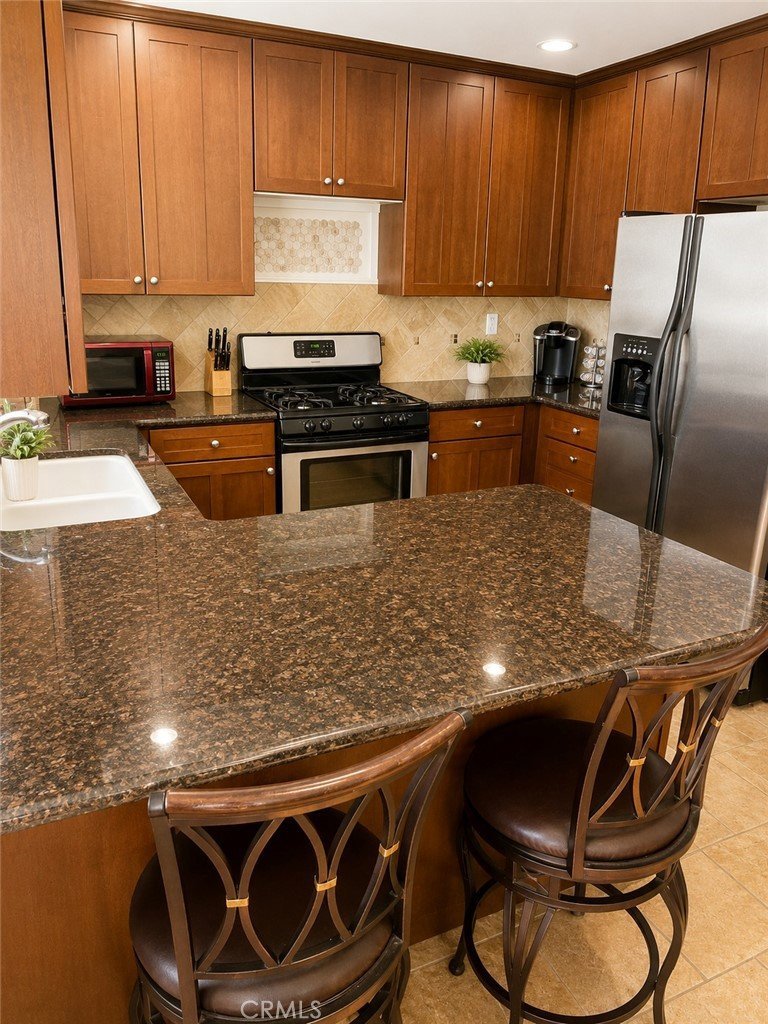
- Interior Features: BreakfastBar, SeparateFormalDiningRoom, Storage, AllBedroomsUp
- Laundry Features: LaundryRoom,UpperLevel
- Appliances: Dishwasher,Disposal,GasOven,GasRange,Refrigerator
Nearby Schools
- High School District: Bellflower Unified
Expenses, Fees & Taxes
- Association Fee: $200
Agent info
- Agent name: STEFANITA COOPER
- Agent MLS: IVCOOPSTE
- Agent email: stefanita_cooper@yahoo.com
- Agent officephone: 310-407-9672
- Agent direct phone: 909-786-5273
Miscellaneous
- Association Fee Frequency: Monthly
- List Office Name: TIFFANY LEORA BARNES, REALTOR
- Listing Terms: CashToNewLoan,Conventional,FHA
- Common Interest: Condominium
- Community Features: Sidewalks
- Attribution Contact: 909-786-5273
