

















965 San Marino Avenue, San Marino, CA, US, 91108
965 San Marino Avenue, San Marino, CA, US, 91108Basics
- Date added: Added 2 months ago
- Category: Residential
- Type: SingleFamilyResidence
- Status: Active
- Bedrooms: 5
- Bathrooms: 5
- Area: 5694 sq ft
- Lot size: 38600, 38600 sq ft
- Year built: 1951
- View: None
- County: Los Angeles
- MLS ID: P1-27652
Description
-
Description:
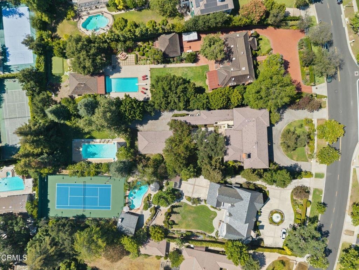
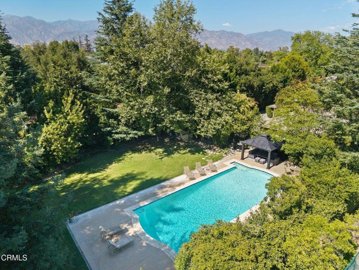
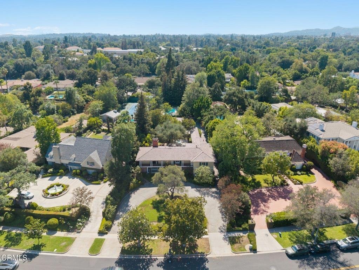
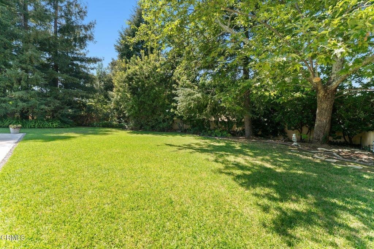
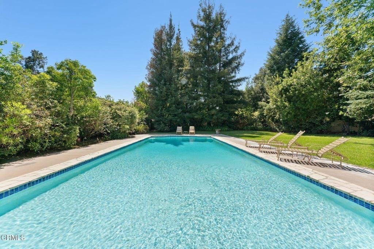
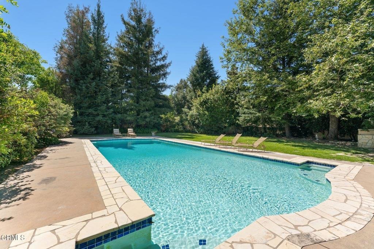
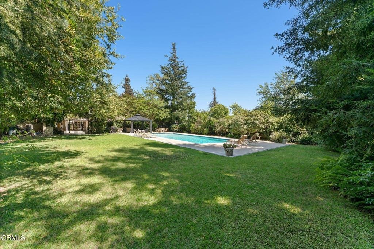
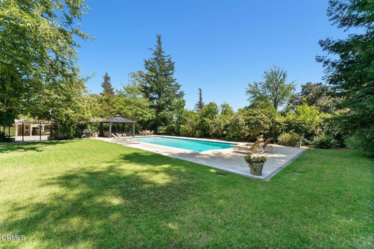
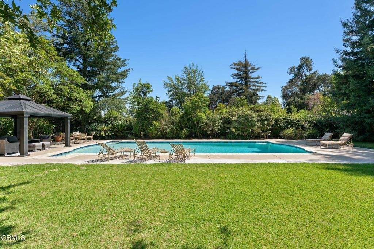
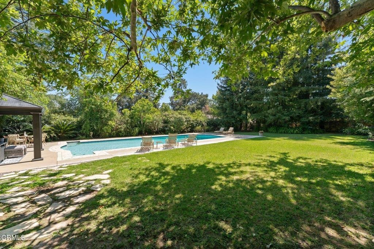
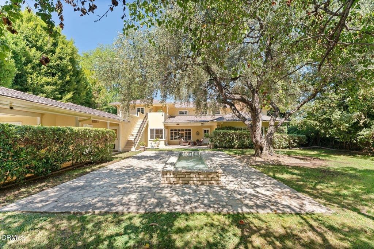
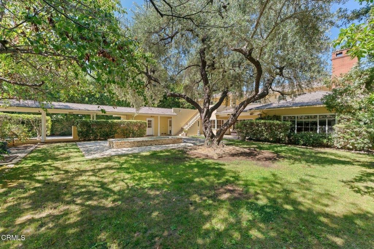
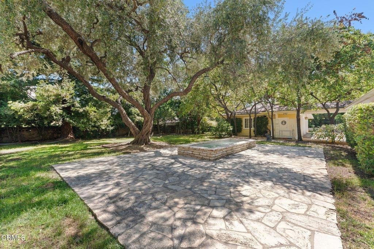
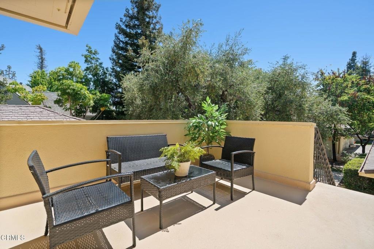
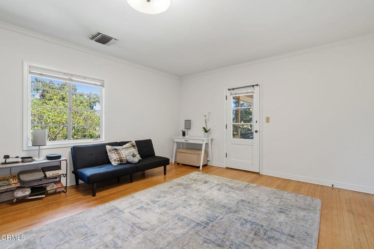
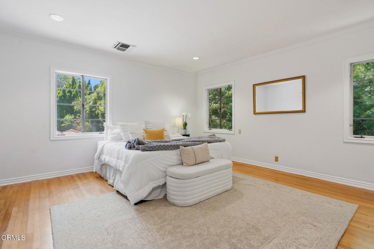
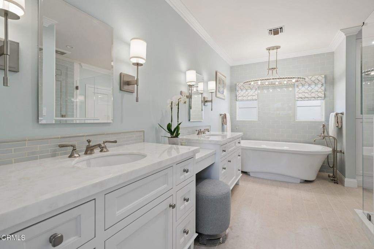
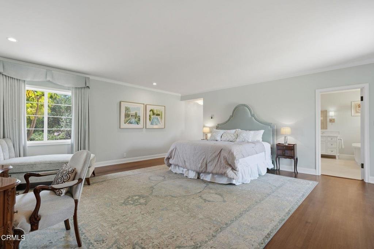
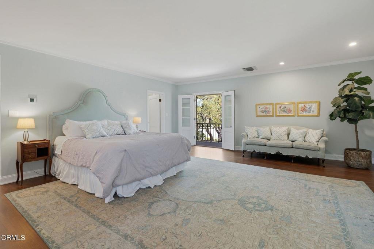
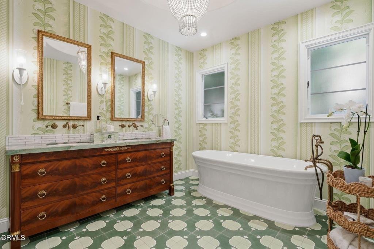

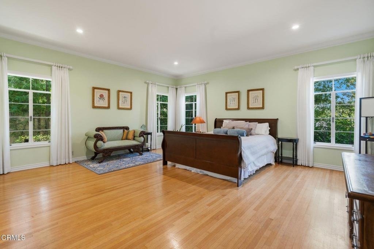
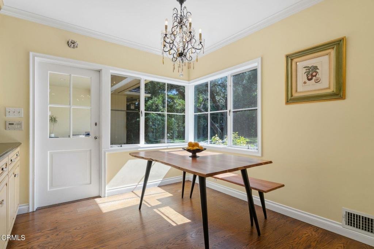
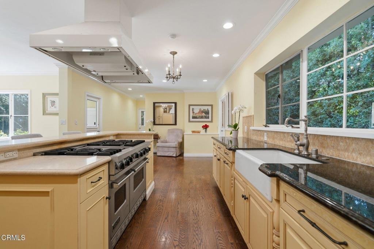
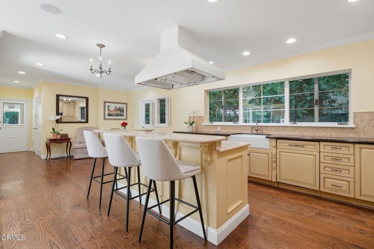
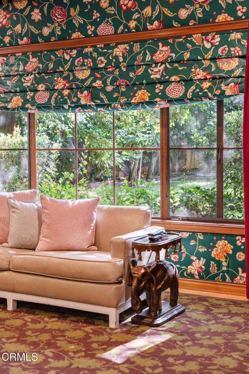
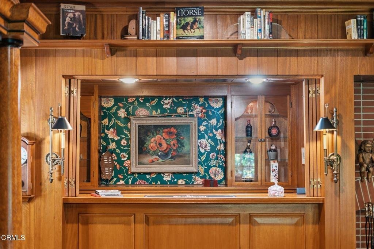
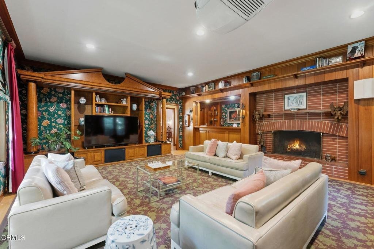
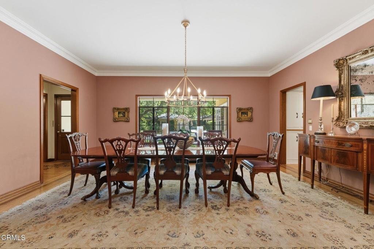
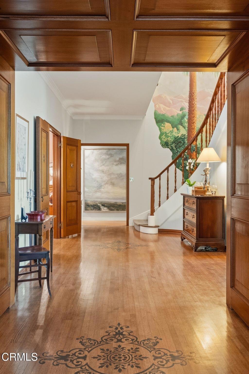
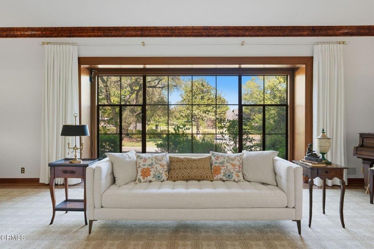
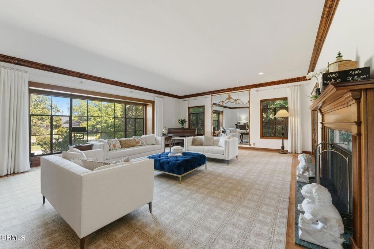
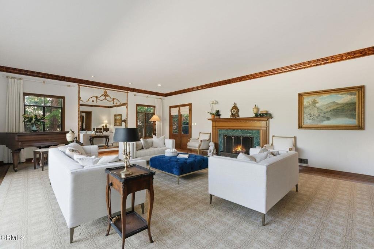
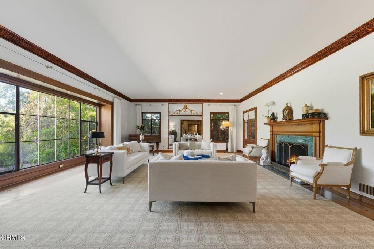
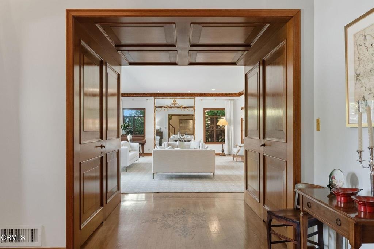
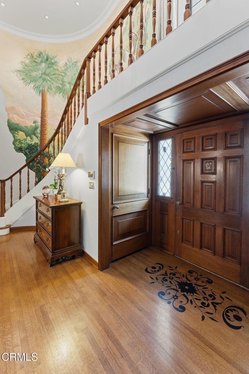
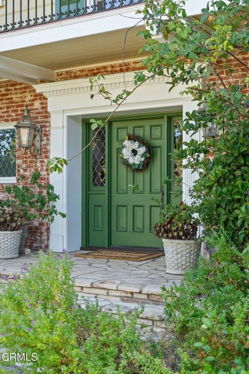
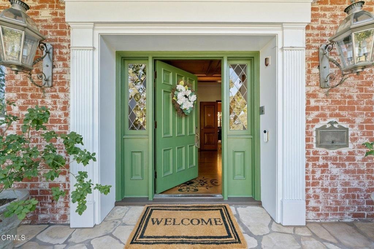
Welcome to 965 San Marino Avenue, a classically beautiful Monterey Colonial set on nearly an acre of lush, park-like grounds within San Marino's prestigious Huntington Estates enclave. Here, timeless architecture and a legacy setting create a residence to be treasured for decades. A sweeping circular drive wraps around a manicured front lawn, creating an elegant sense of arrival. Inside, richly-toned mahogany floors and beautiful millwork speak to the home's fine craftsmanship. Generously scaled living areas are ideal for entertaining. The living room easily accommodates a baby grand piano and features a large picture window overlooking the idyllic neighborhood beyond. This is the perfect setting for music recitals and social club meetings. A theater room with a fireplace and adjoining full-service wet bar welcomes movie nights and watch parties. Nearby, the elegant dining room offers ample space for extra guests during holiday entertaining. Casual meals are enjoyed in the gourmet kitchen with an eat-in island, large breakfast area, and a spacious layout that invites personalization. Also on the main level, a luxurious ensuite bedroom is tucked behind the kitchen, while a separate guest suite enjoys its own private outdoor entrance. A graceful, curved staircase leads to the second floor where 3 additional bedrooms await. Occupying one wing of the upper level, the expansive primary suite offers privacy and comfort, while two additional bedrooms share a Jack-and-Jill bath on the opposite side. The home's expansive, private grounds are meant for both everyday enjoyment and creating wonderful memories. With a large entertaining terrace, koi ponds, a resort-style pool, fruit trees, and sweeping lawns, you'll treasure this extraordinary setting for celebrations both large and small, from summer gatherings to milestone occasions. A four-car garage with dedicated workshop space provides exceptional utility and flexibility. More than a home, 965 San Marino Avenue is an exceptional Huntington Estates residence where life's most meaningful moments unfold amid timeless beauty, privacy, and grace.
Show all description
Location
- Directions: Off of main road of Sierra Madre Blvd, situated on the intersection of Robles Ave and San Marino Ave.
- Lot Size Acres: 0.8861 acres
Building Details
- Structure Type: House
- Water Source: Public
- Basement: Unfinished
- Architectural Style: Colonial,SeeRemarks
- Lot Features: BackYard,FrontYard,Lawn,Landscaped,Yard
- Sewer: PublicSewer
- Common Walls: NoCommonWalls
- Garage Spaces: 4
- Levels: Two
- Other Structures: GuestHouse,Storage
- Floor covering: Carpet, Tile, Wood
Amenities & Features
- Pool Features: Fenced, InGround, Private
- Parking Features: CircularDriveway, Covered, DoorMulti, Driveway, Garage, Gated, OnStreet, Storage
- Security Features: CarbonMonoxideDetectors, SmokeDetectors
- Patio & Porch Features: RearPorch,Brick,Covered,Patio,Stone,SeeRemarks,Balcony
- Spa Features: None
- Accessibility Features: SafeEmergencyEgressFromHome,Parking,AccessibleDoors
- Parking Total: 12
- Window Features: CustomCoverings,Drapes,Screens,Shutters
- Cooling: CentralAir
- Door Features: FrenchDoors,PanelDoors
- Exterior Features: Balcony, KoiPond, Lighting, RainGutters
- Fireplace Features: FamilyRoom, LivingRoom
- Heating: Central,Fireplaces
- Interior Features: WetBar, BreakfastBar, BuiltInFeatures, Balcony, BreakfastArea, CrownMolding, DryBar, SeparateFormalDiningRoom, EatInKitchen, Pantry, StoneCounters, RecessedLighting, Storage, Bar, WoodProductWalls, WiredForSound, BedroomOnMainLevel, EntranceFoyer, JackAndJillBath, PrimarySuite, UtilityRoom
- Laundry Features: Inside
- Appliances: SixBurnerStove,BuiltInRange,DoubleOven,Dishwasher,Freezer,Microwave,Refrigerator,RangeHood
Agent info
- Agent name: Evangelyn Lin
- Agent MLS: P18589
- Agent email: eva@linrealtygroup.com
- Agent officephone: (888) 584-9427
- Agent direct phone: (626) 807-6581
Miscellaneous
- List Office Name: eXp Realty of California, Inc.
- Listing Terms: Cash,CashToNewLoan,Conventional
- Common Interest: None
- Community Features: Curbs,StreetLights,Sidewalks
